For Sale
Just Listed
5008 Fox Run Place
39 - North of Taylor-Kidd Blvd, Kingston, ON
$799,900
3Bd
3Ba
2,250+sqft
4Parking
40.03 x 103.84 ftlot
$356/sqft
DetachedMLS# X14127558Listed 2026-10-291 DOM
Cooling
Central Air
Basement
Finished
Just listed! New listings in Kingston often receive offers within the first week.
About this home
Style and quality combined describe this two storey home. Resting within Westgate Village, an enclave of executive homes comprised pf two quiet cul de sacs. Ledge stone front elevation complemented by plank wood siding and crisp tapered columns. Tasteful landscaping complete with sprinkler system and interlock walk way. Spacious foyer finished with enlarged tile flooring. Main floor laundry and mudroom with access to double garage. Bright and open concept main floor layout featuring great room with hardwood flooring, corner ledge stone gar fireplace and abundant windows for natural light. Two sets of garden doors lead to terraced deck with pergola and privacy feature. Maple kitchen with crown molding and center island. Separate dining area. Hardwood staircase to second floor featuring loft ideal for sitting room or study. Three generous bedrooms including primary suite with walk in closet and ensuite with tiled shower and free standing soaker tub. Finished lower level rec room plus storage area. Enjoy this quaint neighbourhood accented by exclusive green space area yet minutes to all of your favourite west end amenities.
GarageHardwoodFireplace
Rooms
Main Floor
| Foyer | 4.22 × 6.94 m | |
| Laundry | 3.17 × 1.82 m | |
| Kitchen | 4.28 × 3.39 m | |
| Dining Room | 4.28 × 3.52 m | |
| Great Room | 4.22 × 5.60 m |
Second Floor
| Loft | 5.55 × 7.09 m | |
| Bedroom 2 | 3.98 × 4.18 m | |
| Bedroom 3 | 4.25 × 3.71 m | |
| Primary Bedroom | 4.62 × 5.60 m |
Basement
| Recreation | 8.36 × 6.76 m | |
| Utility Room | 2.71 × 3.26 m |
Features
- None
- Deck
- Porch
- Full
- Finished
- Central Air
- 2-Storey
Financials
Annual Taxes
$7,405
Estimated Rental Income
Entire property$3,200 – $4,800/mo
Basement apartment$1,800 – $2,500/mo
Rental yield4.8% – 7.2%
*Estimates based on comparable rentals in the area. Actual income may vary.
Market Data — Kingston
Days on market1 days
Buyer's MarketSeller's Market
Based on active listings in Kingston. Data updates daily.
Getting around
How walkable, bikeable, and transit-friendly this neighbourhood is.
54
/ 100
Walk Score
Somewhat Walkable
39
/ 100
Transit Score
Some Transit
46
/ 100
Bike Score
Somewhat Bikeable
Scores are estimates based on neighbourhood data and are for informational purposes only.
MLS® data courtesy of the Toronto Regional Real Estate Board (TRREB).
The information provided herein must only be used by consumers that have a bona fide interest in the purchase, sale, or lease of real estate and may not be used for any commercial purpose or any other purpose. Listing information is deemed reliable but is not guaranteed accurate by the Toronto Regional Real Estate Board, the listing brokerage, or this website. The trademarks REALTOR®, REALTORS® and the REALTOR® logo are controlled by The Canadian Real Estate Association (CREA) and identify real estate professionals who are members of CREA. MLS®, Multiple Listing Service®, and the associated logos are owned by CREA. Not intended to solicit properties currently listed for sale or buyers under contract.
You may also like
More homes in Kingston
Hand-picked listings with a similar price range and style.
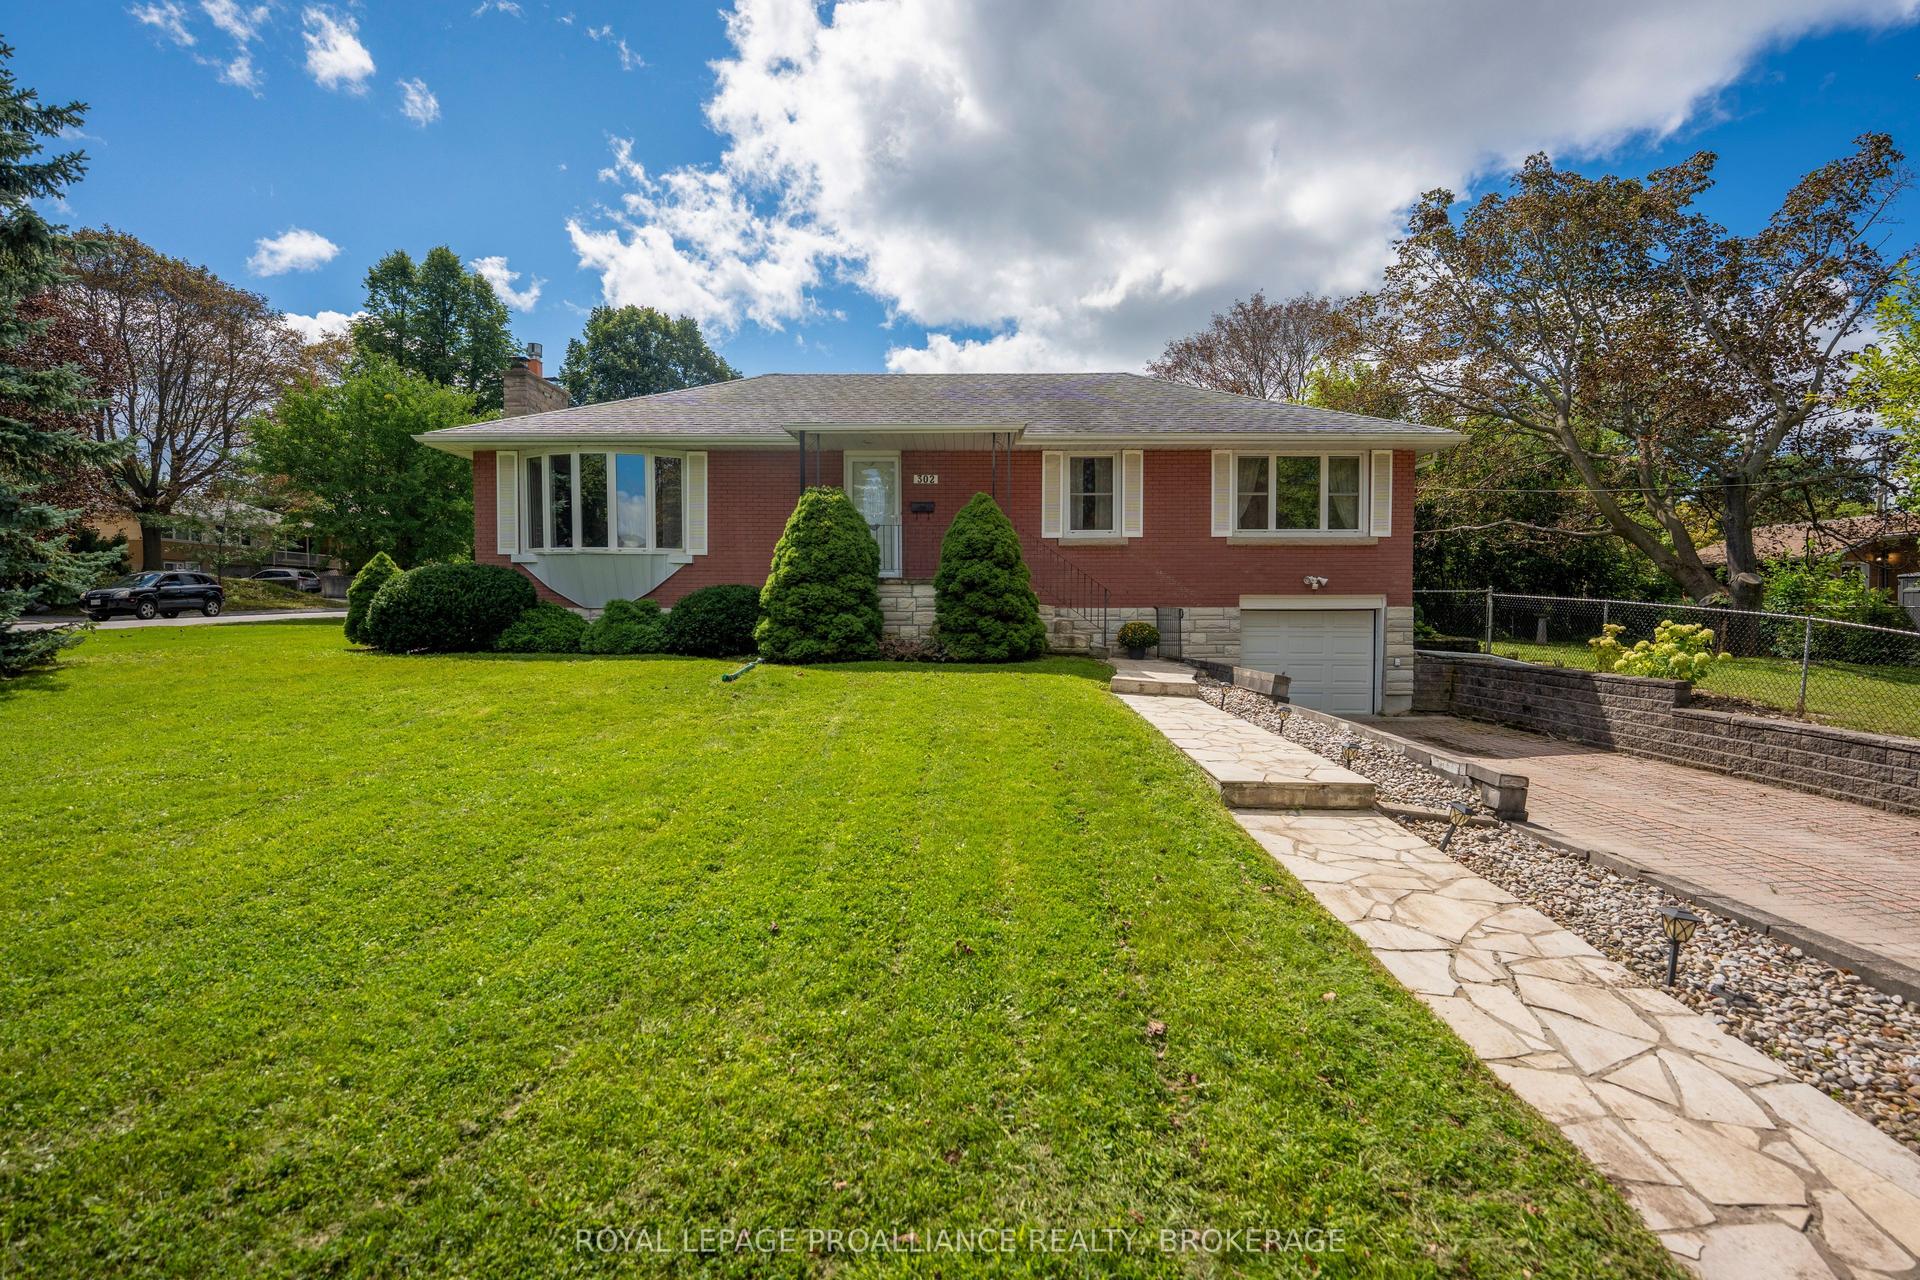
For Sale1 month ago
$639,900
Detached
est. $2,805/mo
302 Arrowhead Place, 25 - West of Sir John A. Blvd
Kingston, ON
3 bd
2 ba
1,300
3
MLS# X13817520Royal Lepage Proalliance Realty,…
WhatsApp Aman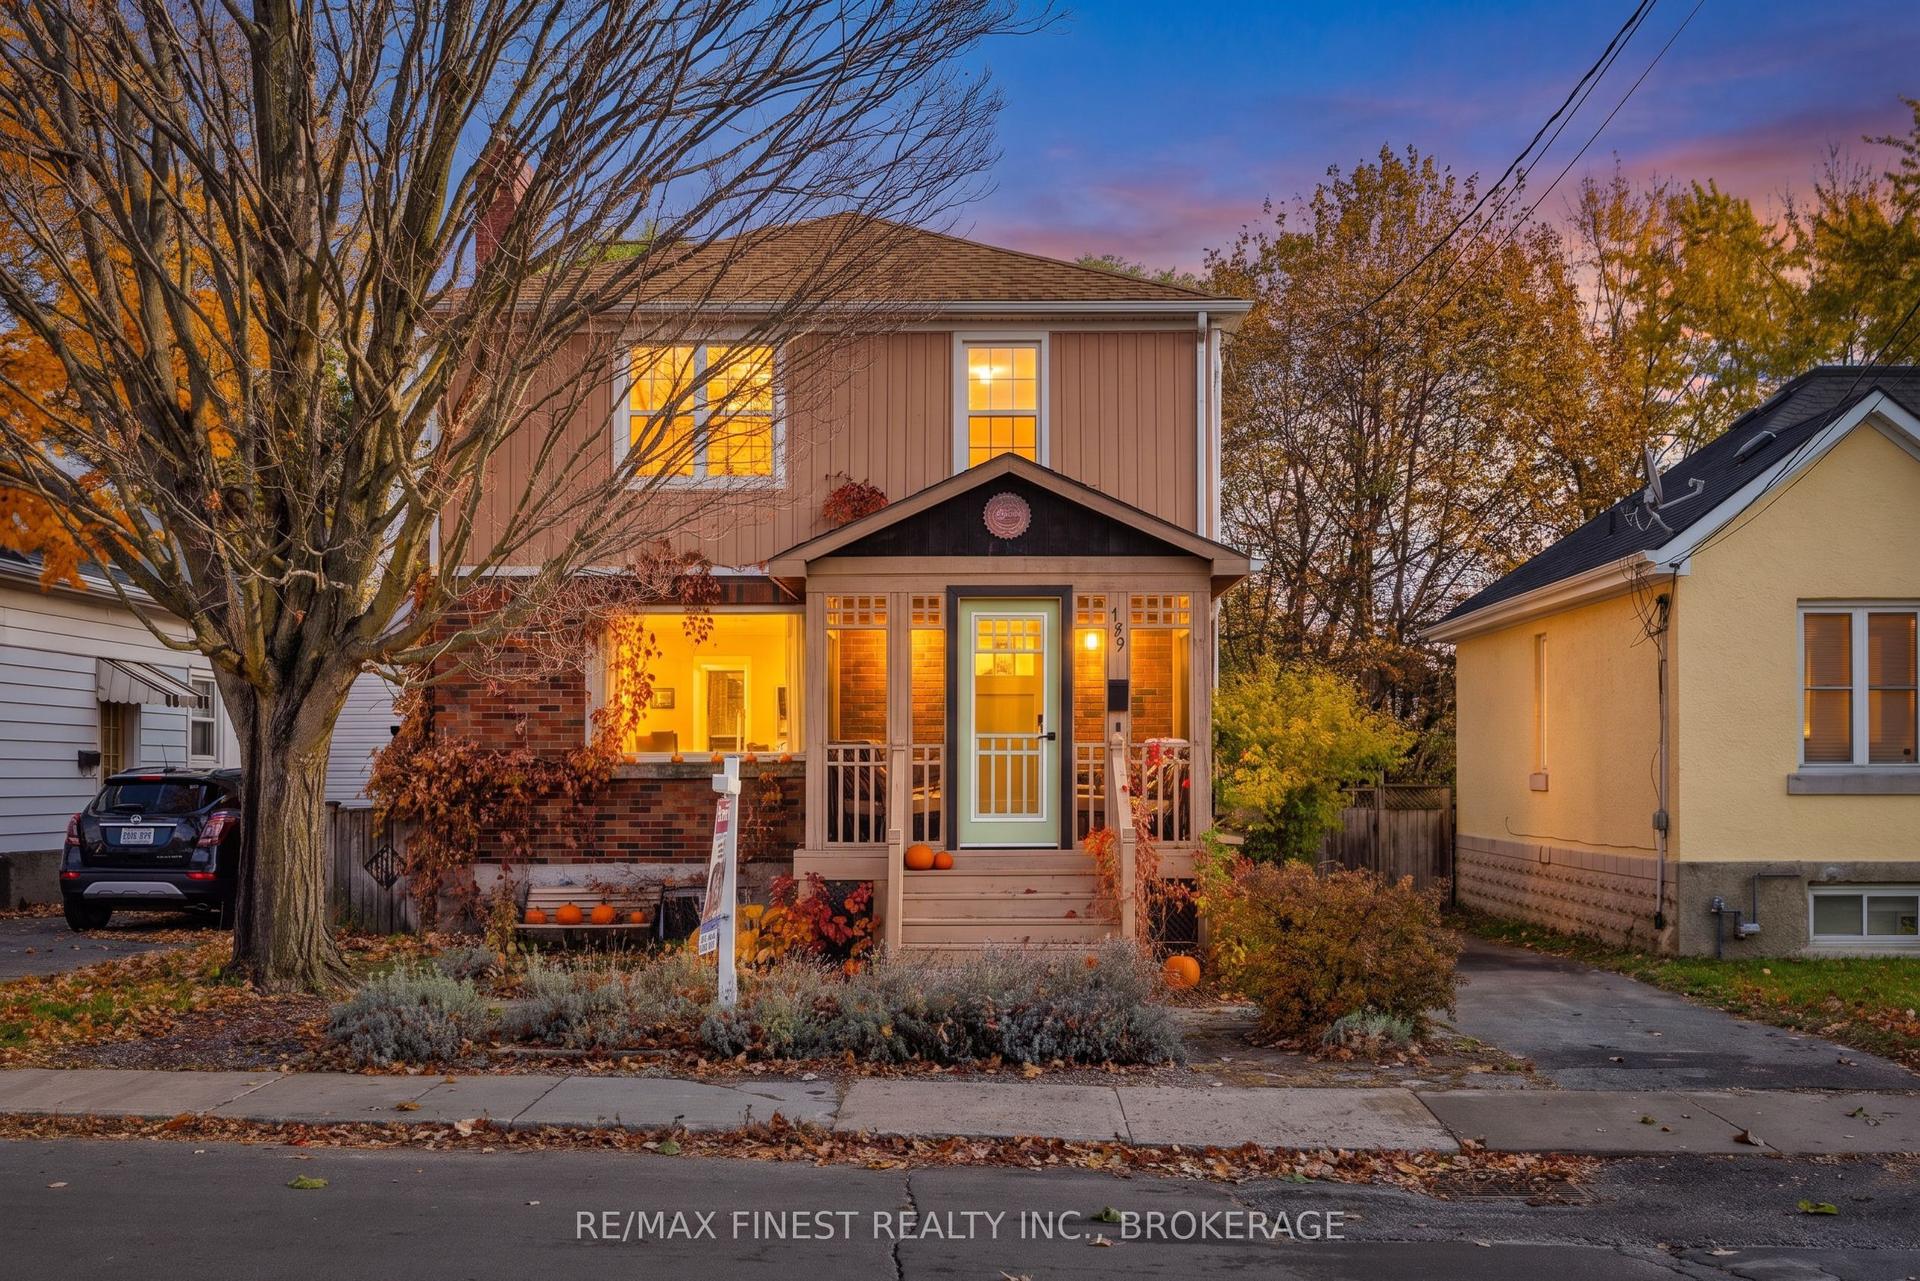
For Sale8 h ago
$675,000
Detached
est. $2,959/mo
199 Toronto Street, 14 - Central City East
Kingston, ON
3 bd
2 ba
1,300
2
MLS# X14132384Re/Max Finest Realty Inc., Broker…
WhatsApp Aman