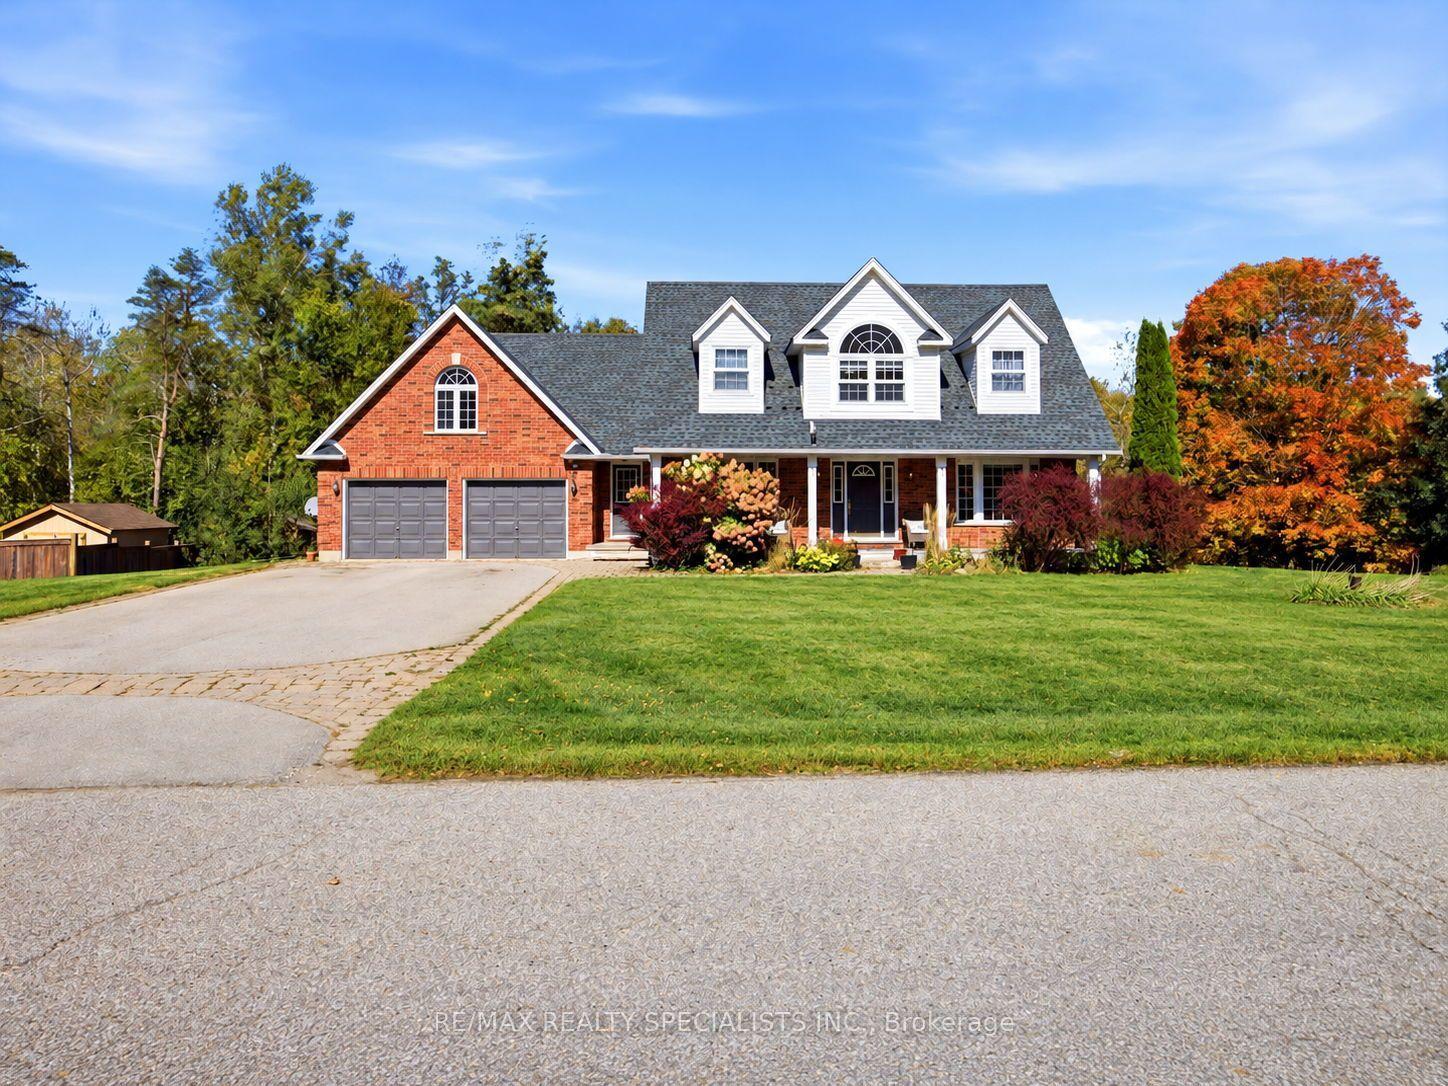
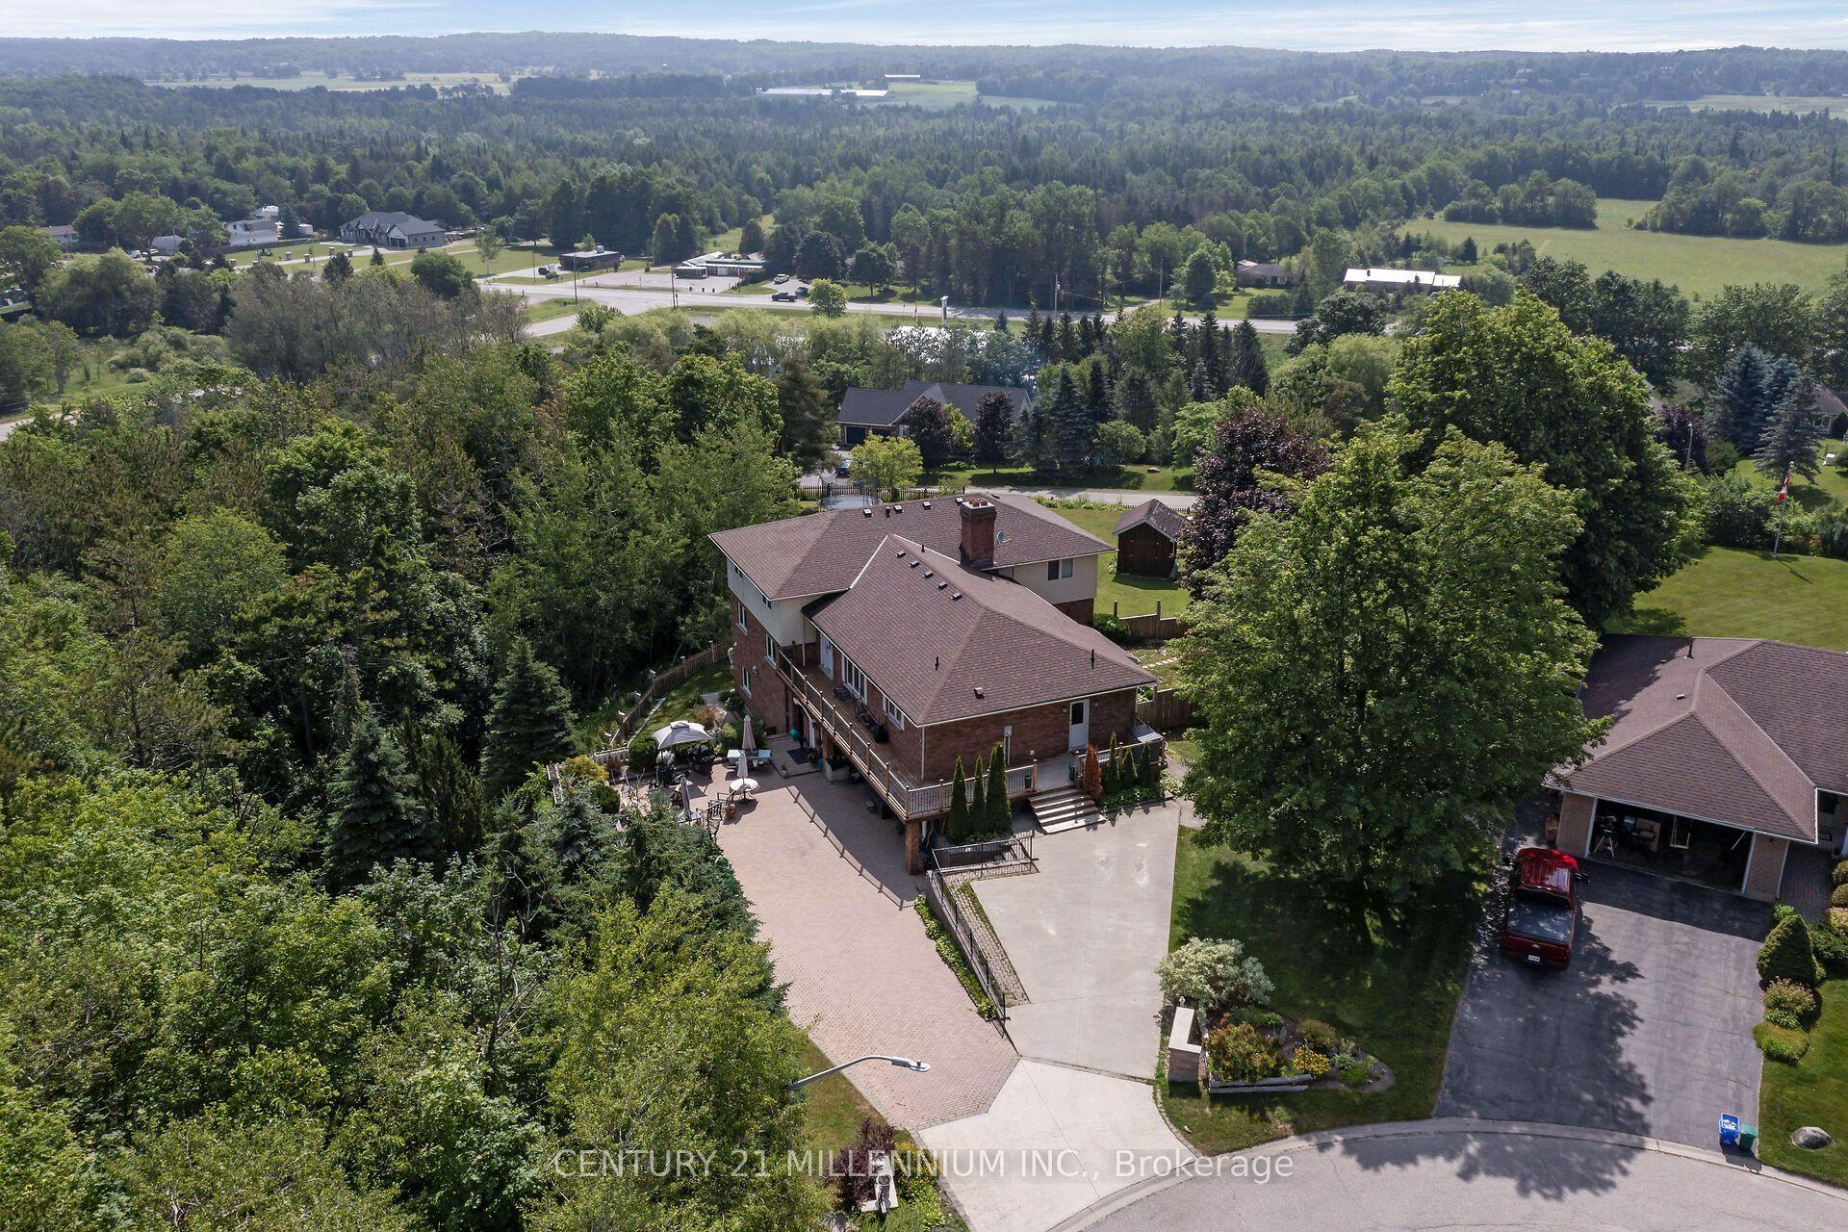
For Sale
Just Listed
5169 Wellington 125 Road
Rural Erin, Erin, ON
$1,499,900
3Bd
3Ba
4,250+sqft
15Parking
807.09 x 515.47 ftlot
$353/sqft
DetachedMLS# X14129548Listed 2026-10-292 DOM
Cooling
Central Vacuum
Basement
Unfinished
Just listed! New listings in Erin often receive offers within the first week.
About this home
Nearly 10 acres. A private swimming pond. A heated 5-car garage. Over 4,000 sq. ft. This is the property people leave the city hoping to find. Swim from your own sandy beach, host unforgettable summer weekends, work on the cars in the heated garage, or simply disappear into nearly 10 acres of privacy, all approx. 20 minutes from the 401. Inside, the reimagined main floor delivers the space & flexibility a country home should. The chef's kitchen was made for entertaining with a massive island, quartz counters, custom cabinetry, 6-burner gas range, 3 refrigerators, 2 dishwashers & 3 sinks. The living/dining room offers a warm gathering space centered around a wood-burning fireplace, while the expansive family room impresses with vaulted ceilings, walls of windows, peaceful country views & multiple walkouts to the backyard. Upstairs, the primary retreat features front & rear balconies, a custom walk-in closet & spa-inspired ensuite with heated floors, freestanding tub & oversized shower. Outdoors is where this property becomes truly special. Two spring-fed ponds include an impressive approx. 150' x 300' swimmable pond, up to 18' deep, complete with its own sandy beach. It's your private cottage without packing the car every Friday afternoon. The detached heated 5-car garage includes an extra-tall bay for an RV/trailer plus an unfinished loft offering incredible potential for a studio, gym, games room or home office. Geothermal heating & cooling adds efficient year-round comfort! Country retreat, family home, entertainer's paradise, car lover's dream & private cottage, all in one remarkable property.
GarageFireplace
Rooms
Main Floor
| Living Room | 6.22 × 4.27 m | Hardwood Floor Pot Lights Built-in Speakers |
| Foyer | 2.16 × 2.69 m | |
| Breakfast | 6.05 × 2.92 m | Centre Island B/I Fridge Bar Sink |
| Kitchen | 6.83 × 6.32 m | Centre Island B/I Fridge Ceramic Sink |
| Dining Room | 3.51 × 4.04 m | Hardwood Floor Pot Lights Built-in Speakers |
| Living Room | 3.33 × 4.34 m | Fireplace Pot Lights Hardwood Floor |
Second Floor
| Family Room | 7.11 × 10.64 m | Vaulted Ceiling(s) Balcony Hardwood Floor |
| Primary Bedroom | 7.09 × 7.59 m | Balcony 4 Pc Ensuite Walk-In Closet(s) |
| Bedroom 2 | 3.07 × 5.84 m | Balcony Semi Ensuite Built-in Speakers |
| Bedroom 3 | 3.99 × 3.43 m | California Shutters Hardwood Floor Built-in Speakers |
| Laundry | 2.57 × 2.11 m |
Features
- Auto Garage Door Remote
- Central Vacuum
- Propane Tank
- Water Softener
- Workbench
- Deck
- Fishing
- Landscaped
- Private Pond
- Year Round Living
- Porch
- Unfinished
- Full
- Separate Entrance
- Central Air
- 2-Storey
Financials
Annual Taxes
$10,578
Estimated Rental Income
Entire property$3,200 – $4,800/mo
Rental yield2.6% – 3.8%
*Estimates based on comparable rentals in the area. Actual income may vary.
Market Data — Erin
Days on market2 days
Buyer's MarketSeller's Market
Based on active listings in Erin. Data updates daily.
Getting around
How walkable, bikeable, and transit-friendly this neighbourhood is.
53
/ 100
Walk Score
Somewhat Walkable
46
/ 100
Transit Score
Some Transit
49
/ 100
Bike Score
Somewhat Bikeable
Scores are estimates based on neighbourhood data and are for informational purposes only.
MLS® data courtesy of the Toronto Regional Real Estate Board (TRREB).
The information provided herein must only be used by consumers that have a bona fide interest in the purchase, sale, or lease of real estate and may not be used for any commercial purpose or any other purpose. Listing information is deemed reliable but is not guaranteed accurate by the Toronto Regional Real Estate Board, the listing brokerage, or this website. The trademarks REALTOR®, REALTORS® and the REALTOR® logo are controlled by The Canadian Real Estate Association (CREA) and identify real estate professionals who are members of CREA. MLS®, Multiple Listing Service®, and the associated logos are owned by CREA. Not intended to solicit properties currently listed for sale or buyers under contract.
You may also like
More homes in Erin
Hand-picked listings with a similar price range and style.
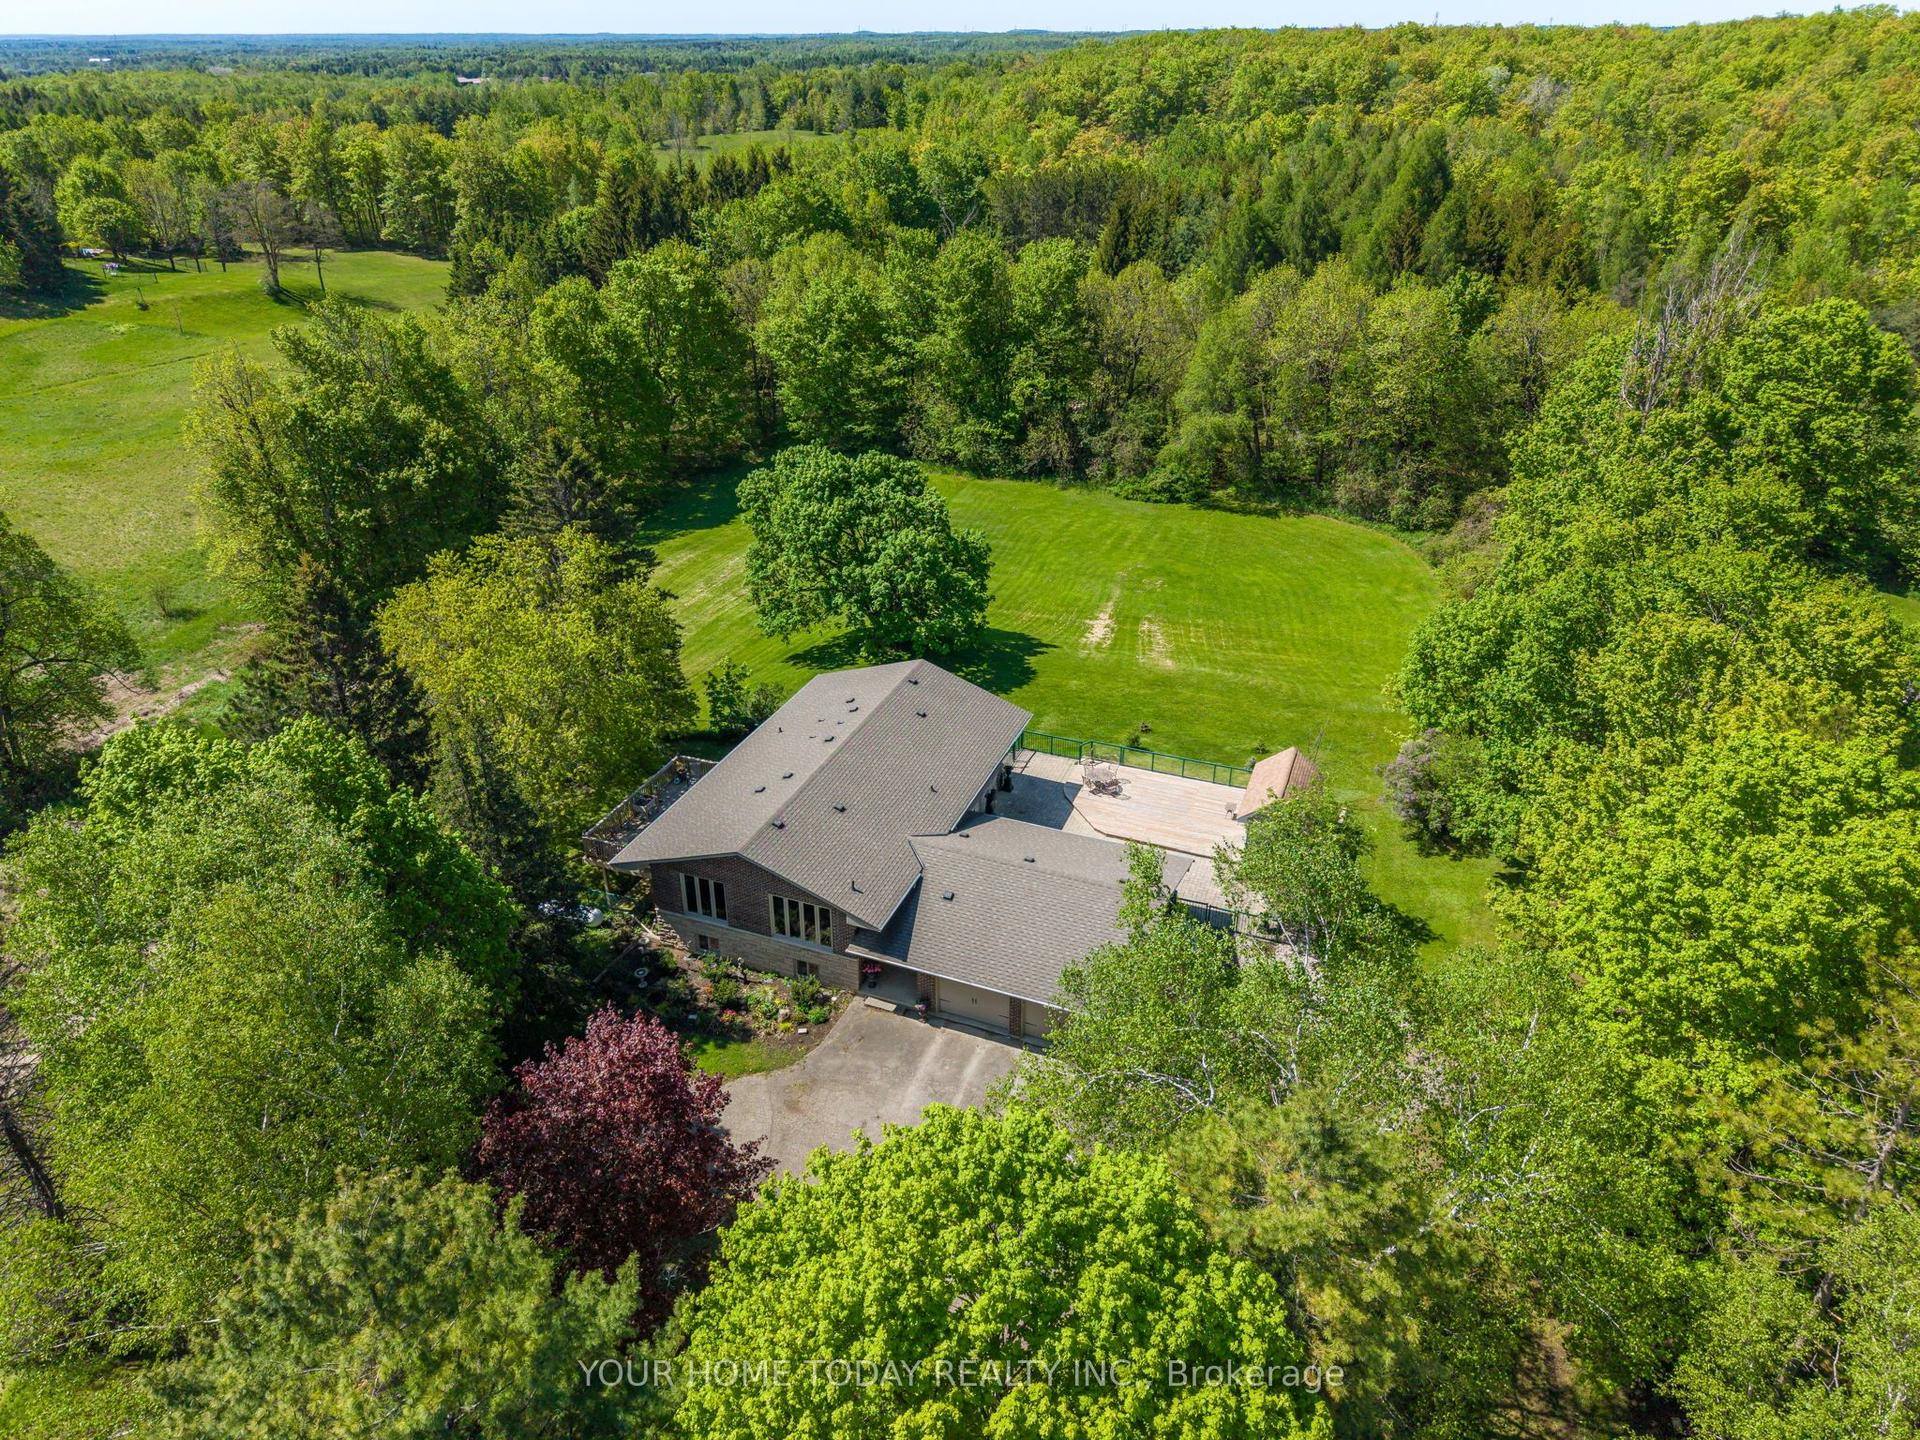
For Sale3 days ago
$1,399,900
Detached
est. $6,137/mo
5214 Tenth Line, Rural Erin
Erin, ON
3+1 bd
3 ba
1,750
12
MLS# X14123984Your Home Today Realty Inc.
WhatsApp Aman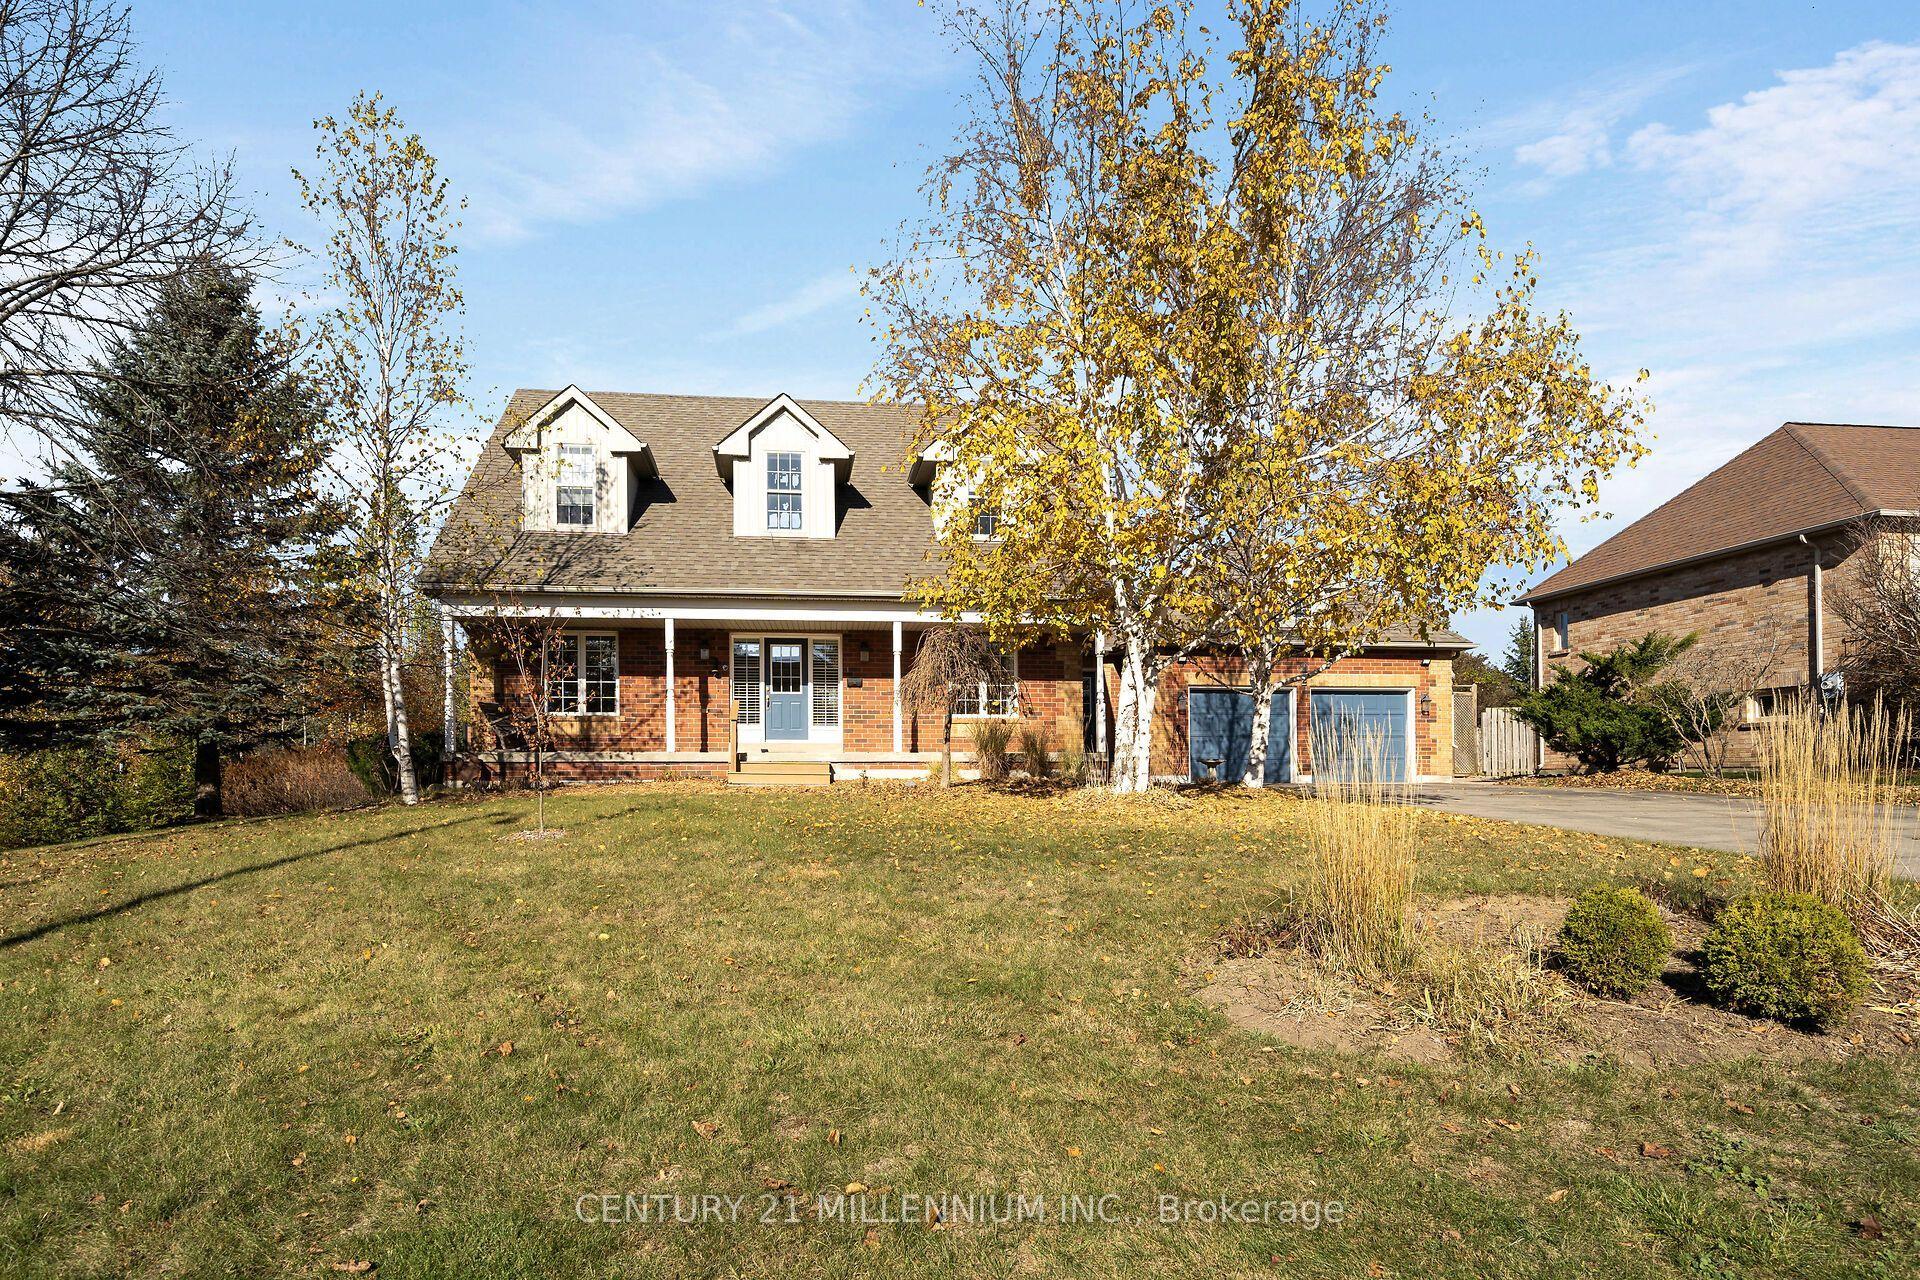
For Sale3 days ago
$1,195,000
Detached
est. $5,239/mo
2 McCullogh Drive, Erin
Erin, ON
4 bd
3 ba
2,750
6
MLS# X14125768Century 21 Millennium Inc.
WhatsApp Aman