For Sale
Just Listed
1265 Dunbar Road
Cambridge, ON
$699,999
3Bd
2Ba
1,750+sqft
3Parking
45.02 x 101.3 ftlot
$400/sqft
DetachedMLS# X14134972Listed 2026-10-314 DOM
Cooling
Central Air
About this home
Welcome to Dunbar. This magnificently kept home has been recently improved just for you!!! In October alone the main hallway, kitchen & main bath floor has new tiles, new kitchen cabinetry & countertop, sanded oak flooring in the living/dining rooms & with a clear coat, updated lighting & main floor freshly painted. New doors were installed in the pantry, front & broom closets plus new back splash & dishwasher were installed in the kitchen. The upper level received new paint & flooring in the bathroom with new double sink vanity, new lighting and double mirrors finish off the bathroom exquisitely. New mirrored doors in the primary bed. The lower-level utility/laundry room was tiled, painted & a new water softener installed in 2024. The washer and dryer have been stacked with new clothes folding counter installed. The home is "Move in Ready". Outside, the home has been improved over the past 4 years with new vinyl siding, new garage door, new paved driveway & the cement walkways along both sides of the driveway to the backyard makes parking 2 cars very easy. The security system is owned and will remain. Check out our Open House schedule. Enjoy the very private back yard with large deck and BBQ nook. The shed included will help you store your summer furniture.
Garage
Rooms
Main Floor
| Living Room | 4.57 × 4.88 m | Hardwood Floor Picture Window 2 Way Fireplace |
| Dining Room | 3.66 × 3.35 m | Hardwood Floor Combined w/Living Renovated |
| Kitchen | 7.32 × 2.74 m | Breakfast Area W/O To Deck Renovated |
| Bathroom | 1.30 × 2.00 m | 2 Pc Bath Renovated |
Second Floor
| Bedroom | 3.66 × 3.05 m | Hardwood Floor |
| Bedroom 2 | 3.96 × 4.57 m | Hardwood Floor |
| Primary Bedroom | 3.96 × 6.71 m | Hardwood Floor |
| Bathroom | 3.96 × 2.00 m | 4 Pc Bath Renovated |
Basement
| Recreation | 4.27 × 3.96 m | Broadloom |
| Game Room | 3.96 × 5.18 m | Broadloom Dropped Ceiling |
| Utility Room | 2.50 × 5.00 m | Tile Floor Combined w/Laundry |
Other
| Room | — |
Features
- Sump Pump
- Suspended Ceilings
- Water Softener
- Water Treatment
- Deck
- Patio
- Porch
- Full
- Central Air
- 2-Storey
Financials
Annual Taxes
$4,370
Estimated Rental Income
Entire property$3,200 – $4,800/mo
Basement apartment$1,800 – $2,500/mo
Rental yield5.5% – 8.2%
*Estimates based on comparable rentals in the area. Actual income may vary.
Market Data — Cambridge
Days on market4 days
Buyer's MarketSeller's Market
Based on active listings in Cambridge. Data updates daily.
Getting around
How walkable, bikeable, and transit-friendly this neighbourhood is.
58
/ 100
Walk Score
Somewhat Walkable
43
/ 100
Transit Score
Some Transit
44
/ 100
Bike Score
Somewhat Bikeable
Scores are estimates based on neighbourhood data and are for informational purposes only.
MLS® data courtesy of the Toronto Regional Real Estate Board (TRREB).
The information provided herein must only be used by consumers that have a bona fide interest in the purchase, sale, or lease of real estate and may not be used for any commercial purpose or any other purpose. Listing information is deemed reliable but is not guaranteed accurate by the Toronto Regional Real Estate Board, the listing brokerage, or this website. The trademarks REALTOR®, REALTORS® and the REALTOR® logo are controlled by The Canadian Real Estate Association (CREA) and identify real estate professionals who are members of CREA. MLS®, Multiple Listing Service®, and the associated logos are owned by CREA. Not intended to solicit properties currently listed for sale or buyers under contract.
You may also like
More homes in Cambridge
Hand-picked listings with a similar price range and style.
For Sale13 days ago
$669,000
Detached
est. $2,933/mo
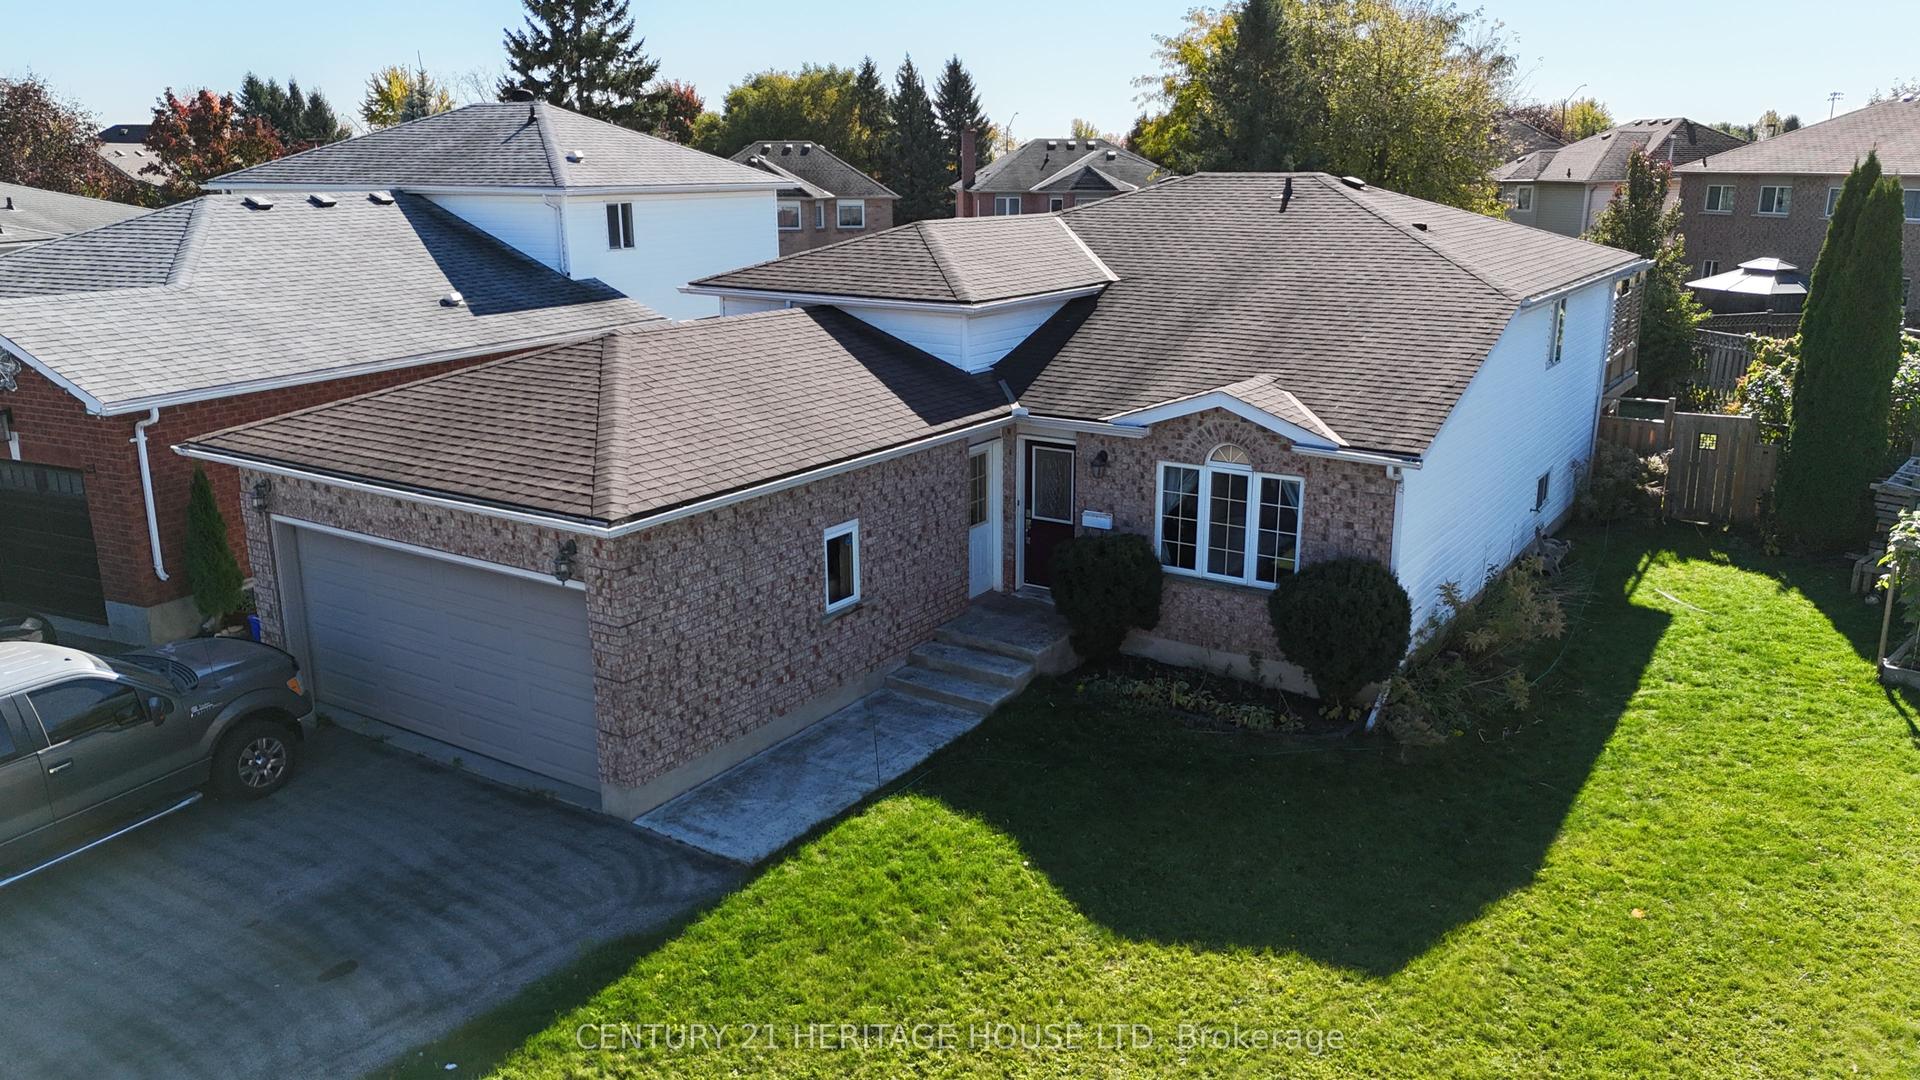
7 Jade Court
Cambridge, ON
3+2 bd
3 ba
1,300
6
MLS# X14111112Century 21 Heritage House Ltd
WhatsApp Aman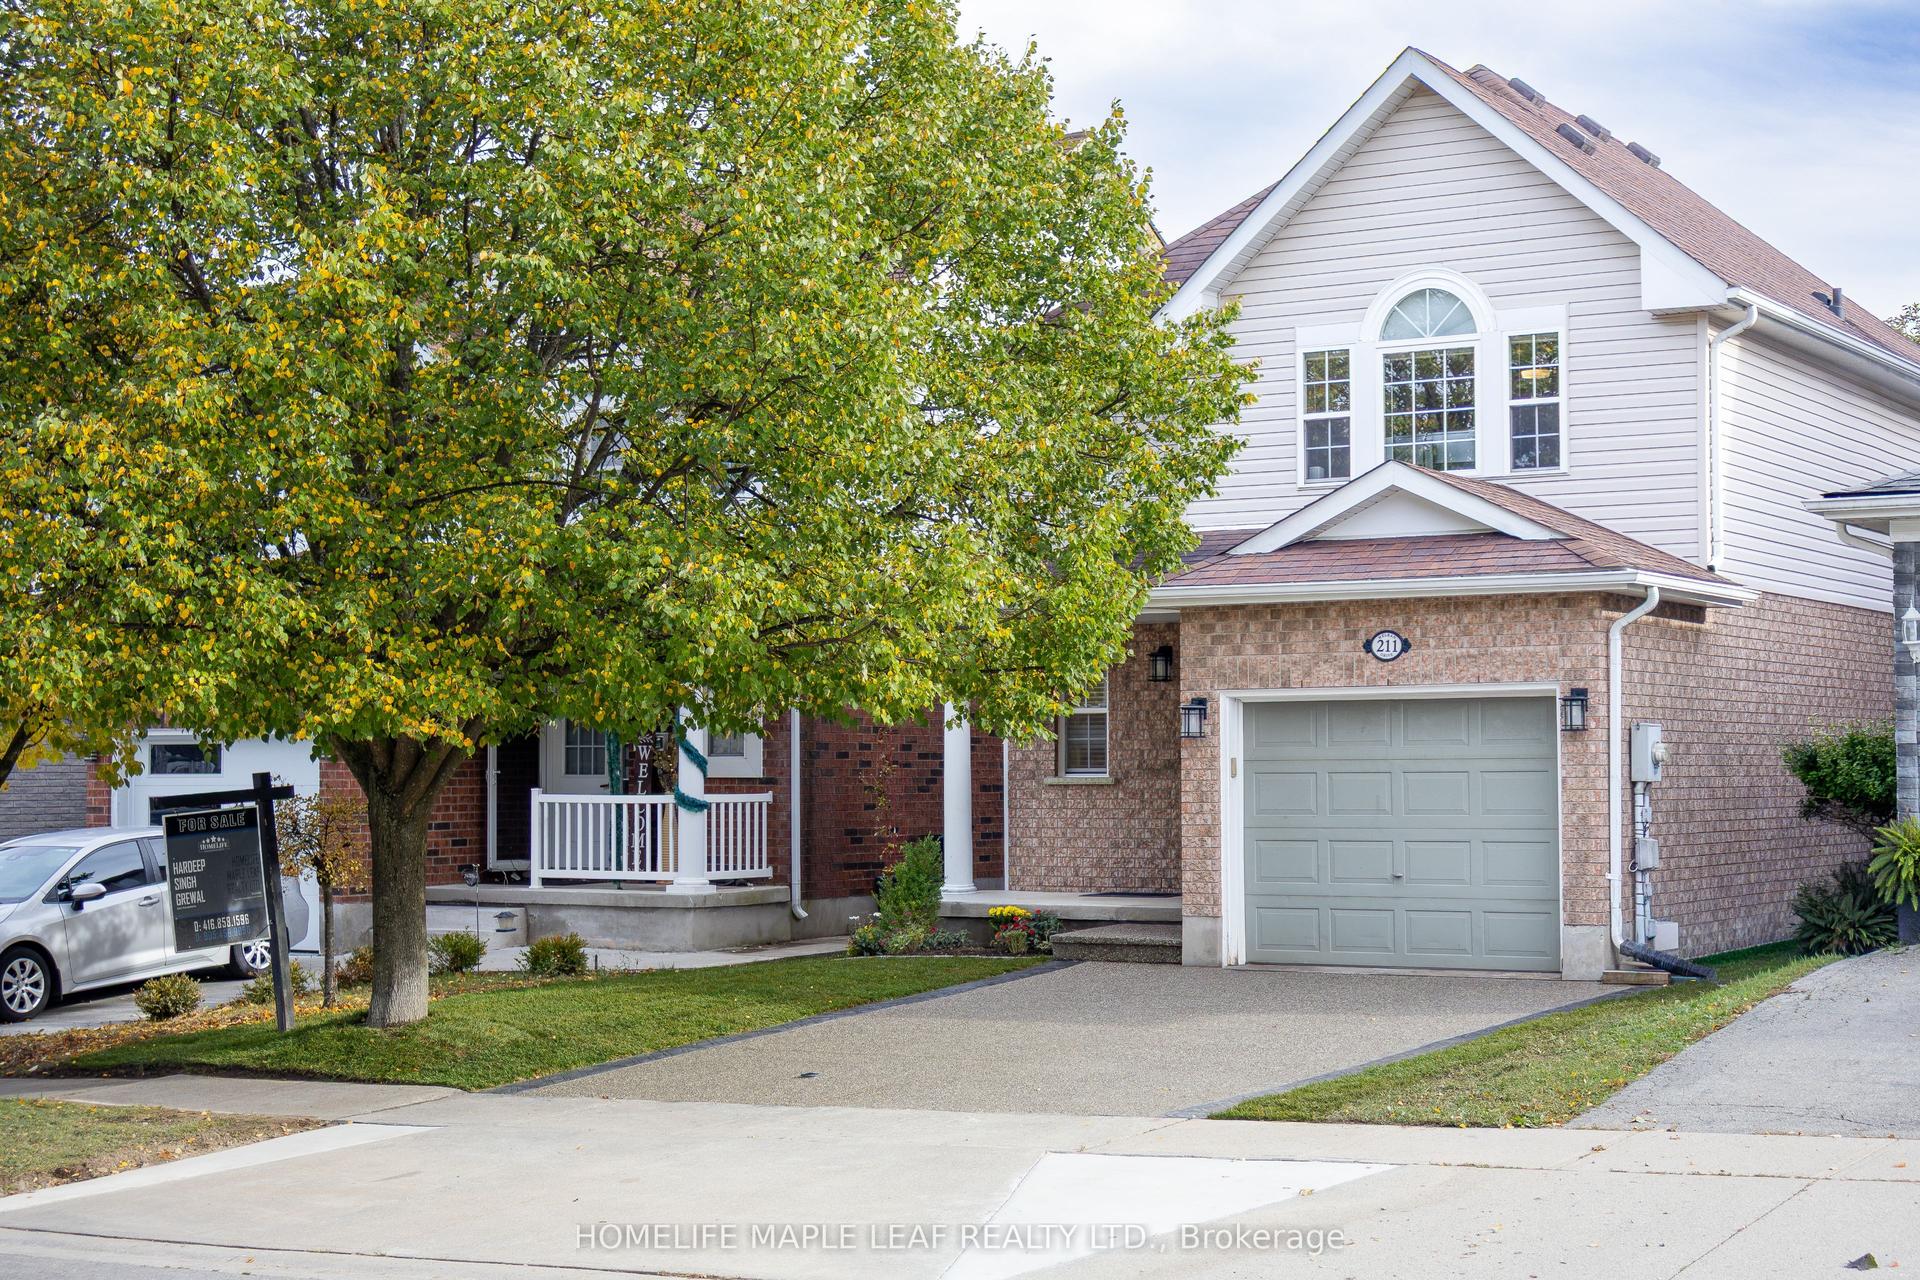
For Sale2 days ago
$659,900
Detached
est. $2,893/mo
211 Melran Drive
Cambridge, ON
3 bd
2 ba
1,300
3
MLS# X14144918Homelife Maple Leaf Realty Ltd.
WhatsApp Aman
