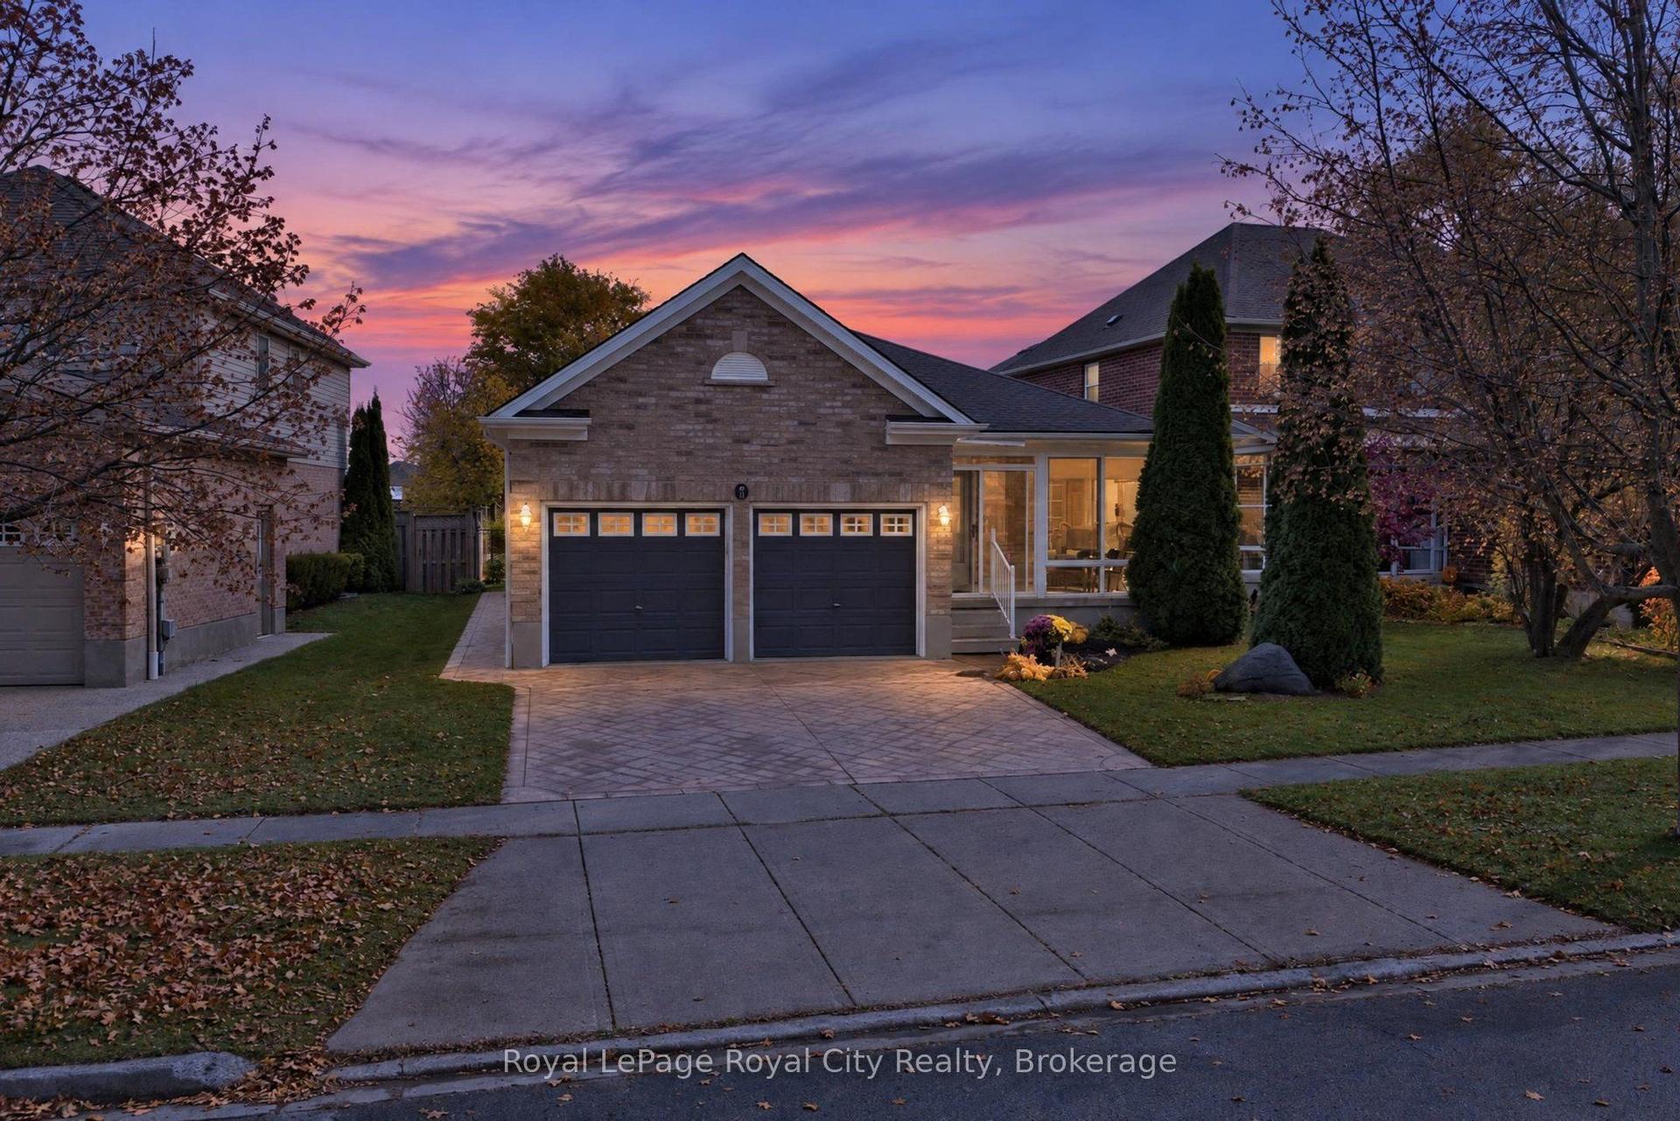
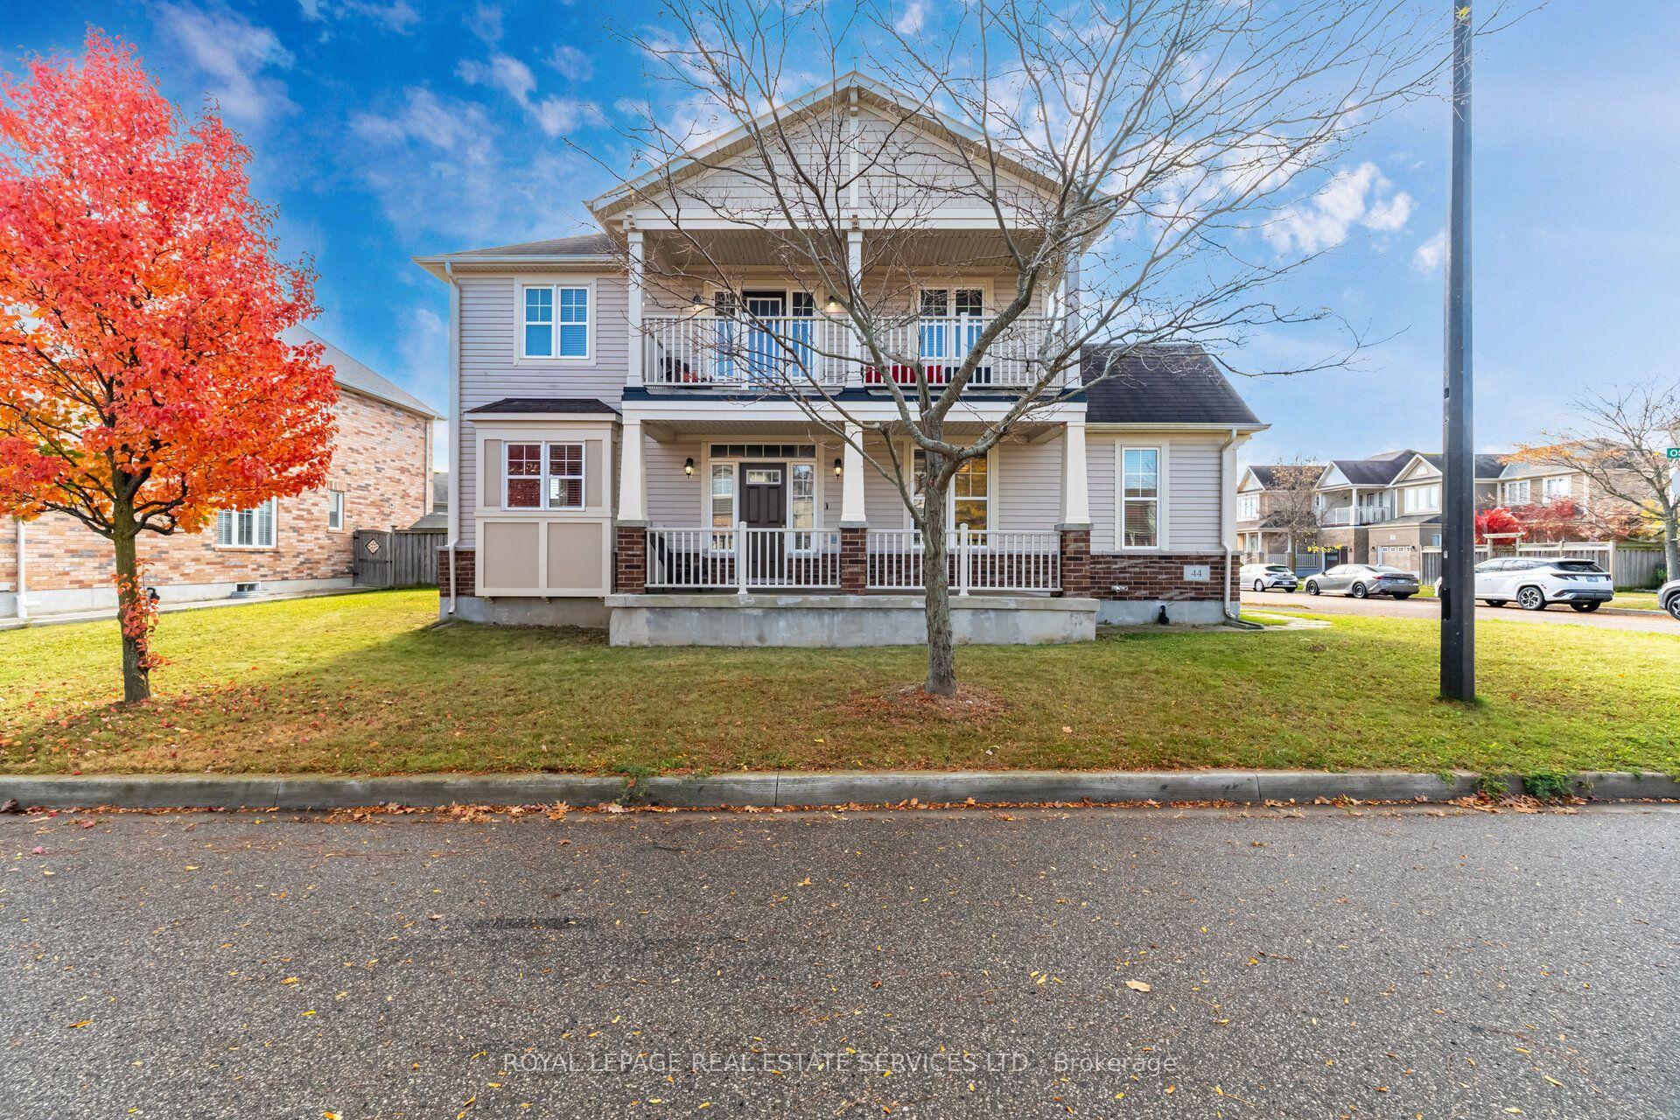
For Sale
Open House Sat 19–21
18 Clearview Drive
Cambridge, ON
$849,999
3+1Bd
3Ba
1,300+sqft
5Parking
75 x 148.9 ftlot
$654/sqft
DetachedMLS# X13777158Listed 2026-09-1253 DOM
Heating
Water Heater
Cooling
Central Air
Basement
Finished
On the market for 53 days — longer than average. The seller may be open to negotiation.
About this home
More Than Meets the Eye! Welcome to this charming detached back-split home in desirable West Galt, situated on an extra-large lot in a quiet and peaceful family-friendly neighbourhood. Conveniently located close to schools, shopping, amenities and public transit, with a school within walking distance. Enjoy easy access to nearby trails and the Grand River, offering great opportunities for walking, cycling and enjoying nature. The main living area features 3 bedrooms, two full washrooms, a kitchen with backsplash, dining area and a spacious family room with a gas fireplace. Recent updates include one full washroom completed in 2025 and pot lights added in 2025. Patio doors lead to an enclosed sunroom, offering a comfortable space to relax and enjoy the outdoors. The home offers approximately 1,362.85 sq.ft. of above finished living area, plus an approximately 139.63 sq. ft. enclosed sunroom, providing app 1,500 sq.ft. of combined above-ground area. The separate-entrance basement offers excellent flexibility with 1 bedroom, 1 full washroom, kitchen and living area, making it ideal for extended family, guests or potential mortgage-help opportunities, subject to applicable requirements and approvals. Enjoy the large, fully fenced backyard featuring a heated above-ground pool, deck, gazebo and additional covered storage. A great outdoor space for relaxing, entertaining and enjoying summer with family and friends. This versatile West Galt home offers generous living space, a flexible basement arrangement, an oversized backyard and a peaceful neighborhood setting, all while being close to schools, amenities, the Grand River and scenic trails. A great opportunity for families looking for comfort, functionality and additional living space.
PoolFireplace
Rooms
Main Floor
| Living Room | 4.75 × 4.01 m | |
| Bedroom | 3.97 × 3.30 m | |
| Sunroom | 3.90 × 3.36 m | |
| Kitchen | 4.36 × 2.52 m | |
| Bedroom | 3.34 × 2.96 m |
Second Floor
| Bedroom | 4.04 × 3.81 m | |
| Bathroom | 0.00 × 0.00 m | 3 Pc Ensuite |
| Bathroom | 2.97 × 1.81 m | 3 Pc Ensuite |
| Bathroom | — | 3 Pc Bath |
| Bathroom | 2.16 × 1.61 m | 3 Pc Bath |
Lower
| Family Room | 5.87 × 4.41 m |
Basement
| Living Room | 6.34 × 3.13 m | |
| Bedroom | 3.34 × 3.05 m | |
| Kitchen | 3.65 × 2.68 m | |
| Bathroom | 0.00 × 0.00 m | |
| Laundry | 4.28 × 3.46 m | |
| Bathroom | 1.91 × 1.51 m | 3 Pc Bath |
Features
- In-Law Suite
- Water Heater
- Water Softener
- Apartment
- Separate Entrance
- Walk-Up
- Finished
- Central Air
- Backsplit 4
Financials
Annual Taxes
$6,351.16
Estimated Rental Income
Entire property$3,200 – $4,800/mo
Basement apartment$1,800 – $2,500/mo
Rental yield4.5% – 6.8%
*Estimates based on comparable rentals in the area. Actual income may vary.
Market Data — Cambridge
Days on market53 days
Buyer's MarketSeller's Market
Based on active listings in Cambridge. Data updates daily.
Getting around
How walkable, bikeable, and transit-friendly this neighbourhood is.
58
/ 100
Walk Score
Somewhat Walkable
43
/ 100
Transit Score
Some Transit
56
/ 100
Bike Score
Bikeable
Scores are estimates based on neighbourhood data and are for informational purposes only.
MLS® data courtesy of the Toronto Regional Real Estate Board (TRREB).
The information provided herein must only be used by consumers that have a bona fide interest in the purchase, sale, or lease of real estate and may not be used for any commercial purpose or any other purpose. Listing information is deemed reliable but is not guaranteed accurate by the Toronto Regional Real Estate Board, the listing brokerage, or this website. The trademarks REALTOR®, REALTORS® and the REALTOR® logo are controlled by The Canadian Real Estate Association (CREA) and identify real estate professionals who are members of CREA. MLS®, Multiple Listing Service®, and the associated logos are owned by CREA. Not intended to solicit properties currently listed for sale or buyers under contract.
You may also like
More homes in Cambridge
Hand-picked listings with a similar price range and style.
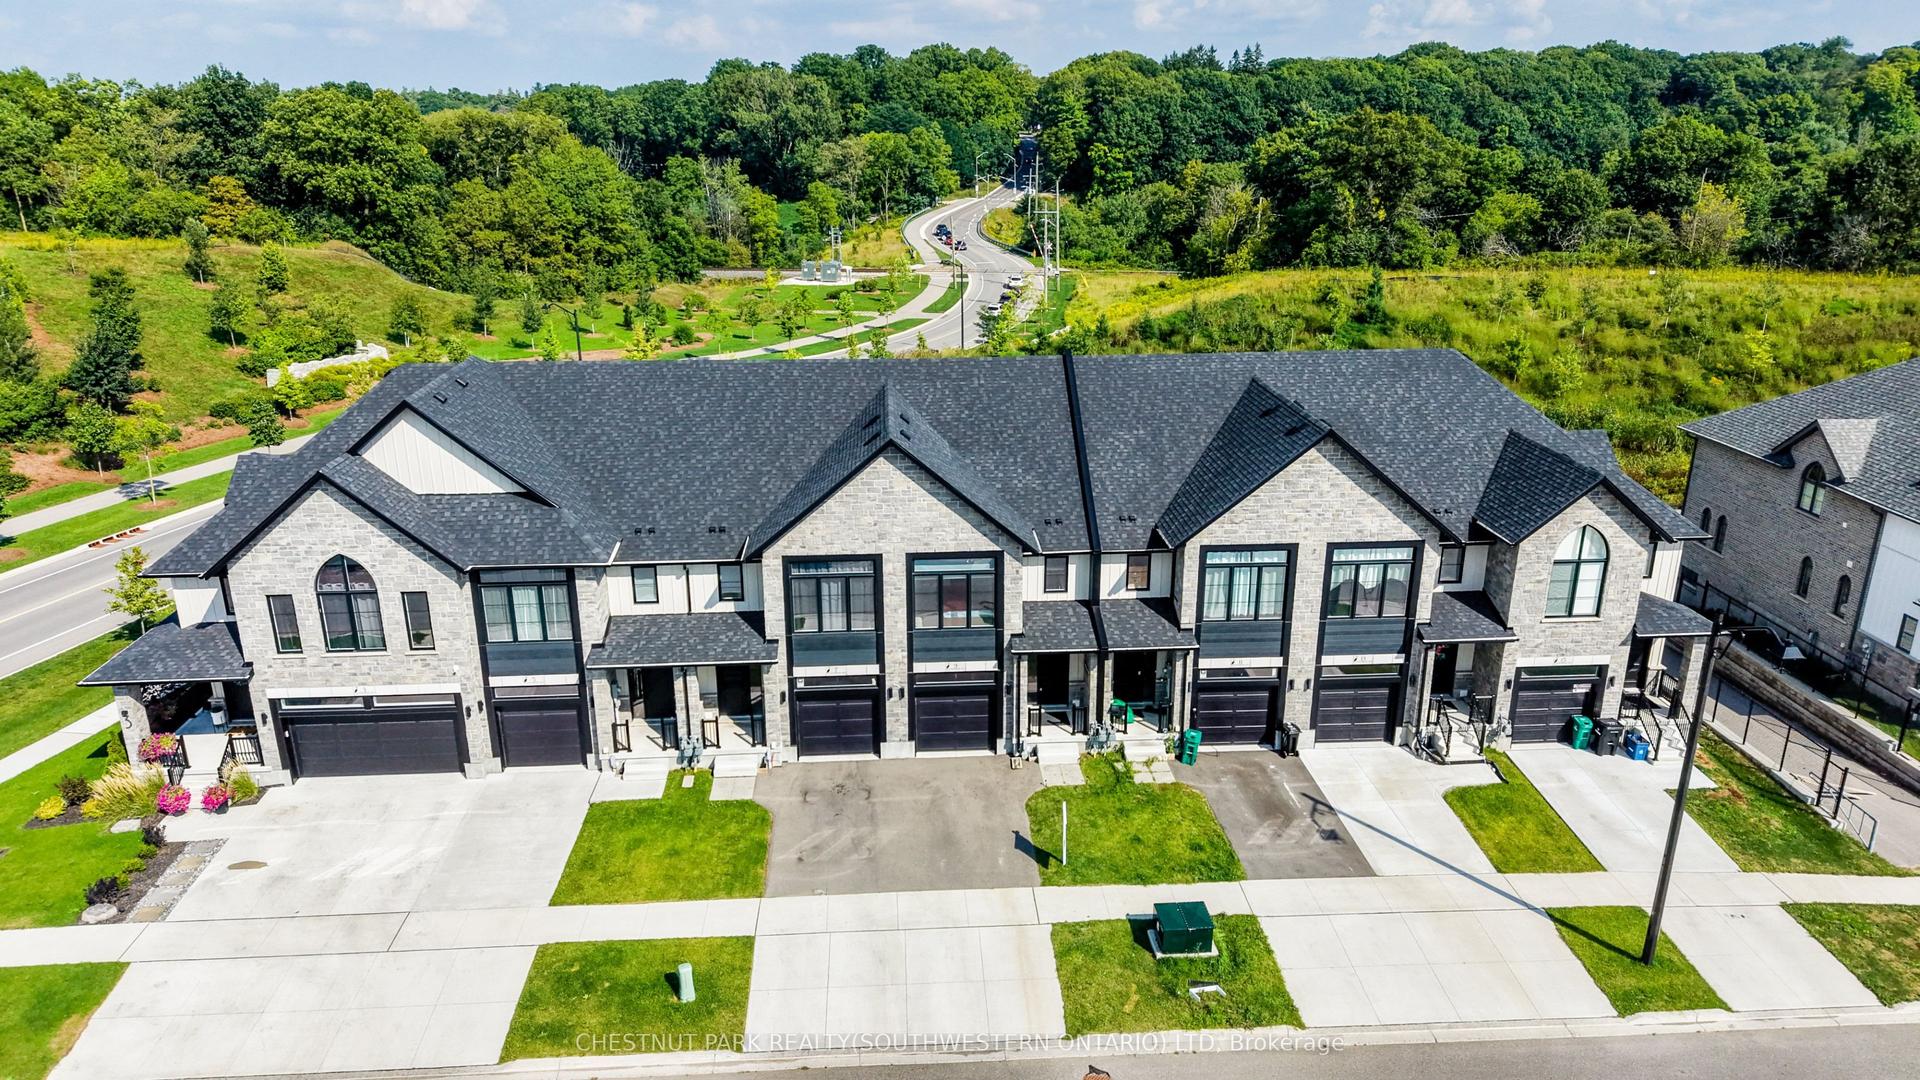
For Sale2 months ago
$749,900
Detached
est. $3,288/mo
9 Queensbrook Crescent
Cambridge, ON
3 bd
4 ba
1,750
3
MLS# X13742390Chestnut Park Realty(Southwestern…
WhatsApp Aman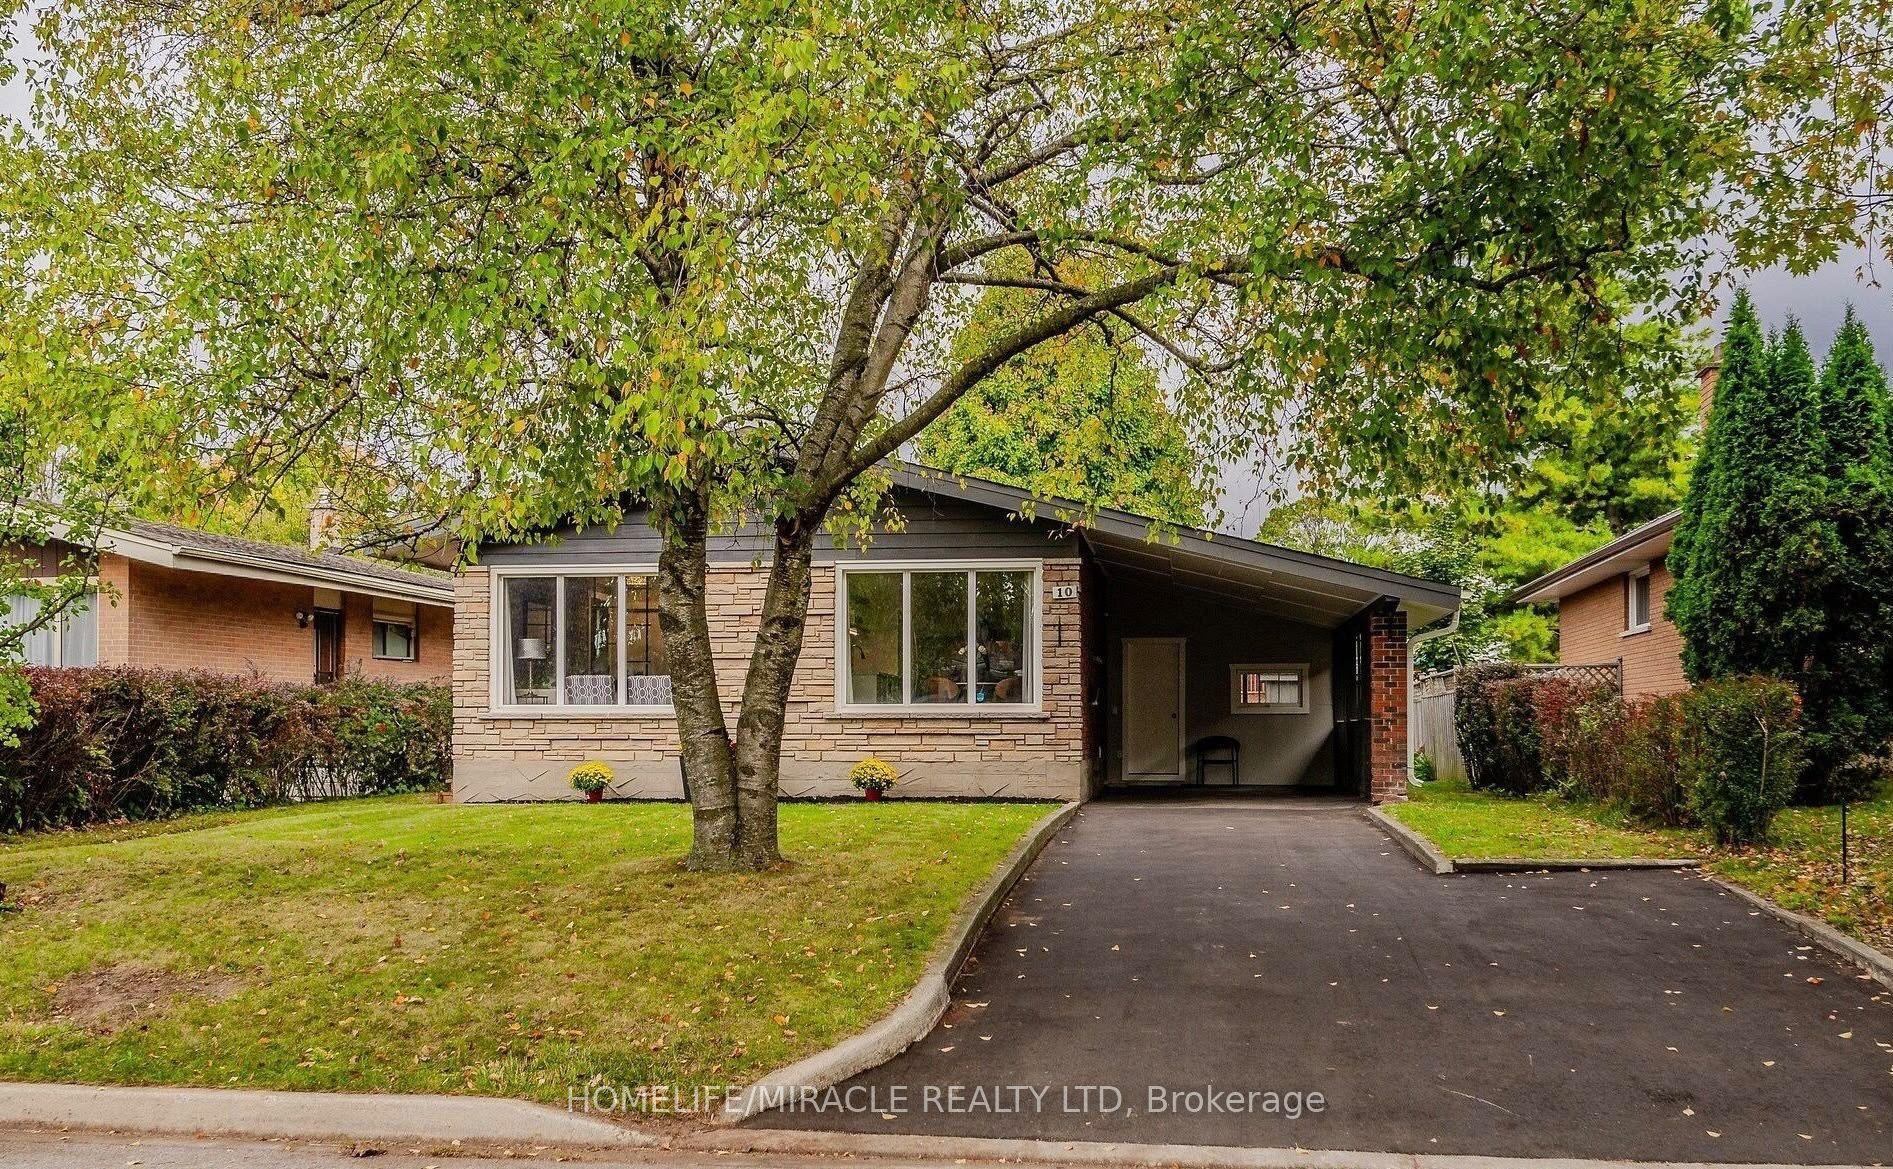
For Sale15 h ago
$699,000
Detached
est. $3,064/mo
10 Greenwood Avenue
Cambridge, ON
3+2 bd
2 ba
900
4
MLS# X14148566Homelife/Miracle Realty Ltd
WhatsApp Aman