For Sale
Just Listed
Open House Sat 17–18:30
159 Foster Avenue
Belleville Ward, Belleville, ON
$589,900
3Bd
3Ba
1,750+sqft
4Parking
50 x 108.9 ftlot
$337/sqft
DetachedMLS# X14143892Listed 2026-11-031 DOM
Cooling
Central Air
Basement
Partially Finished
Just listed! New listings in Belleville often receive offers within the first week.
About this home
Some homes have a way of capturing your heart before you even step inside. Set along one of Belleville's charming, tree-lined streets, this beautifully restored two-storey home is a rare blend of timeless character, thoughtful updates, and the kind of warmth that simply can't be recreated. From the inviting covered front veranda to the original hardwood floors and elegant French doors, every detail tells a story of a home that has been cherished through the years.Inside, you'll find three bedrooms, three bathrooms, and inviting living spaces where historic charm meets modern comfort. The beautifully updated kitchen features quartz countertops and heated floors, while carefully considered improvements throughout allow you to enjoy the character of an older home with the conveniences of today.Beyond the interior, the backyard is something special. Fully fenced and surrounded by established perennial gardens, it offers a beautiful setting for quiet mornings, summer evenings, and everything in between. A detached two-car garage with an expansive storage loft adds exceptional functionality, while the home's central location places you just moments from downtown Belleville, local parks, schools, and the waterfront.Rich in character, full of warmth, and lovingly maintained, this is more than a beautiful house. It's a home with a story, ready for its next chapter.
GarageWaterfrontHardwood
Rooms
Main Floor
| Foyer | 1.43 × 3.12 m | |
| Living Room | 5.62 × 7.01 m | |
| Dining Room | 2.28 × 4.21 m | |
| Kitchen | 2.70 × 4.21 m | |
| Bathroom | 2.60 × 1.98 m |
Upper
| Primary Bedroom | 4.23 × 4.21 m | |
| Bathroom | 1.50 × 4.21 m | Combined w/Primary |
| Bedroom 2 | 3.12 × 2.90 m | |
| Bedroom 3 | 2.34 × 4.00 m | |
| Bathroom | 2.34 × 2.88 m |
Features
- Other
- Partially Finished
- Central Air
- 2-Storey
Financials
Annual Taxes
$3,342
Estimated Rental Income
Entire property$3,200 – $4,800/mo
Rental yield6.5% – 9.8%
*Estimates based on comparable rentals in the area. Actual income may vary.
Market Data — Belleville
Days on market1 days
Buyer's MarketSeller's Market
Based on active listings in Belleville. Data updates daily.
Getting around
How walkable, bikeable, and transit-friendly this neighbourhood is.
53
/ 100
Walk Score
Somewhat Walkable
46
/ 100
Transit Score
Some Transit
51
/ 100
Bike Score
Bikeable
Scores are estimates based on neighbourhood data and are for informational purposes only.
MLS® data courtesy of the Toronto Regional Real Estate Board (TRREB).
The information provided herein must only be used by consumers that have a bona fide interest in the purchase, sale, or lease of real estate and may not be used for any commercial purpose or any other purpose. Listing information is deemed reliable but is not guaranteed accurate by the Toronto Regional Real Estate Board, the listing brokerage, or this website. The trademarks REALTOR®, REALTORS® and the REALTOR® logo are controlled by The Canadian Real Estate Association (CREA) and identify real estate professionals who are members of CREA. MLS®, Multiple Listing Service®, and the associated logos are owned by CREA. Not intended to solicit properties currently listed for sale or buyers under contract.
You may also like
More homes in Belleville
Hand-picked listings with a similar price range and style.

For Sale3 days ago
$549,900
Detached
est. $2,411/mo
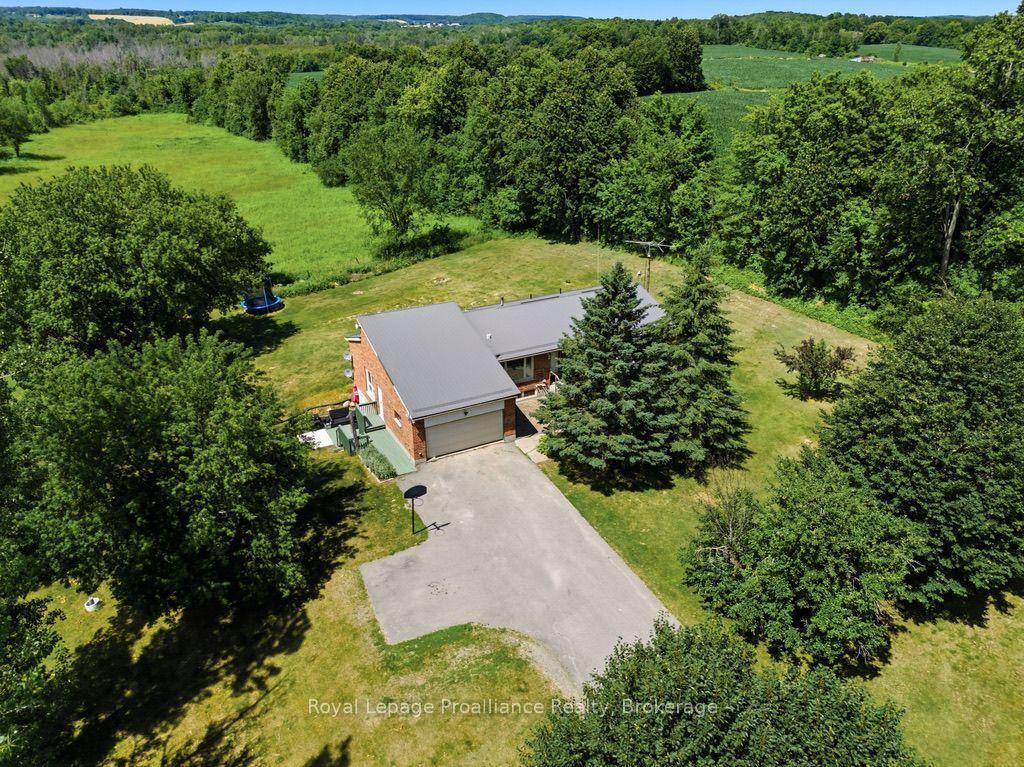
1276 Blessington Road, Thurlow Ward
Belleville, ON
3 bd
1 ba
1,300
7
MLS# X14139468Re/Max Quinte Ltd.
WhatsApp Aman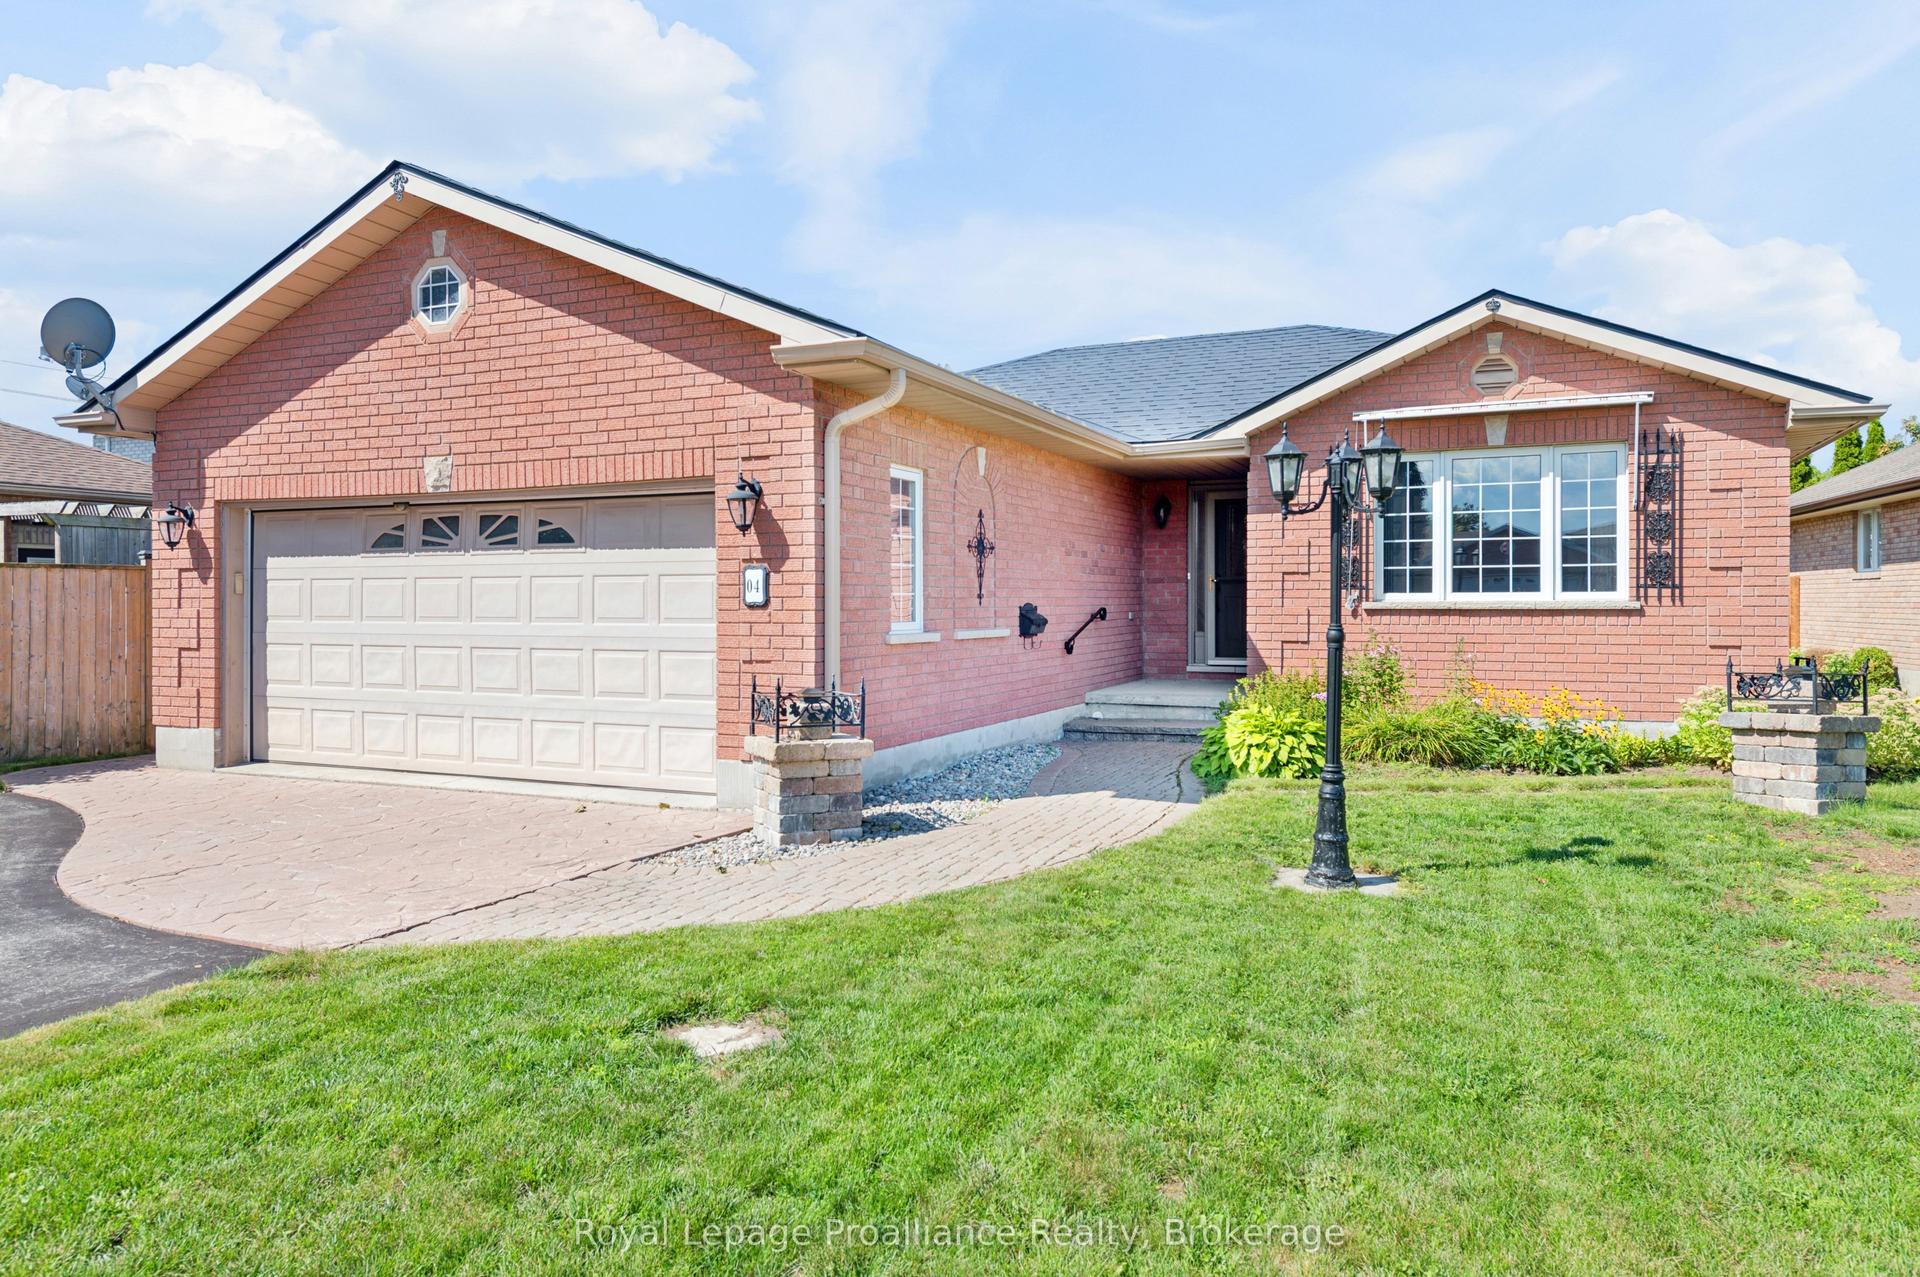
For Sale2 months ago
$528,900
Detached
est. $2,319/mo
4 Wilmot Court, Belleville Ward
Belleville, ON
2 bd
2 ba
1,300
6
MLS# X13707994Royal LePage ProAlliance Realty
WhatsApp Aman