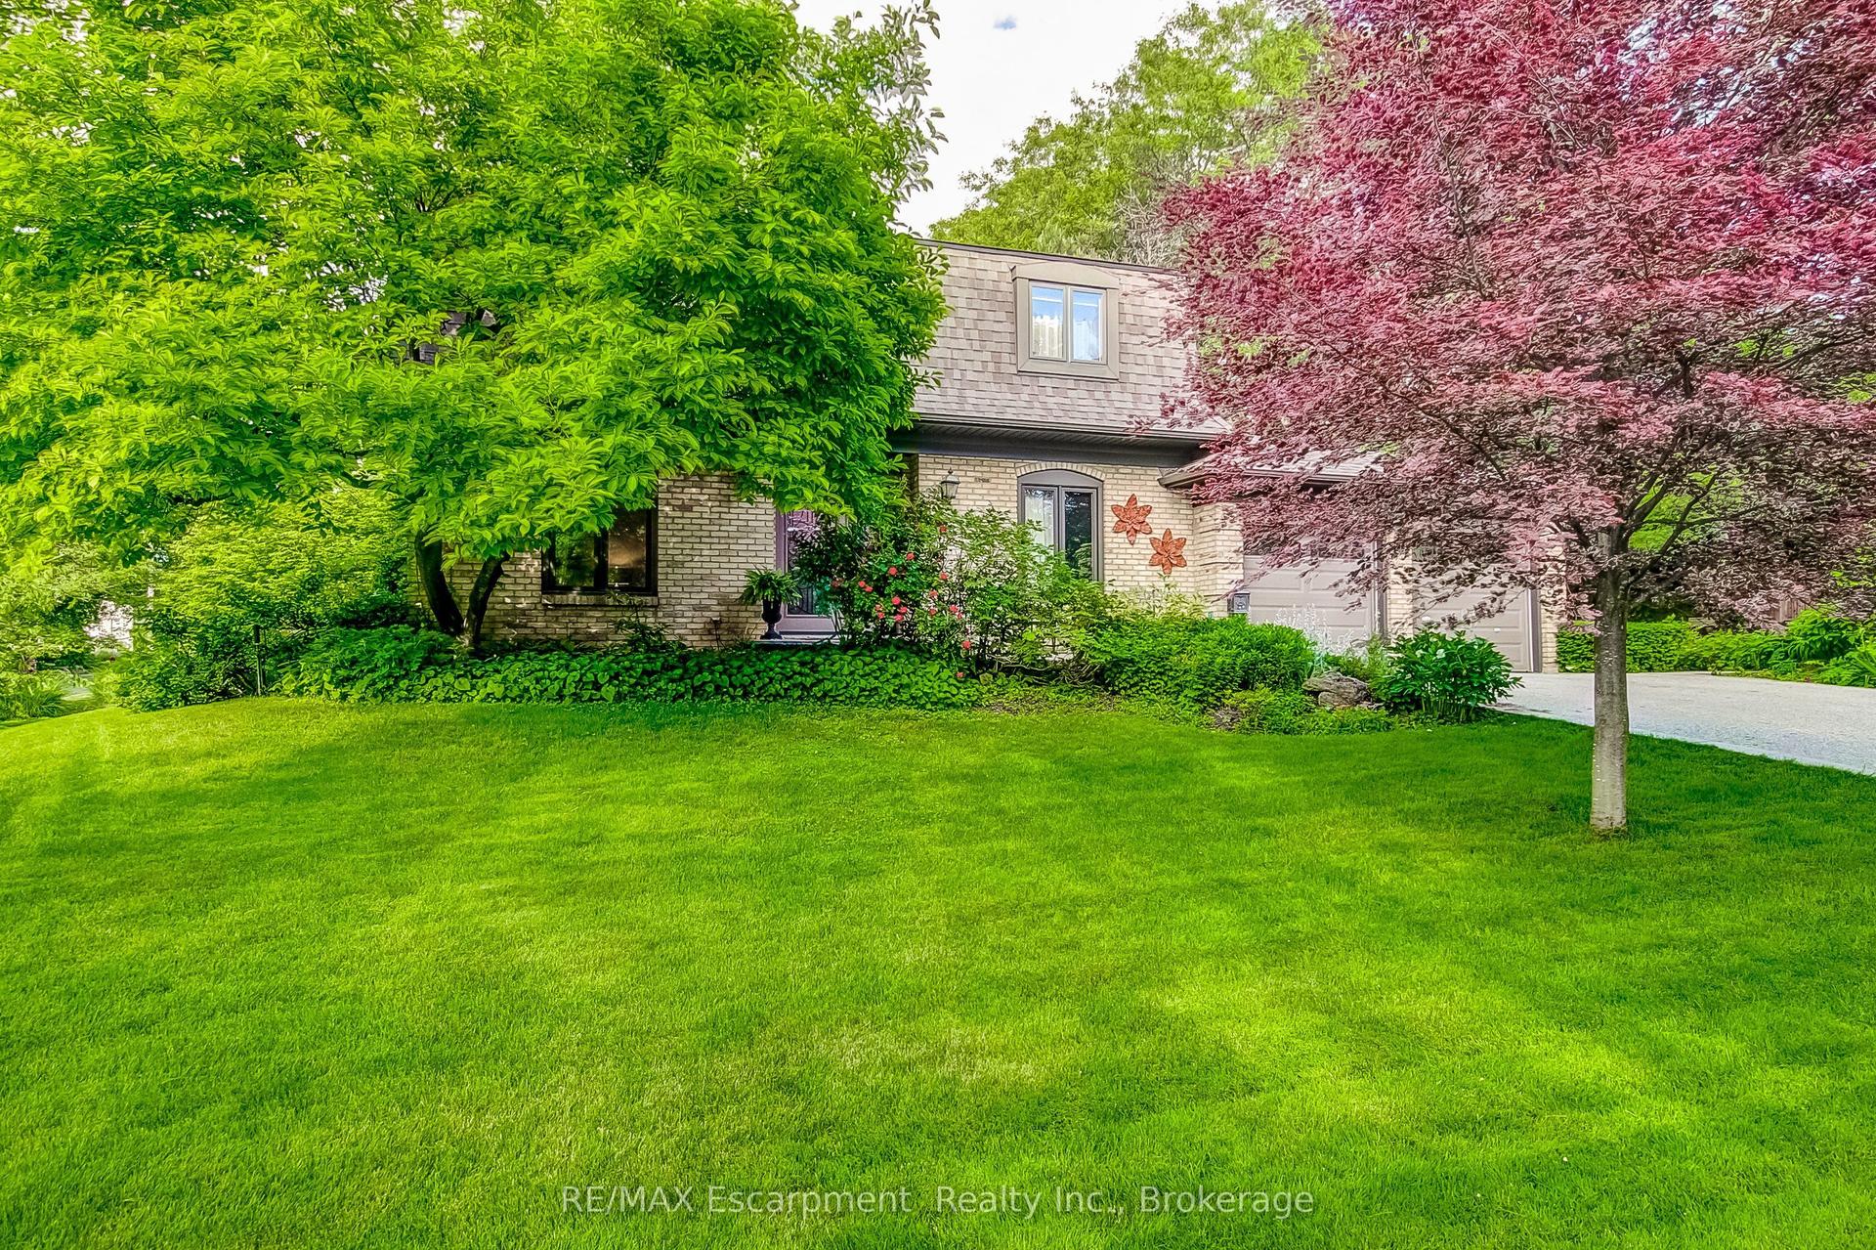
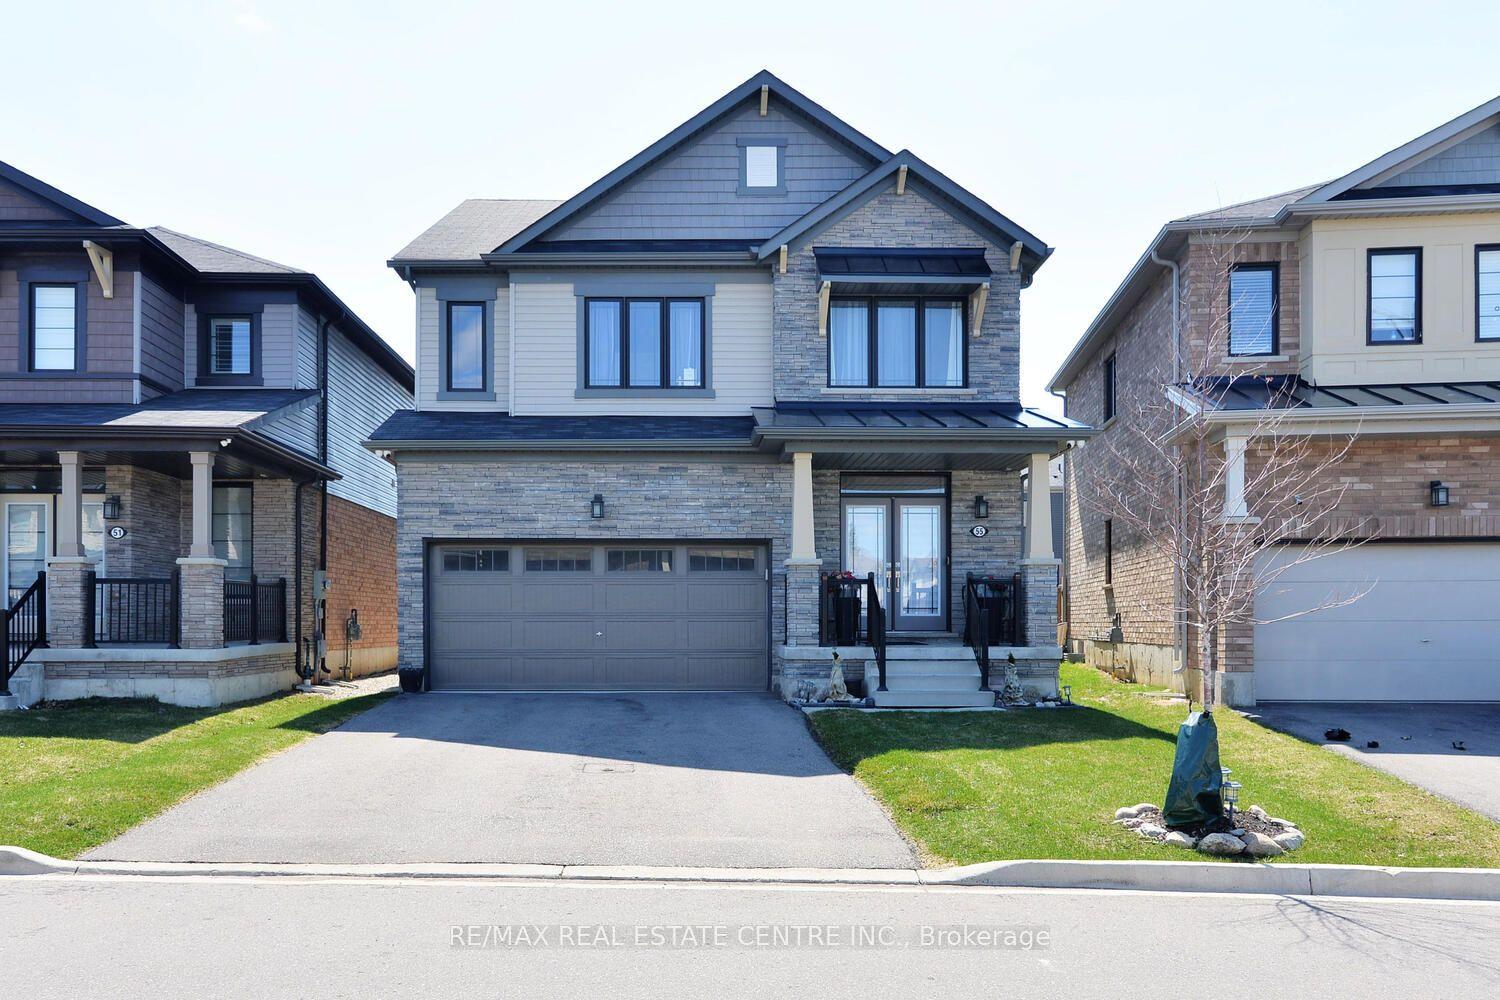
For Sale
Just Listed
Open House Sat 19–21
6 Alder Court
Stoney Creek, Hamilton, ON
$1,025,000
3+2Bd
4Ba
1,750+sqft
5Parking
50.42 x 165.88 ftlot
$586/sqft
DetachedMLS# X14147220Listed 2026-11-040 DOM
Heating
Water Heater Owned
Cooling
Central Vacuum
Basement
Finished
Just listed! New listings in Hamilton often receive offers within the first week.
About this home
Welcome to 6 Alder Court, Stoney Creek, where thoughtful renovations, quality finishes and modern design come together to create an exceptional family home. Extensively updated from top to bottom, this beautifully refreshed property offers a perfect blend of style, comfort and functionality. The main level showcases a stunning brand-new custom kitchen featuring quartz countertops, an oversized island with built-in cabinetry and a striking double-sided waterfall finish. Complete with premium Frigidaire Professional matching appliances, this kitchen is sure to impress. The newly renovated upper level features three spacious bedrooms and two beautifully updated bathrooms, complete with high-end fixtures, LED mirrors and glass shower doors. Engineered hardwood flooring, custom hardwood staircases and updated railings add warmth and sophistication throughout. The fully finished basement provides even more living space, offering two additional bedrooms and a full bathroom, making it ideal for extended family, guests or a home office. The extensive list of improvements continues throughout the home, including fresh paint, new interior and closet doors, updated flooring, trim and baseboards, stylish accent walls, pot lighting, a new central vacuum system and smart thermostat. Additional exterior improvements include new parging, PVC front porch columns, a partial new chain-link fence and a backyard shed. Enjoy the added convenience of app-controlled garage door openers and the rare benefit of direct mail delivery to your home rather than a community mailbox. Step outside and appreciate the backyard setting, backing onto a beautiful ravine with an open feel and added privacy. Pot lighting in the covered backyard patio ceiling creates an inviting space to relax or entertain. With extensive upgrades, flexible living space and thoughtful details at every turn, 6 Alder Court is a move-in-ready home that truly has it all.
GarageRenovatedRavineHardwood
Rooms
Main Floor
| Foyer | 2.95 × 3.68 m | |
| Dining Room | 3.63 × 3.68 m | |
| Living Room | 3.63 × 4.04 m | |
| Kitchen | 4.01 × 4.04 m | |
| Family Room | 5.05 × 4.04 m | Fireplace |
| Bathroom | 1.55 × 1.27 m | 2 Pc Bath |
Second Floor
| Bedroom 2 | 2.74 × 3.15 m | |
| Bedroom 3 | 2.87 × 4.27 m | |
| Primary Bedroom | 4.32 × 3.38 m | 3 Pc Ensuite |
| Bathroom | 3.12 × 1.52 m | 3 Pc Ensuite |
| Bathroom | 2.36 × 1.75 m | 3 Pc Bath |
Basement
| Other | 3.33 × 1.27 m | |
| Bedroom 4 | 3.63 × 4.01 m | |
| Bedroom 5 | 3.63 × 3.61 m | |
| Bathroom | 2.67 × 1.60 m | 3 Pc Bath |
| Other | 4.90 × 4.04 m | |
| Utility Room | 1.65 × 2.92 m |
Features
- Auto Garage Door Remote
- Central Vacuum
- Water Heater Owned
- Full
- Finished
- Central Air
- 2-Storey
Financials
Annual Taxes
$5,931.12
Estimated Rental Income
Entire property$3,200 – $4,800/mo
Basement apartment$1,800 – $2,500/mo
Rental yield3.7% – 5.6%
*Estimates based on comparable rentals in the area. Actual income may vary.
Market Data — Hamilton
Days on market0 days
Buyer's MarketSeller's Market
Based on active listings in Hamilton. Data updates daily.
Demographics — Hamilton
Population
569,353
Avg Household Income
$90,000
Age Distribution
0-19
20%
20-34
21%
35-49
19%
50-64
20%
65+
20%
Ownership65% own · 35% rent
EnglishFrenchArabicItalianTagalog
Getting around
How walkable, bikeable, and transit-friendly this neighbourhood is.
70
/ 100
Walk Score
Very Walkable
68
/ 100
Transit Score
Good Transit
66
/ 100
Bike Score
Bikeable
Scores are estimates based on neighbourhood data and are for informational purposes only.
MLS® data courtesy of the Toronto Regional Real Estate Board (TRREB).
The information provided herein must only be used by consumers that have a bona fide interest in the purchase, sale, or lease of real estate and may not be used for any commercial purpose or any other purpose. Listing information is deemed reliable but is not guaranteed accurate by the Toronto Regional Real Estate Board, the listing brokerage, or this website. The trademarks REALTOR®, REALTORS® and the REALTOR® logo are controlled by The Canadian Real Estate Association (CREA) and identify real estate professionals who are members of CREA. MLS®, Multiple Listing Service®, and the associated logos are owned by CREA. Not intended to solicit properties currently listed for sale or buyers under contract.
You may also like
More homes in Hamilton
Hand-picked listings with a similar price range and style.
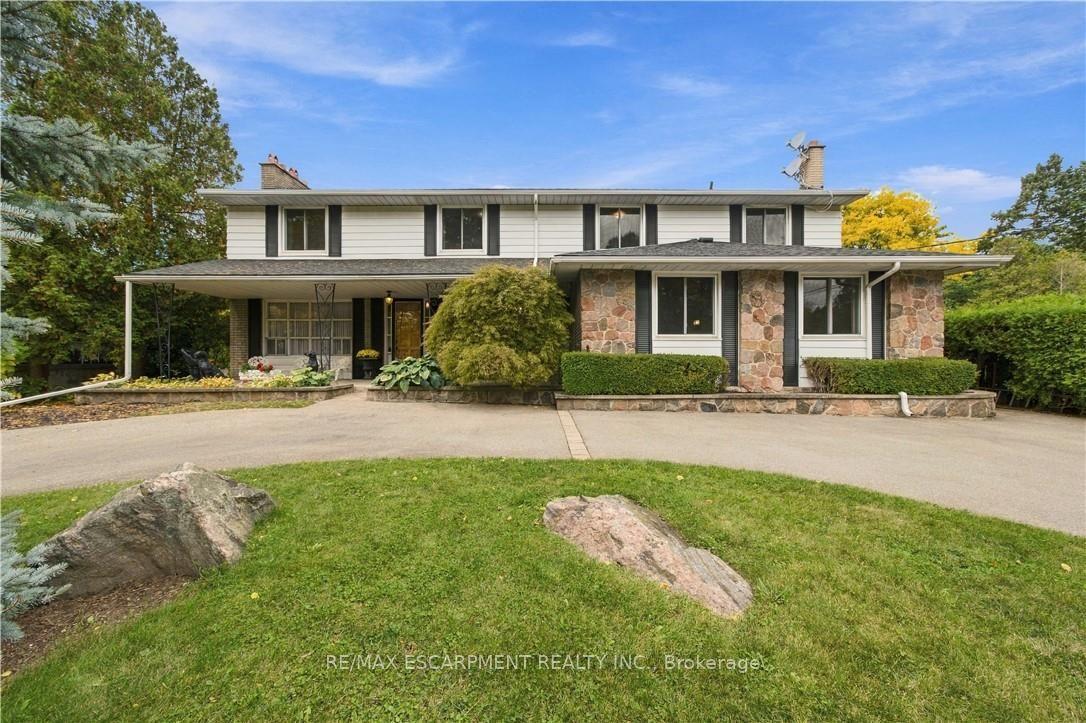
For Sale21 days ago
$999,900
Detached
est. $4,384/mo
24 West 32nd Street, Westcliffe
Hamilton, ON
5 bd
4 ba
2,250
5
MLS# X14082124Re/Max Escarpment Realty Inc.
WhatsApp Aman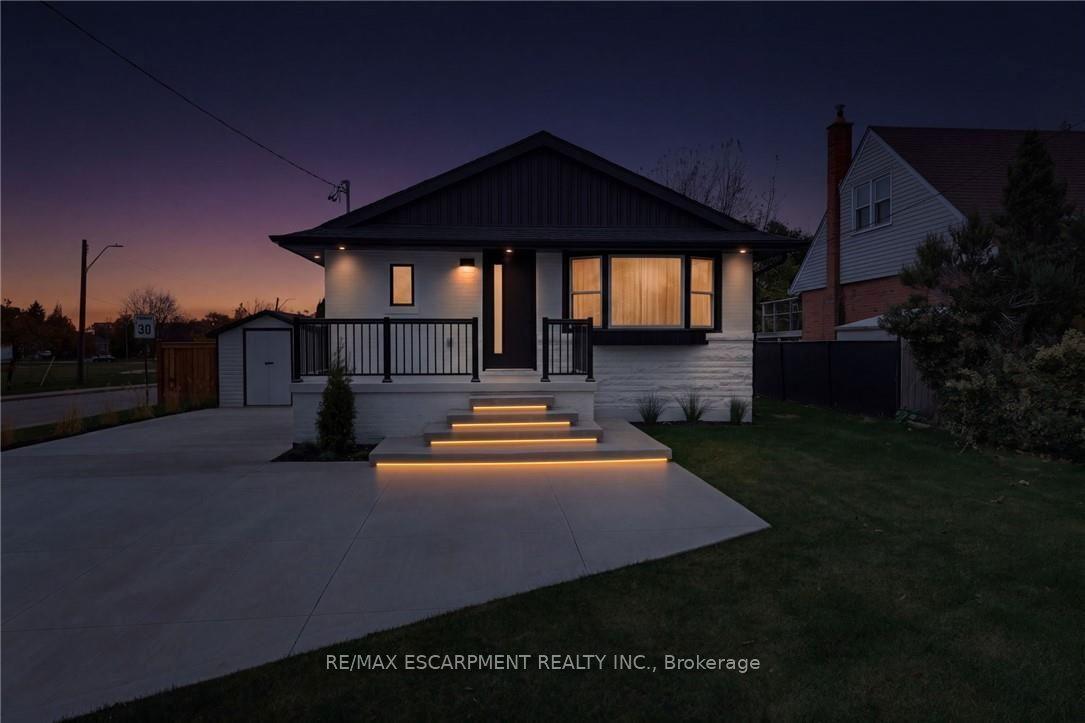
For Sale14 h ago
$849,000
Detached
est. $3,722/mo
136 Warren Avenue, Balfour
Hamilton, ON
3+2 bd
2 ba
900
5
MLS# X14146134Re/Max Escarpment Realty Inc.
WhatsApp Aman