For Sale
Just Listed
Open House Sun 19–21
63 Robinglade Avenue
Mariposa, Kawartha Lakes, ON
$1,125,000
4+1Bd
3Ba
1,750+sqft
10Parking
175 x 414 ftlot
$643/sqft
DetachedMLS# X14147858Listed 2026-11-040 DOM
Heating
Water Heater Owned
Cooling
Central Air
Basement
Finished with Walk-Out
Just listed! New listings in Kawartha Lakes often receive offers within the first week.
About this home
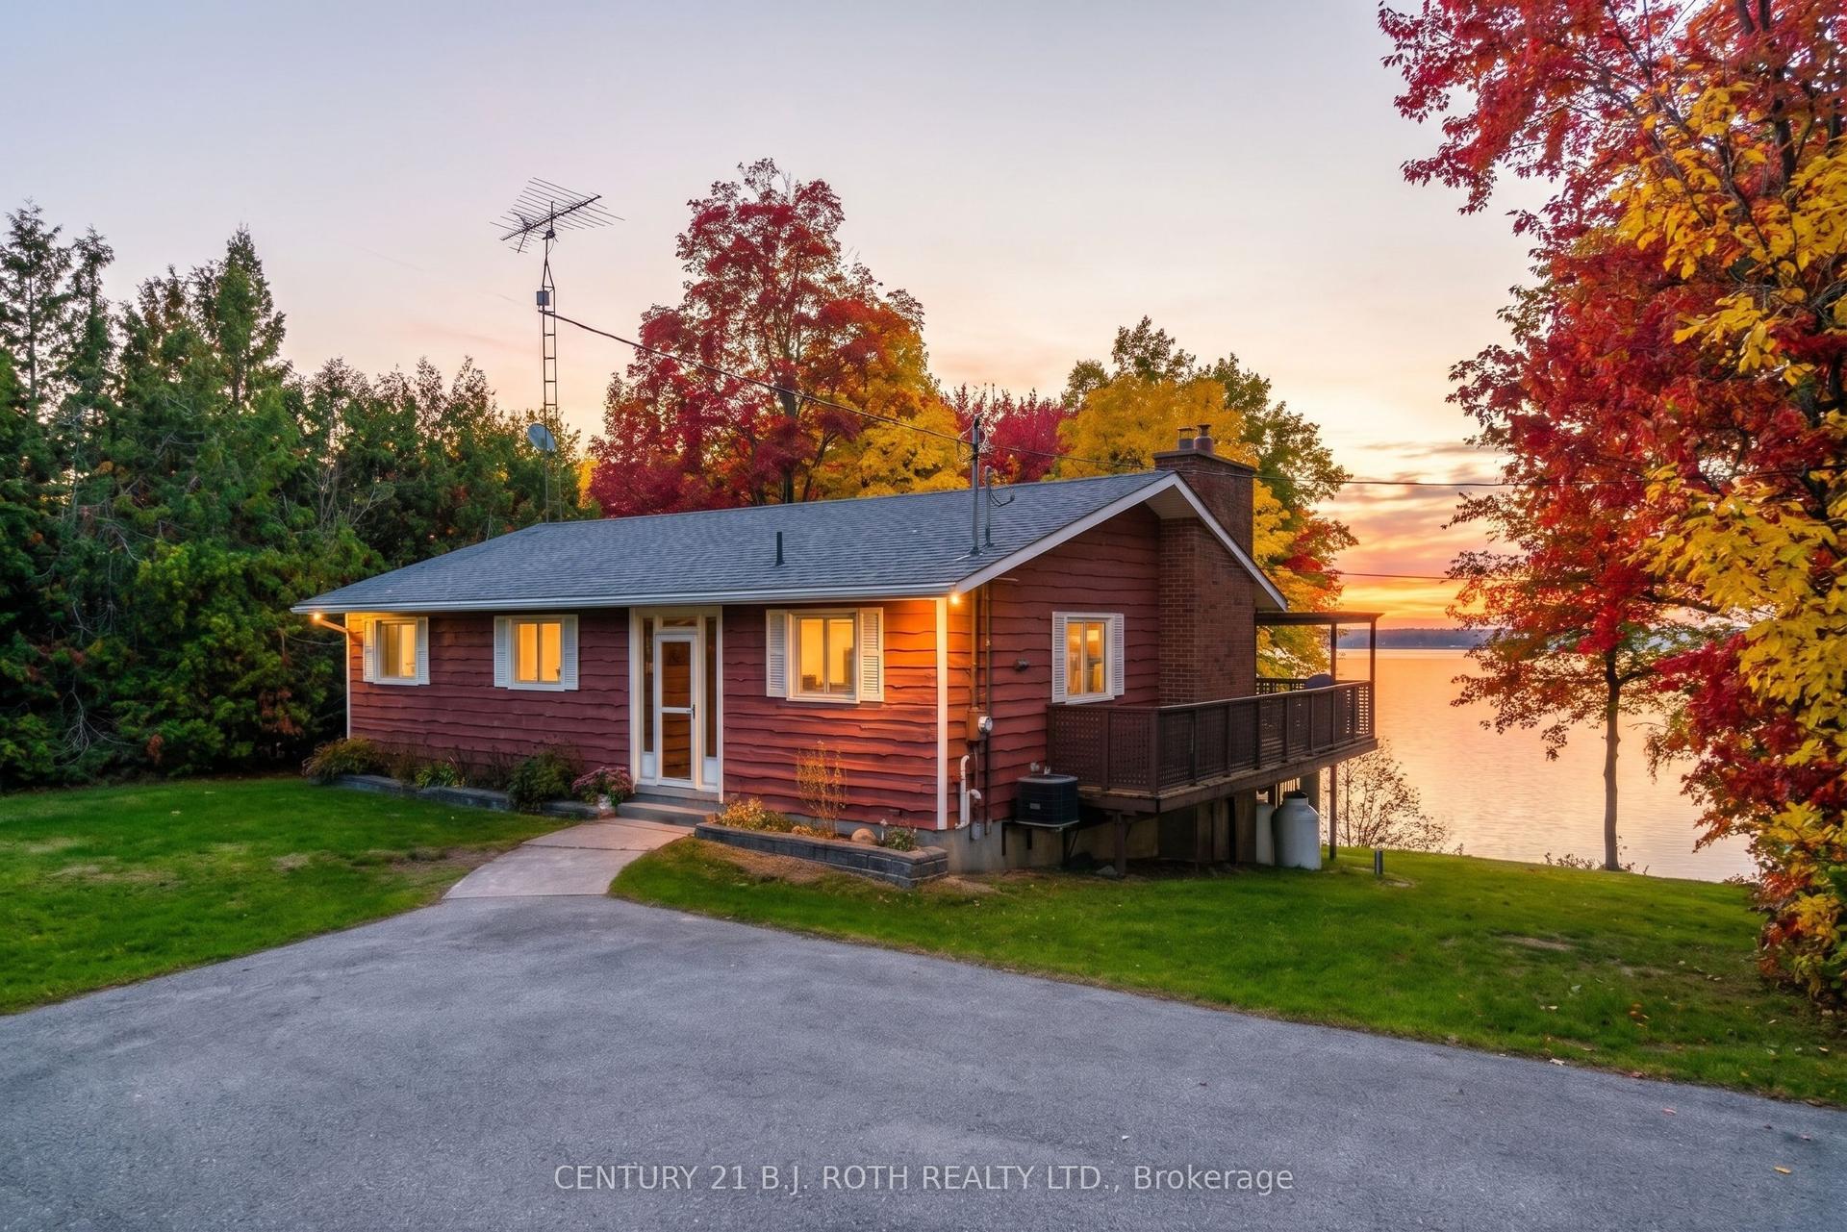
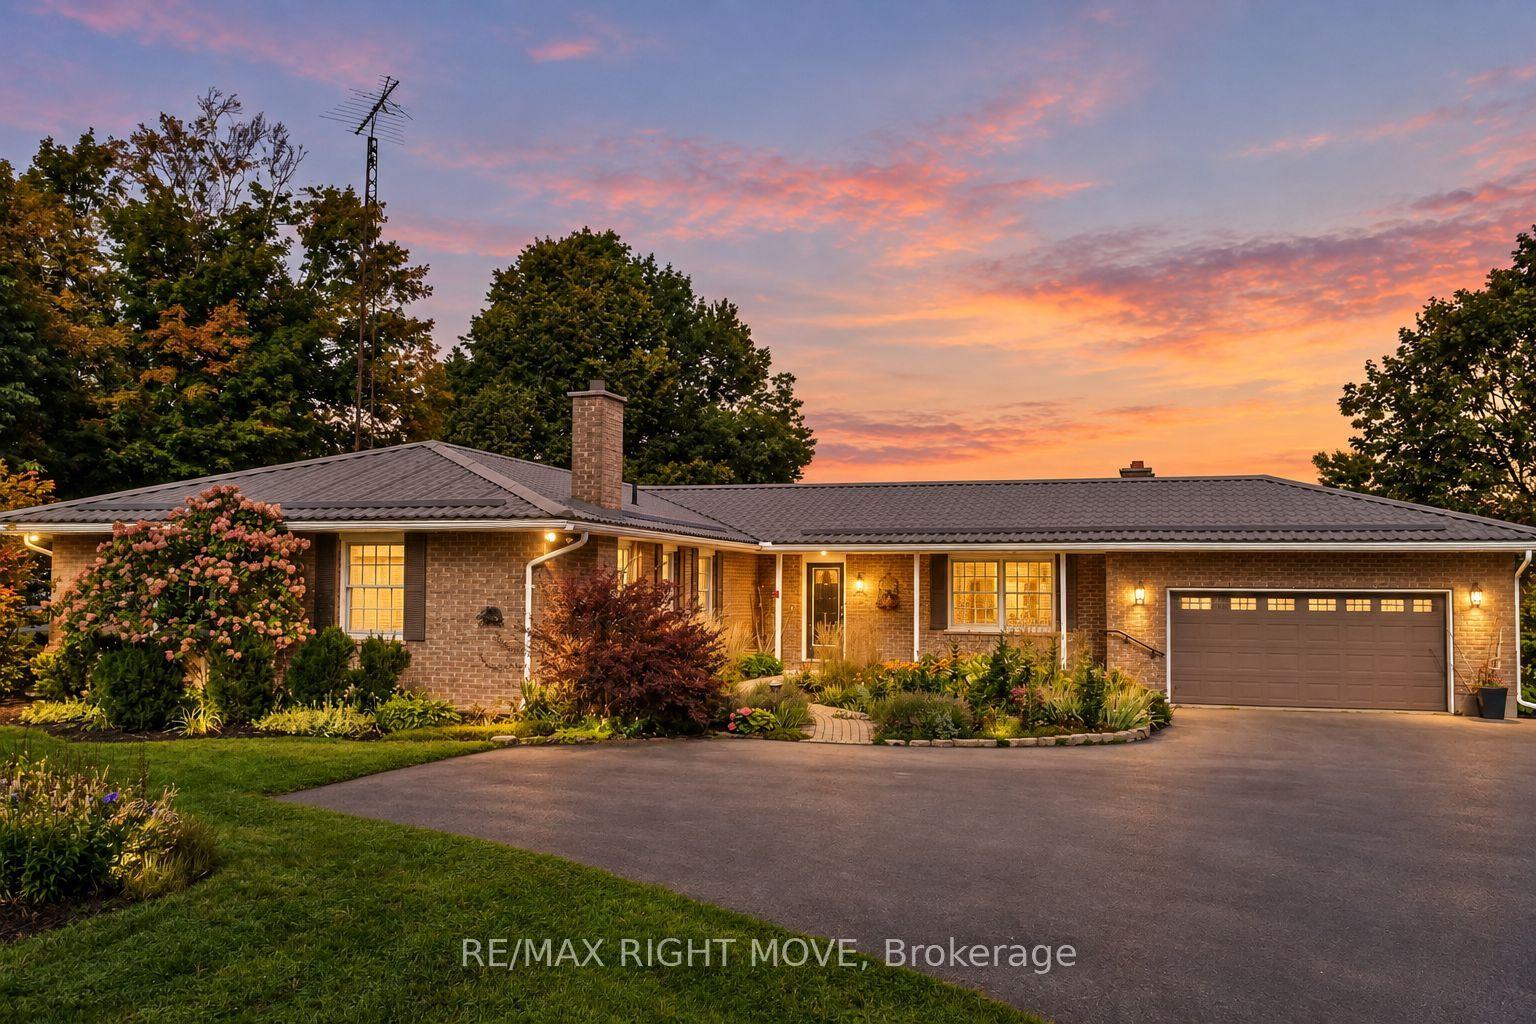
Welcome to 63 Robinglade, a beautifully maintained waterfront home on the scenic Nonquon River with direct access to Lake Scugog and the Trent-Severn Waterway. Offering the perfect blend of privacy, comfort and year-round recreation, this exceptional property provides an incredible waterfront lifestyle just minutes from Port Perry. Set well back from the road on a beautifully landscaped lot surrounded by mature trees and perennial gardens, the home offers outstanding curb appeal and exceptional privacy. Enjoy summers by the fully fenced inground pool, relax in the bright sunroom, or entertain on the spacious composite deck overlooking the picturesque backyard.Boating enthusiasts will appreciate the new composite dock, docking system and marine railway/boat lift, making it easy to launch, dock and enjoy life on the water.Inside, the bright main floor offers a spacious living and dining room combination, while the eat-in kitchen with newer cabinetry opens seamlessly to the inviting family room, where a gas fireplace creates the perfect gathering space. A walkout from the kitchen leads to the deck overlooking the beautifully landscaped backyard and inground pool. A 2-piece powder room completes the main level. Upstairs, you'll find four generous bedrooms and a functional 4-piece family bathroom.The fully finished lower level provides even more living space with above-grade windows, a cozy recreation room warmed by a gas stove, a fifth bedroom, a 3-piece bathroom, a spacious laundry room with walkout to the backyard, and abundant storage.Additional updates include an electric vehicle charger (2025).Whether you're entertaining family and friends, spending the day on the water, enjoying the pool, or simply unwinding in your own private oasis, 63 Robinglade offers an exceptional waterfront lifestyle in one of Scugog's most desirable communities.
PoolWaterfrontWalkoutFireplace
Rooms
Main Floor
| Living Room | 4.01 × 2.40 m | Combined w/Dining Large Window Hardwood Floor |
| Dining Room | 2.00 × 2.40 m | Combined w/Kitchen Combined w/Living Hardwood Floor |
| Kitchen | 2.79 × 5.44 m | Eat-in Kitchen W/O To Deck W/O To Sunroom |
| Family Room | 5.54 × 3.99 m | Combined w/Kitchen Gas Fireplace Hardwood Floor |
| Sunroom | 2.79 × 5.44 m | W/O To Deck Overlooks Backyard Vinyl Floor |
Second Floor
| Primary Bedroom | 3.43 × 4.14 m | Crown Moulding Double Closet Laminate |
| Bedroom 2 | 3.43 × 2.92 m | Crown Moulding Large Closet Laminate |
| Bedroom 3 | 3.12 × 3.38 m | Crown Moulding Large Closet Laminate |
| Bedroom 4 | 2.97 × 2.84 m | Crown Moulding Large Closet Laminate |
Basement
| Recreation | 6.76 × 3.89 m | Gas Fireplace Above Grade Window Tile Floor |
| Bedroom 5 | 4.01 × 3.66 m | Above Grade Window B/I Closet Tile Floor |
| Laundry | 2.69 × 6.43 m | Walk-Out Above Grade Window Laundry Sink |
| Bathroom | 1.27 × 2.90 m | 3 Pc Bath Tile Floor |
Features
- Auto Garage Door Remote
- Carpet Free
- In-Law Capability
- Water Heater Owned
- Water Treatment
- Water Purifier
- Sump Pump
- Water Softener
- Finished with Walk-Out
- Central Air
- 2-Storey
Financials
Annual Taxes
$5,373.28
Estimated Rental Income
Entire property$4,000 – $6,500/mo
Basement apartment$1,800 – $2,500/mo
Rental yield4.3% – 6.9%
*Estimates based on comparable rentals in the area. Actual income may vary.
Market Data — Kawartha Lakes
Days on market0 days
Buyer's MarketSeller's Market
Based on active listings in Kawartha Lakes. Data updates daily.
Getting around
How walkable, bikeable, and transit-friendly this neighbourhood is.
59
/ 100
Walk Score
Somewhat Walkable
36
/ 100
Transit Score
Some Transit
45
/ 100
Bike Score
Somewhat Bikeable
Scores are estimates based on neighbourhood data and are for informational purposes only.
MLS® data courtesy of the Toronto Regional Real Estate Board (TRREB).
The information provided herein must only be used by consumers that have a bona fide interest in the purchase, sale, or lease of real estate and may not be used for any commercial purpose or any other purpose. Listing information is deemed reliable but is not guaranteed accurate by the Toronto Regional Real Estate Board, the listing brokerage, or this website. The trademarks REALTOR®, REALTORS® and the REALTOR® logo are controlled by The Canadian Real Estate Association (CREA) and identify real estate professionals who are members of CREA. MLS®, Multiple Listing Service®, and the associated logos are owned by CREA. Not intended to solicit properties currently listed for sale or buyers under contract.
You may also like
More homes in Kawartha Lakes
Hand-picked listings with a similar price range and style.
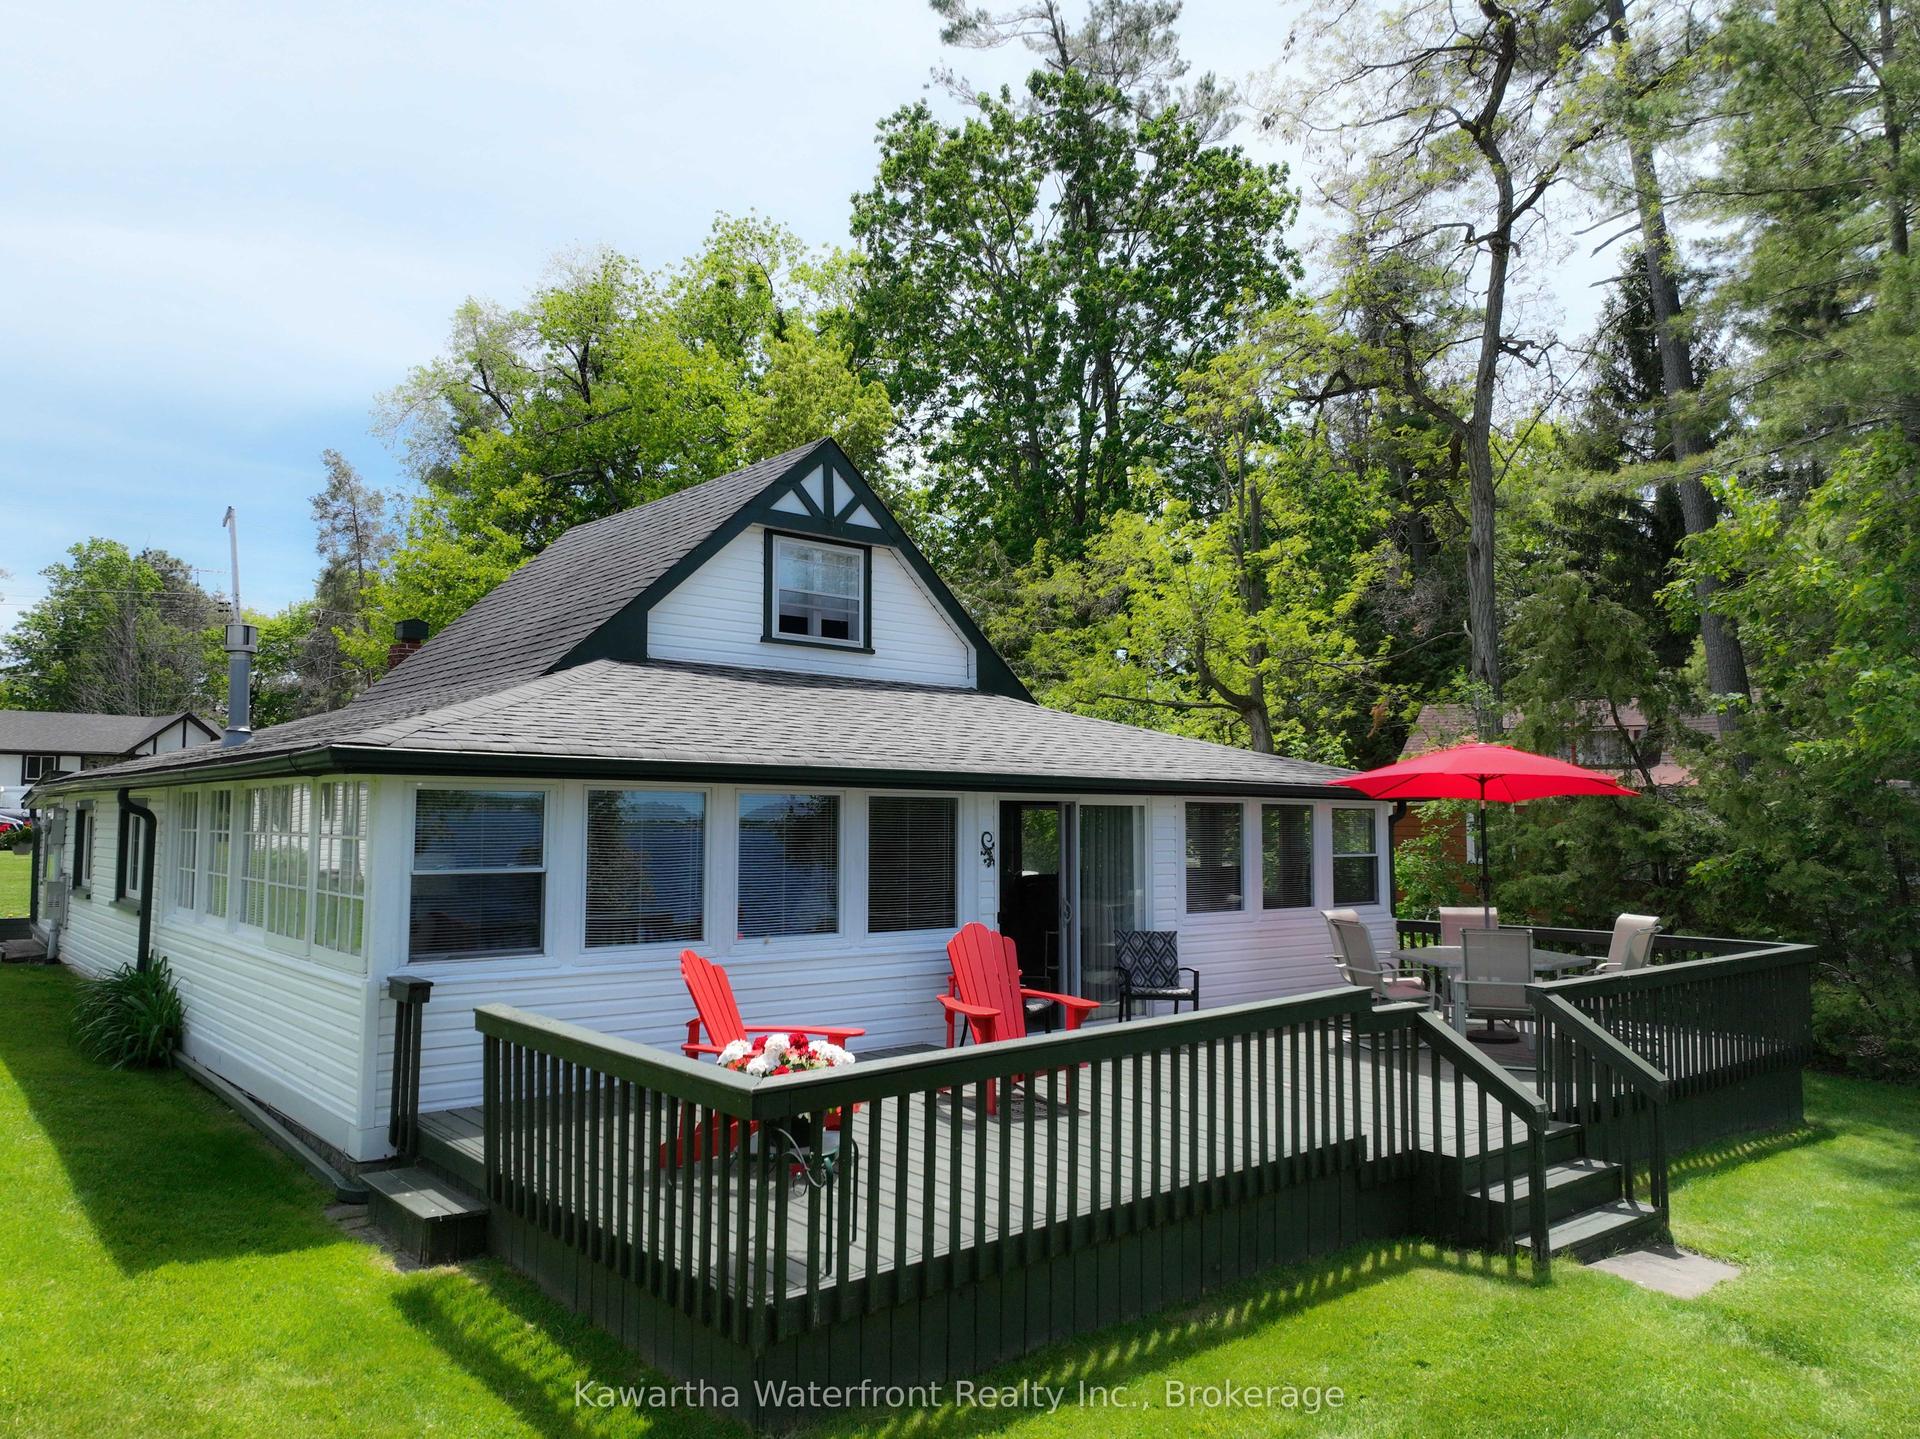
For Sale2 months ago
$899,000
Detached
est. $3,941/mo
48 Leslie Frost Lane, Fenelon
Kawartha Lakes, ON
3 bd
1 ba
1,750
5
MLS# X13743300Kawartha Waterfront Realty Inc.
WhatsApp Aman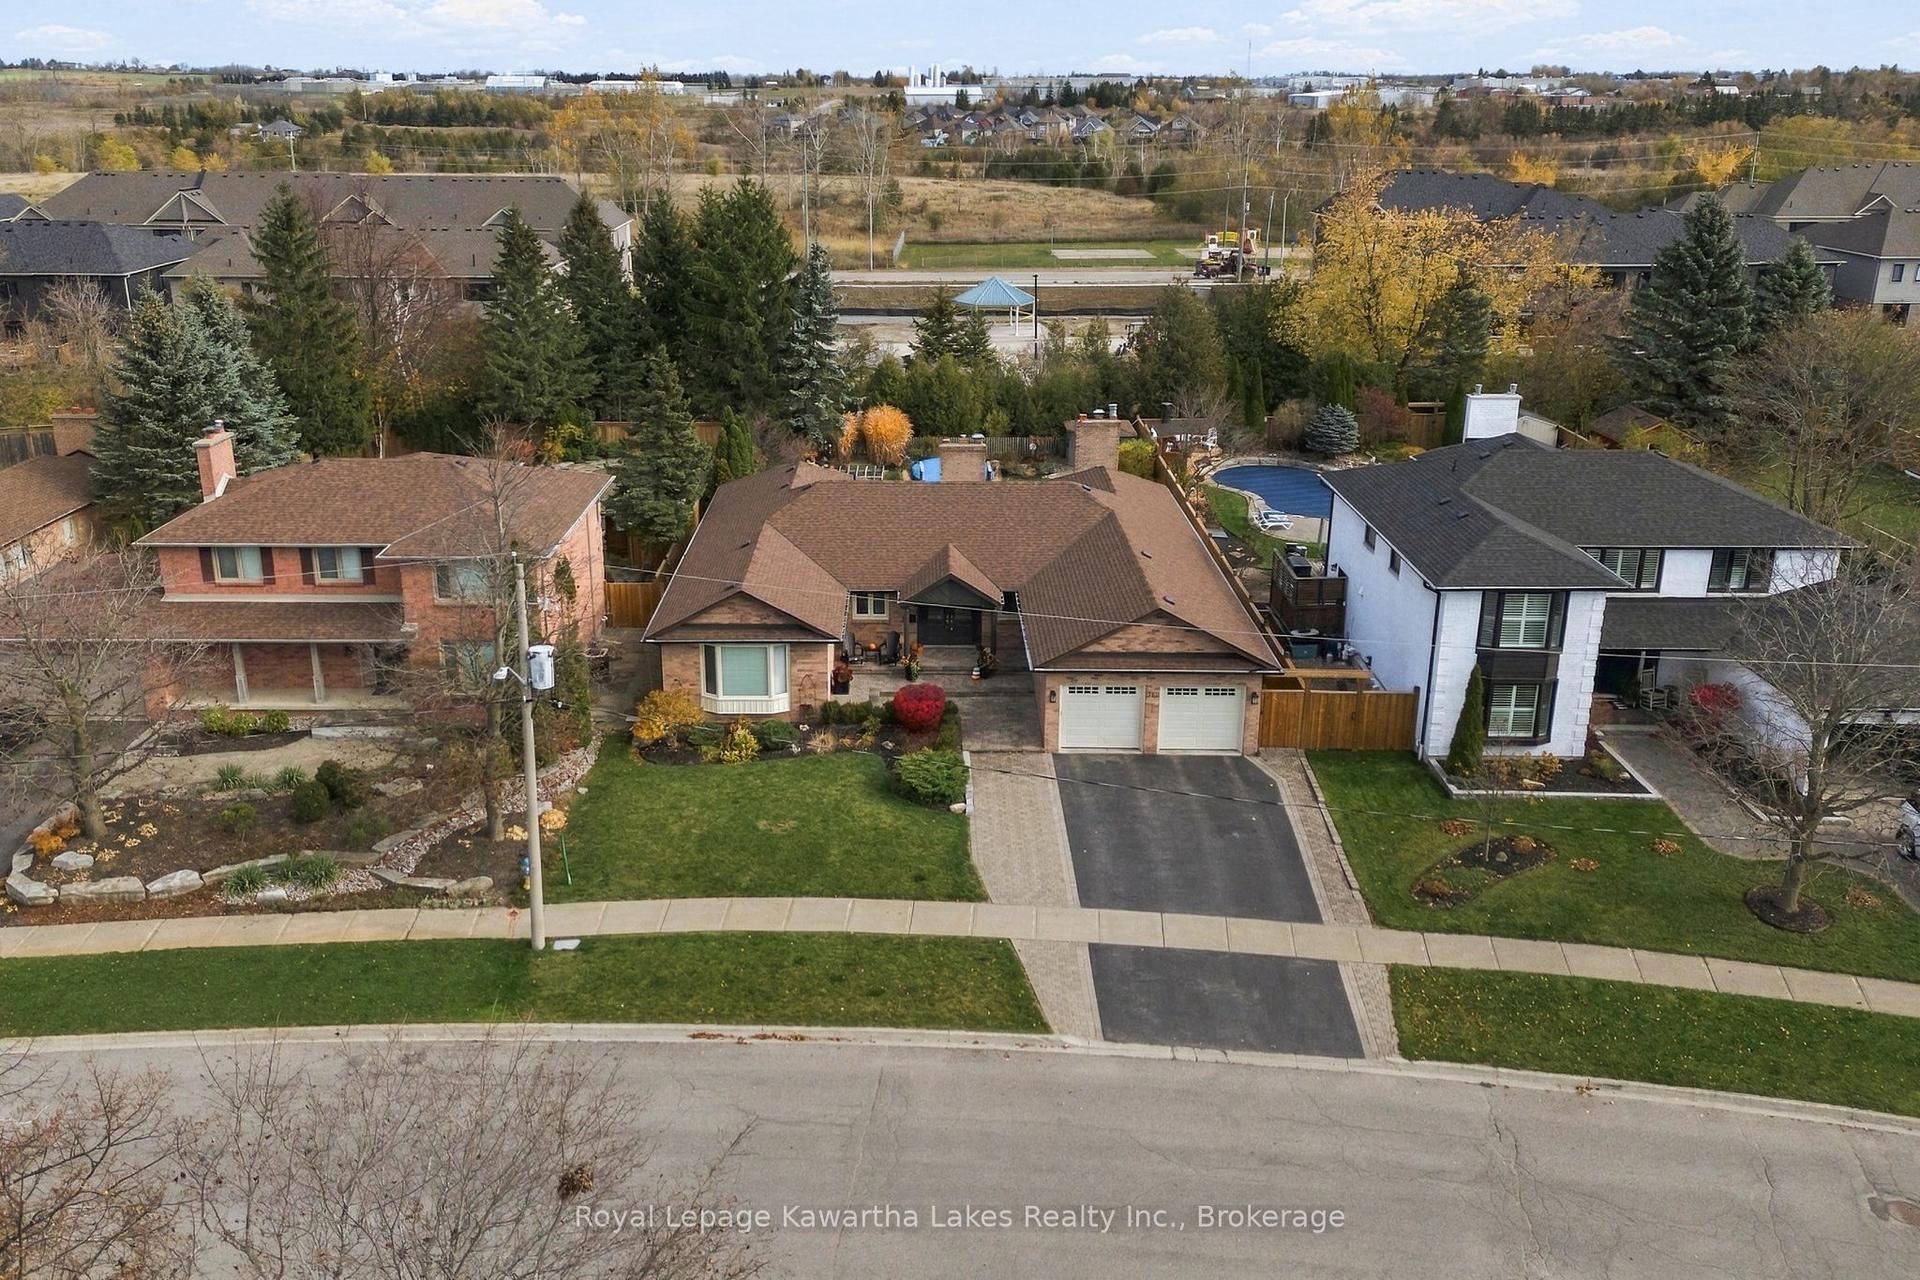
For Sale13 h ago
$1,099,000
Detached
est. $4,818/mo
352 William Street N, Lindsay
Kawartha Lakes, ON
3 bd
4 ba
2,750
6
MLS# X14149944Royal Lepage Kawartha Lakes Realt…
WhatsApp Aman