For Sale
5 ZEPHYR Heights
Airport, North Bay, ON
$1,145,000
4Bd
3Ba
3,250+sqft
9Parking
59.06 x 121.1 ftlot
$352/sqft
DetachedMLS# X12691034Listed 2026-01-13247 DOM
Heating
On Demand Water Heater
Cooling
Air Exchanger
On the market for 247 days — longer than average. The seller may be open to negotiation.
About this home
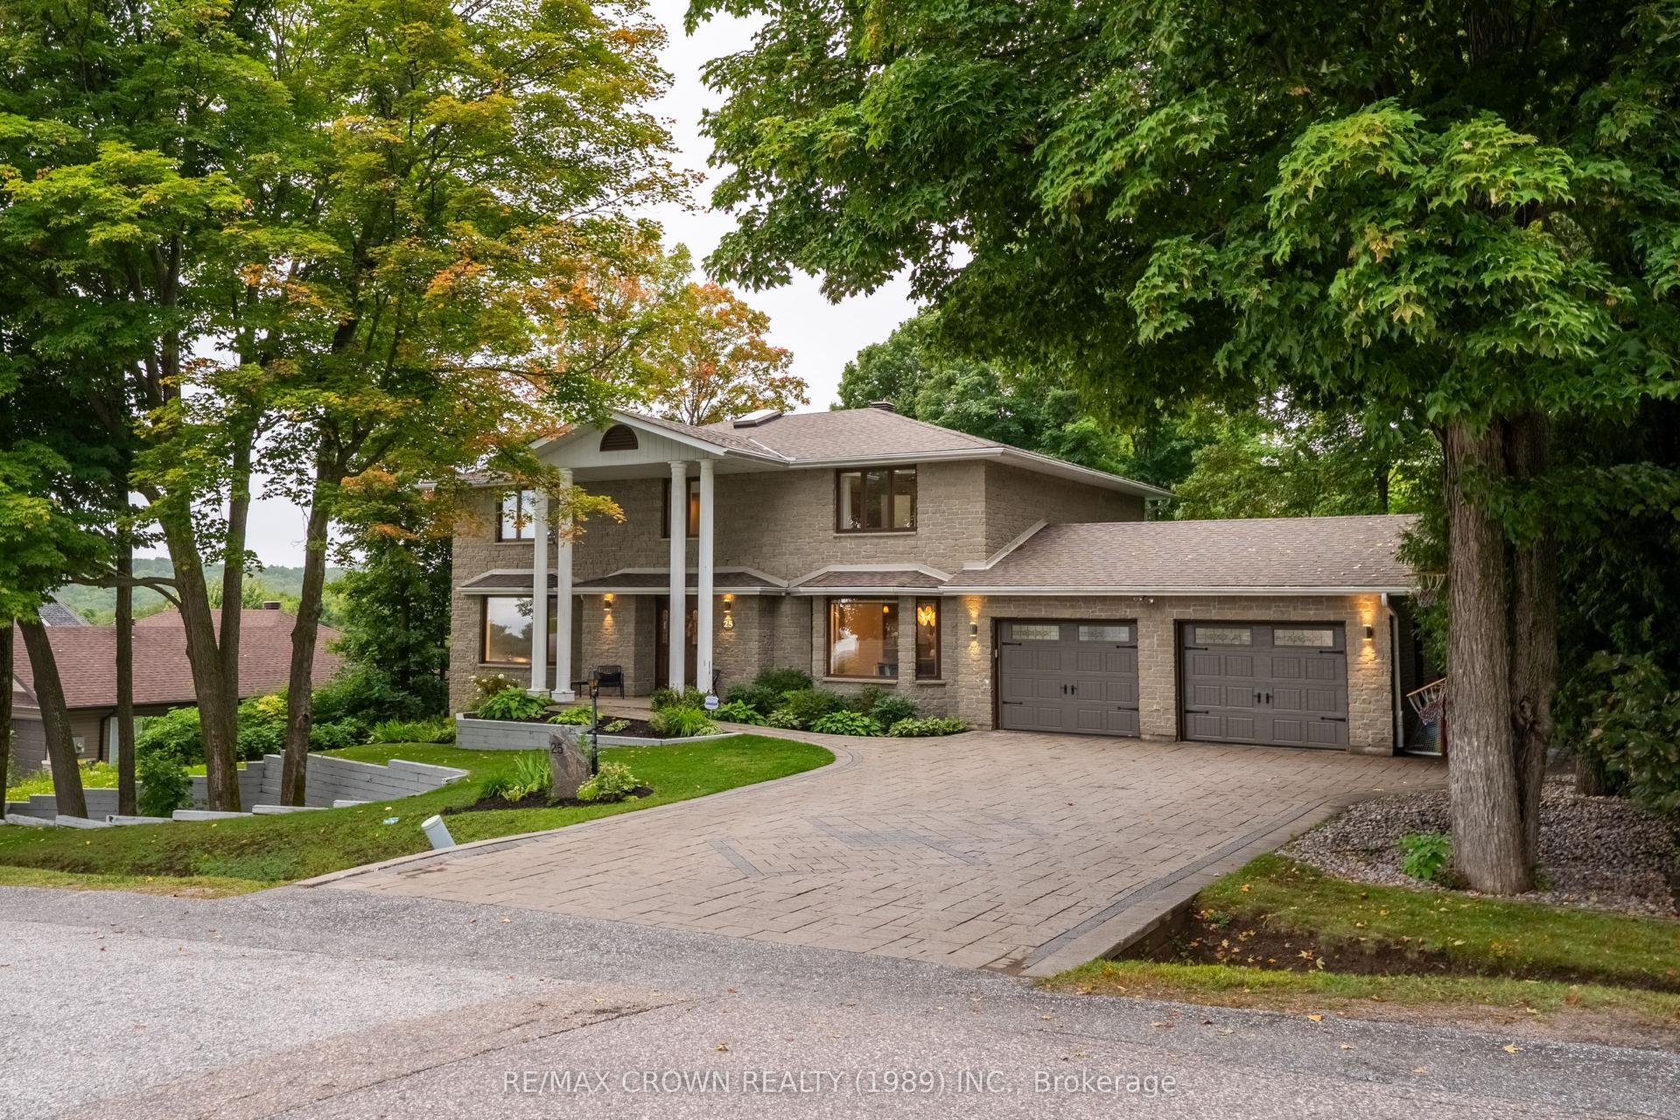
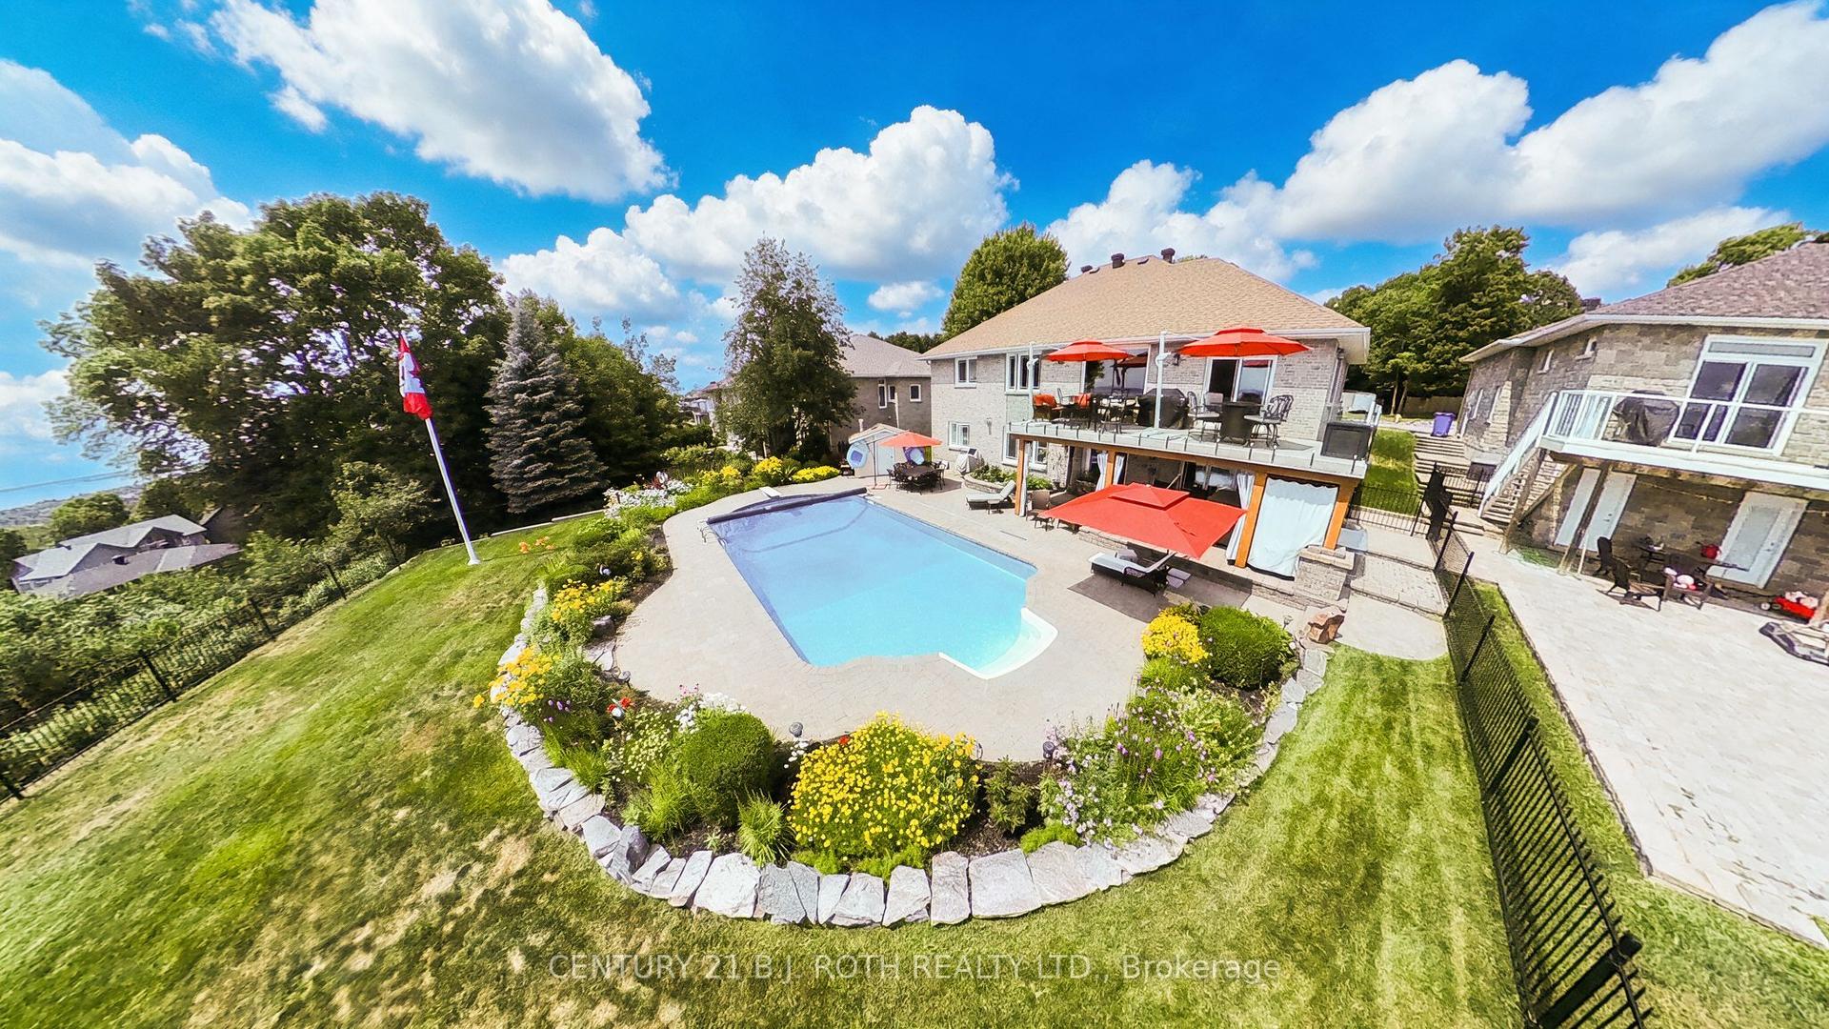
Elegant design and master craftsmanship team up in this custom built, one of a kind, two story dream home. Situated on a masterfully landscaped corner lot with lots of back yard privacy is this 4 bedroom, 3bathroom manor with an attached triple car garage. The upper level looks like it was clipped out of a magazine. The open concept kitchen, dining and living room will leave you breathless. It's enough to impress even the most discerning chef. Beautiful stone countertops, large cabinets and loads of room for everything. All the bedrooms are oversized but the master is spectacular. Large windows, exquisite ensuite and massive walk in closet are a must see. The automatic opening and closing blinds are just icing on the cake. The main level has a separate self contained 1 bedroom that can be set up as its own separate apartment which makes it perfect for multigenerational living arrangements. In floor heating throughout with forced air gas and AC give this luxurious home maximum comfort.
GarageCorner Lot
Rooms
Main Floor
| Foyer | 5.36 × 3.15 m | |
| Family Room | 6.65 × 5.36 m | |
| Bedroom | 5.46 × 4.32 m | |
| Other | 3.05 × 2.21 m | |
| Bathroom | 0.00 × 0.00 m | 3 Pc Bath |
Second Floor
| Primary Bedroom | 4.55 × 3.96 m | |
| Bedroom 3 | 4.55 × 3.63 m | |
| Bedroom 4 | 4.55 × 3.63 m | |
| Kitchen | 6.63 × 6.25 m | |
| Dining Room | 4.24 × 4.17 m | |
| Bathroom | 0.00 × 0.00 m | 4 Pc Bath |
| Bathroom | 0.00 × 0.00 m | 3 Pc Bath |
Features
- Accessory Apartment
- Air Exchanger
- On Demand Water Heater
- Ventilation System
- Water Heater Owned
- Landscaped
- Patio
- Year Round Living
- None
- Central Air
- 2-Storey
Financials
Annual Taxes
$10,975
Estimated Rental Income
Entire property$4,000 – $6,500/mo
Rental yield4.2% – 6.8%
*Estimates based on comparable rentals in the area. Actual income may vary.
Market Data — North Bay
Days on market247 days
Buyer's MarketSeller's Market
Based on active listings in North Bay. Data updates daily.
Getting around
How walkable, bikeable, and transit-friendly this neighbourhood is.
63
/ 100
Walk Score
Somewhat Walkable
46
/ 100
Transit Score
Some Transit
51
/ 100
Bike Score
Bikeable
Scores are estimates based on neighbourhood data and are for informational purposes only.
MLS® data courtesy of the Toronto Regional Real Estate Board (TRREB).
The information provided herein must only be used by consumers that have a bona fide interest in the purchase, sale, or lease of real estate and may not be used for any commercial purpose or any other purpose. Listing information is deemed reliable but is not guaranteed accurate by the Toronto Regional Real Estate Board, the listing brokerage, or this website. The trademarks REALTOR®, REALTORS® and the REALTOR® logo are controlled by The Canadian Real Estate Association (CREA) and identify real estate professionals who are members of CREA. MLS®, Multiple Listing Service®, and the associated logos are owned by CREA. Not intended to solicit properties currently listed for sale or buyers under contract.
You may also like
More homes in North Bay
Hand-picked listings with a similar price range and style.
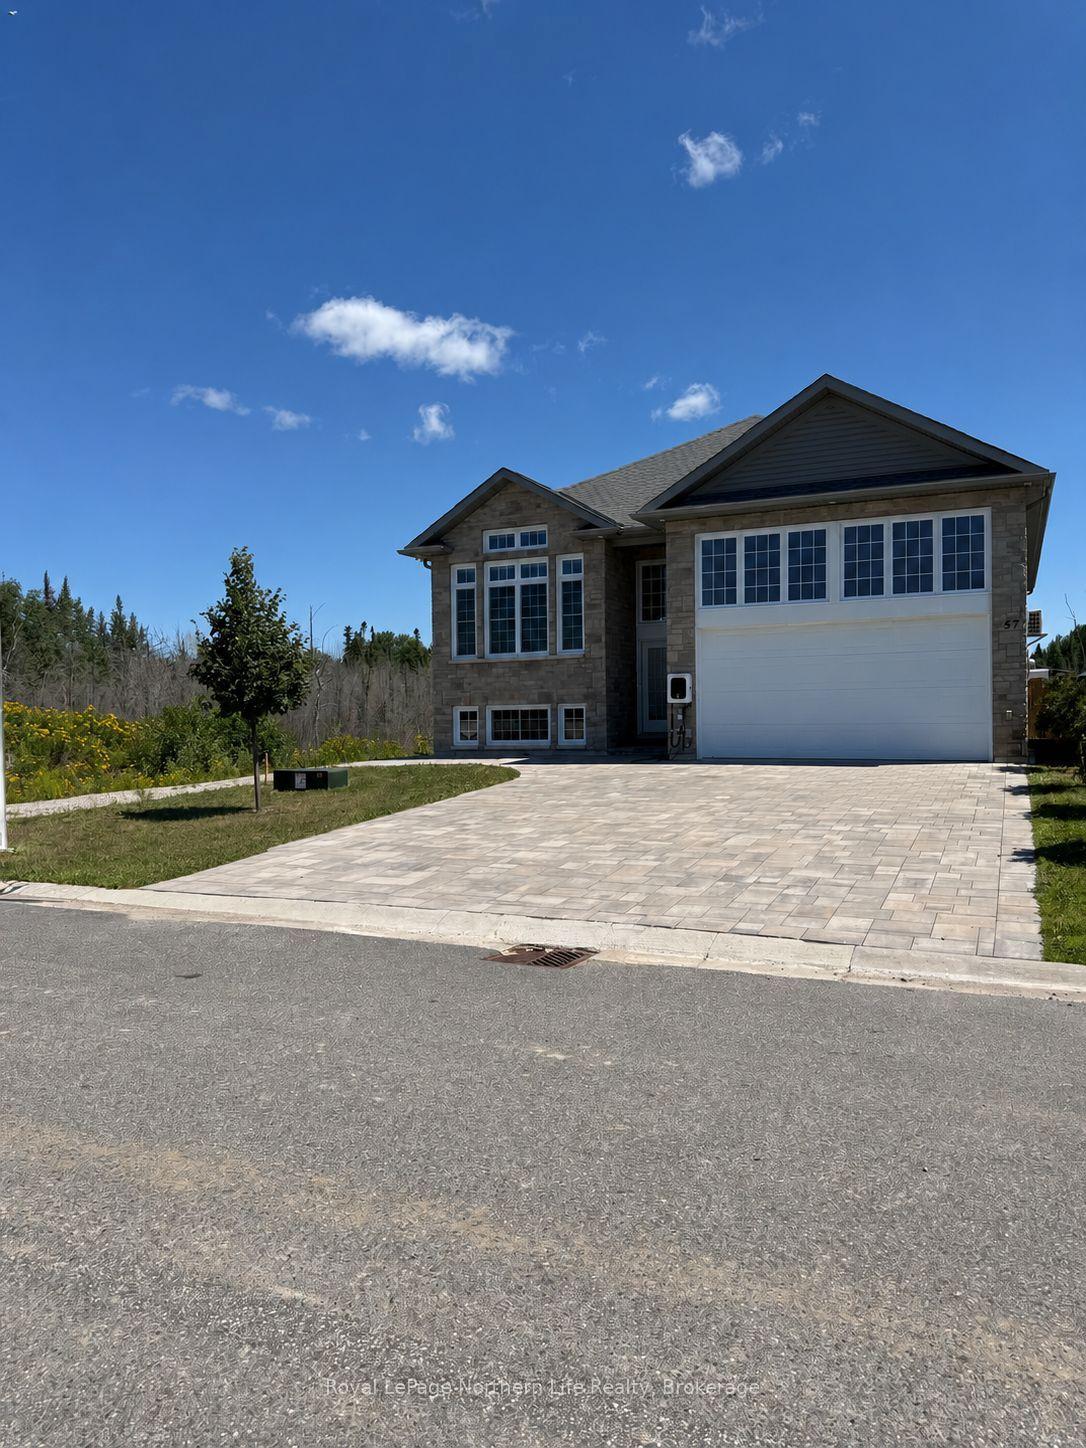
For Sale1 month ago
$863,000
Detached
est. $3,783/mo
57 Trilium Drive, Ferris
North Bay, ON
2+2 bd
4 ba
1,300
5
MLS# X13649022Royal LePage Northern Life Realty…
WhatsApp Aman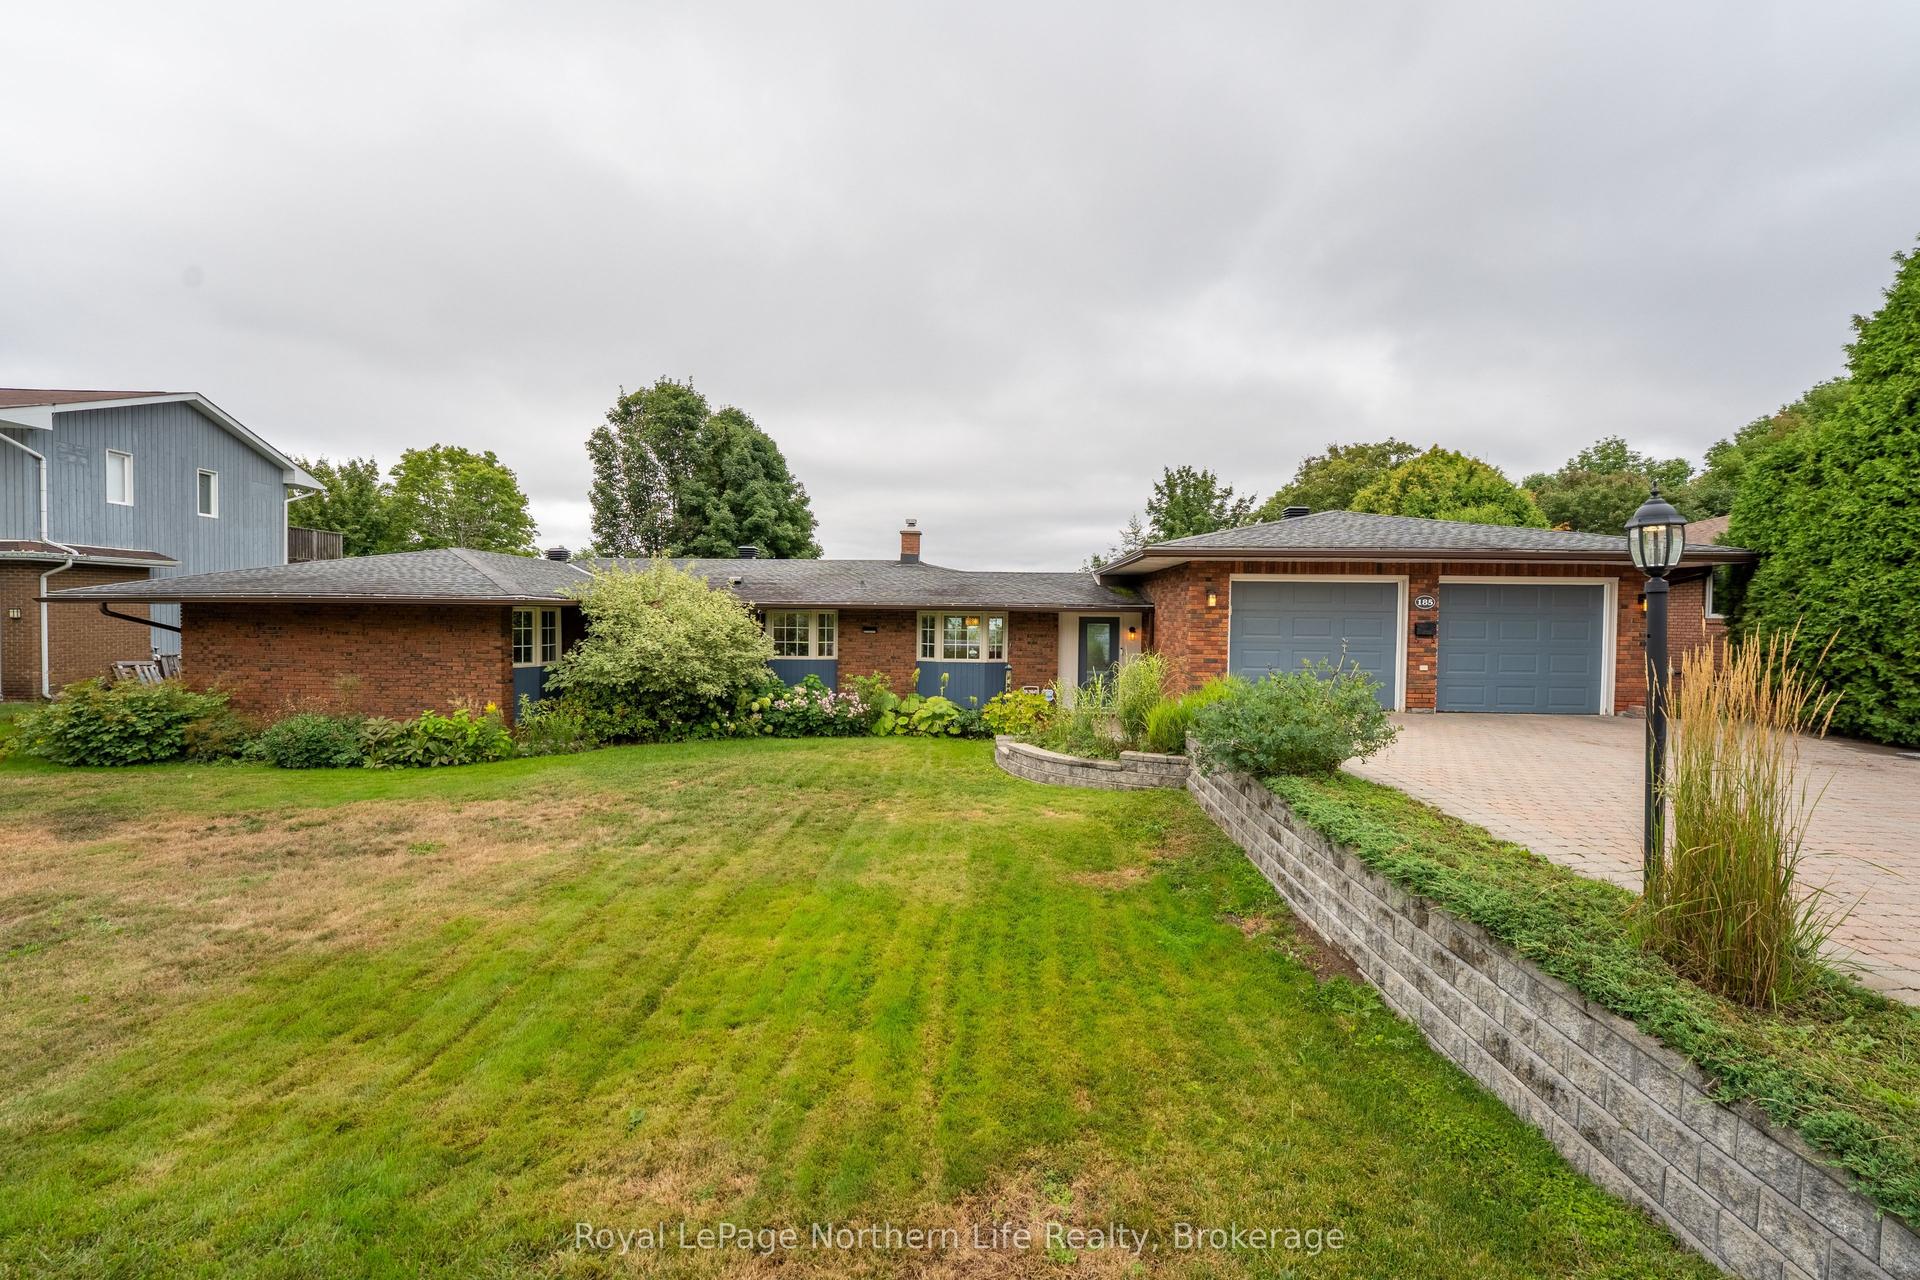
For Sale22 days ago
$899,900
Detached
est. $3,945/mo
185 Wallace Heights Drive, Airport
North Bay, ON
2+2 bd
3 ba
1,750
6
MLS# X13713526Royal LePage Northern Life Realty…
WhatsApp Aman