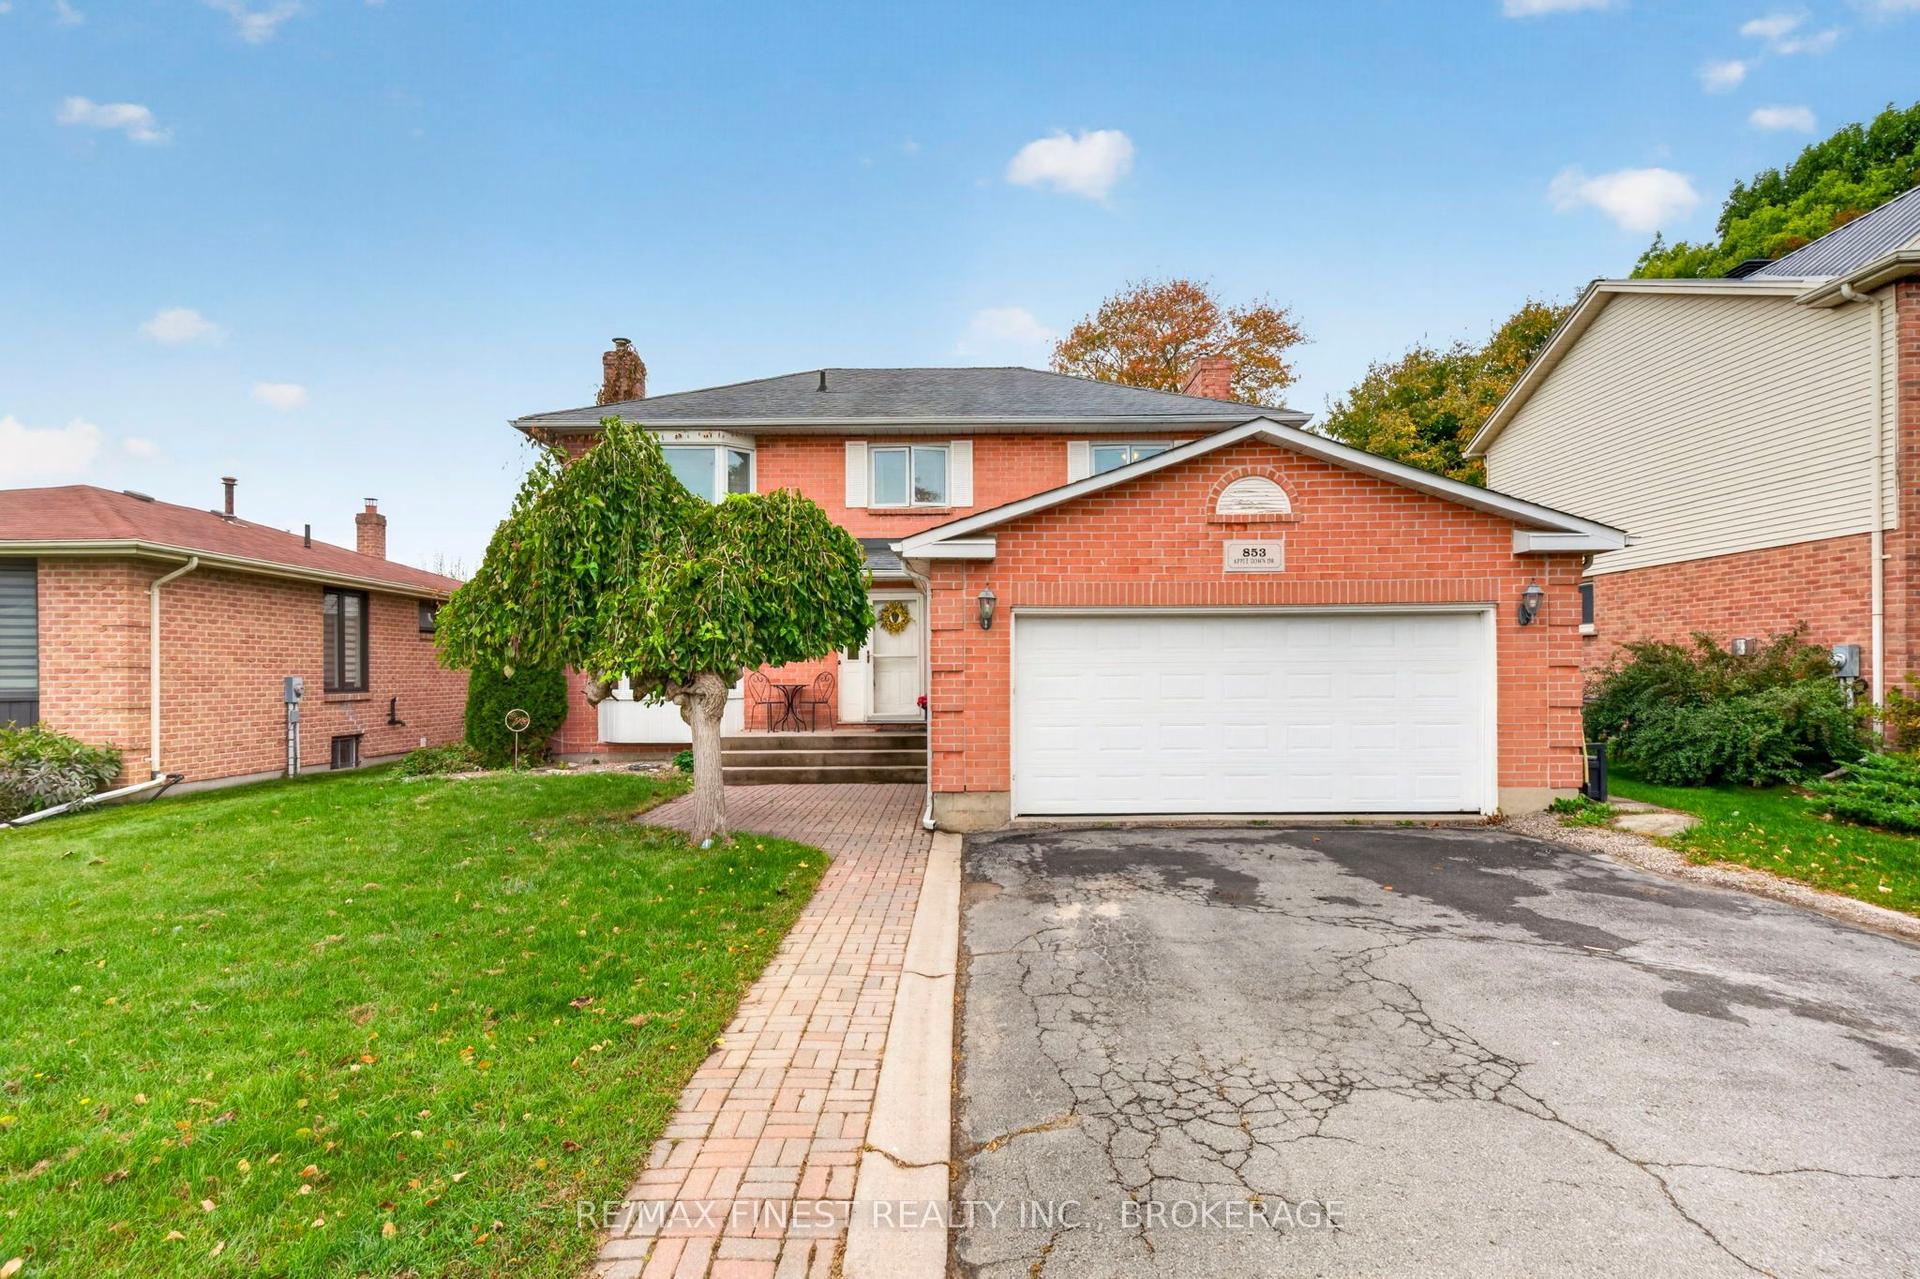
For Sale
Just Listed
1337 Turnbull Way
42 - City Northwest, Kingston, ON
$734,736
4Bd
3Ba
2,250+sqft
2Parking
34 x 103 ftlot
$327/sqft
DetachedMLS# X14156736Listed 2026-11-060 DOM
Cooling
Central Air
Basement
Unfinished
Just listed! New listings in Kingston often receive offers within the first week.
About this home
MODERN DESIGN MEETS EVERYDAY COMFORT IN CREEKSIDE VALLEY! Welcome to 1337 Turnbull Way, featuring the Sandhill Modern by Greene Homes, a beautifully designed 2,200 sq. ft. two-storey home currently under construction with an anticipated completion in Fall of 2027.Offering 4 bedrooms and 2.5 bathrooms, this thoughtfully designed home combines contemporary architecture with a functional layout ideal for today's lifestyle. The main floor features an open-concept great room, kitchen and dining nook, creating a wonderful space for entertaining and everyday family living. The kitchen offers a centre island and walk-in pantry, while a separate main-floor den provides the perfect setting for a home office or quiet retreat. A convenient powder room and interior access to the attached garage complete the main level. Upstairs, the spacious primary suite features a walk-in closet and private ensuite. Three additional generously sized bedrooms and a full bathroom provide plenty of room for family and guests. And let's not forget the convenience of a 2nd floor laundry. The unfinished lower level with separate entrance offers excellent potential for future living space, allowing you to customize the home to suit your needs. The striking modern exterior has been carefully selected to create exceptional curb appeal, showcasing Polar White smooth stone, Bone siding with board-and-batten accents, contrasting black windows with architectural details, and a rich American Walnut garage door. A covered front porch, impressive 8-foot entry door with decorative glass, and contemporary exterior lighting complete the sophisticated design. Situated in Kingston's desirable Creekside Valley subdivision, this home offers the opportunity to enjoy the quality craftsmanship of Greene Homes in a growing residential community. A beautiful combination of modern style, thoughtful design and quality construction. Make 1337 Turnbull Way your new address in Fall 2027!
Garage
Rooms
Main Floor
| Great Room | 3.91 × 6.02 m | |
| Kitchen | 2.92 × 3.96 m | |
| Dining Room | 2.92 × 3.28 m | |
| Laundry | 3.17 × 1.83 m | |
| Den | 3.45 × 2.97 m | |
| Bathroom | 1.46 × 1.00 m | 2 Pc Bath |
Second Floor
| Primary Bedroom | 4.88 × 3.96 m | |
| Bathroom | 3.05 × 1.83 m | 5 Pc Ensuite |
| Bedroom 2 | 3.35 × 2.54 m | |
| Bedroom 3 | 3.35 × 4.65 m | |
| Bedroom 4 | 3.35 × 3.30 m | |
| Bathroom | 2.77 × 1.52 m | 4 Pc Bath |
Other
| Room | — |
Features
- ERV/HRV
- Floor Drain
- In-Law Capability
- Rough-In Bath
- Sump Pump
- Porch
- Separate Entrance
- Unfinished
- Central Air
- 2-Storey
Financials
Annual Taxes
$0
Estimated Rental Income
Entire property$4,000 – $6,500/mo
Rental yield6.5% – 10.6%
*Estimates based on comparable rentals in the area. Actual income may vary.
Market Data — Kingston
Days on market0 days
Buyer's MarketSeller's Market
Based on active listings in Kingston. Data updates daily.
Getting around
How walkable, bikeable, and transit-friendly this neighbourhood is.
54
/ 100
Walk Score
Somewhat Walkable
45
/ 100
Transit Score
Some Transit
44
/ 100
Bike Score
Somewhat Bikeable
Scores are estimates based on neighbourhood data and are for informational purposes only.
MLS® data courtesy of the Toronto Regional Real Estate Board (TRREB).
The information provided herein must only be used by consumers that have a bona fide interest in the purchase, sale, or lease of real estate and may not be used for any commercial purpose or any other purpose. Listing information is deemed reliable but is not guaranteed accurate by the Toronto Regional Real Estate Board, the listing brokerage, or this website. The trademarks REALTOR®, REALTORS® and the REALTOR® logo are controlled by The Canadian Real Estate Association (CREA) and identify real estate professionals who are members of CREA. MLS®, Multiple Listing Service®, and the associated logos are owned by CREA. Not intended to solicit properties currently listed for sale or buyers under contract.
You may also like
More homes in Kingston
Hand-picked listings with a similar price range and style.
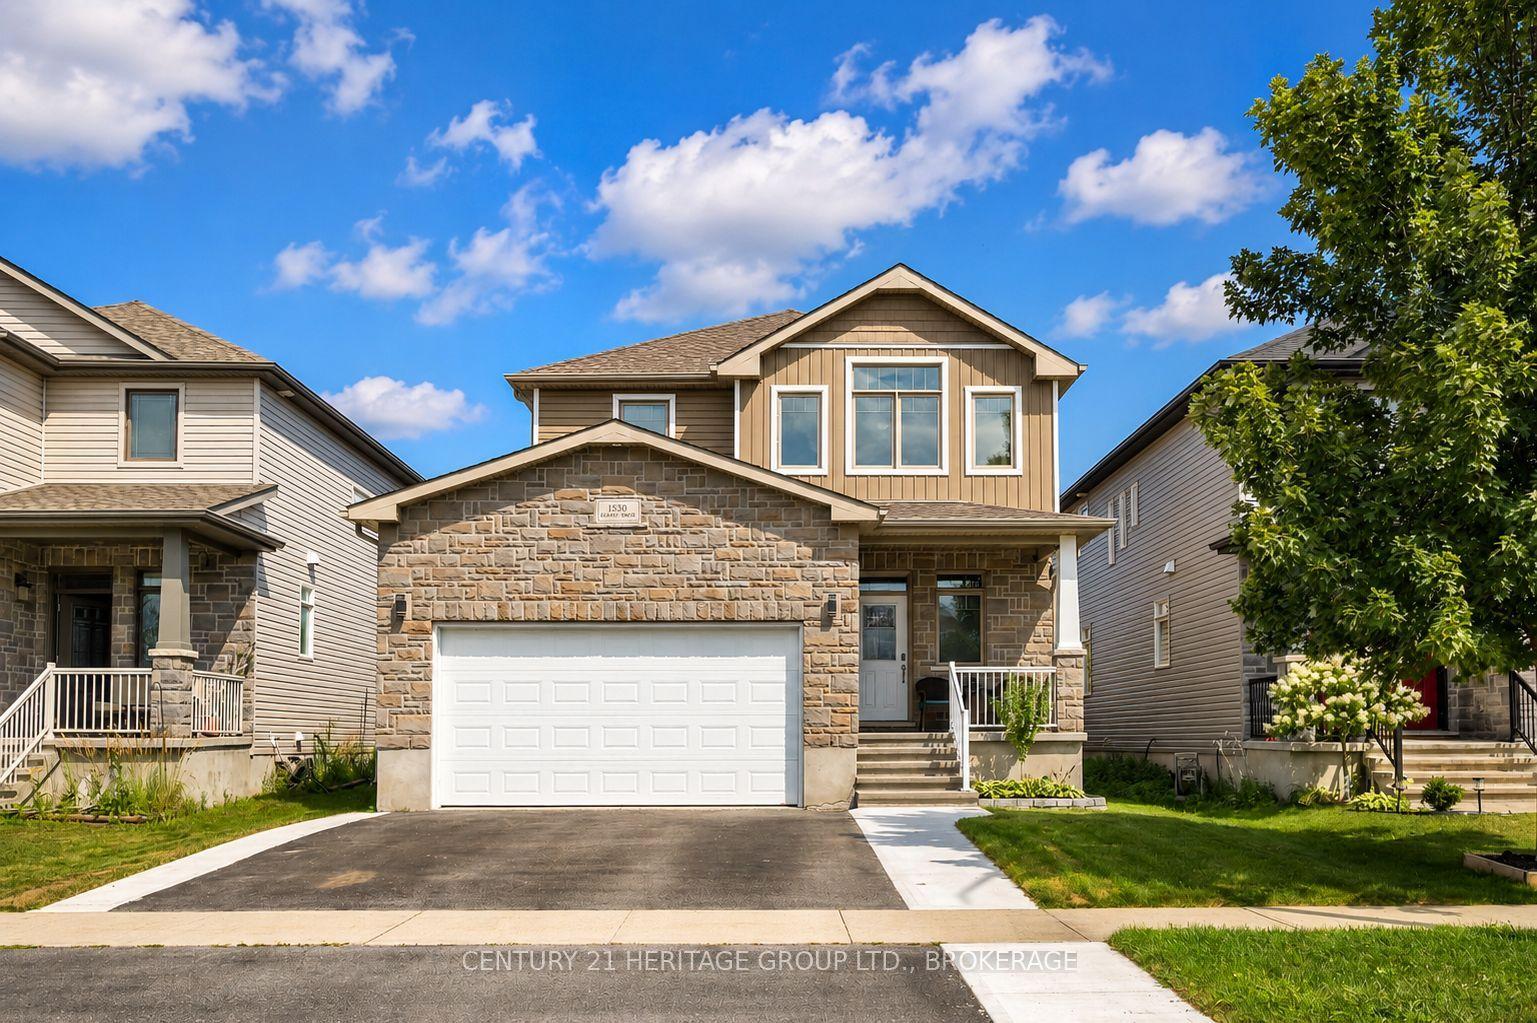
For Sale22 days ago
$724,900
Detached
est. $3,178/mo
1530 Albany Drive, 42 - City Northwest
Kingston, ON
3+1 bd
4 ba
1,750
4
MLS# X14084068Century 21 Heritage Group Ltd., B…
WhatsApp Aman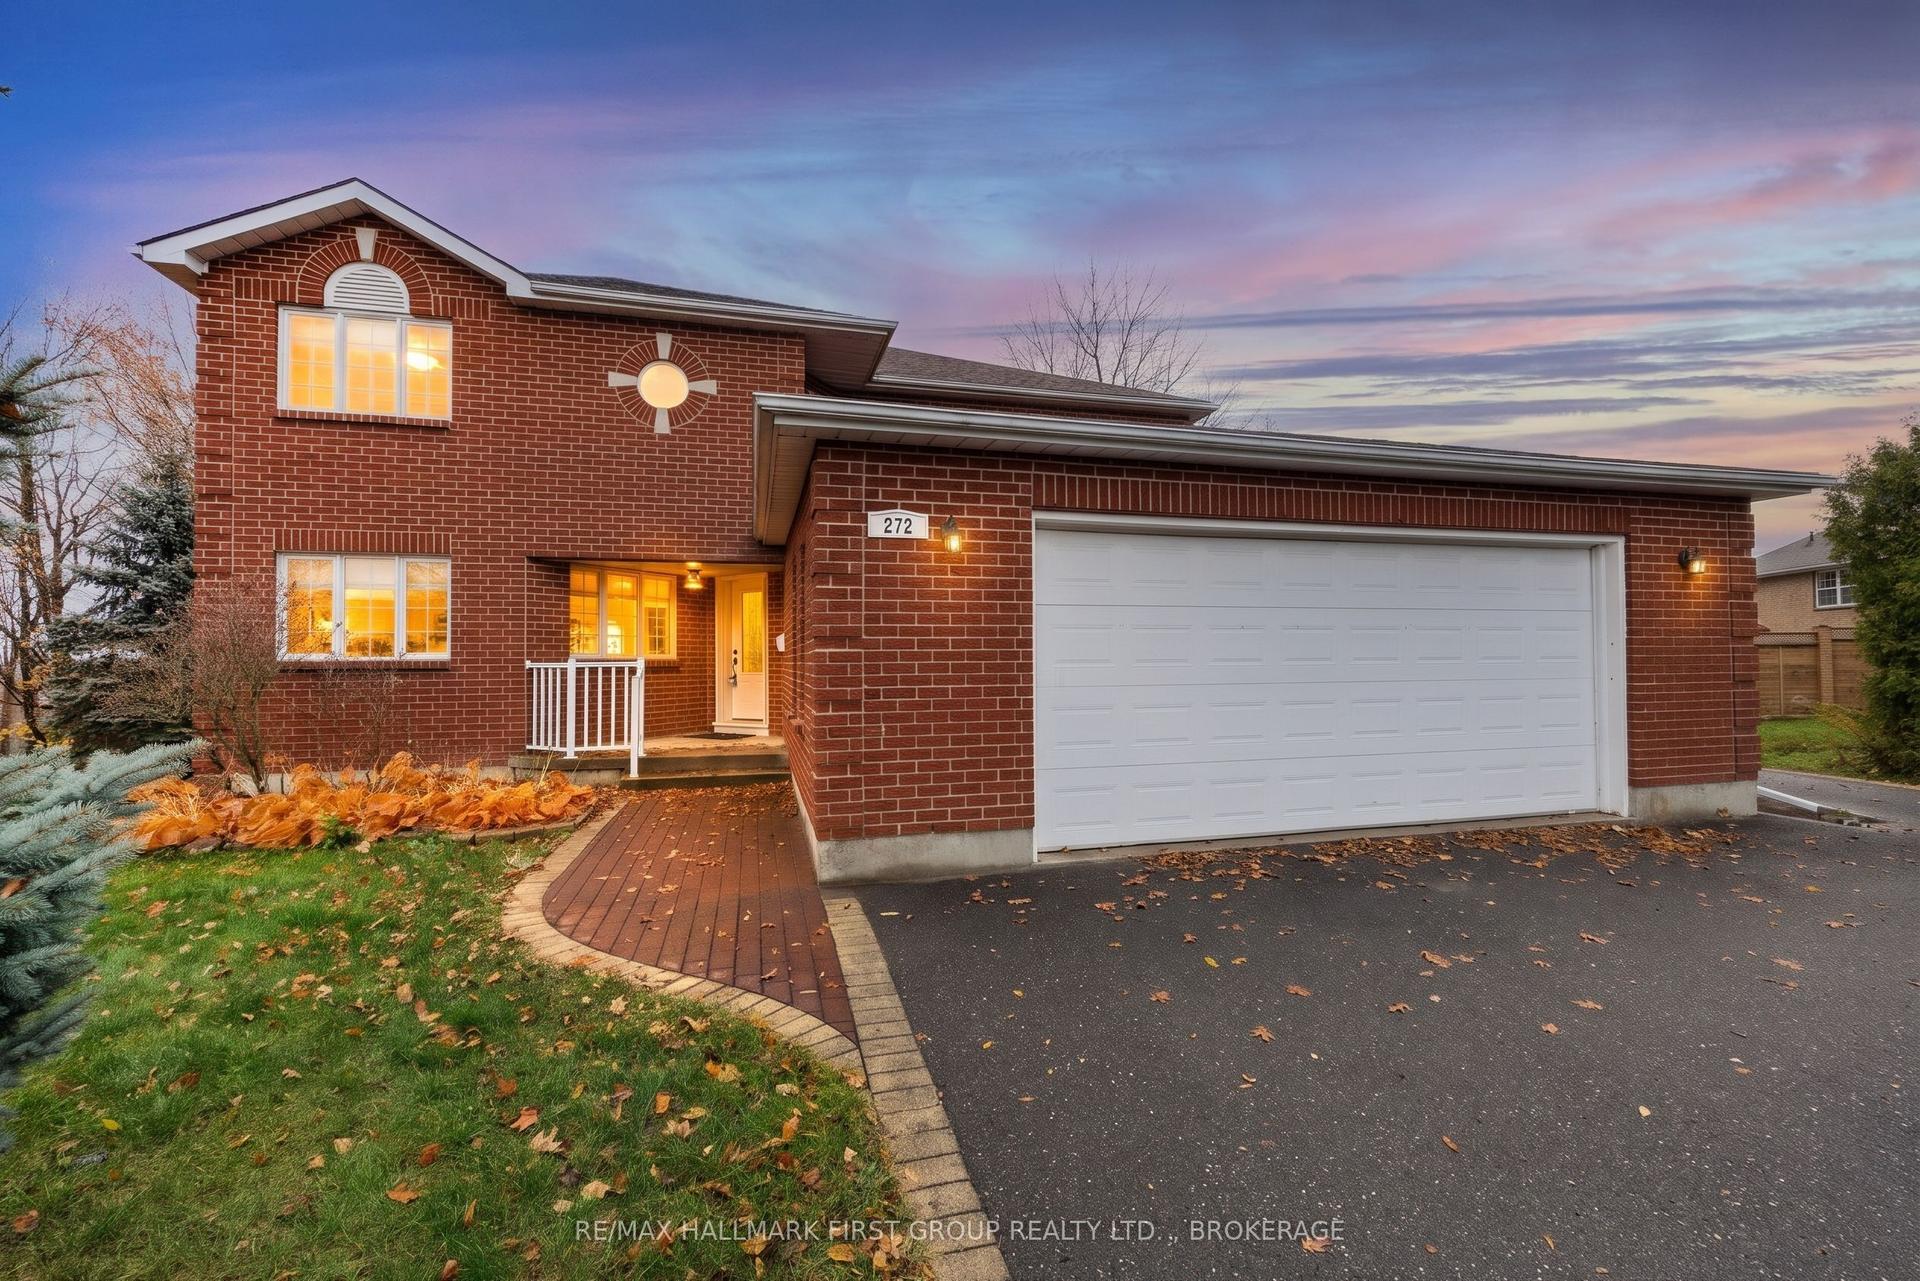
For Sale6 h ago
$874,900
Detached
est. $3,836/mo
272 FRIARHILL Crescent, 35 - East Gardiners Rd
Kingston, ON
4 bd
3 ba
4,250
8
MLS# X14157482Re/Max Hallmark First Group Realt…
WhatsApp Aman