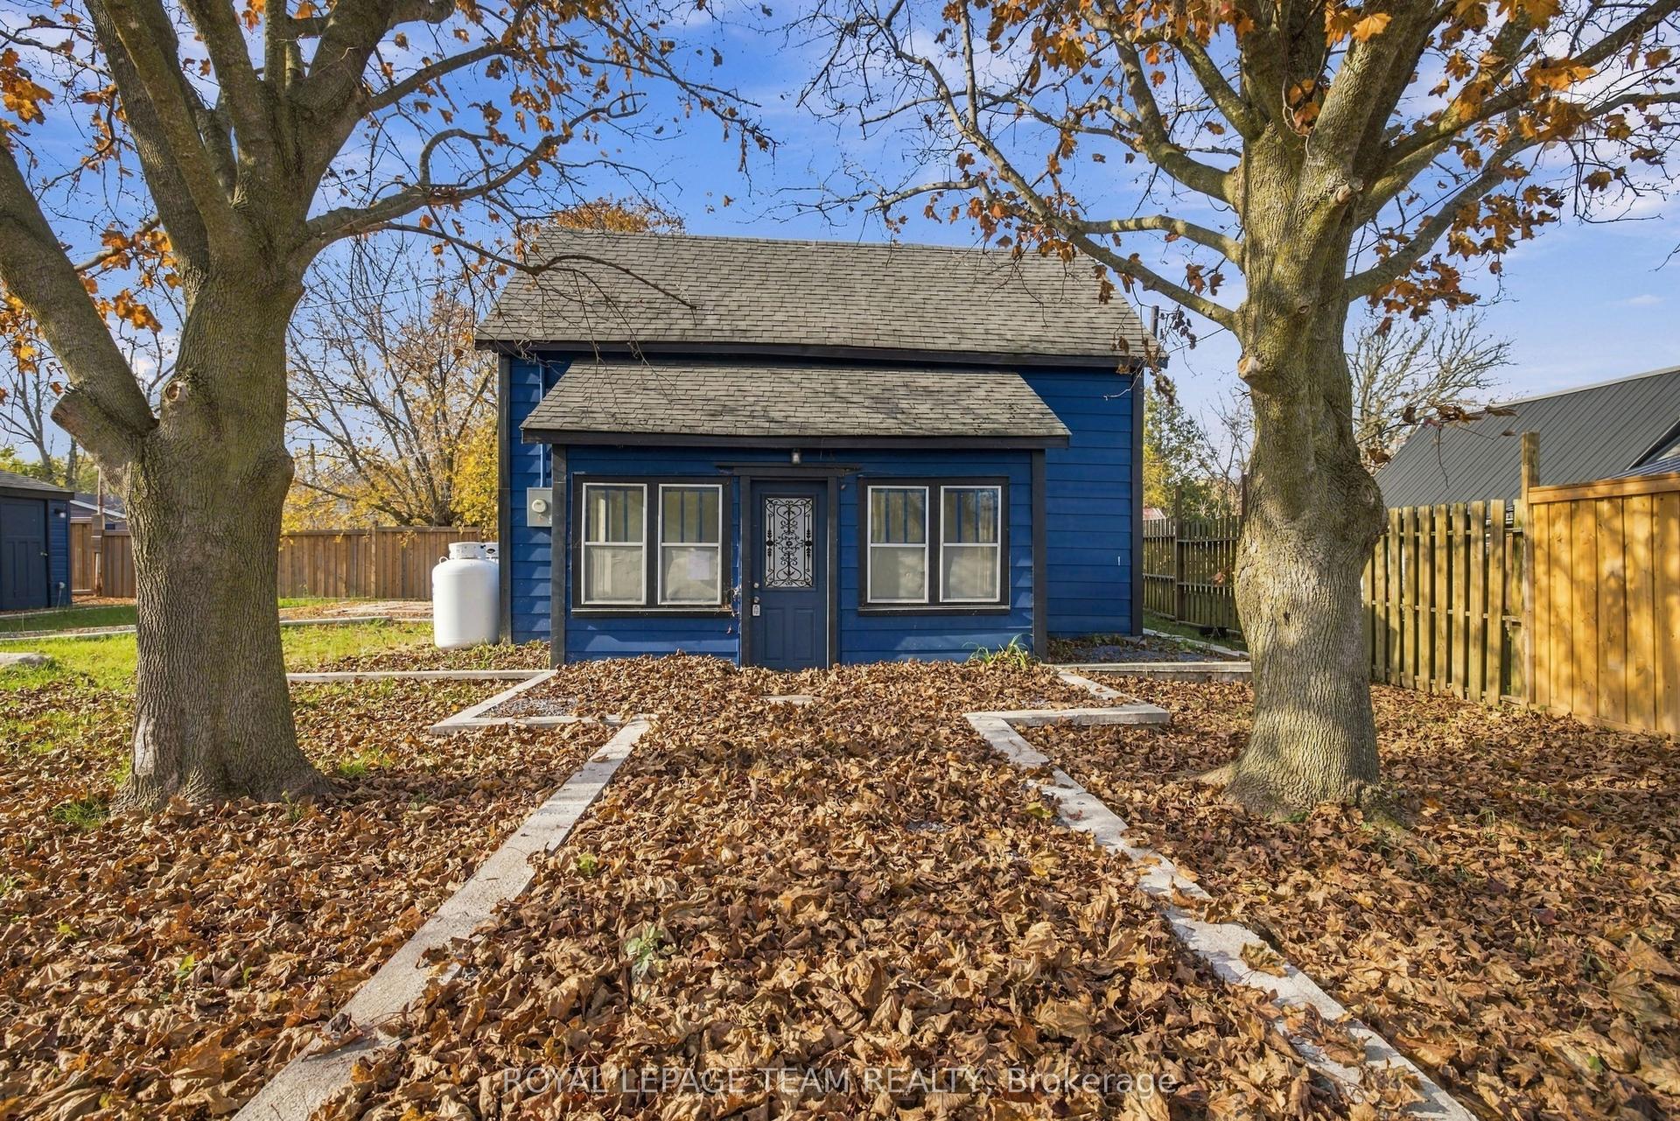
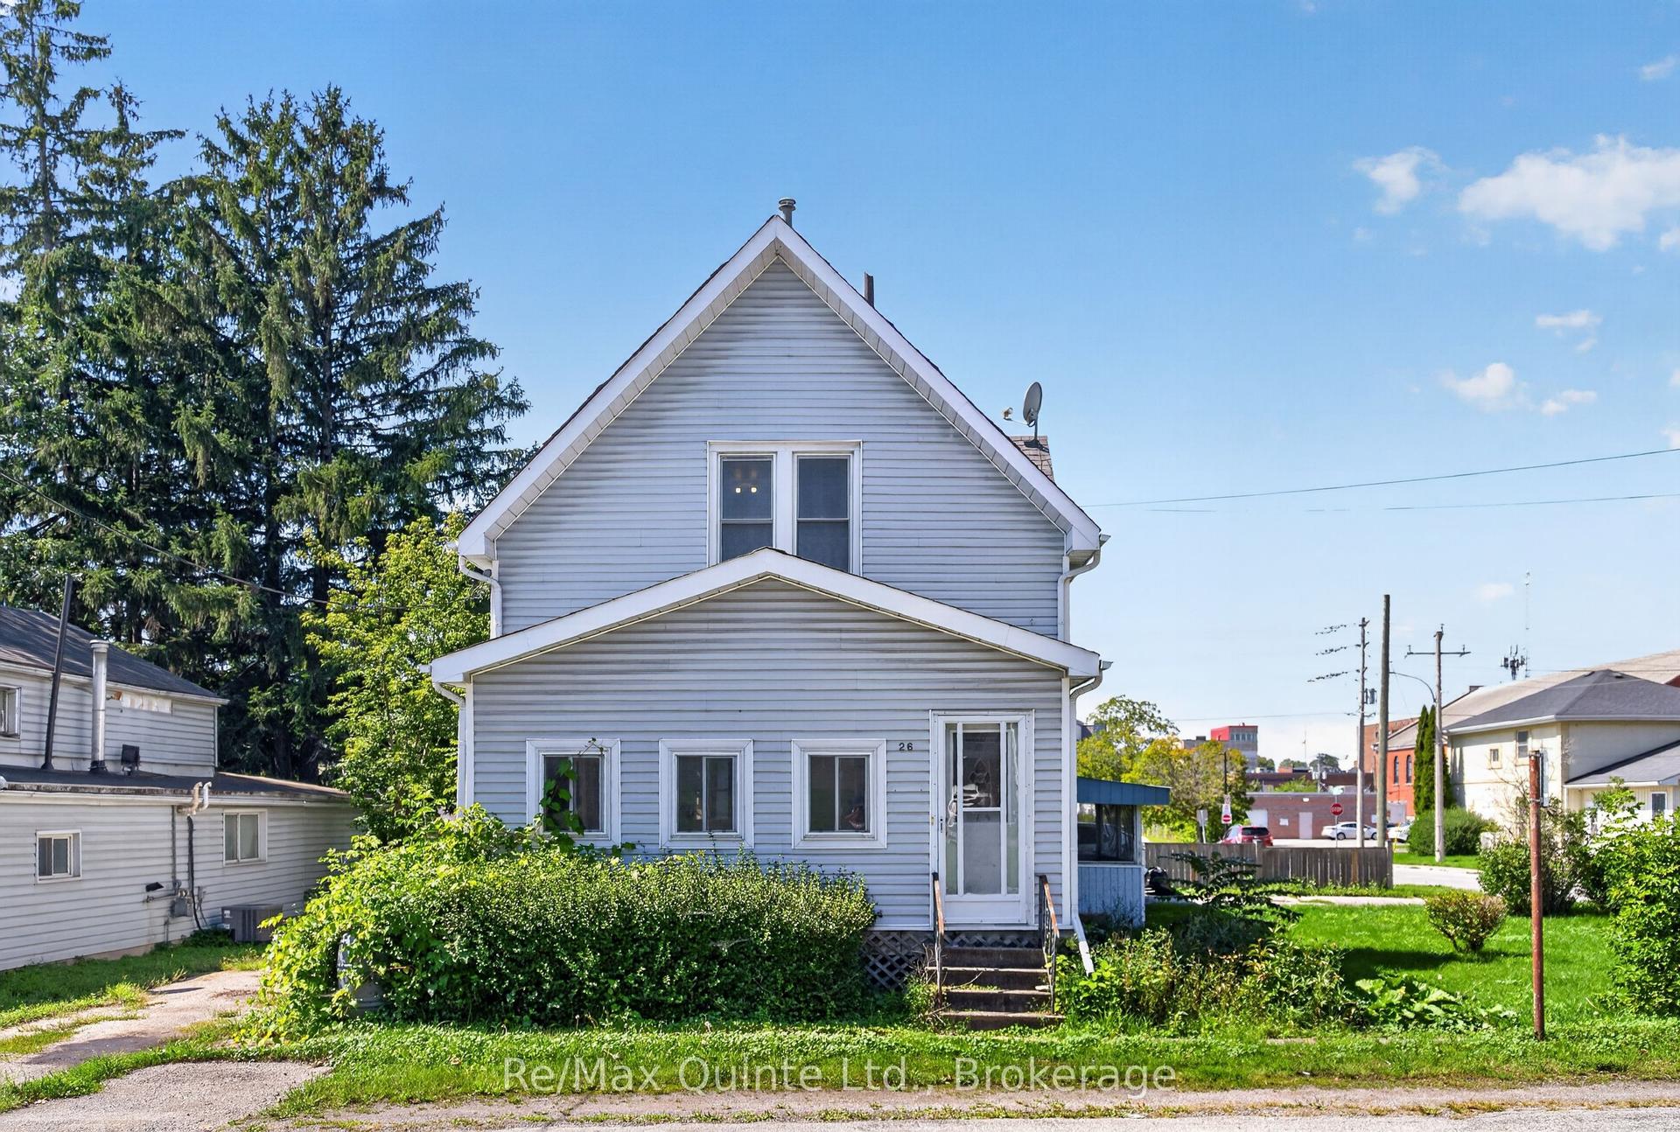
Sold
Just Listed
15 Chown Crescent
Belleville Ward, Belleville, ON
$329,900
3+1Bd
1Ba
900+sqft
3Parking
50.39 x 90.6 ftlot
$367/sqft
DetachedMLS# X14148366Listed 2026-11-042 DOM
Cooling
Central Air
Basement
Partially Finished
Just listed! New listings in Belleville often receive offers within the first week.
About this home
A Great Neighbourhood. A Great Opportunity. A Place to Call Home. There is so much to appreciate about this Chown Crescent location! Set in a mature, family-friendly Belleville neighbourhood, this well-built raised bungalow offers four bedrooms, a functional layout and plenty of opportunity to make it your own. Enjoy having parks, schools and soccer fields nearby, along with Riverside Park's popular Pirate Ship playground, splash pad and recreational trails. The Moira River is just a short walk away, while the Belleville arenas are just across the river. Convenient shopping, everyday amenities and Highway 401 access are all within easy reach. Inside, the bright main floor offers plenty of natural light and a comfortable layout with room for the whole family. The well-sized kitchen and separate dining area both feature walkouts to the back deck and patio, creating great spaces for family gatherings, entertaining or simply enjoying the outdoors. A welcoming living room with a large bay window, four-piece bathroom and three well-sized bedrooms complete the main level. The lower level provides even more living space, featuring a large recreation room, fourth bedroom, workshop area, utility room with laundry and a generous hallway space offering plenty of flexibility for storage, hobbies or other uses. An added bonus is the convenient walk-up access at the rear of the home, providing direct access between the lower level and backyard. Outside, a newer roof and updates to the soffit, fascia and eavestroughs are welcome additions. Offering a solid home, a practical layout and an excellent location close to so much of what Belleville has to offer, this property is a great opportunity for buyers looking to put down roots and create a home of their own. A great neighbourhood, room for the family and the opportunity to make it yours. Come see what Chown Crescent has to offer!
Rooms
Main Floor
| Kitchen | 4.24 × 2.73 m | W/O To Deck |
| Dining Room | 3.56 × 2.82 m | W/O To Deck |
| Living Room | 5.58 × 4.70 m | |
| Primary Bedroom | 3.73 × 2.99 m | |
| Bedroom | 2.87 × 3.00 m | |
| Bedroom | 2.73 × 3.69 m | |
| Bathroom | 1.53 × 2.73 m | 4 Pc Bath |
Basement
| Recreation | 3.73 × 6.91 m | |
| Bedroom | 3.56 × 4.31 m | |
| Utility Room | 4.89 × 2.73 m | |
| Workshop | 3.55 × 2.52 m |
Features
- Sump Pump
- Deck
- Landscaped
- Year Round Living
- Full
- Walk-Up
- Partially Finished
- Central Air
- Bungalow-Raised
Financials
Annual Taxes
$3,756.08
Estimated Rental Income
Entire property$3,200 – $4,800/mo
Basement apartment$1,800 – $2,500/mo
Rental yield11.6% – 17.5%
*Estimates based on comparable rentals in the area. Actual income may vary.
Market Data — Belleville
Days on market2 days
Buyer's MarketSeller's Market
Based on active listings in Belleville. Data updates daily.
Getting around
How walkable, bikeable, and transit-friendly this neighbourhood is.
52
/ 100
Walk Score
Somewhat Walkable
43
/ 100
Transit Score
Some Transit
48
/ 100
Bike Score
Somewhat Bikeable
Scores are estimates based on neighbourhood data and are for informational purposes only.
MLS® data courtesy of the Toronto Regional Real Estate Board (TRREB).
The information provided herein must only be used by consumers that have a bona fide interest in the purchase, sale, or lease of real estate and may not be used for any commercial purpose or any other purpose. Listing information is deemed reliable but is not guaranteed accurate by the Toronto Regional Real Estate Board, the listing brokerage, or this website. The trademarks REALTOR®, REALTORS® and the REALTOR® logo are controlled by The Canadian Real Estate Association (CREA) and identify real estate professionals who are members of CREA. MLS®, Multiple Listing Service®, and the associated logos are owned by CREA. Not intended to solicit properties currently listed for sale or buyers under contract.
You may also like
More homes in Belleville
Hand-picked listings with a similar price range and style.
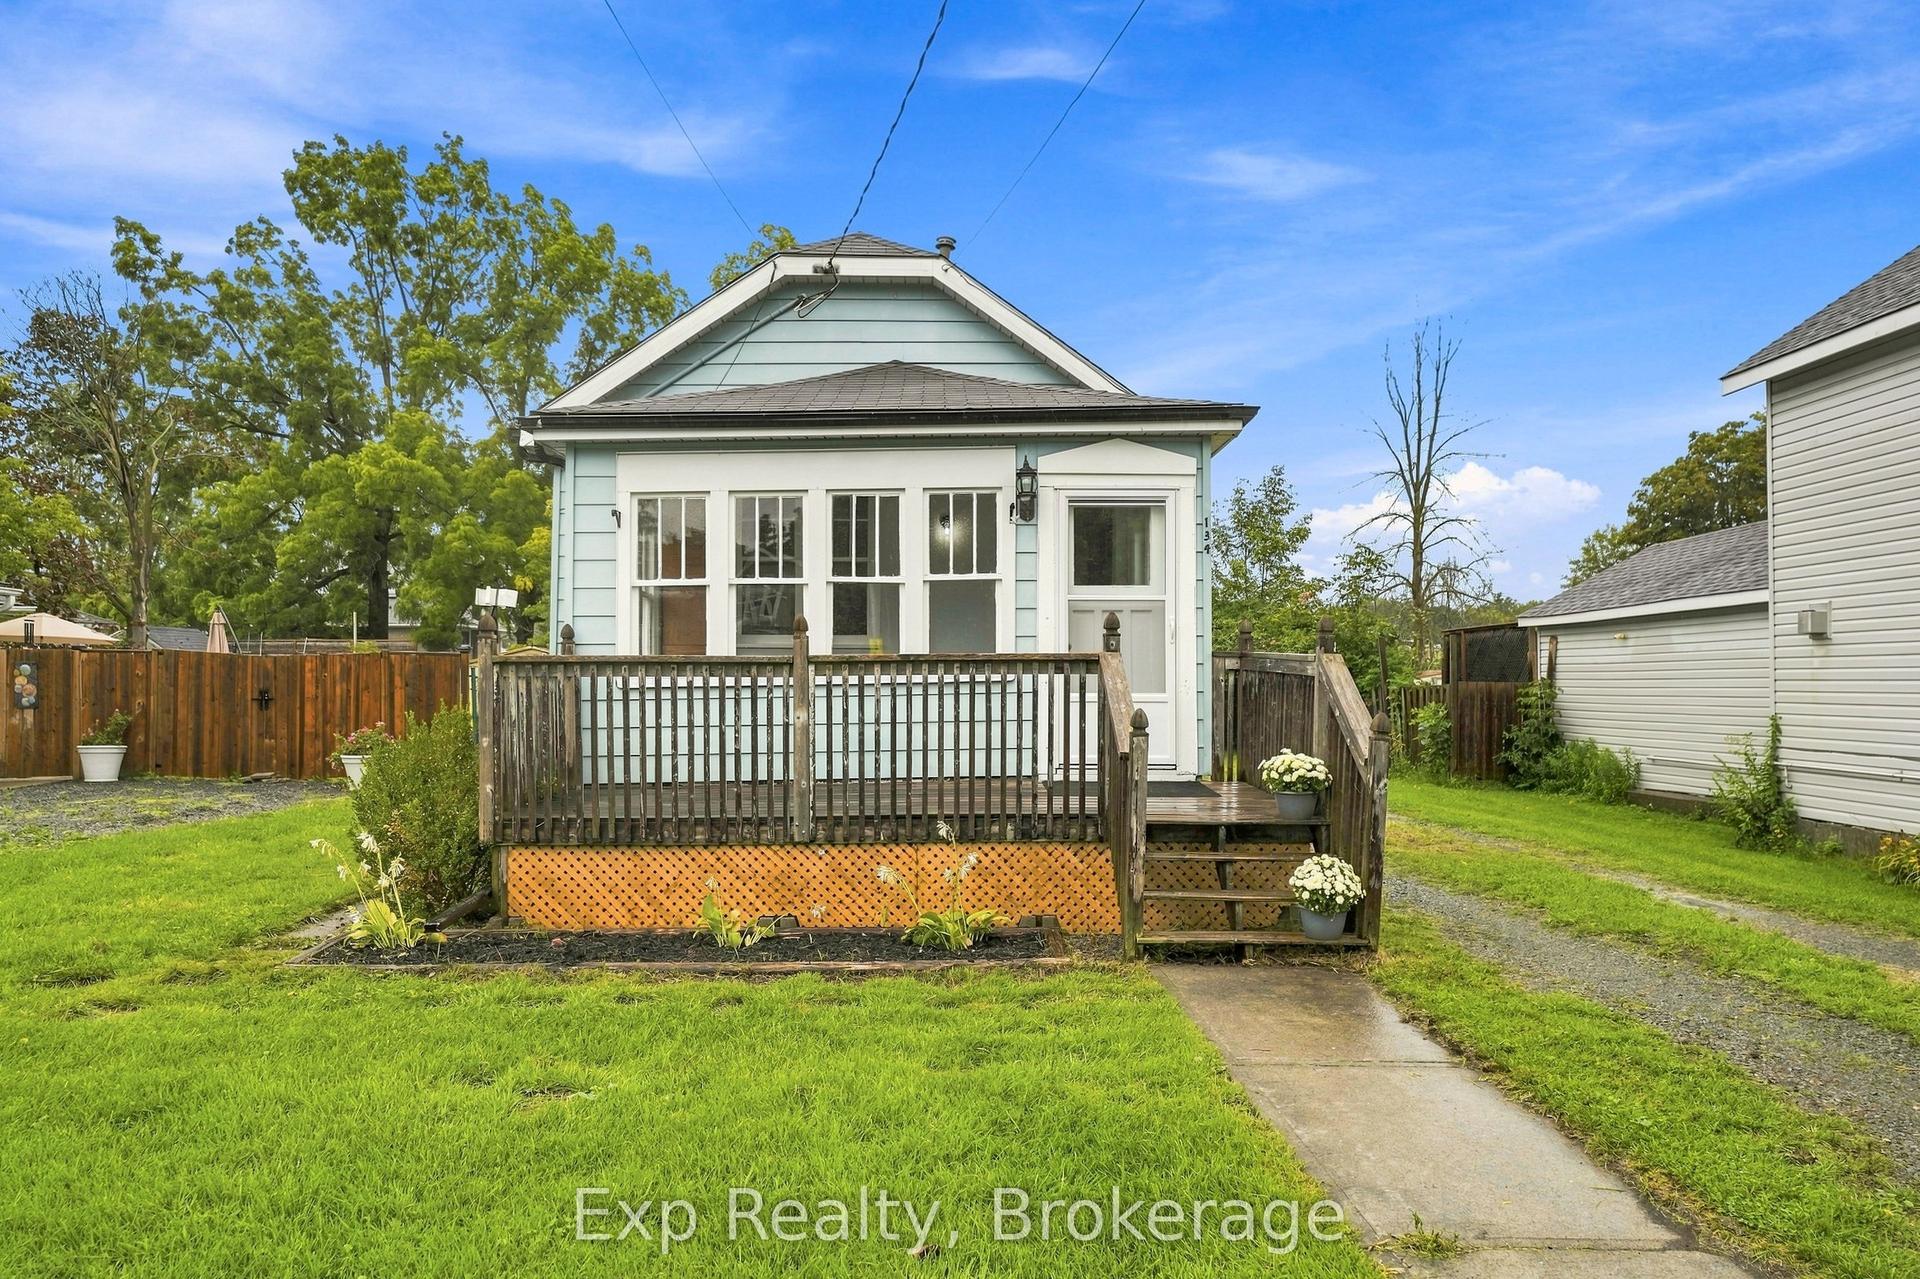
For Sale2 months ago
$287,500
Detached
est. $1,264/mo
134 Catharine Street, Thurlow Ward
Belleville, ON
2 bd
1 ba
900
5
MLS# X13771912Exp Realty
WhatsApp Aman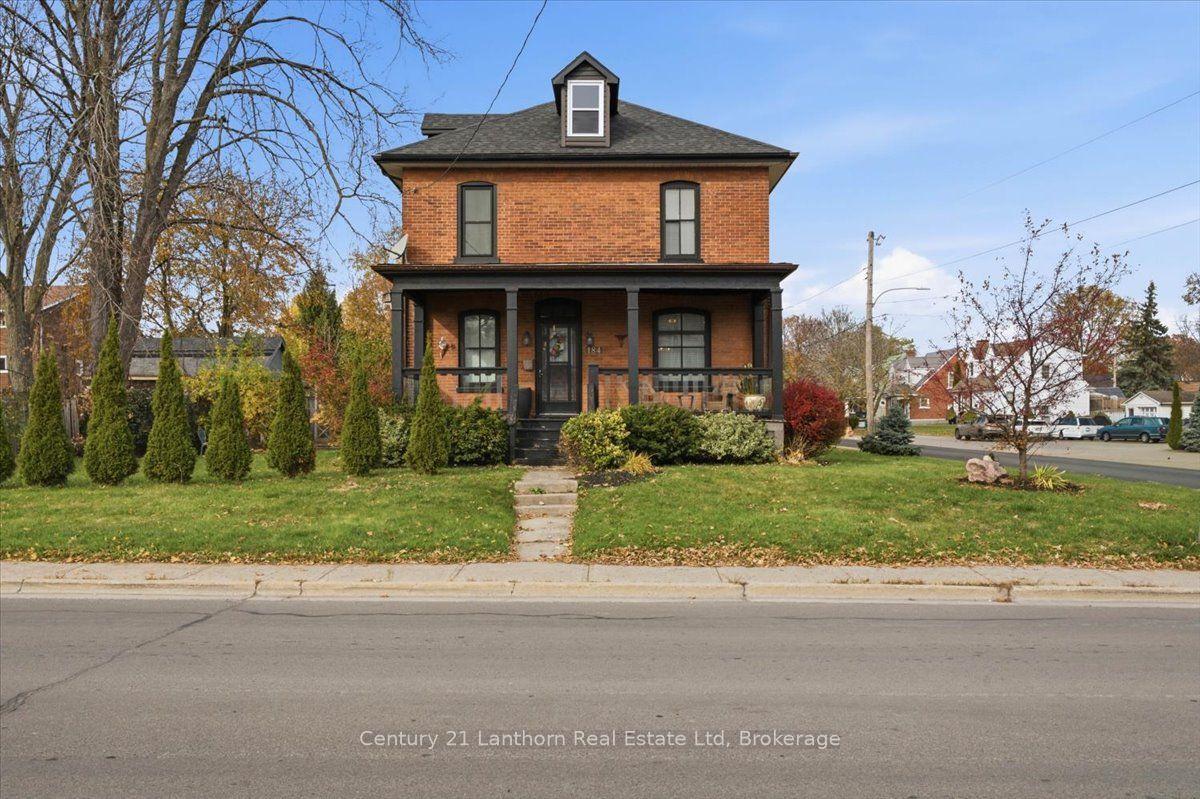
For Sale12 h ago
$399,900
Detached
est. $1,753/mo
184 Victoria Avenue, Belleville Ward
Belleville, ON
3 bd
1 ba
1,300
2
MLS# X14156866Century 21 Lanthorn Real Estate L…
WhatsApp Aman