For Sale
Open House Sun 19–21
305 Sherwood Avenue
Kitchener, ON
$749,900
3+1Bd
4Ba
1,750+sqft
3Parking
25.5 x 125.02 ftlot
$429/sqft
Semi-DetachedMLS# X14165308Listed 2026-11-108 DOM
Cooling
Central Air
About this home
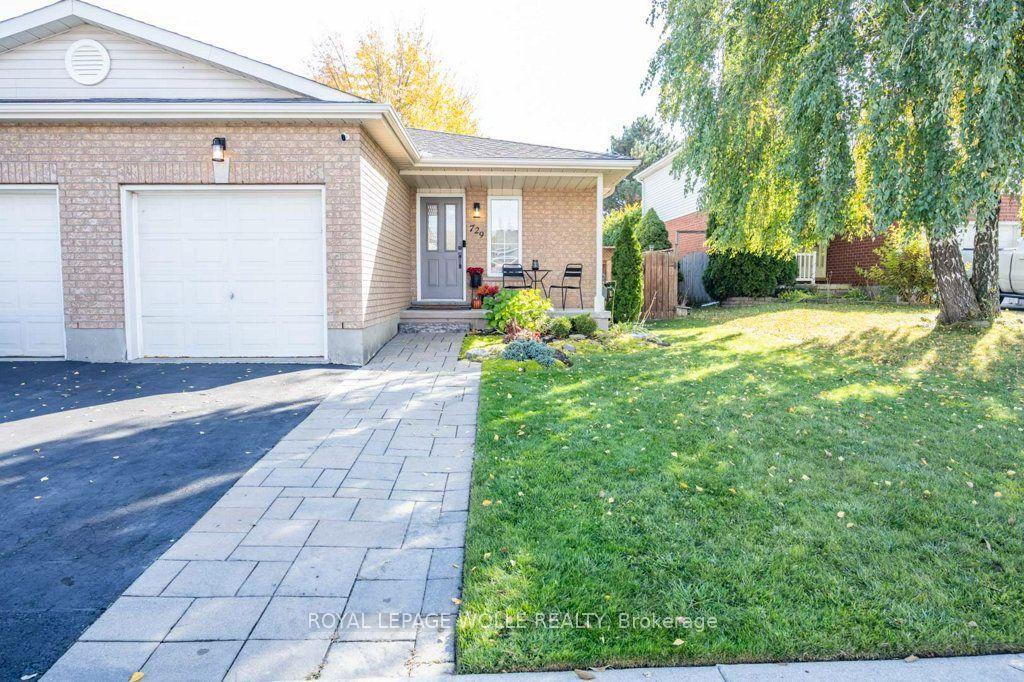
SPACE, STYLE & INCREDIBLE MULTIGENERATIONAL POTENTIAL! Welcome to 305 Sherwood Avenue in the highly sought-after Rosemount neighbourhood! Offering over 2,000 sq. ft. of finished living space, this impressive semi-detached home delivers the perfect blend of modern finishes, comfort and flexibility. Built in 2017, features include 9-ft ceilings on the main floor and basement, hardwood flooring, pot lights, a natural gas fireplace and an upgraded kitchen with granite countertops and white soft-close cabinetry. Upstairs offers 3 spacious bedrooms, including a primary retreat with his-and-hers walk-in closets and a luxurious 5-piece ensuite. The beautifully finished basement is a true bonus, featuring a separate side entrance, additional bedroom, kitchenette, 4-piece bathroom, den/office, laundry, cold cellar and storage - ideal for extended family or multigenerational living. Complete with a single-car garage and parking for 2 additional vehicles. A fantastic opportunity to enjoy space, style and versatility in a wonderful established community!
GarageHardwoodFireplace
Rooms
Main Floor
| Foyer | 2.64 × 1.80 m | |
| Living Room | 5.82 × 3.94 m | |
| Dining Room | 3.40 × 3.48 m | |
| Kitchen | 2.41 × 3.48 m | |
| Laundry | 3.05 × 2.72 m | |
| Bathroom | 1.27 × 1.63 m | 2 Pc Bath |
Second Floor
| Primary Bedroom | 3.99 × 6.83 m | |
| Other | 2.84 × 2.64 m | Walk-In Closet(s) |
| Bedroom | 2.84 × 4.57 m | |
| Bedroom | 2.82 × 3.66 m | |
| Bathroom | 2.82 × 1.68 m | 4 Pc Bath |
| Bathroom | 1.78 × 4.62 m | 5 Pc Ensuite |
Basement
| Recreation | 2.77 × 3.45 m | |
| Kitchen | 2.77 × 3.84 m | |
| Den | 2.95 × 2.82 m | |
| Bedroom | 2.67 × 3.40 m | |
| Bathroom | 2.64 × 1.50 m | 4 Pc Bath |
| Cold Room/Cantina | 2.59 × 1.78 m | |
| Other | 2.36 × 2.57 m | |
| Utility Room | 2.64 × 2.11 m |
Features
- Auto Garage Door Remote
- In-Law Suite
- Sump Pump
- Water Softener
- Full
- Separate Entrance
- Central Air
- 2-Storey
Financials
Annual Taxes
$6,158.27
Estimated Rental Income
Entire property$3,200 – $4,800/mo
Basement apartment$1,800 – $2,500/mo
Rental yield5.1% – 7.7%
*Estimates based on comparable rentals in the area. Actual income may vary.
Market Data — Kitchener
Days on market8 days
Buyer's MarketSeller's Market
Based on active listings in Kitchener. Data updates daily.
Getting around
How walkable, bikeable, and transit-friendly this neighbourhood is.
53
/ 100
Walk Score
Somewhat Walkable
44
/ 100
Transit Score
Some Transit
45
/ 100
Bike Score
Somewhat Bikeable
Scores are estimates based on neighbourhood data and are for informational purposes only.
MLS® data courtesy of the Toronto Regional Real Estate Board (TRREB).
The information provided herein must only be used by consumers that have a bona fide interest in the purchase, sale, or lease of real estate and may not be used for any commercial purpose or any other purpose. Listing information is deemed reliable but is not guaranteed accurate by the Toronto Regional Real Estate Board, the listing brokerage, or this website. The trademarks REALTOR®, REALTORS® and the REALTOR® logo are controlled by The Canadian Real Estate Association (CREA) and identify real estate professionals who are members of CREA. MLS®, Multiple Listing Service®, and the associated logos are owned by CREA. Not intended to solicit properties currently listed for sale or buyers under contract.
You may also like
More homes in Kitchener
Hand-picked listings with a similar price range and style.

For Sale14 days ago
$750,000
Semi-Detached
est. $3,288/mo
91 Woodedge Circle
Kitchener, ON
4 bd
3 ba
2,250
2
MLS# X14150078Real Broker Ontario Ltd.
WhatsApp Aman
For Sale1 month ago
$569,999
Semi-Detached
est. $2,499/mo
102 The Country Way
Kitchener, ON
3+1 bd
3 ba
900
3
MLS# X13879700Lpt Realty
WhatsApp Aman