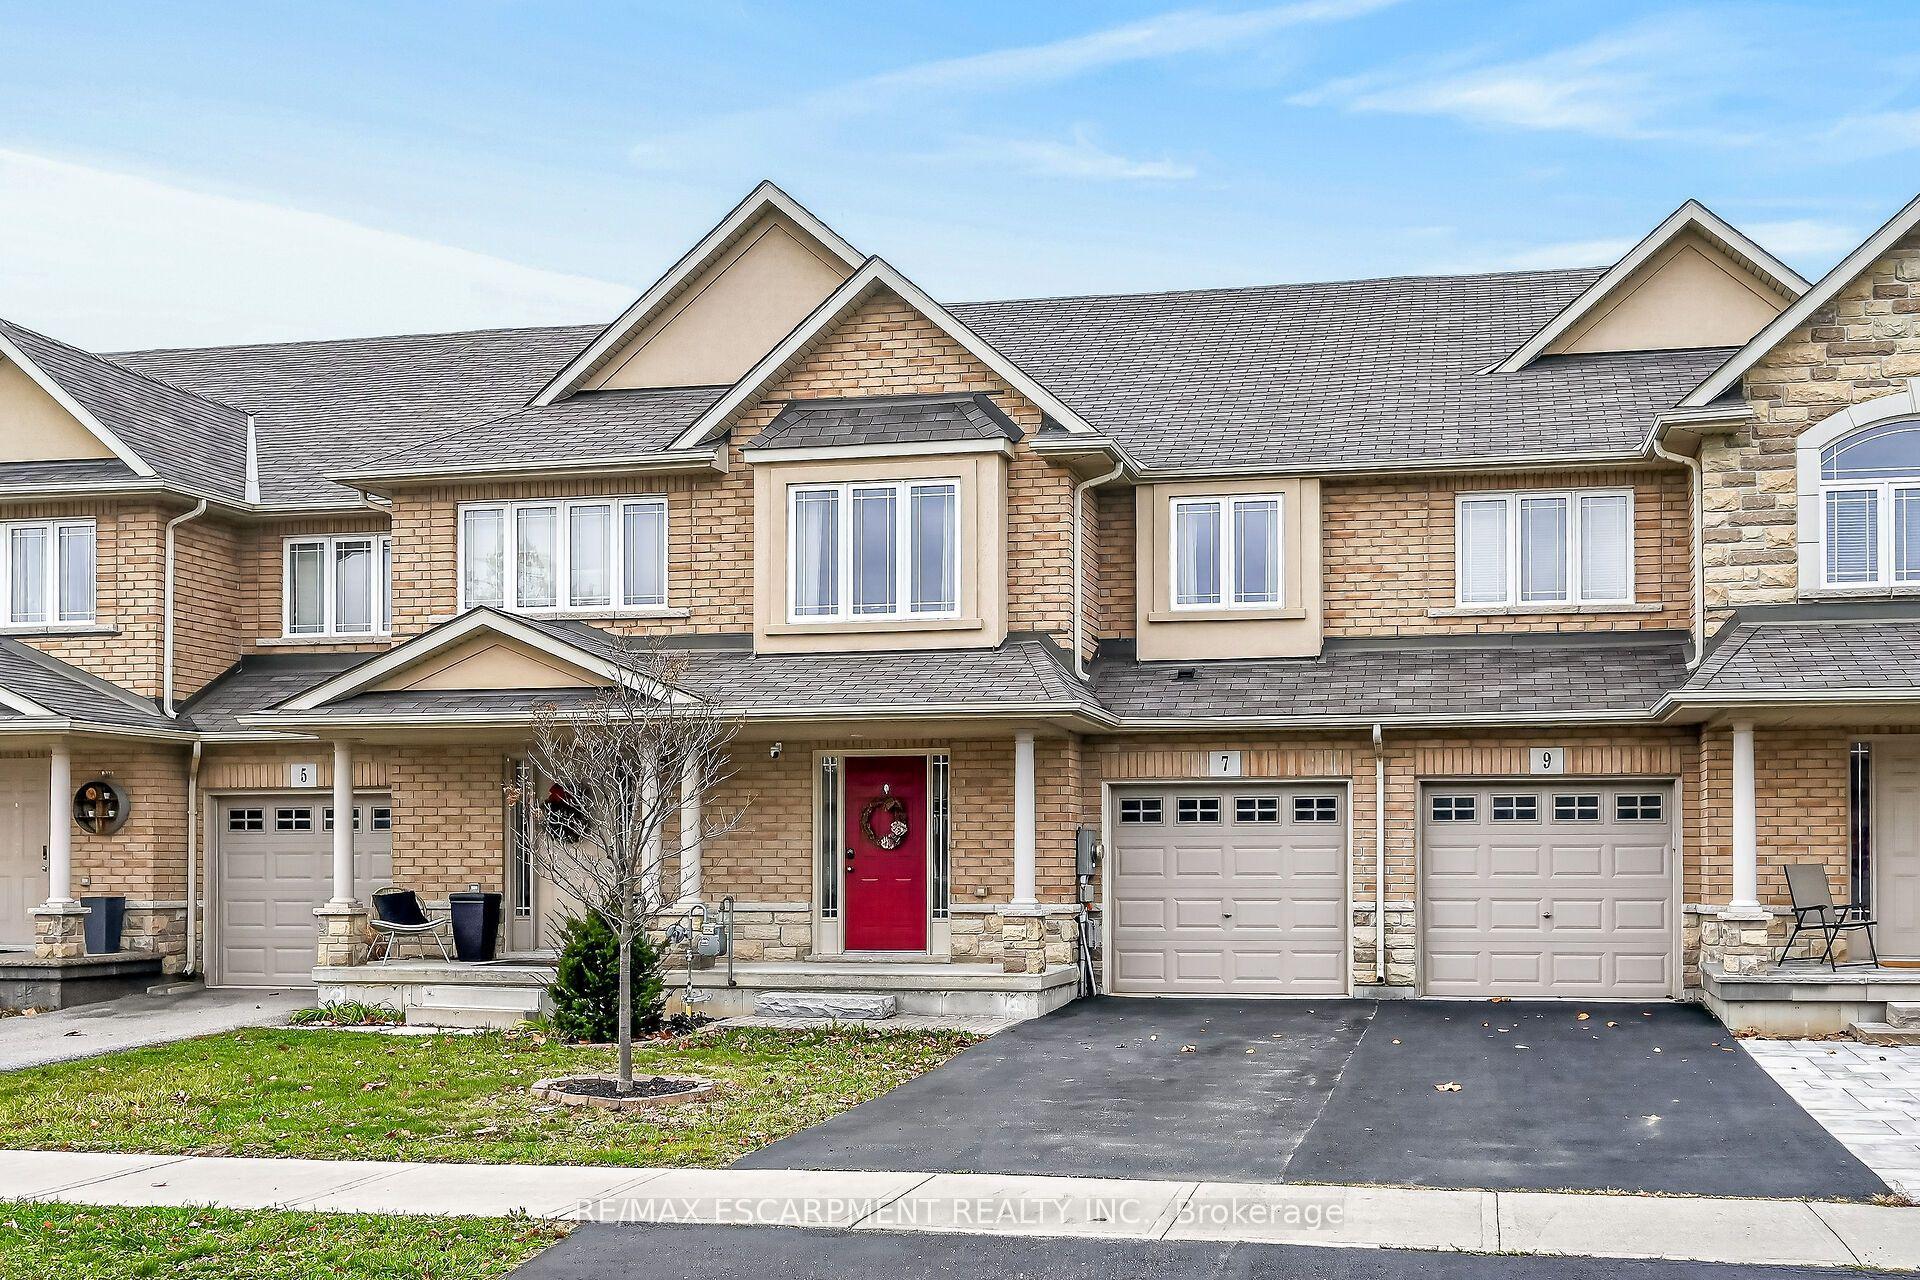
For Sale
Just Listed
123 SKINNER Road
Waterdown, Hamilton, ON
$699,900
3Bd
3Ba
1,750+sqft
2Parking
20 x 90.39 ftlot
$400/sqft
TownhouseMLS# X14186400Listed 2026-11-170 DOM
Cooling
Central Vacuum
Basement
Unfinished
Just listed! New listings in Hamilton often receive offers within the first week.
About this home
Welcome to 123 Skinner Road in desirable Mountainview Heights, steps from Historic Waterdown Village! Beautifully updated for 2026, this 1,870 sq. ft. townhome offers a unique three-level layout designed for modern family living, with room for everyone to enjoy their own space. The main level features a welcoming kitchen with an eat-in area, island with sink and seating, plus a dedicated space for TV watching and family time. A new fridge, convection/air-fry stove, fresh paint, sleek black hardware, new light fixtures and laminate flooring add a stylish, move-in-ready feel. The second level offers two bedrooms with walk-in closets, a four-piece bathroom and a versatile bonus room, perfect for a second family room, gaming lounge, homework area or home office. Ideal for families with teenagers, this level creates a space of their own, while the entire third level is dedicated to a spacious primary retreat with walk-in closet, four-piece ensuite featuring a soaker tub and separate shower and private balcony overlooking the yard. Enjoy new A/C (2026), an unfinished basement with new washer and dryer, cold storage and plenty of potential. Professionally landscaped gardens complemented by side access and a new deck for summer entertaining. Close to schools, parks, shopping, the YMCA, Waterdown Village, Highways 403/407 and GO service. A home that offers flexibility, privacy and room to grow! RSA
Rooms
Main Floor
| Foyer | 0.00 × 0.00 m | |
| Kitchen | 4.98 × 2.59 m | Double Sink Tile Floor |
| Living Room | 4.98 × 3.20 m | Combined w/Dining Sliding Doors Tile Floor |
Second Floor
| Family Room | 5.79 × 3.96 m | Laminate |
| Bedroom | 3.35 × 3.05 m | Laminate |
| Bedroom | 3.51 × 3.20 m | Walk-In Closet(s) Laminate |
Third Floor
| Primary Bedroom | 4.98 × 4.57 m | Walk-In Closet(s) Laminate |
Basement
| Other | 4.17 × 8.00 m | |
| Other | 2.18 × 1.85 m |
Features
- Central Vacuum
- Deck
- Landscaped
- Full
- Unfinished
- Central Air
- 3-Storey
Financials
Annual Taxes
$5,624.5
Estimated Rental Income
Entire property$3,200 – $4,800/mo
Basement apartment$1,800 – $2,500/mo
Rental yield5.5% – 8.2%
*Estimates based on comparable rentals in the area. Actual income may vary.
Market Data — Hamilton
Days on market0 days
Buyer's MarketSeller's Market
Based on active listings in Hamilton. Data updates daily.
Demographics — Hamilton
Population
569,353
Avg Household Income
$90,000
Age Distribution
0-19
20%
20-34
21%
35-49
19%
50-64
20%
65+
20%
Ownership65% own · 35% rent
EnglishFrenchArabicItalianTagalog
Getting around
How walkable, bikeable, and transit-friendly this neighbourhood is.
73
/ 100
Walk Score
Very Walkable
73
/ 100
Transit Score
Excellent Transit
61
/ 100
Bike Score
Bikeable
Scores are estimates based on neighbourhood data and are for informational purposes only.
MLS® data courtesy of the Toronto Regional Real Estate Board (TRREB).
The information provided herein must only be used by consumers that have a bona fide interest in the purchase, sale, or lease of real estate and may not be used for any commercial purpose or any other purpose. Listing information is deemed reliable but is not guaranteed accurate by the Toronto Regional Real Estate Board, the listing brokerage, or this website. The trademarks REALTOR®, REALTORS® and the REALTOR® logo are controlled by The Canadian Real Estate Association (CREA) and identify real estate professionals who are members of CREA. MLS®, Multiple Listing Service®, and the associated logos are owned by CREA. Not intended to solicit properties currently listed for sale or buyers under contract.
You may also like
More homes in Hamilton
Hand-picked listings with a similar price range and style.
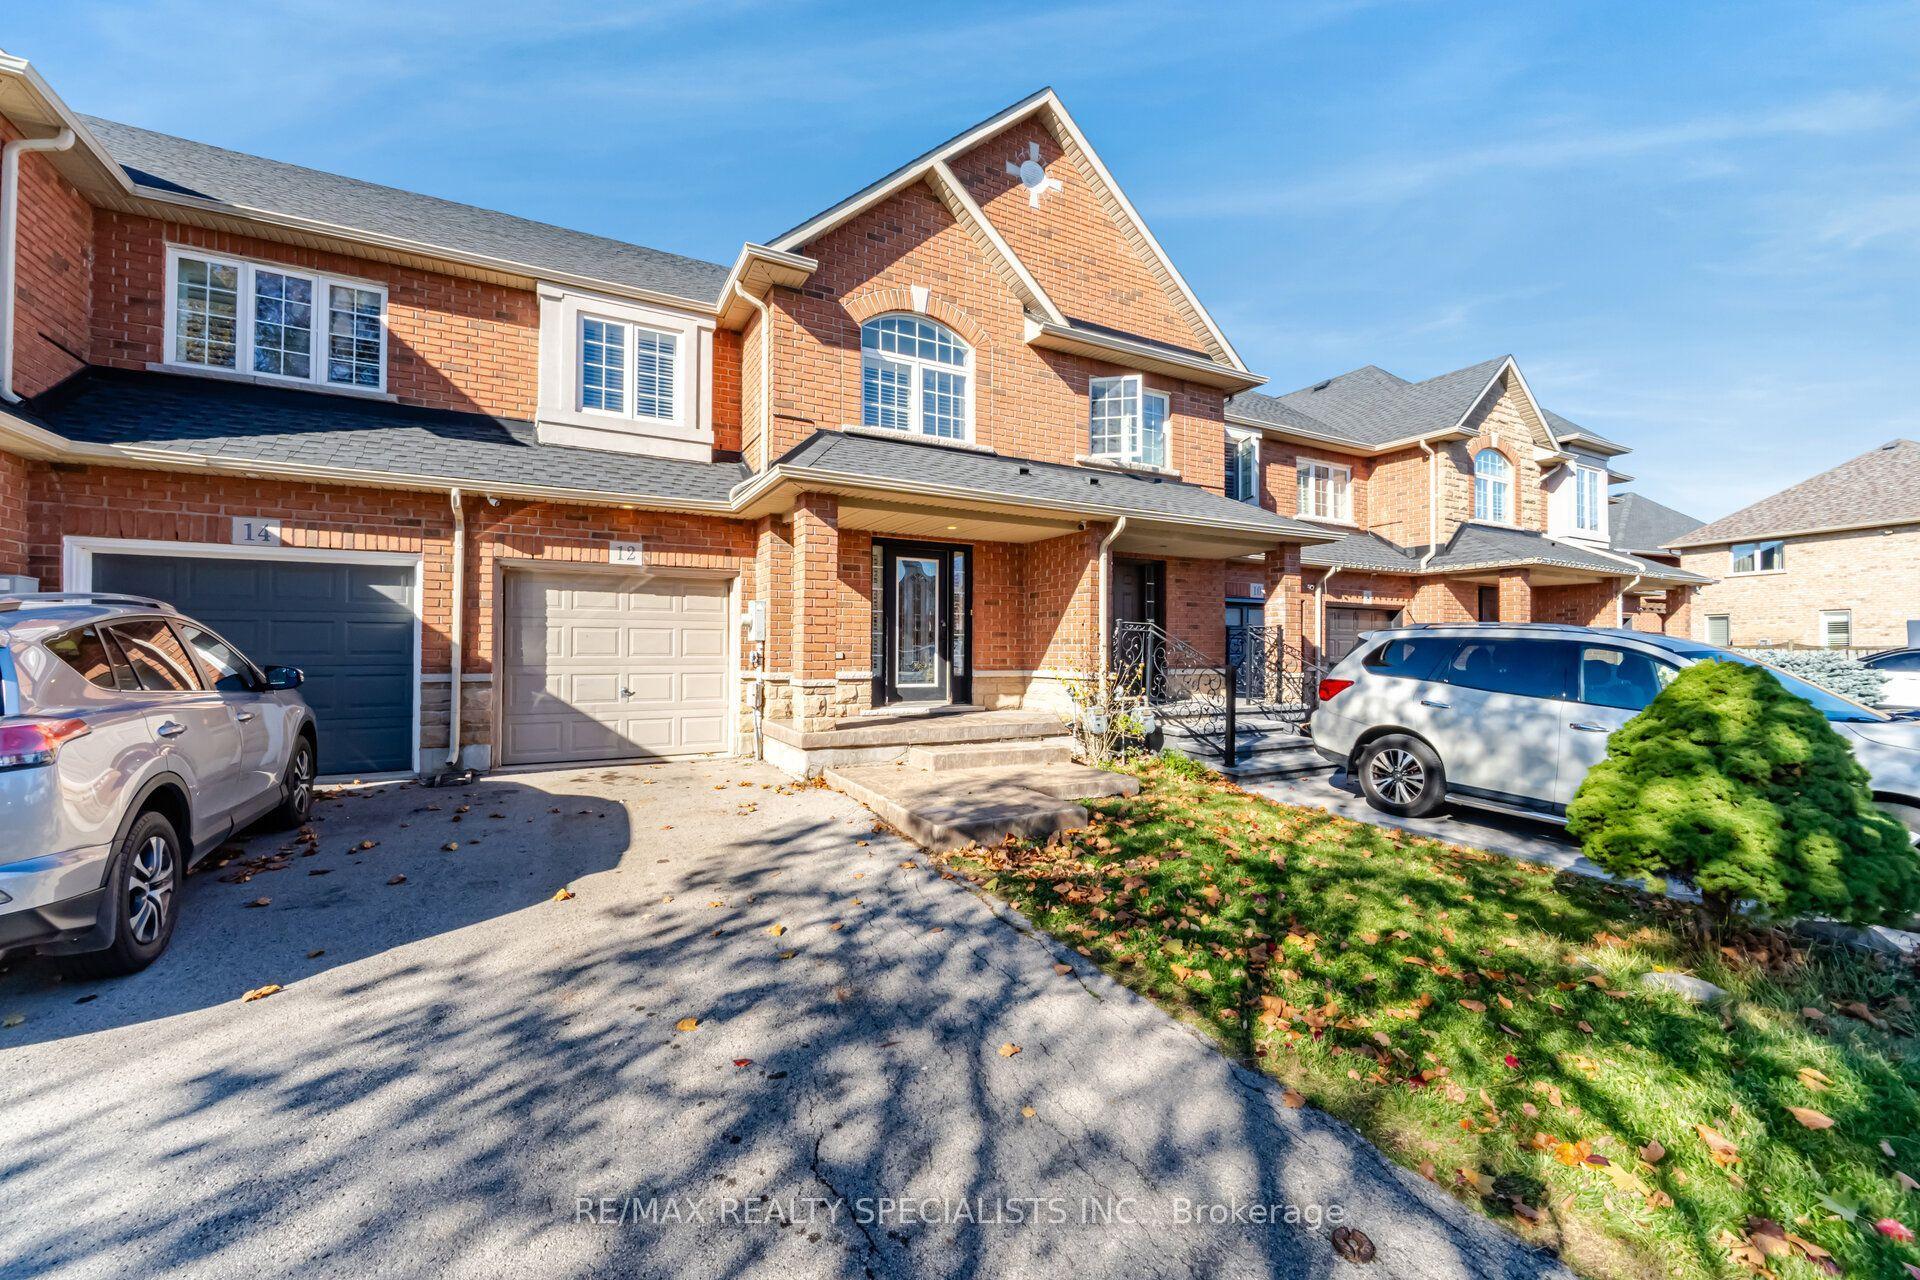
For Sale15 days ago
$670,000
Townhouse
est. $2,937/mo
12 Mckibbon Avenue, Rural Glanbrook
Hamilton, ON
3 bd
3 ba
1,750
2
MLS# X14140002Re/Max Realty Specialists Inc.
WhatsApp Aman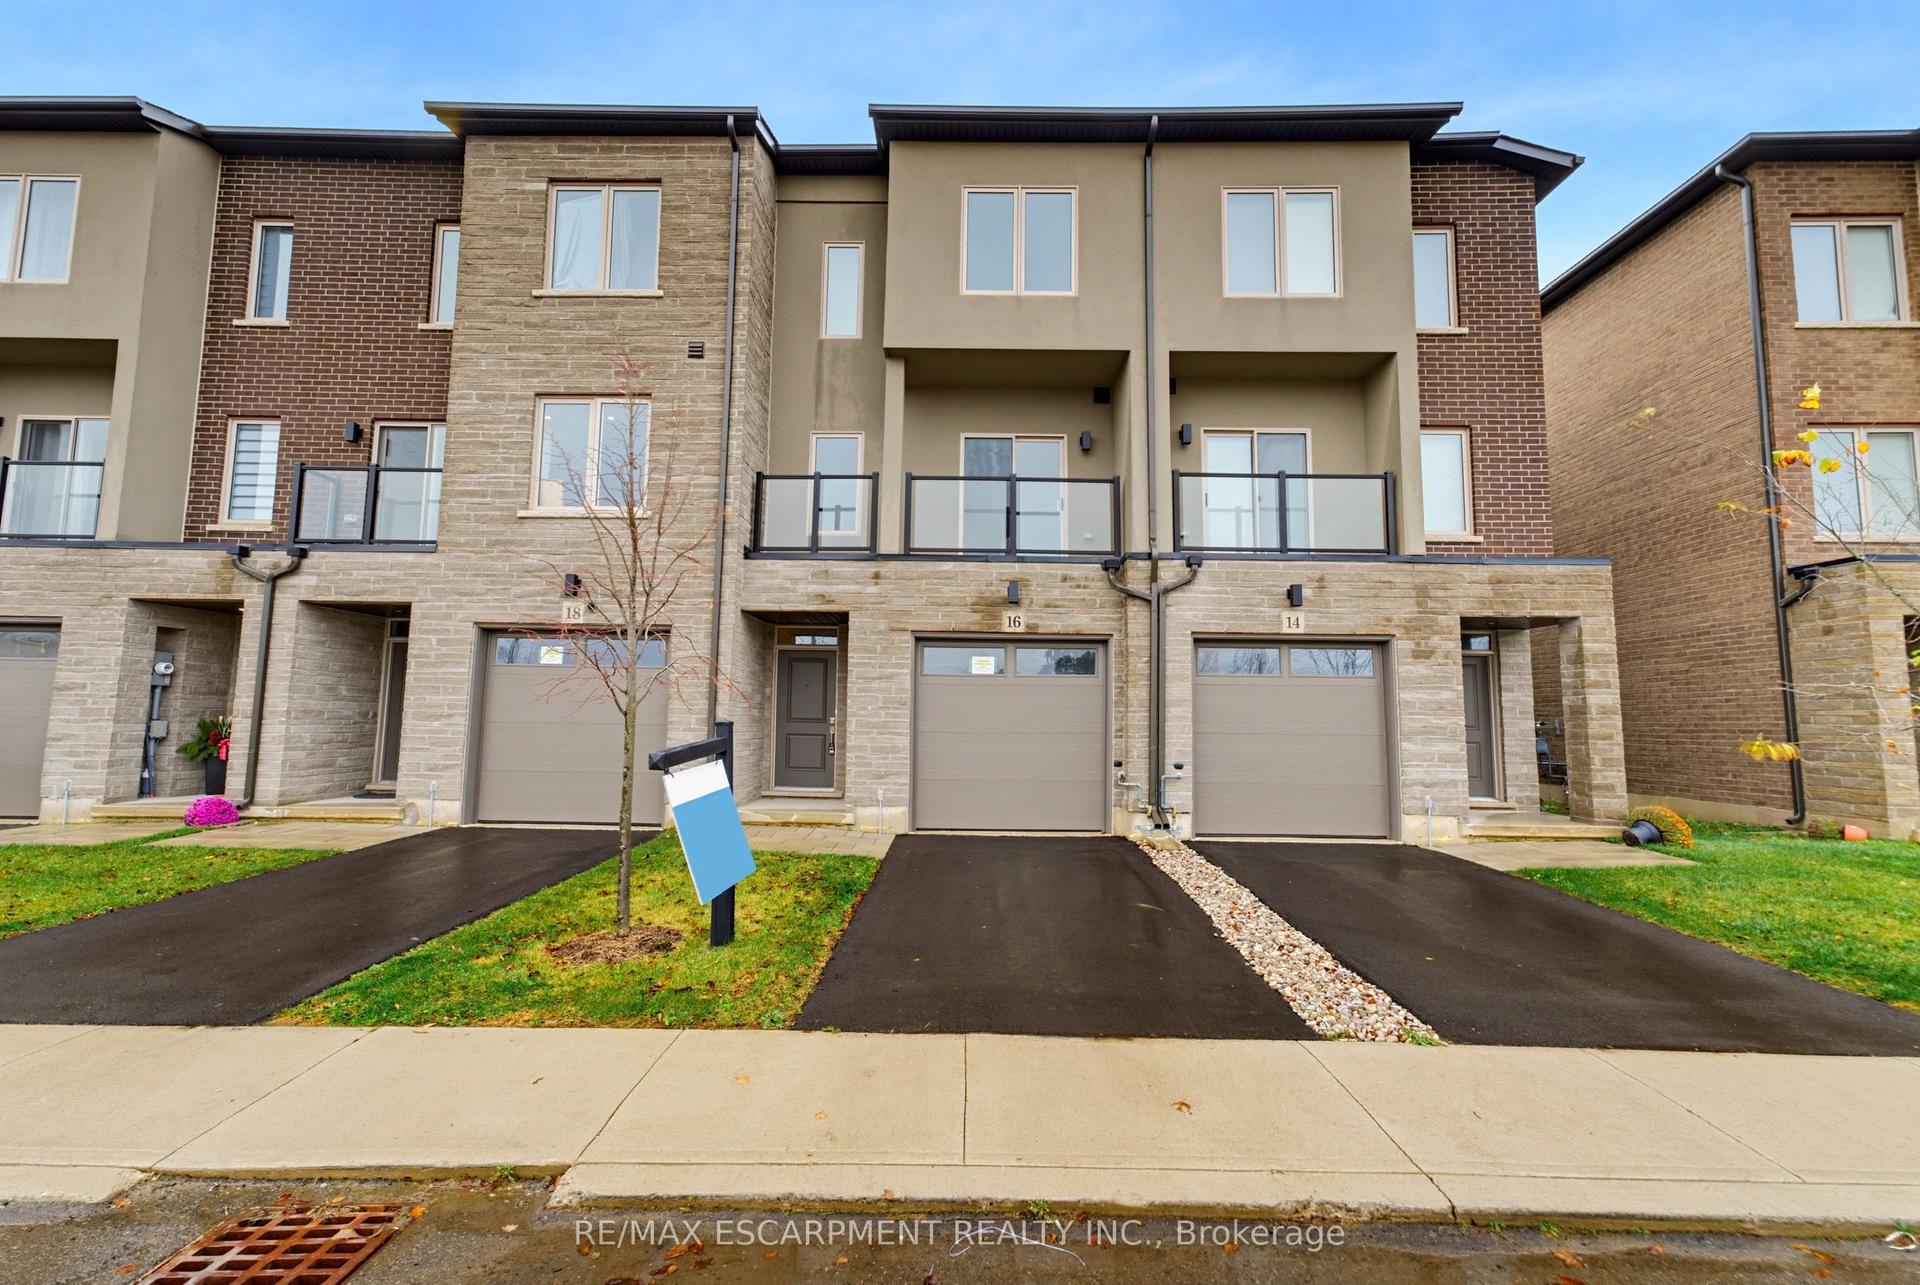
For Sale4 days ago
$659,900
Townhouse
est. $2,893/mo
16 CLEAR VALLEY Lane, Mount Hope
Hamilton, ON
3 bd
4 ba
2,250
2
MLS# X14179362Re/Max Escarpment Realty Inc.
WhatsApp Aman