For Sale
45 Bayview Ridge
Bridle Path-Sunnybrook-York Mills, Toronto, ON
$22,500,000
6+2Bd
10Ba
5000 +sqft
10Parking
235.07 x 666.66 ftlot
DetachedMLS# C12694680Listed 2026-01-14226 DOM
Cooling
Central Air
Basement
Finished
On the market for 226 days — longer than average. The seller may be open to negotiation.
About this home
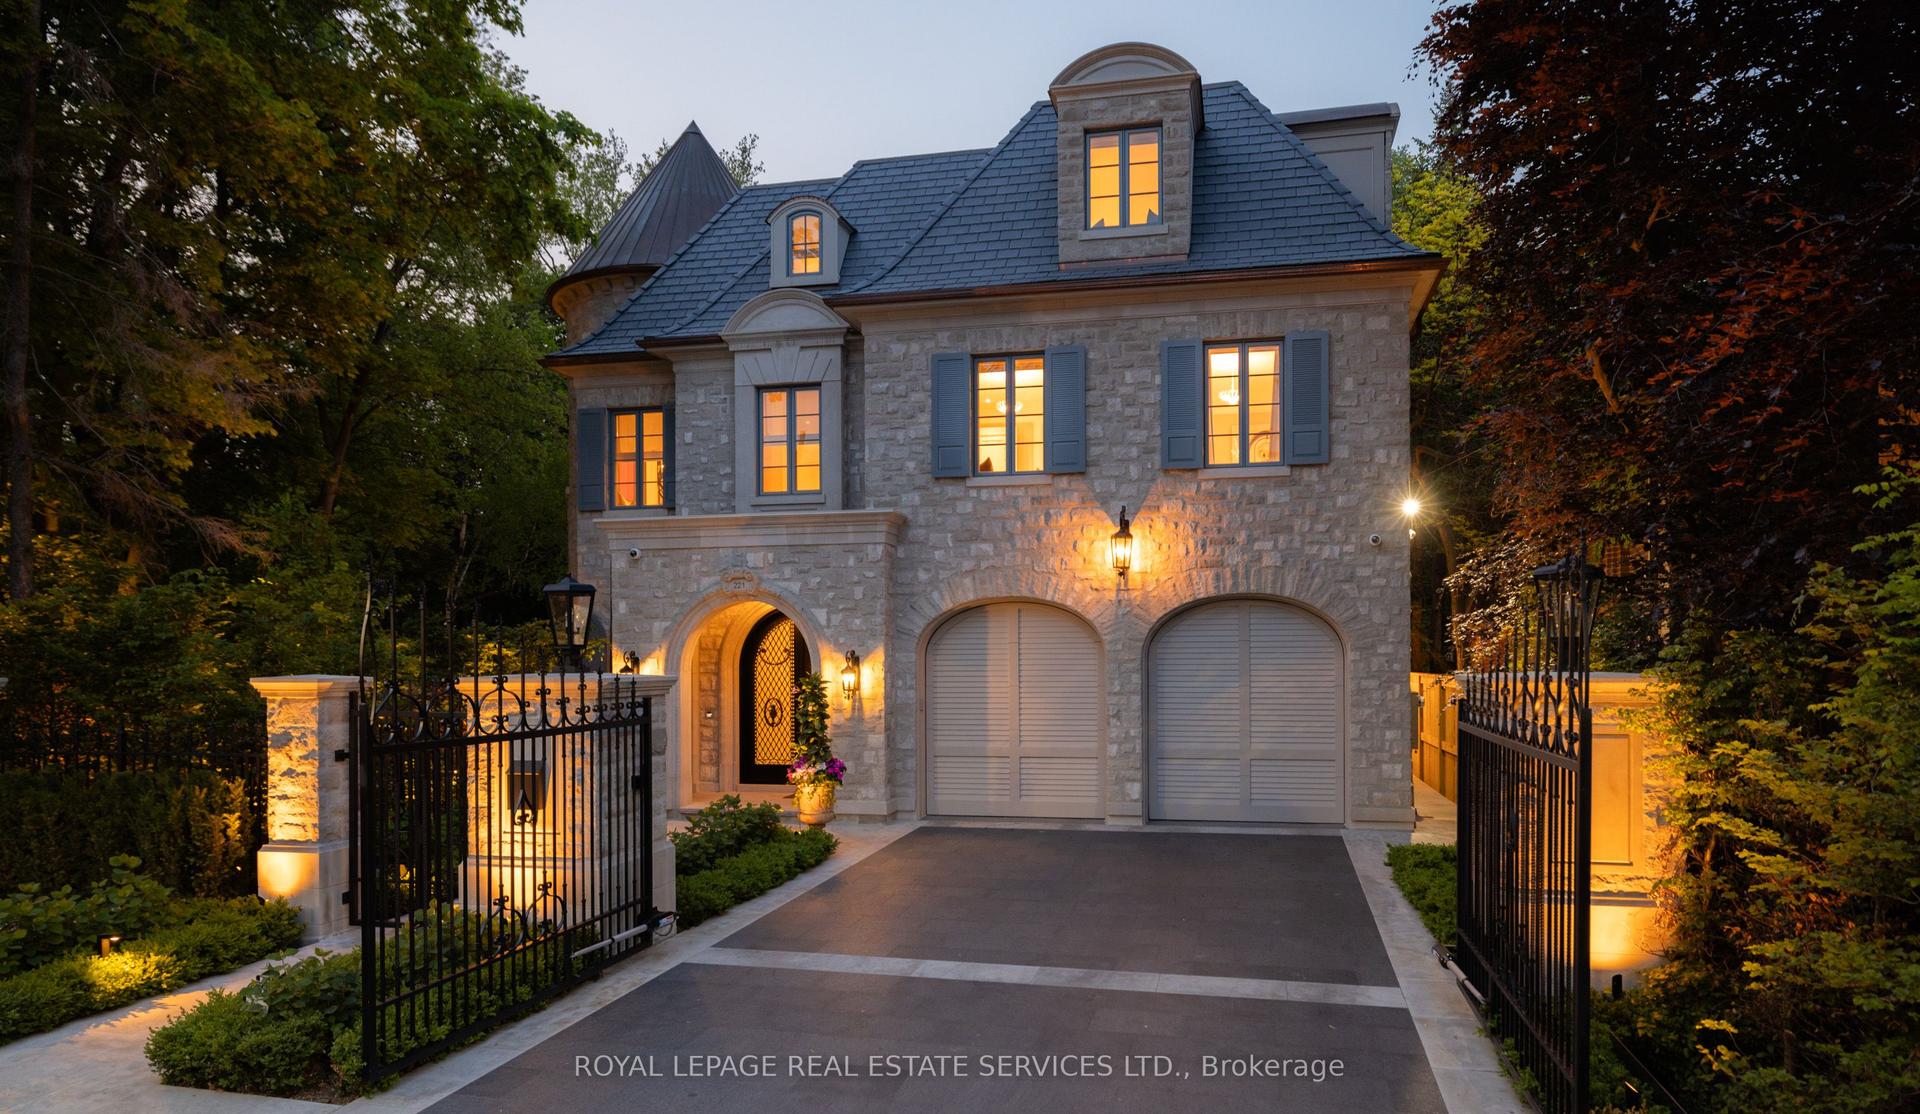
Arguably one of Torontos most iconic estates, this French-style chateau is an extraordinary expression of European grandeur on a 3.12-acre double lot in the prestigious enclave of Bayview Ridge. Designed by renowned architect Gordon Ridgely, the residence commands unobstructed western views over the Rosedale Golf Club. Beyond the stately stone gates and circular drive, manicured gardens by Ron Holbrook frame a breathtaking setting featuring a negative-edge infinity pool, a reflecting pond with a stepped waterfall, tennis court, kitchen gardens, flagstone terraces, and a stone cabana. The striking facade spans nearly 150 feet, clad in Indiana buff limestone and rubble stone with Vermont unfaded green slate shingles and lead-coated copper details. An ivy-clad turret anchors the asymmetrical design, lending the home its signature silhouette. Inside, over 15,000 square feet of living space showcases Brazilian cherry wood floors with African wenge inlay, acid-etched antique Crema Marfil marble, coffered ceilings, Indiana limestone fireplaces, and solid North American cherry doors. Six principal bedrooms and two additional suites are complemented by ten baths and warm, richly detailed interiors. The main floor features an impressive library and office with wood-burning fireplace, a grand dining room with artisan-painted walls and ceilings, a conservatory beside the spacious family room, and a sunlit morning room perfect for coffee. Three staircases, including a hidden passage, lead to the lower level with a Bordeaux-inspired wine cellar, cigar room, gym, nanny suite with two bedrooms, a full kitchen, and a large recreation space. Upstairs, the primary suite offers a six-piece spa bathroom, dual dressing rooms, gas fireplace, and sweeping views. Each bedroom enjoys an ensuite bath and sitting area, blending luxury with practicality. This remarkable estate is a once-in-a-generation offering at once grand, intimate, and built to endure.
PoolFireplace
Rooms
Main Floor
| Dining Room | 7.40 × 5.48 m | Hardwood Floor Pot Lights Fireplace |
| Library | 7.34 × 7.28 m | Hardwood Floor Pot Lights Fireplace |
| Great Room | 7.65 × 7.34 m | Hardwood Floor Pot Lights Fireplace |
| Sitting | 7.04 × 4.75 m | Hardwood Floor Pot Lights W/O To Terrace |
| Kitchen | 7.13 × 5.42 m | Hardwood Floor Pot Lights Fireplace |
Second Floor
| Primary Bedroom | 7.46 × 5.09 m | Hardwood Floor 6 Pc Ensuite Walk-In Closet(s) |
| Bedroom 2 | 5.12 × 5.18 m | Hardwood Floor 3 Pc Ensuite Walk-In Closet(s) |
| Bedroom 3 | 7.65 × 4.96 m | Hardwood Floor 3 Pc Ensuite Walk-In Closet(s) |
| Bedroom 4 | 5.48 × 5.18 m | Hardwood Floor 4 Pc Ensuite Walk-In Closet(s) |
| Bedroom 5 | 7.22 × 5.42 m | Hardwood Floor 3 Pc Ensuite Double Closet |
| Bedroom | 7.68 × 6.09 m | Hardwood Floor 4 Pc Ensuite Wet Bar |
Lower
| Family Room | 10.57 × 7.34 m | Hardwood Floor Pot Lights Fireplace |
Features
- None
- Apartment
- Finished
- Central Air
- 2-Storey
Financials
Annual Taxes
$90,807
Estimated Rental Income
Entire property$4,500 – $7,000/mo
Rental yield0.2% – 0.4%
*Estimates based on comparable rentals in the area. Actual income may vary.
Market Data — Toronto
Days on market226 days
Buyer's MarketSeller's Market
Based on active listings in Toronto. Data updates daily.
Demographics — Toronto
Population
2,794,356
Avg Household Income
$102,000
Age Distribution
0-19
19%
20-34
24%
35-49
21%
50-64
19%
65+
17%
Ownership53% own · 47% rent
EnglishMandarinCantoneseTagalogTamil
Getting around
How walkable, bikeable, and transit-friendly this neighbourhood is.
70
/ 100
Walk Score
Very Walkable
70
/ 100
Transit Score
Excellent Transit
66
/ 100
Bike Score
Bikeable
Scores are estimates based on neighbourhood data and are for informational purposes only.
MLS® data courtesy of the Toronto Regional Real Estate Board (TRREB).
The information provided herein must only be used by consumers that have a bona fide interest in the purchase, sale, or lease of real estate and may not be used for any commercial purpose or any other purpose. Listing information is deemed reliable but is not guaranteed accurate by the Toronto Regional Real Estate Board, the listing brokerage, or this website. The trademarks REALTOR®, REALTORS® and the REALTOR® logo are controlled by The Canadian Real Estate Association (CREA) and identify real estate professionals who are members of CREA. MLS®, Multiple Listing Service®, and the associated logos are owned by CREA. Not intended to solicit properties currently listed for sale or buyers under contract.
You may also like
More homes in Toronto
Hand-picked listings with a similar price range and style.
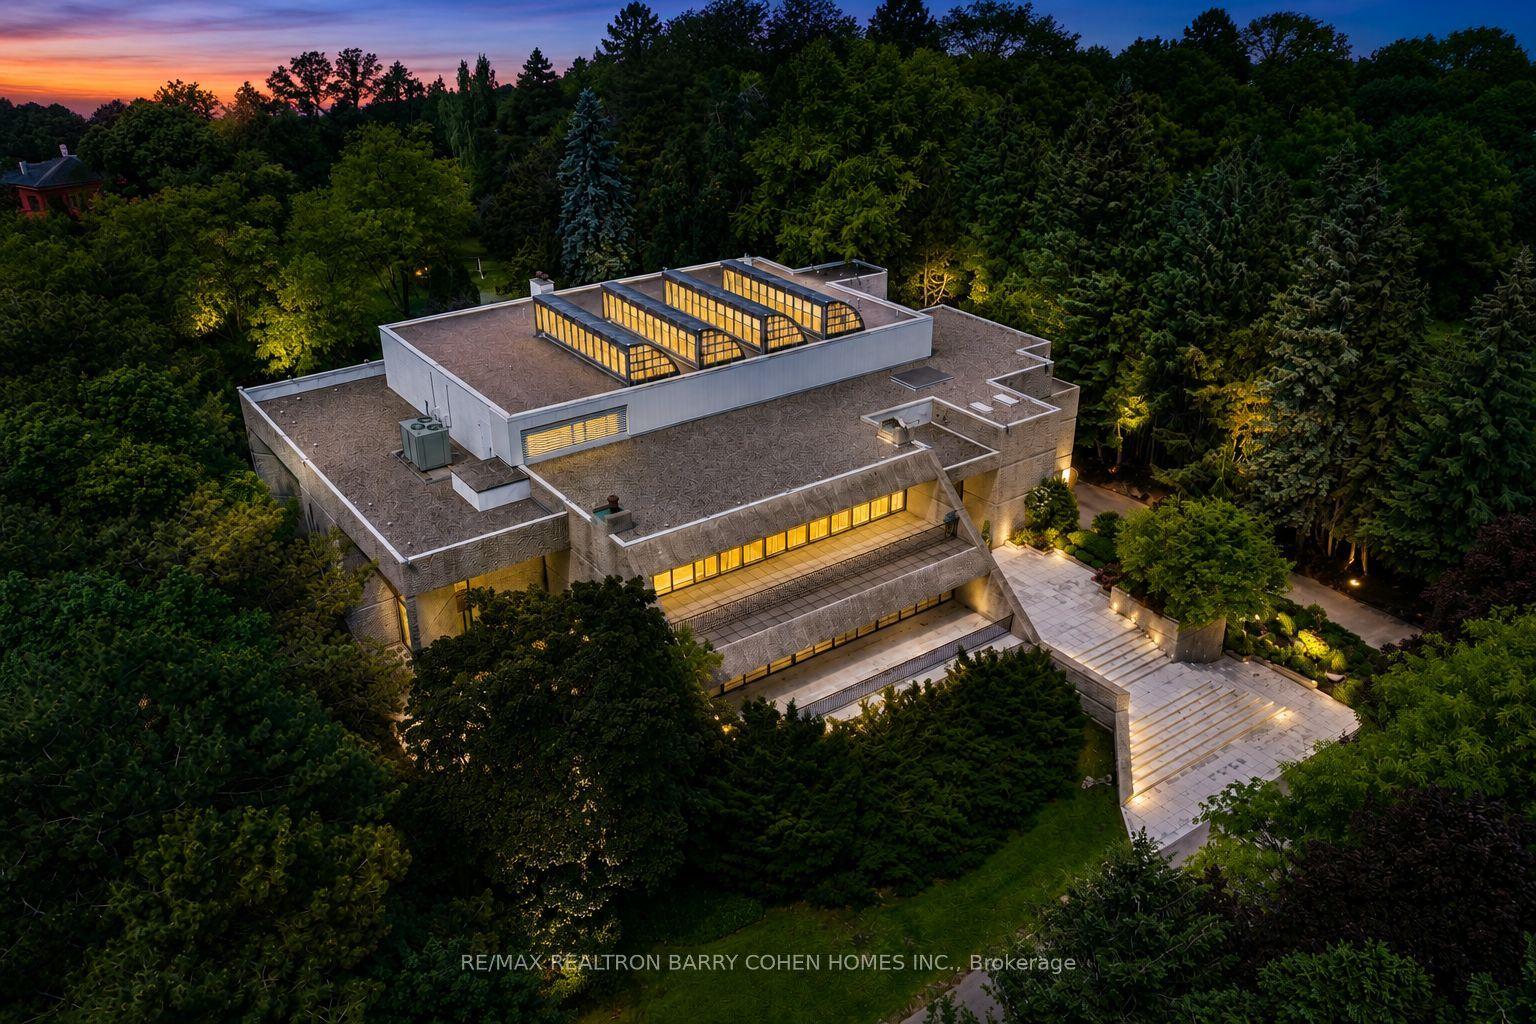
For Sale20 h ago
$20,000,000
Detached
est. $87,680/mo
30 High Point Road, Bridle Path-Sunnybrook-York Mills
Toronto, ON
8 bd
13 ba
—
42
MLS# C13723534Re/Max Realtron Barry Cohen Homes…
WhatsApp Aman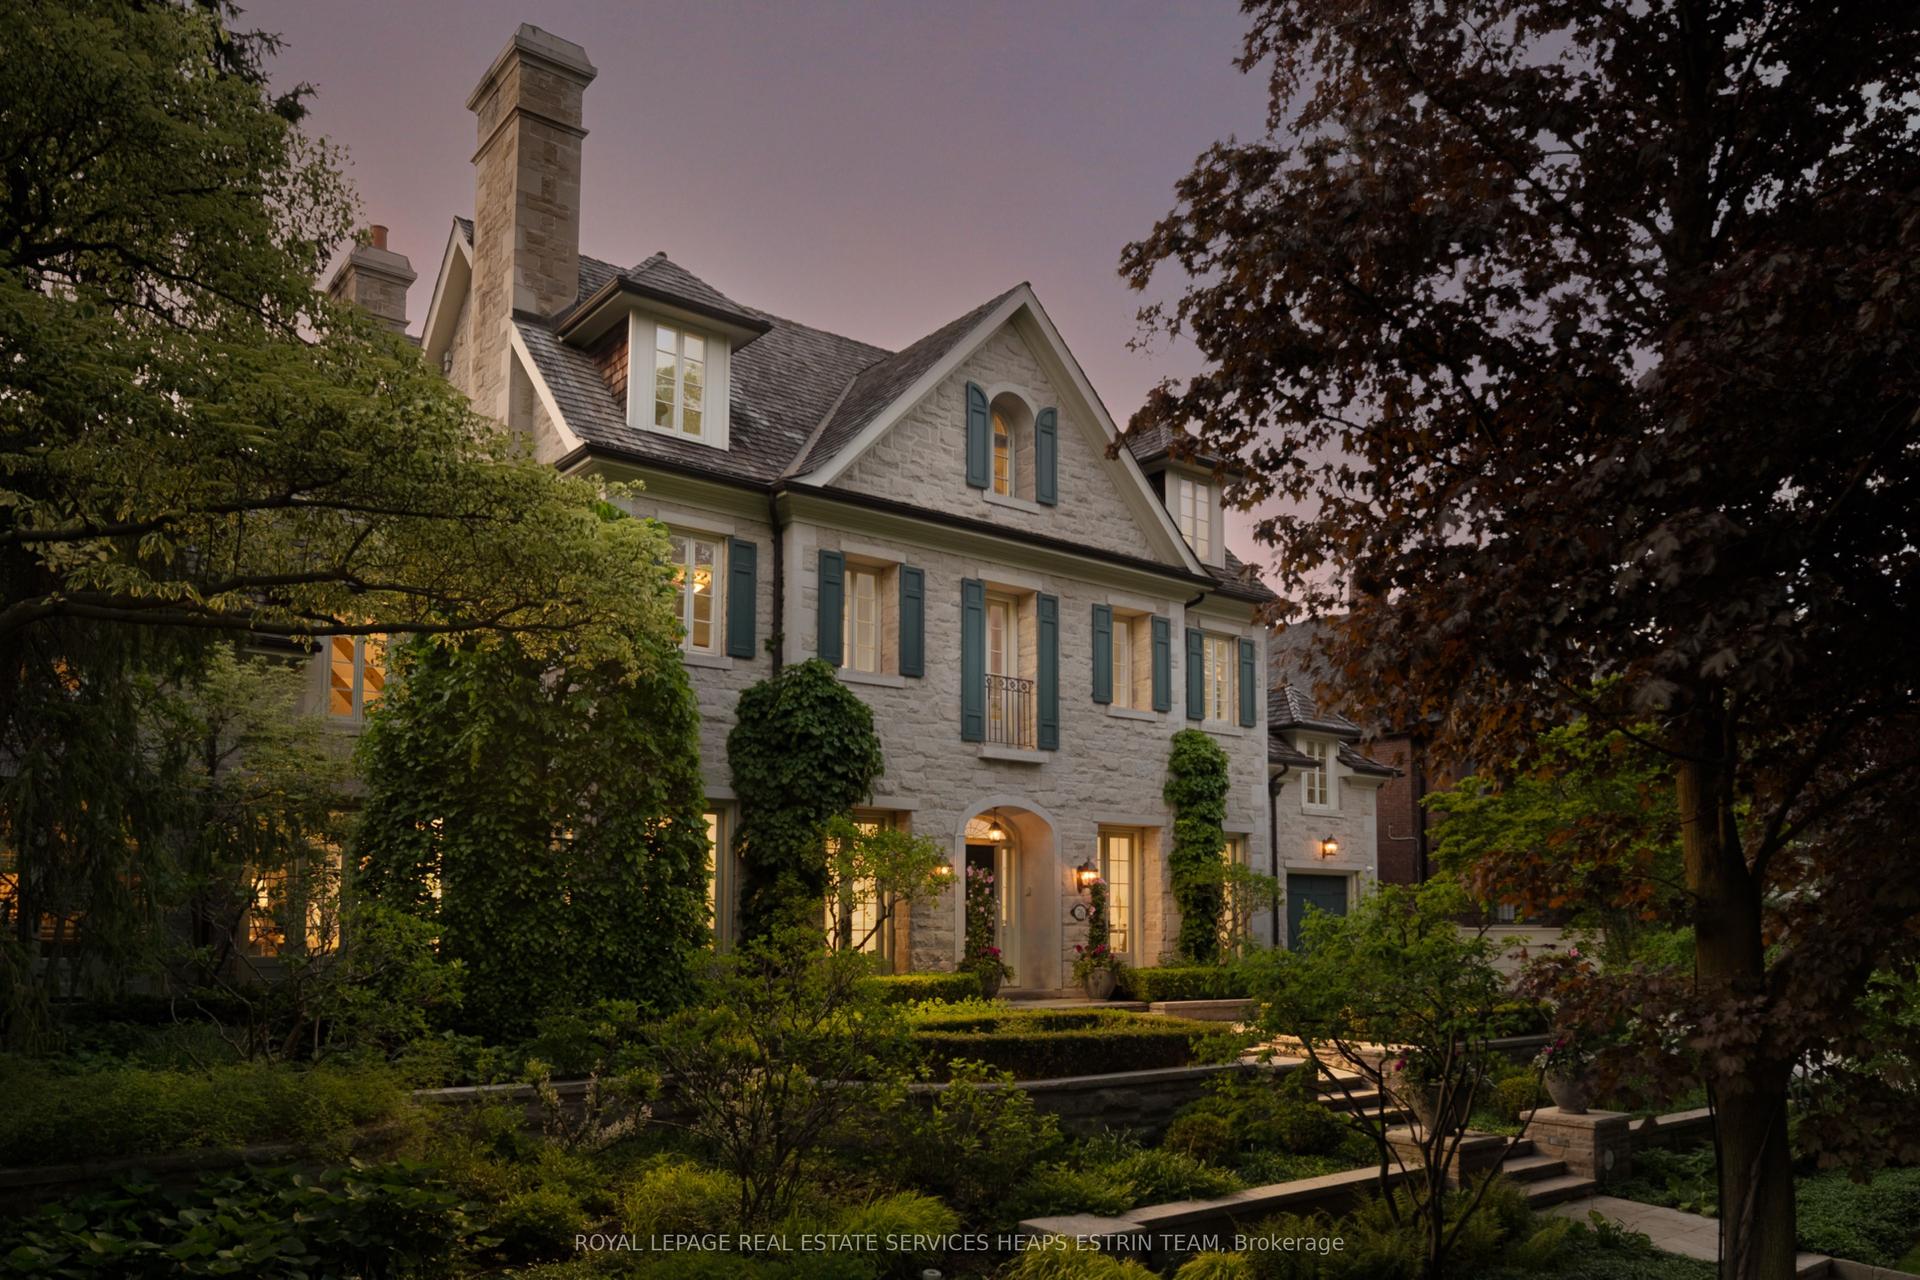
For Sale3 months ago
$17,000,000
Detached
est. $74,528/mo
76 Binscarth Road, Rosedale-Moore Park
Toronto, ON
6+1 bd
7 ba
—
6
MLS# C13211736Royal Lepage Real Estate Services…
WhatsApp Aman