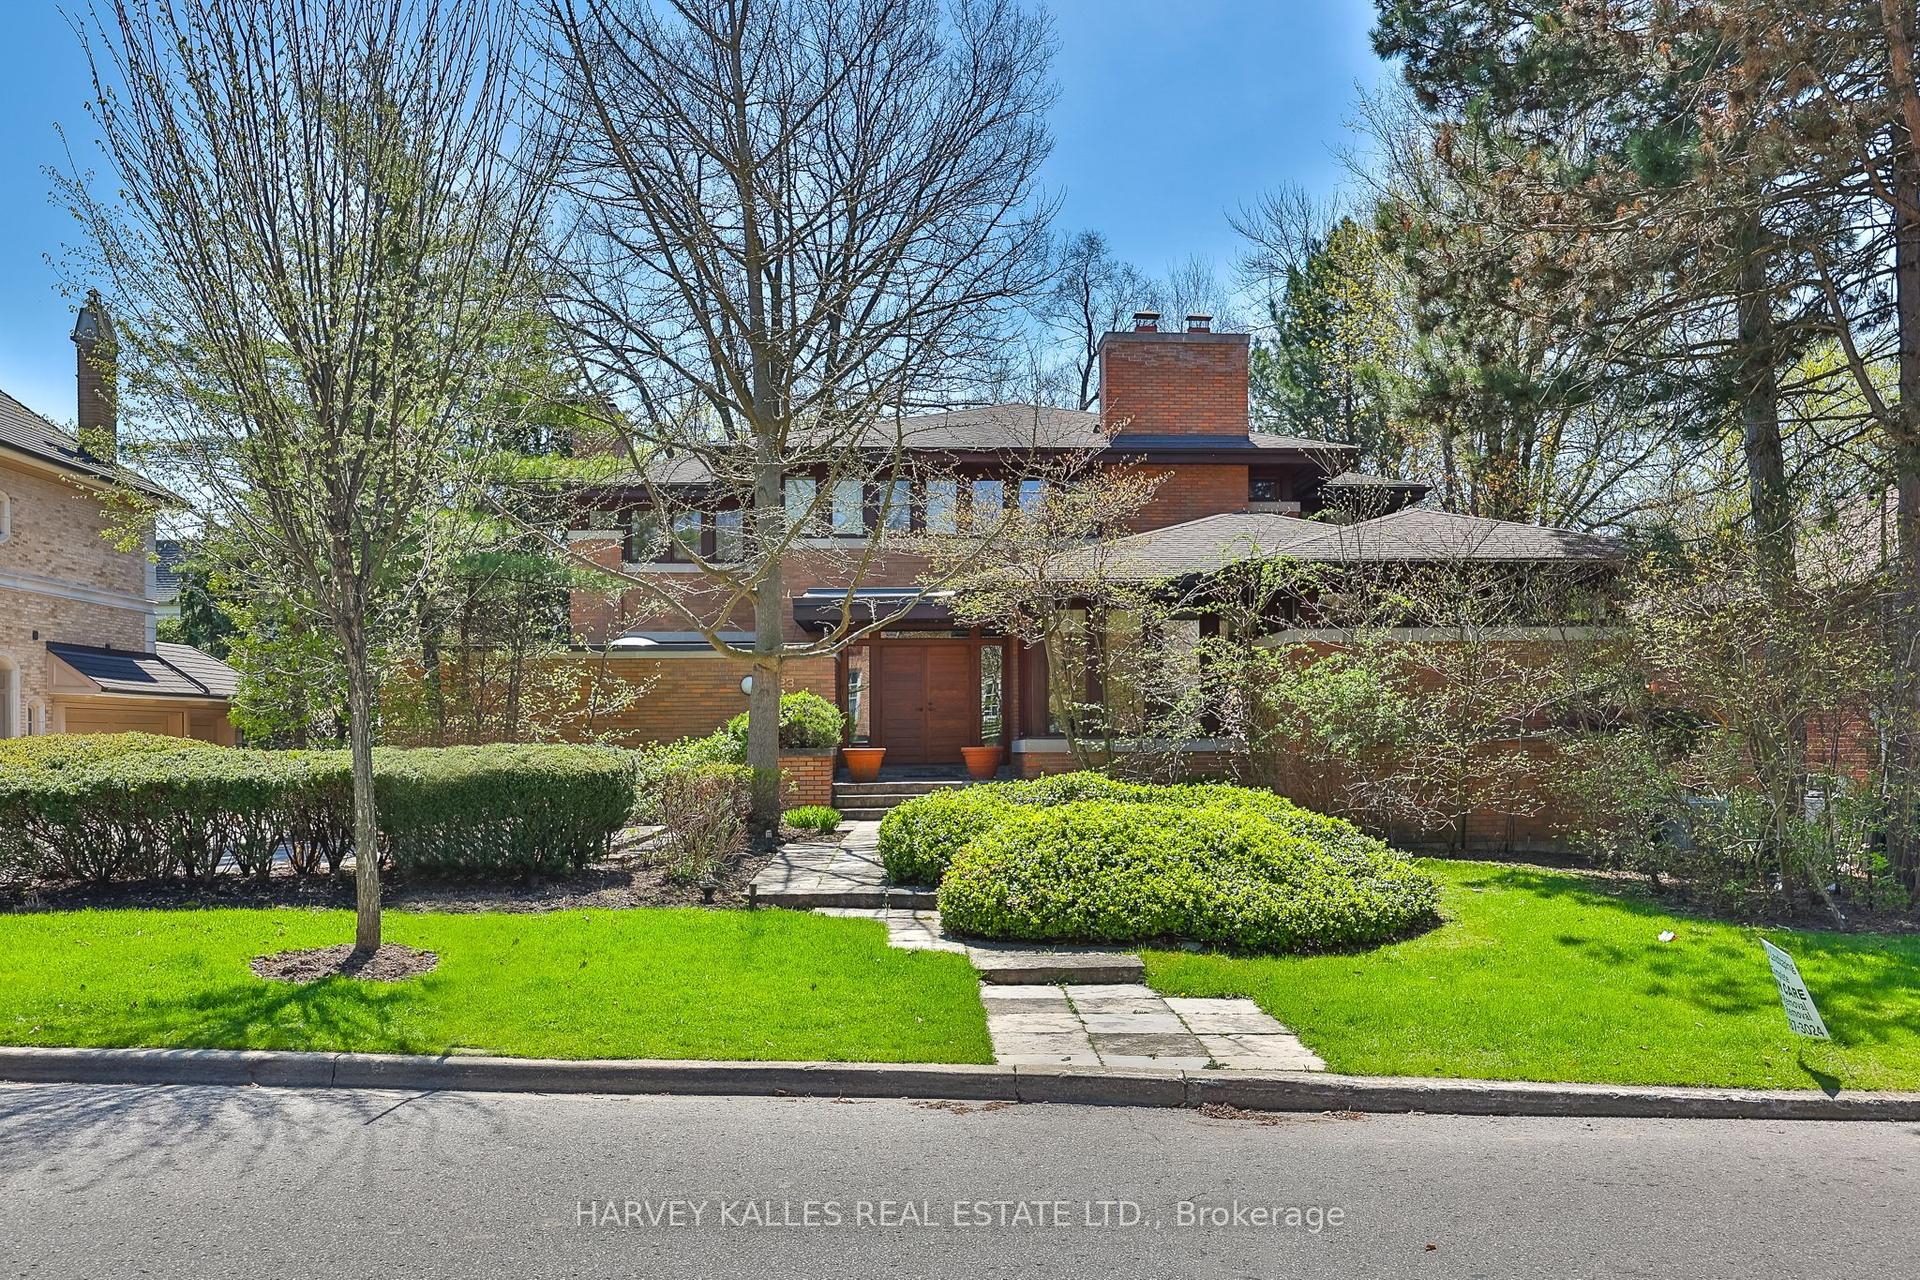
For Sale
27 Old Yonge Street
Bridle Path-Sunnybrook-York Mills, Toronto, ON
$5,995,000
4Bd
3Ba
4,250+sqft
3Parking
331 x 200 ftlot
$1411/sqft
DetachedMLS# C12935382Listed 2026-03-30126 DOM
Basement
Unfinished
On the market for 126 days — longer than average. The seller may be open to negotiation.
About this home
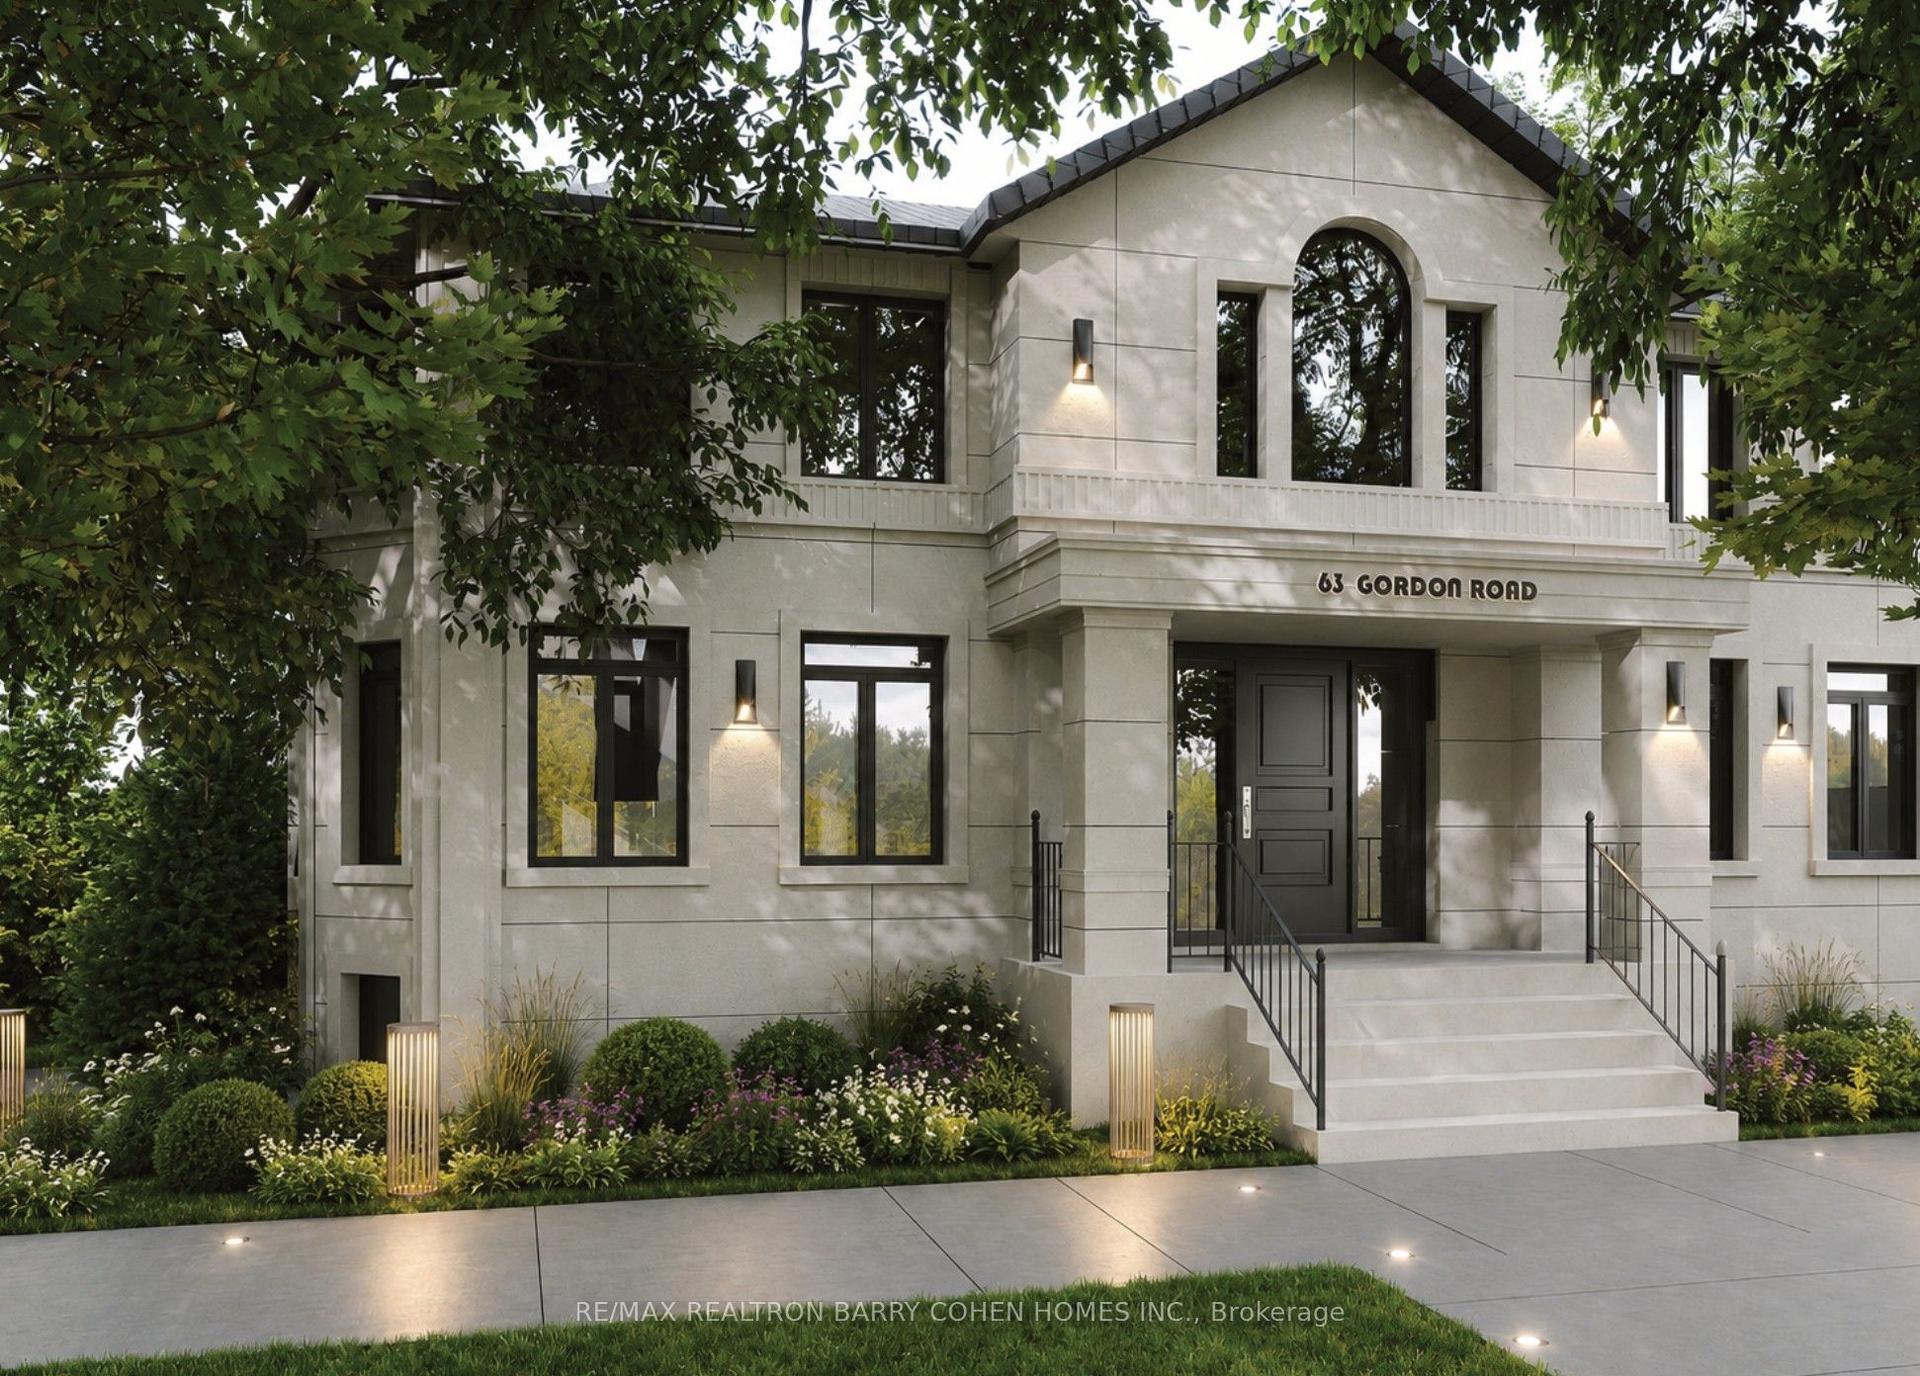
An Exceptional Opportunity To Build Your Dream Residence On This Premium, Mostly Table, One-Acre Building Lot With 300' Of Frontage, Elegantly Perched Atop Its Ridge And Commanding Picturesque Ravine Vistas Of The Valley Below. This Remarkable Setting Affords A Rare Combination Of Complete Privacy While Simultaneously Showcasing Sweeping City Views, Including The Iconic CN Tower Skyline. Nestled Within The Esteemed Enclave Of Hogg's Hollow, This Distinguished Property Presents An Exquisite Canvas For A Custom Residence Designed In Refined Harmony With Its Natural Surroundings And Serene Seclusion. Conceptual Architectural Renderings By Renowned Architect Stan Makow Illustrate The Extraordinary Potential To Create A Residence Of Approximately 5,300 Square Feet As Of Right, With The Possibility Of Significantly Greater Scale Through A Committee Of Adjustment Application. Whether You Choose To Design And Build A Bespoke Masterpiece Tailored To Your Exacting Standards, Or Thoughtfully Refine And Expand The Existing Residence With Its Current Abundance Of Character And Enduring Charm, The Opportunity Is Truly Exceptional. A Rare And Distinguished Offering For Builders, Investors, Or End-Users Seeking To Craft A Singular Estate In One Of Toronto's Most Coveted Neighbourhoods. Moments To Fine Shops, Upscale Dining, Premier Golf, Subway Access, And Major Highways. Proudly Held By The Same Family For Generations, This Property Awaits Its Owner-An Invitation To Create Something Truly Remarkable.
Ravine
Rooms
Main Floor
| Foyer | 6.63 × 6.10 m | Hardwood Floor Leaded Glass Fireplace |
| Living Room | 5.87 × 5.77 m | Bay Window Fireplace Hardwood Floor |
| Dining Room | 6.05 × 4.70 m | Fireplace Crown Moulding Bay Window |
| Kitchen | 4.42 × 3.58 m | Eat-in Kitchen W/O To Deck Large Window |
| Den | 3.33 × 3.02 m | 3 Pc Ensuite Closet |
| Study | 4.90 × 4.57 m | Bow Window Hardwood Floor |
Second Floor
| Primary Bedroom | 6.05 × 5.79 m | Closet Hardwood Floor Window |
| Bedroom 2 | 4.42 × 3.61 m | Closet Hardwood Floor Bow Window |
| Bedroom 3 | 6.05 × 4.67 m | Closet Hardwood Floor 3 Pc Bath |
| Sunroom | 4.67 × 2.97 m | Closet Hardwood Floor 4 Pc Bath |
Third Floor
| Bedroom 4 | 6.55 × 4.06 m | Vaulted Ceiling(s) Hardwood Floor Window |
| Recreation | 7.72 × 5.16 m | Vaulted Ceiling(s) Hardwood Floor Window |
Features
- Other
- Full
- Unfinished
- None
- 2 1/2 Storey
Financials
Annual Taxes
$32,553.94
Estimated Rental Income
Entire property$4,000 – $6,500/mo
Rental yield0.8% – 1.3%
*Estimates based on comparable rentals in the area. Actual income may vary.
Market Data — Toronto
Days on market126 days
Buyer's MarketSeller's Market
Based on active listings in Toronto. Data updates daily.
Demographics — Toronto
Population
2,794,356
Avg Household Income
$102,000
Age Distribution
0-19
19%
20-34
24%
35-49
21%
50-64
19%
65+
17%
Ownership53% own · 47% rent
EnglishMandarinCantoneseTagalogTamil
Our estimate for this home
Estimated range
$6.08M – $7.07M
Mid-point $6.58M · ~$1547/sqft
How this listing compares
$6.08MList · $6.00M$7.07M
Medium confidence·Based on 16 bridle path-sunnybrook-york mills comparables
Estimated range is generated automatically from active comparables and is for informational purposes only. Not an appraisal — contact Aman for a full comparative market analysis that factors in condition, renovations, and positioning.
Getting around
How walkable, bikeable, and transit-friendly this neighbourhood is.
67
/ 100
Walk Score
Somewhat Walkable
69
/ 100
Transit Score
Good Transit
65
/ 100
Bike Score
Bikeable
Scores are estimates based on neighbourhood data and are for informational purposes only.
MLS® data courtesy of the Toronto Regional Real Estate Board (TRREB).
The information provided herein must only be used by consumers that have a bona fide interest in the purchase, sale, or lease of real estate and may not be used for any commercial purpose or any other purpose. Listing information is deemed reliable but is not guaranteed accurate by the Toronto Regional Real Estate Board, the listing brokerage, or this website. The trademarks REALTOR®, REALTORS® and the REALTOR® logo are controlled by The Canadian Real Estate Association (CREA) and identify real estate professionals who are members of CREA. MLS®, Multiple Listing Service®, and the associated logos are owned by CREA. Not intended to solicit properties currently listed for sale or buyers under contract.
You may also like
More homes in Toronto
Hand-picked listings with a similar price range and style.

For Sale26 days ago
$6,695,000
Detached
est. $29,351/mo
36 Millbank Avenue, Forest Hill South
Toronto, ON
4+1 bd
5 ba
4,250
4
MLS# C13544476Harvey Kalles Real Estate Ltd.
WhatsApp Aman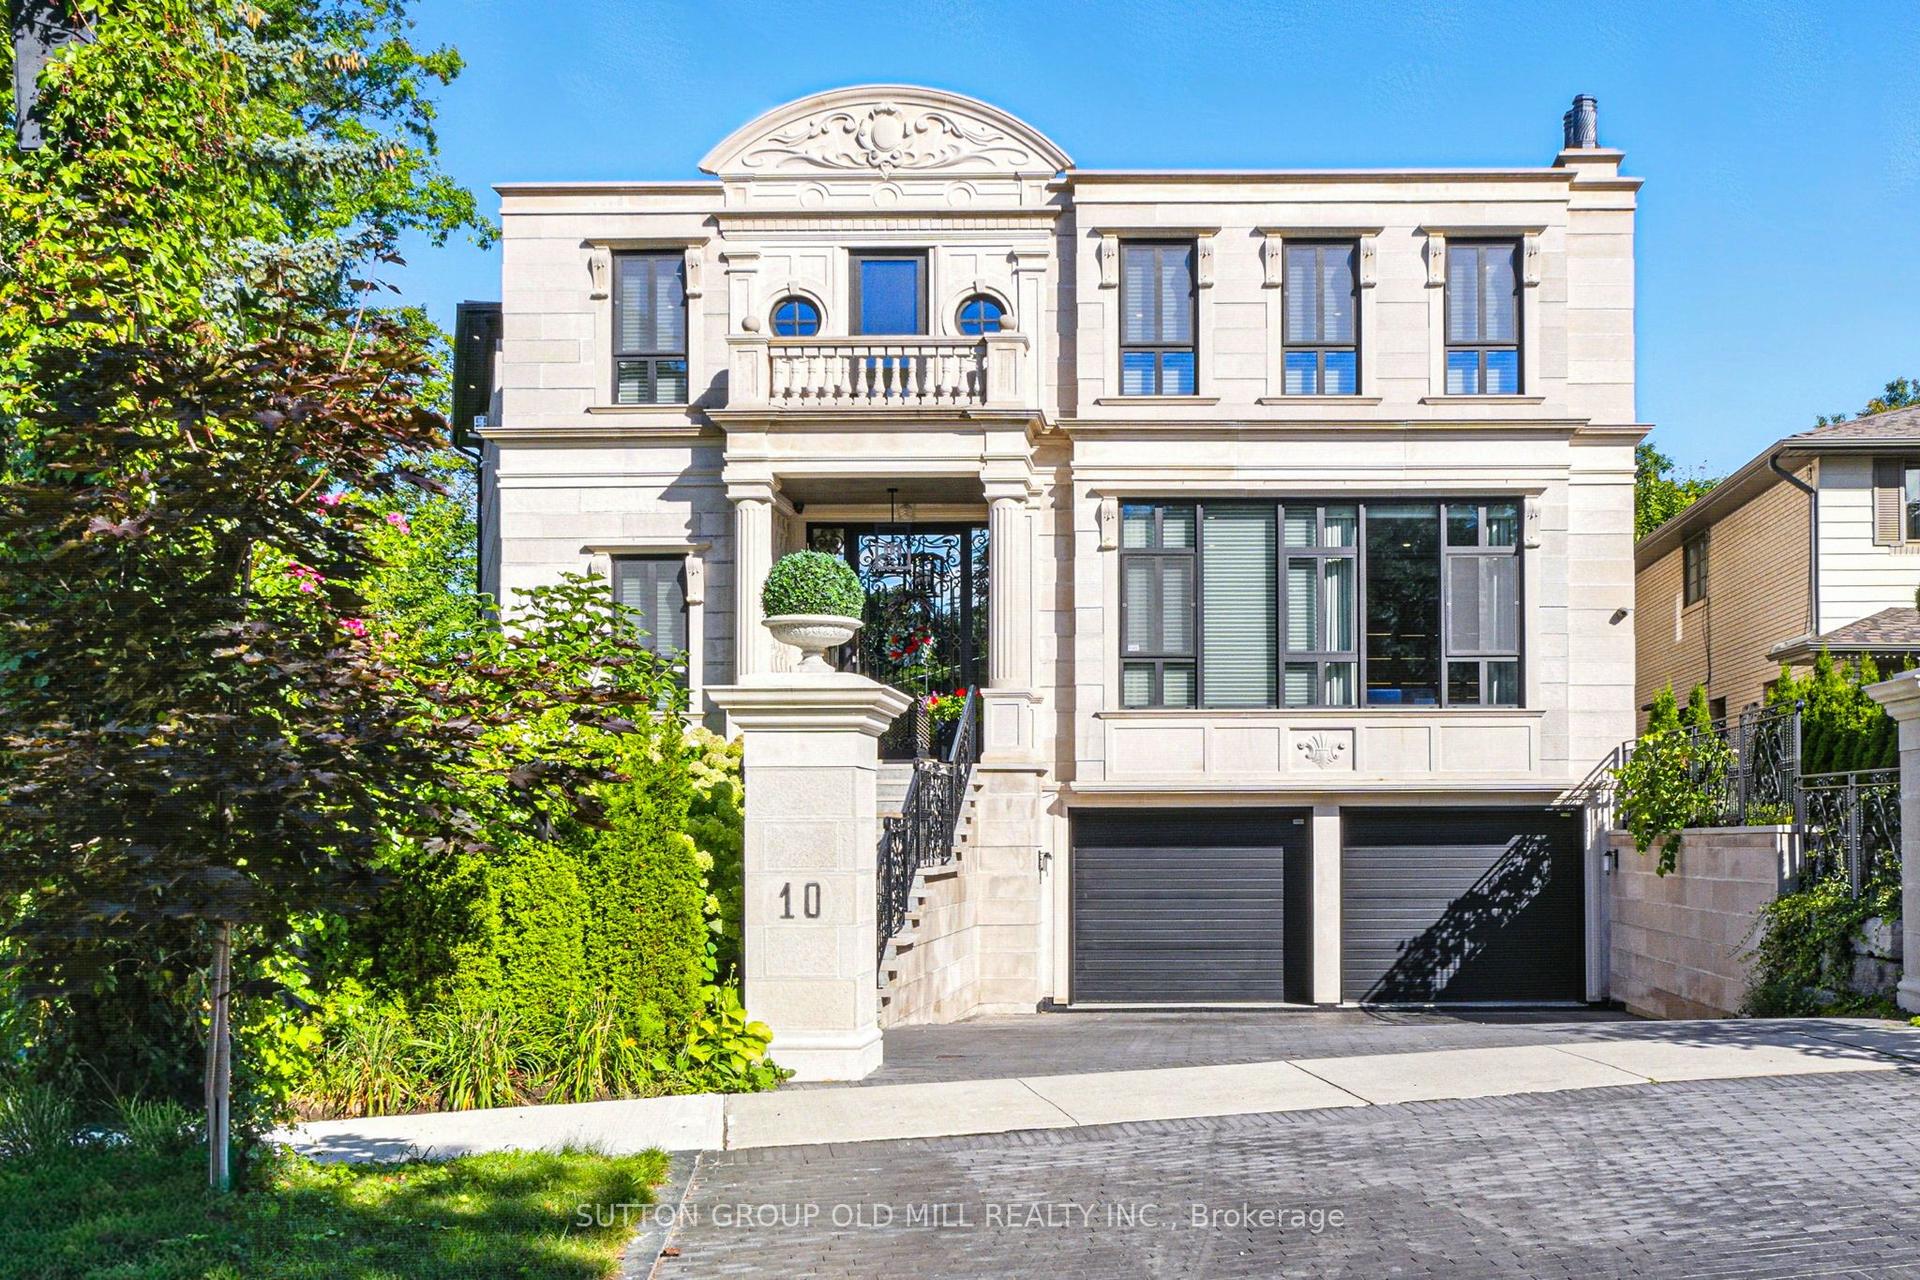
For Sale8 days ago
$4,897,800
Detached
est. $21,472/mo
10 Hillavon Drive, Princess-Rosethorn
Toronto, ON
4 bd
6 ba
4,250
7
MLS# W13609694Sutton Group Old Mill Realty Inc.
WhatsApp Aman