For Sale
62 Maple Avenue
Rosedale-Moore Park, Toronto, ON
$6,950,000
4+2Bd
8Ba
4,250+sqft
4Parking
75 x 150 ftlot
$1635/sqft
DetachedMLS# C12936978Listed 2026-03-30126 DOM
Cooling
Central Vacuum
Basement
Finished
On the market for 126 days — longer than average. The seller may be open to negotiation.
About this home
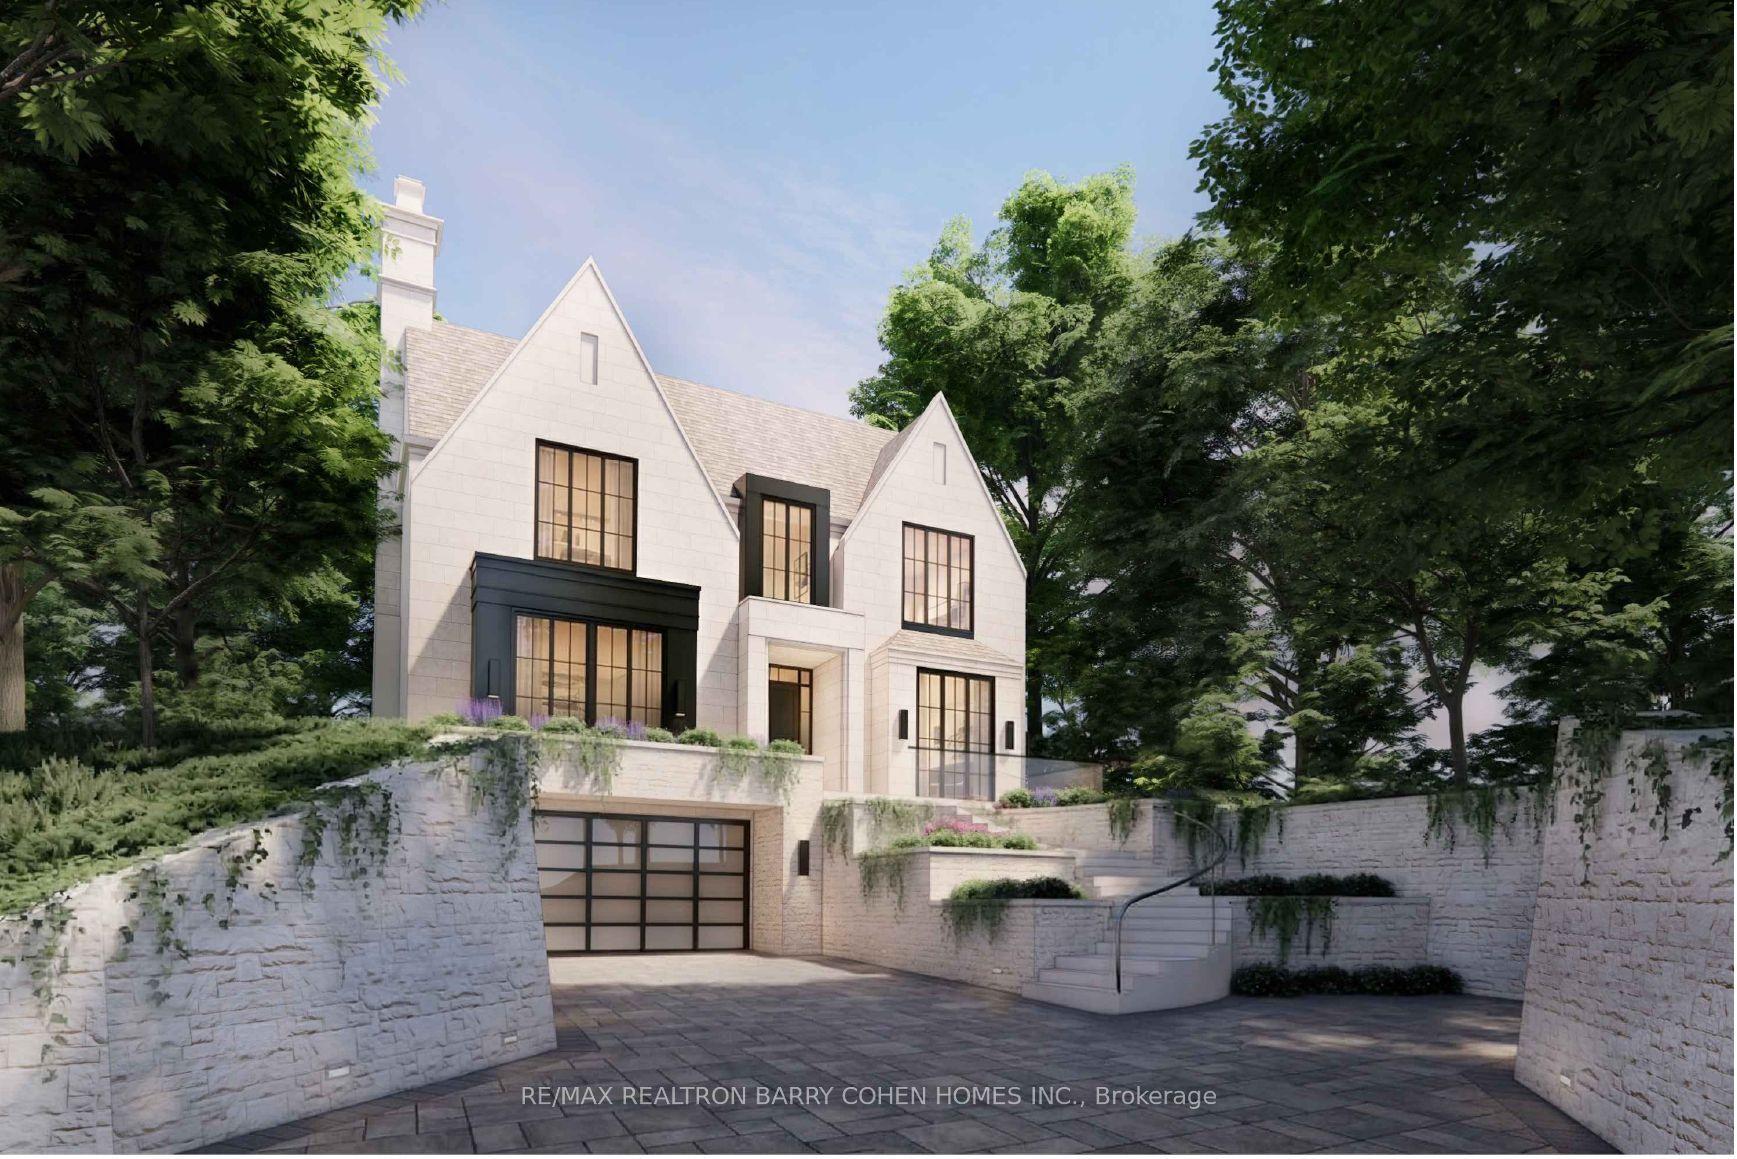
A Rare Offering In Prestigious South Rosedale. This Exceptional 75-Foot Lot Showcases A Stately Georgian/Palladian Brick Façade. Long Admired And Rich In Architectural Presence. Beyond Its Timeless Exterior Lies A Strikingly Modern, Fully Reimagined Interior That Seamlessly Blends Classic Elegance With Bold Contemporary Design. With Over 6,100 Square Feet Of Living Space, This Residence Is Defined By Pale Oak Flooring, Sculptural Open-Riser Stairs, And Expansive Principal Rooms Designed For Effortless Entertaining. A Sleek, Chef-Inspired Kitchen Is Complemented By A Generous Walk-In Pantry, While The Sophisticated Living And Dining Areas Feature A Custom Wet Bar-Perfectly Balancing Style And Function. The Primary Suite Is A Private Retreat, Complete With A Lavish Six-Piece Ensuite And Bespoke Walk-In Closet With Custom Cabinetry. Additional Bedrooms Are Thoughtfully Distributed Across The Second, Third, And Lower Levels, Each Appointed With Its Own Three-Piece Ensuite, Offering Comfort And Privacy. The Lower Level Provides A Versatile And Inviting Space Ideal For Recreation Or Relaxed Family Living. Outdoors, The Expansive Grounds Present An Opportunity To Create A Resort-Style Setting With Room For A Future Pool. A Detached Two-Car Garage With EV Charging Completes This Outstanding Property. An Exceptional Residence Designed For Elevated Modern Living In One Of Toronto's Most Sought-After Neighbourhoods.
PoolGarageEV Charger
Rooms
Main Floor
| Foyer | 3.81 × 2.67 m | Double Closet Open Concept Pot Lights |
| Living Room | 4.72 × 3.53 m | Wet Bar Hardwood Floor Wainscoting |
| Dining Room | 4.14 × 3.02 m | Overlooks Backyard Separate Room Pot Lights |
| Kitchen | 5.84 × 5.21 m | Centre Island B/I Appliances Eat-in Kitchen |
| Family Room | 5.51 × 3.99 m | Hardwood Floor Overlooks Backyard Walk-Out |
Second Floor
| Primary Bedroom | 6.40 × 3.61 m | 6 Pc Ensuite Walk-In Closet(s) Hardwood Floor |
| Bedroom 2 | 5.46 × 2.77 m | Combined w/Sitting 3 Pc Ensuite Fireplace |
| Sitting | 5.15 × 3.16 m | Bay Window Hardwood Floor Overlooks Backyard |
Third Floor
| Bedroom 3 | 4.97 × 5.96 m | Walk-In Closet(s) 3 Pc Ensuite Walk-In Closet(s) |
| Bedroom 4 | 5.97 × 4.85 m | Juliette Balcony 3 Pc Ensuite B/I Closet |
| Study | 8.10 × 6.02 m | Open Concept Hardwood Floor Recessed Lighting |
Lower
| Recreation | 8.13 × 6.06 m | Wet Bar Pot Lights Open Concept |
| Bedroom 5 | 4.17 × 2.77 m | Above Grade Window 3 Pc Ensuite Closet |
| Bedroom | 3.84 × 2.71 m | Hardwood Floor Above Grade Window 3 Pc Bath |
Features
- Built-In Oven
- Central Vacuum
- Storage
- Finished
- Central Air
- 3-Storey
Financials
Annual Taxes
$41,369
Estimated Rental Income
Entire property$4,000 – $6,500/mo
Rental yield0.7% – 1.1%
*Estimates based on comparable rentals in the area. Actual income may vary.
Market Data — Toronto
Days on market126 days
Buyer's MarketSeller's Market
Based on active listings in Toronto. Data updates daily.
Demographics — Toronto
Population
2,794,356
Avg Household Income
$102,000
Age Distribution
0-19
19%
20-34
24%
35-49
21%
50-64
19%
65+
17%
Ownership53% own · 47% rent
EnglishMandarinCantoneseTagalogTamil
Our estimate for this home
Estimated range
$4.04M – $4.70M
Mid-point $4.37M · ~$1028/sqft
How this listing compares
$4.04MList · $6.95M$4.70M
High confidence·Based on 120 toronto comparables
Estimated range is generated automatically from active comparables and is for informational purposes only. Not an appraisal — contact Aman for a full comparative market analysis that factors in condition, renovations, and positioning.
Getting around
How walkable, bikeable, and transit-friendly this neighbourhood is.
71
/ 100
Walk Score
Very Walkable
63
/ 100
Transit Score
Good Transit
69
/ 100
Bike Score
Bikeable
Scores are estimates based on neighbourhood data and are for informational purposes only.
MLS® data courtesy of the Toronto Regional Real Estate Board (TRREB).
The information provided herein must only be used by consumers that have a bona fide interest in the purchase, sale, or lease of real estate and may not be used for any commercial purpose or any other purpose. Listing information is deemed reliable but is not guaranteed accurate by the Toronto Regional Real Estate Board, the listing brokerage, or this website. The trademarks REALTOR®, REALTORS® and the REALTOR® logo are controlled by The Canadian Real Estate Association (CREA) and identify real estate professionals who are members of CREA. MLS®, Multiple Listing Service®, and the associated logos are owned by CREA. Not intended to solicit properties currently listed for sale or buyers under contract.
You may also like
More homes in Toronto
Hand-picked listings with a similar price range and style.
For Sale3 days ago
$7,788,000
Detached
est. $34,143/mo
108 Stratford Crescent, Bridle Path-Sunnybrook-York Mills
Toronto, ON
4+2 bd
7 ba
—
6
MLS# C13628576Sotheby'S International Realty Ca…
WhatsApp Aman
For Sale26 days ago
$6,695,000
Detached
est. $29,351/mo
36 Millbank Avenue, Forest Hill South
Toronto, ON
4+1 bd
5 ba
4,250
4
MLS# C13544476Harvey Kalles Real Estate Ltd.
WhatsApp Aman