For Sale
10 Penwood Crescent
Banbury-Don Mills, Toronto, ON
$5,499,000
4+1Bd
5Ba
5000 +sqft
11Parking
73.46 x 125 ftlot
DetachedMLS# C13048670Listed 2026-04-2798 DOM
Heating
Water Heater
Cooling
Central Vacuum
Basement
Finished with Walk-Out
On the market for 98 days — longer than average. The seller may be open to negotiation.
About this home
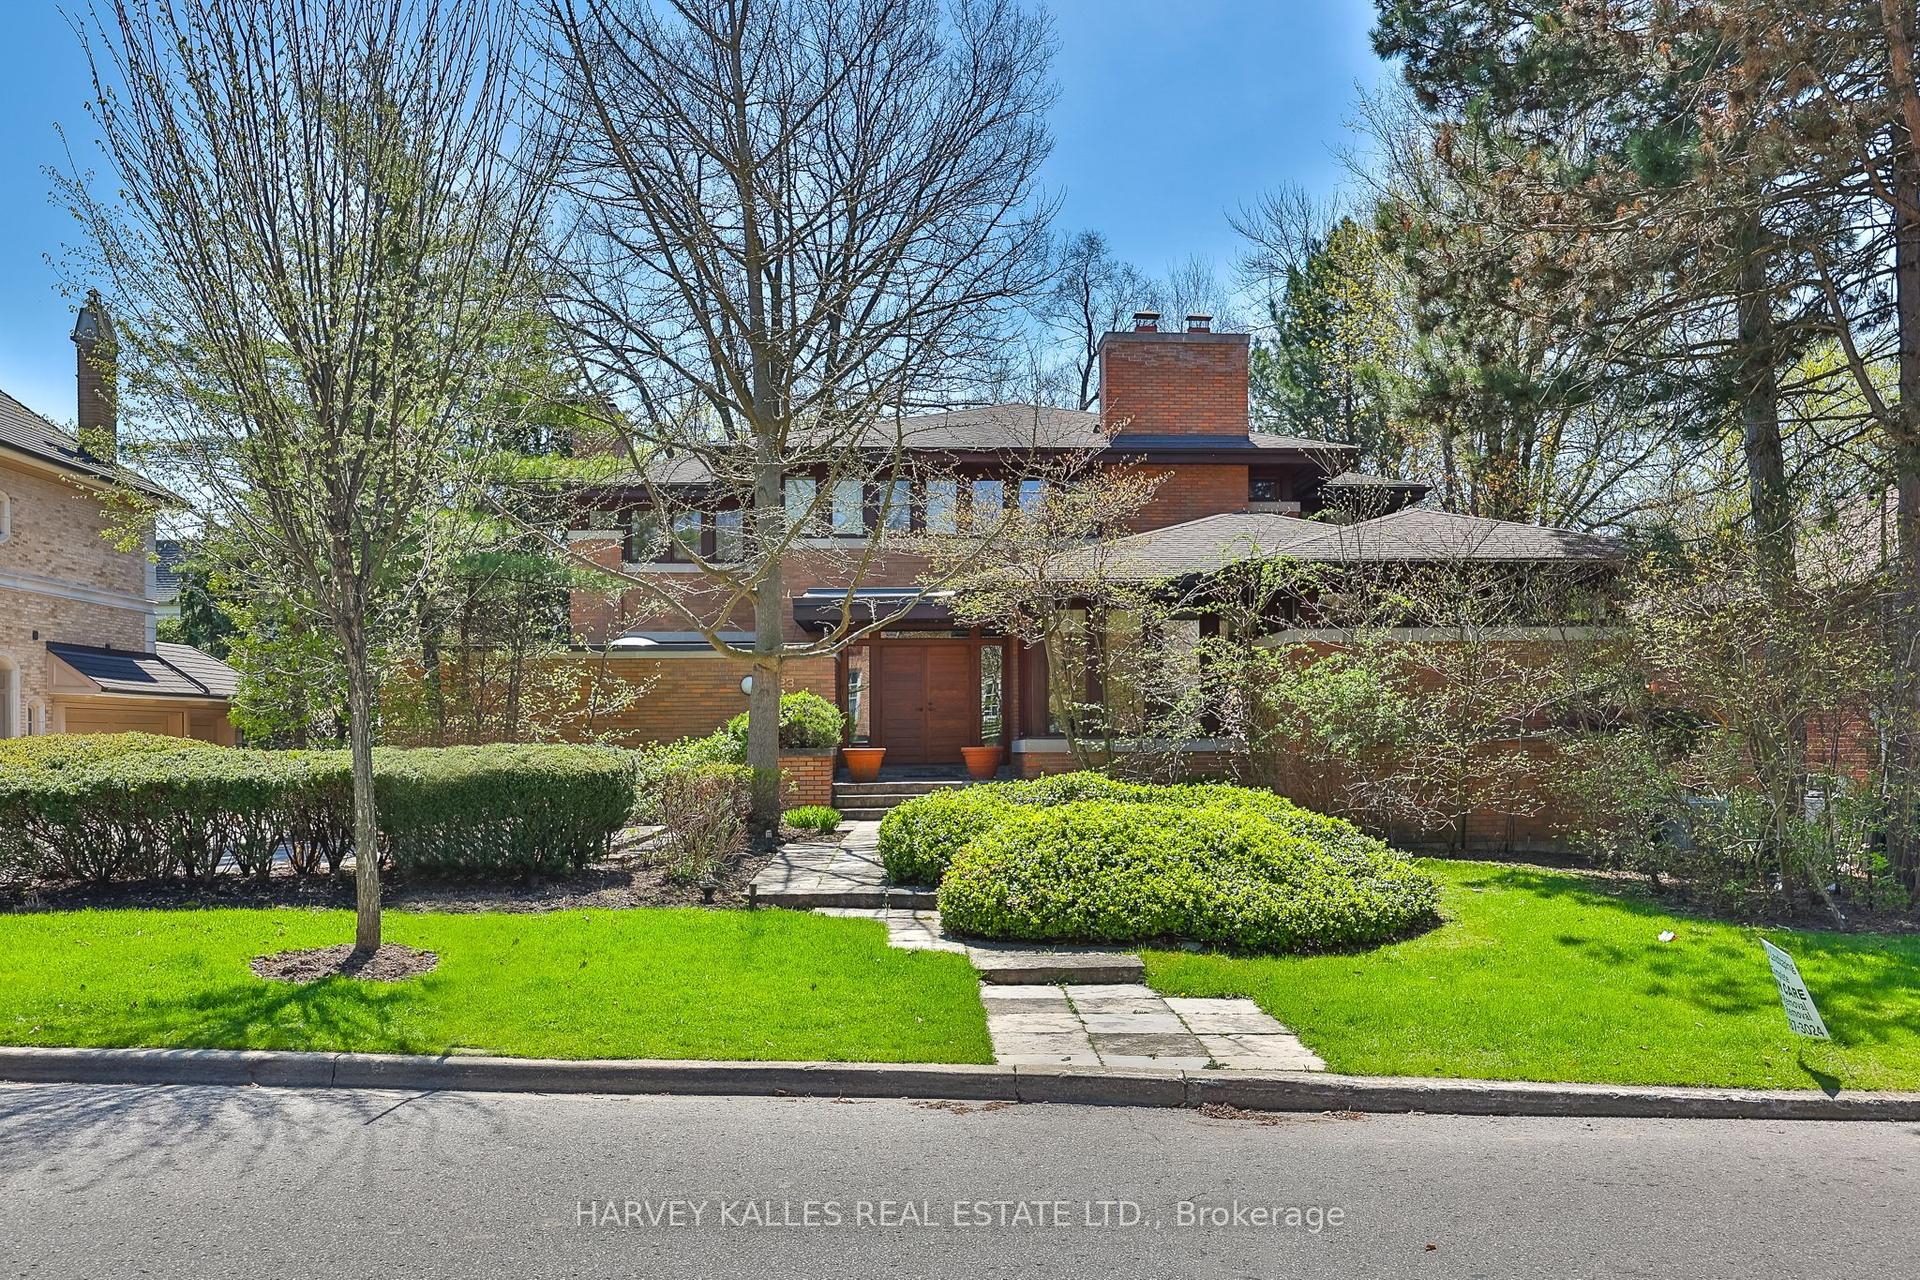
An iconic showcase of refined design, upgraded and perfectly positioned in the prestigious Windfields neighbourhood, this exceptional residence offers unparalleled privacy and a seamless connection to the natural beauty of Windfields Park. Bold Brutalist architecture creates a dramatic, light-filled interior with floor-to-ceiling picture windows on every level, adorned with custom Belgian linen window coverings. An expansive second-floor sundeck provides sweeping park views and is accessible from all four bedrooms, while the lower level opens effortlessly to lush rear gardens. The main floor is designed for elegant entertaining, featuring formal living and dining areas, a sunken family room, a chef's kitchen with servery, and walk-outs to a flagstone patio and shimmering concrete pool. A sculptural open-riser staircase enhances the flow of natural light throughout the home. The lower level offers a luxurious retreat with a fifth bedroom, wet bar, recreation room with wood-burning fireplace, sauna, and floor-to-ceiling garden views with walk-up access to the patio. A three-car garage and circular driveway accommodating 8+ vehicles provide ultimate convenience, while proximity to top schools, 401/404/DVP, and the exclusive Granite Club ensure unparalleled lifestyle ease. A rare urban sanctuary, this home combines dramatic design, refined luxury, and a serene parkside setting for a truly extraordinary living experience.
PoolGarageFireplace
Rooms
Main Floor
| Living Room | 6.23 × 4.41 m | Hardwood Floor Fireplace Overlooks Dining |
| Dining Room | 6.02 × 3.73 m | Hardwood Floor Overlooks Pool Open Concept |
| Kitchen | 5.20 × 5.07 m | Renovated Centre Island Overlooks Pool |
| Family Room | 6.74 × 5.57 m | Hardwood Floor Fireplace W/O To Patio |
| Foyer | 3.46 × 3.16 m | Tile Floor Above Grade Window |
| Pantry | 4.91 × 3.41 m | Stainless Steel Sink B/I Fridge Tile Floor |
| Powder Room | 2.01 × 1.68 m |
Second Floor
| Primary Bedroom | 6.94 × 4.30 m | W/W Closet 5 Pc Ensuite W/O To Sundeck |
| Bedroom 2 | 5.55 × 3.01 m | 4 Pc Ensuite Double Closet W/O To Sundeck |
| Bedroom 3 | 5.55 × 3.01 m | Broadloom Double Closet W/O To Sundeck |
| Bedroom 4 | 5.55 × 3.01 m | Broadloom Double Closet W/O To Sundeck |
Lower
| Recreation | 10.12 × 7.41 m | Wet Bar Fireplace W/O To Patio |
Basement
| Bedroom 5 | 3.75 × 4.65 m | B/I Closet Window Laminate |
| Laundry | 5.32 × 3.67 m | B/I Shelves Laundry Sink |
Features
- Auto Garage Door Remote
- Bar Fridge
- Built-In Oven
- Central Vacuum
- Garburator
- Ventilation System
- Water Heater
- Water Treatment
- Sauna
- Sump Pump
- Water Purifier
- Landscape Lighting
- Landscaped
- Lawn Sprinkler System
- Privacy
- Backs On Green Belt
- Patio
- Recreational Area
- Finished with Walk-Out
- Walk-Up
- Central Air
- 2-Storey
Financials
Annual Taxes
$24,636.02
Estimated Rental Income
Entire property$4,000 – $6,500/mo
Basement apartment$1,800 – $2,500/mo
Rental yield0.9% – 1.4%
*Estimates based on comparable rentals in the area. Actual income may vary.
Market Data — Toronto
Days on market98 days
Buyer's MarketSeller's Market
Based on active listings in Toronto. Data updates daily.
Demographics — Toronto
Population
2,794,356
Avg Household Income
$102,000
Age Distribution
0-19
19%
20-34
24%
35-49
21%
50-64
19%
65+
17%
Ownership53% own · 47% rent
EnglishMandarinCantoneseTagalogTamil
Getting around
How walkable, bikeable, and transit-friendly this neighbourhood is.
71
/ 100
Walk Score
Very Walkable
63
/ 100
Transit Score
Good Transit
63
/ 100
Bike Score
Bikeable
Scores are estimates based on neighbourhood data and are for informational purposes only.
MLS® data courtesy of the Toronto Regional Real Estate Board (TRREB).
The information provided herein must only be used by consumers that have a bona fide interest in the purchase, sale, or lease of real estate and may not be used for any commercial purpose or any other purpose. Listing information is deemed reliable but is not guaranteed accurate by the Toronto Regional Real Estate Board, the listing brokerage, or this website. The trademarks REALTOR®, REALTORS® and the REALTOR® logo are controlled by The Canadian Real Estate Association (CREA) and identify real estate professionals who are members of CREA. MLS®, Multiple Listing Service®, and the associated logos are owned by CREA. Not intended to solicit properties currently listed for sale or buyers under contract.
You may also like
More homes in Toronto
Hand-picked listings with a similar price range and style.

For Sale26 days ago
$6,695,000
Detached
est. $29,351/mo
36 Millbank Avenue, Forest Hill South
Toronto, ON
4+1 bd
5 ba
4,250
4
MLS# C13544476Harvey Kalles Real Estate Ltd.
WhatsApp Aman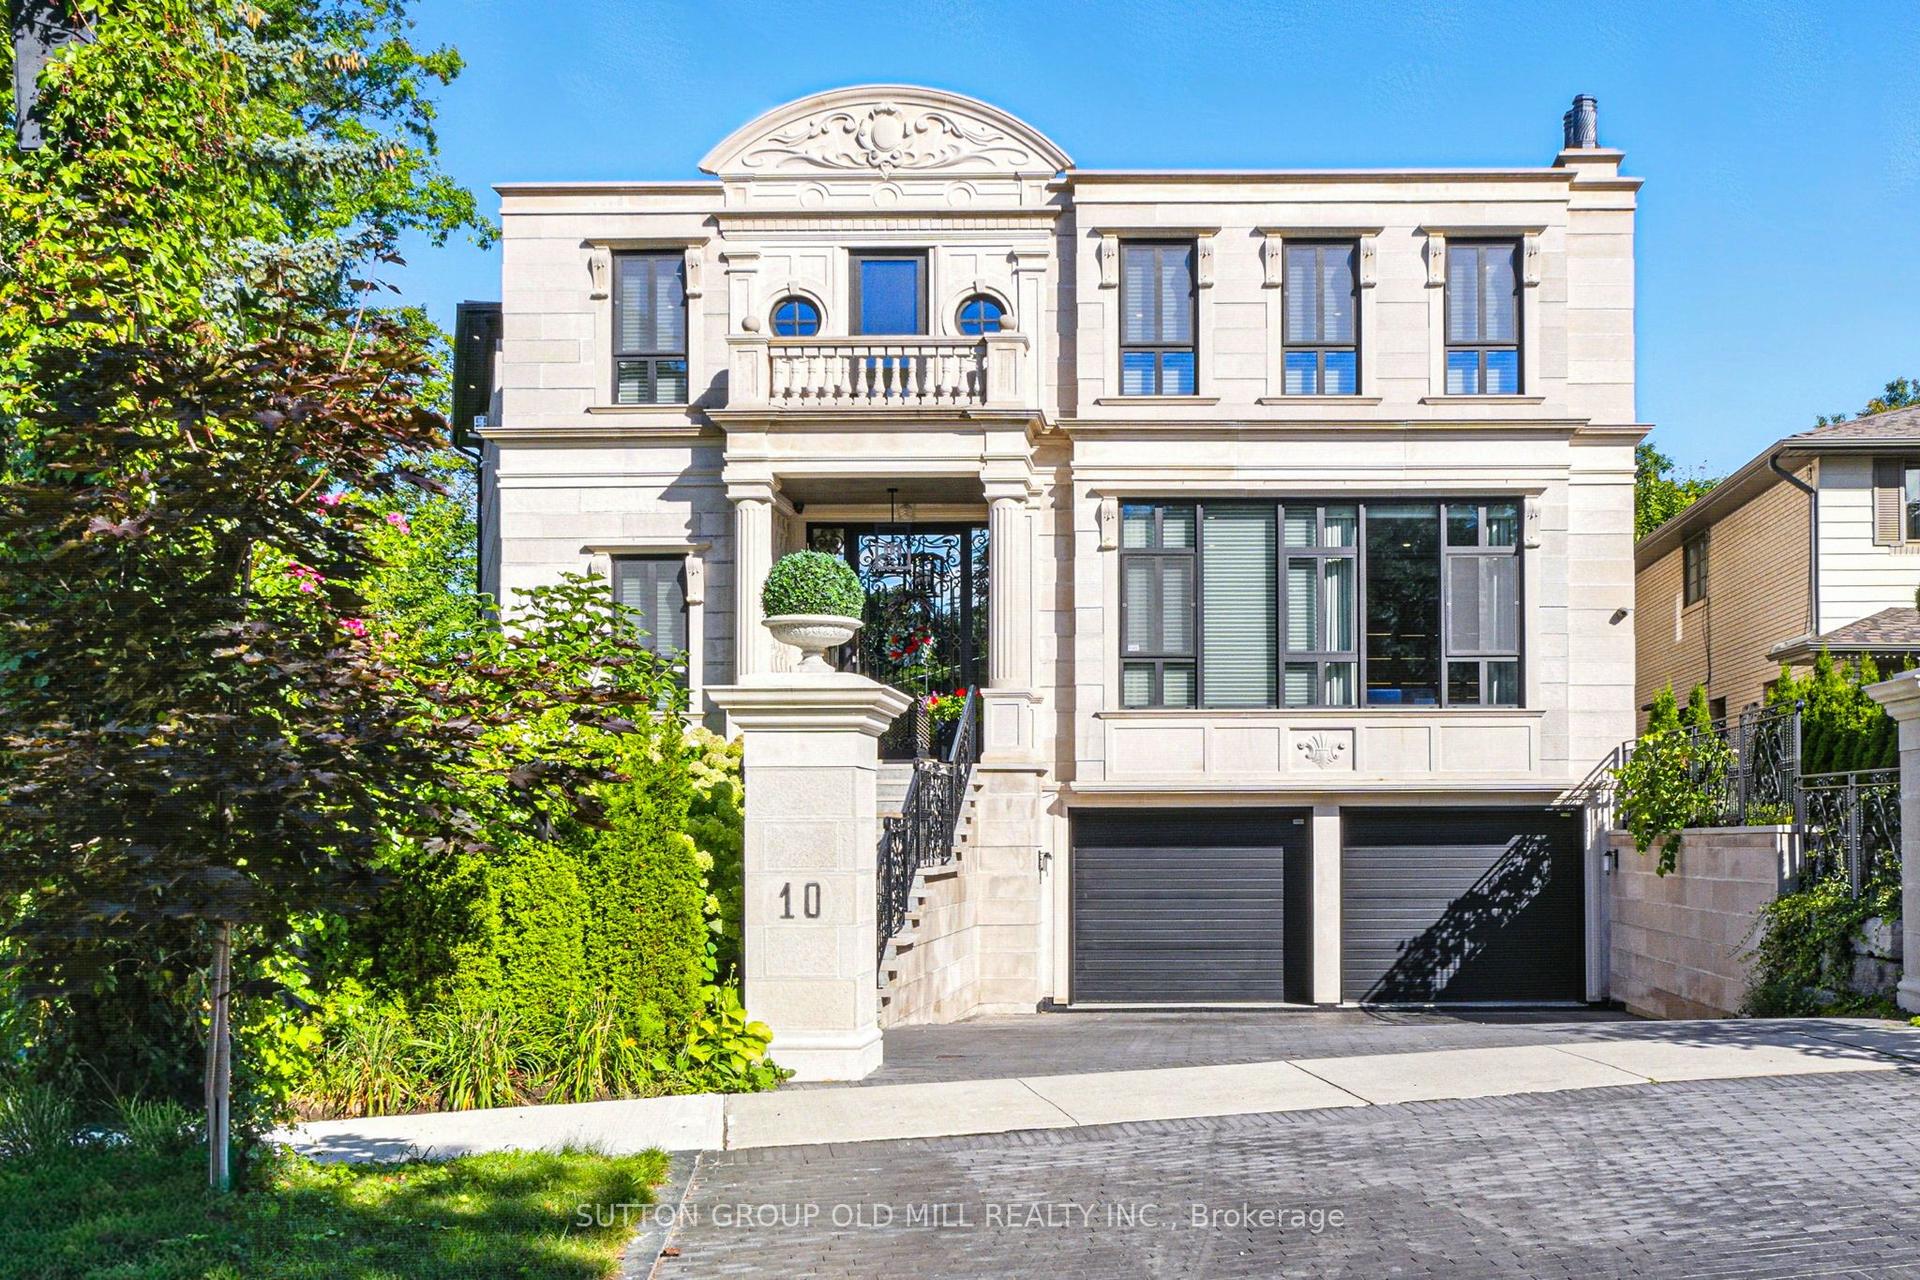
For Sale8 days ago
$4,897,800
Detached
est. $21,472/mo
10 Hillavon Drive, Princess-Rosethorn
Toronto, ON
4 bd
6 ba
4,250
7
MLS# W13609694Sutton Group Old Mill Realty Inc.
WhatsApp Aman