For Sale
135 Antibes Drive 2404 #2404
Westminster-Branson, Toronto, ON
$599,800
2Bd
2Ba
1,300+sqft
1Parking
$461/sqft
CondoMLS# C13176448Listed 2026-05-26105 DOM
Cooling
Central Air
On the market for 105 days — longer than average. The seller may be open to negotiation.
About this home
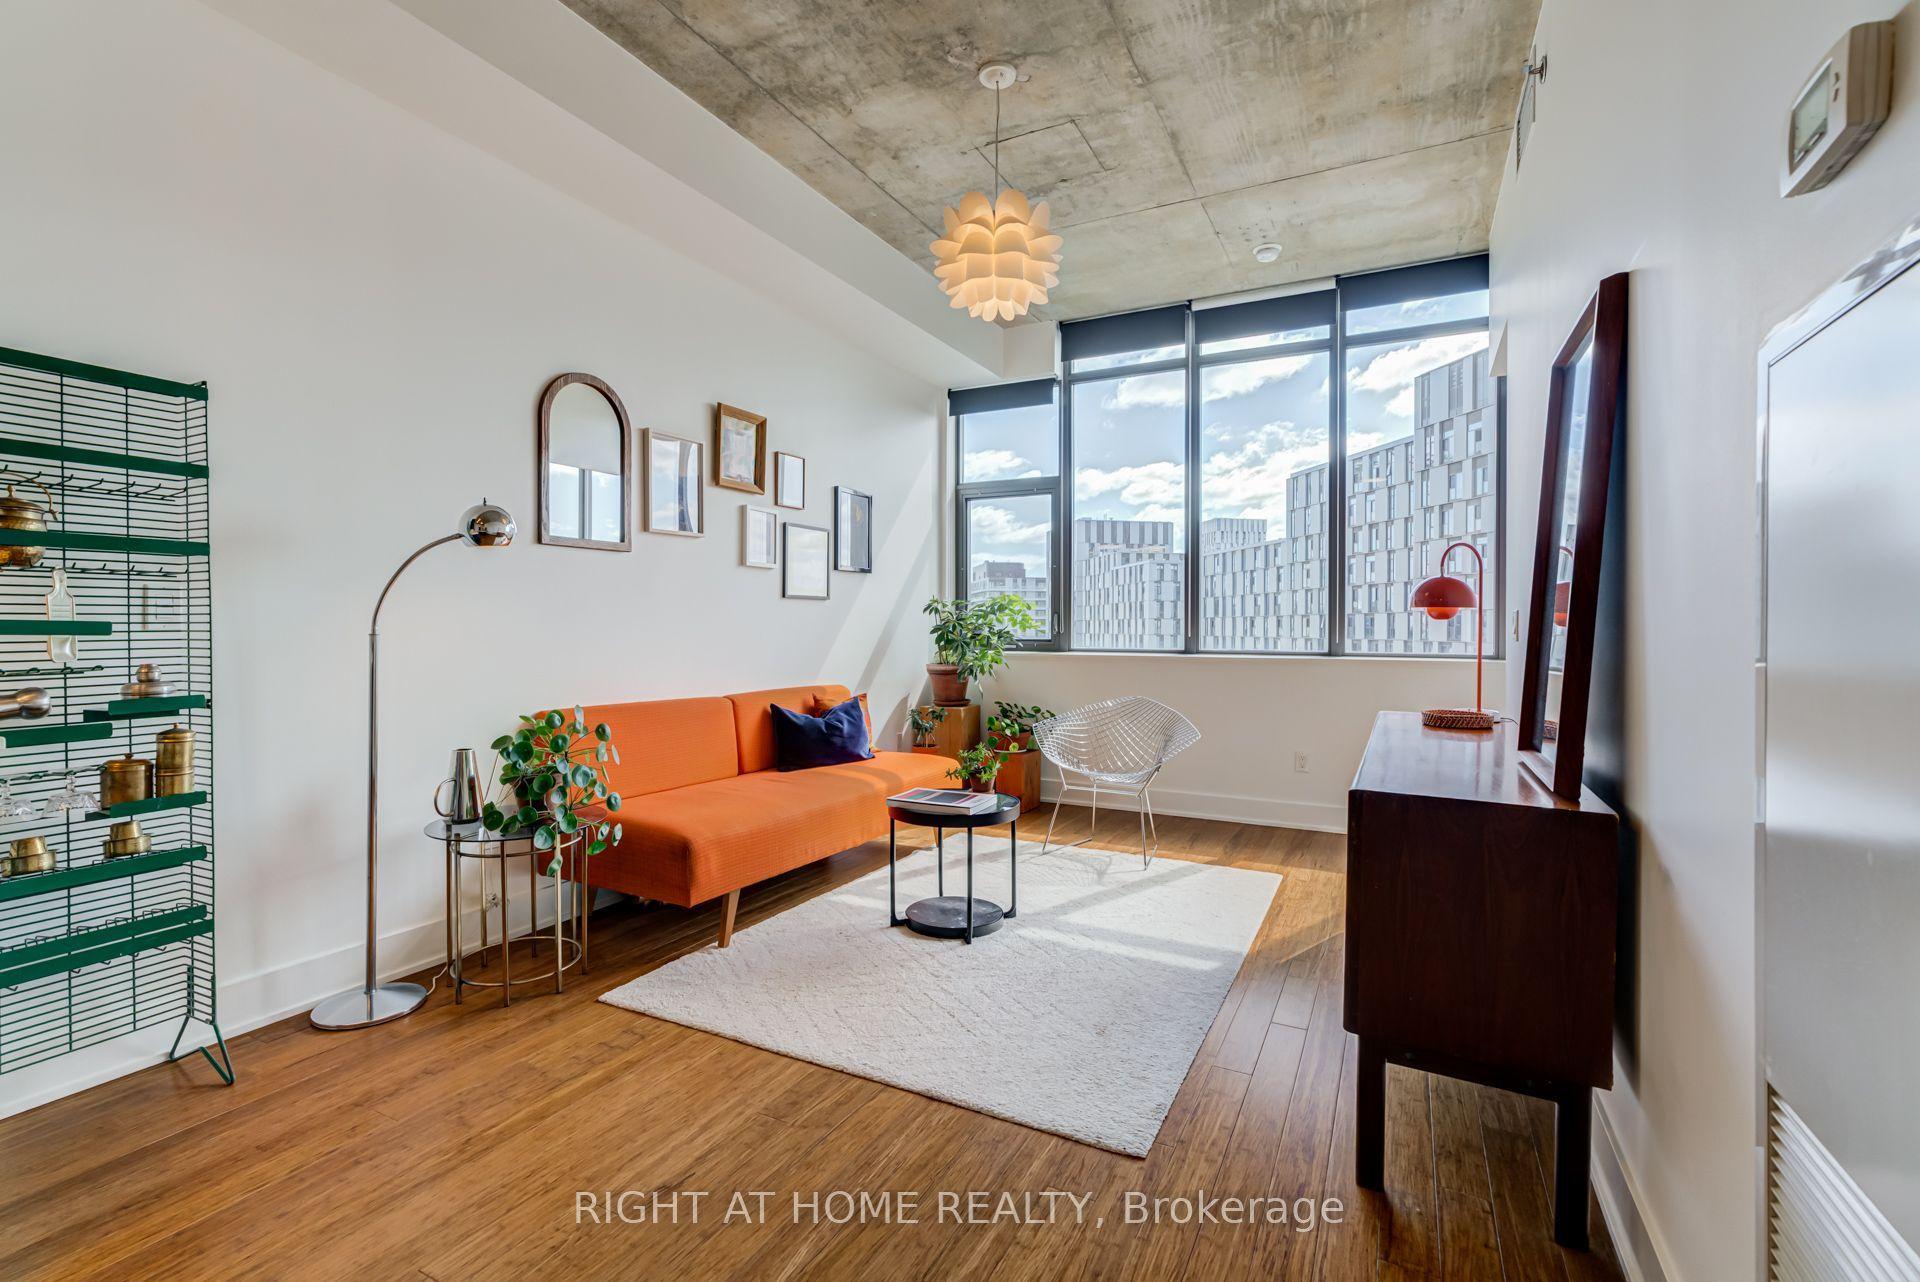
Rarely Available, Stunning 2 Bedroom + 2 Full Baths Corner Unit With Exceptional Panoramic South and south West Views & Massive Wrap-Around Balcony! Oversized Windows Lets In An Abundance Of Natural Light. Spacious Bright Living Room, Formal Dining Room, Recently Fully Renovated Kitchen and Bathrooms, Bright Eat-In Kitchen with Stainless Steele Appliances, Quartz Countertops and Backsplash, Large Foyer with Front Entry Closet, Crown Mouldings, Parquet Floors - No Carpets, Oversized Master Bedroom With 4-Pc Ensuite, Electric Fireplace, Recently upgraded 2 A/C units, 1 parking and 1 Locker, Gym and Sauna In Building, Mins To Hwy & TTC, Steps To Parks, Community Centre, Synagogues And Shopping Center
RenovatedFireplace
Rooms
Main Floor
| Living Room | 6.60 × 3.37 m | Parquet W/O To Balcony |
| Dining Room | 5.98 × 3.16 m | Parquet Formal Rm |
| Kitchen | 4.93 × 2.39 m | Ceramic Floor Eat-in Kitchen |
| Primary Bedroom | 4.90 × 3.48 m | Parquet 4 Pc Ensuite Closet |
| Bedroom 2 | 3.87 × 3.35 m | Parquet Large Closet |
| Foyer | 3.24 × 2.90 m | Ceramic Floor Large Closet |
Features
- Carpet Free
- None
- Central Air
- Apartment
Financials
Annual Taxes
$2,269.81
Estimated Rental Income
Entire property$2,600 – $3,500/mo
Rental yield5.2% – 7.0%
*Estimates based on comparable rentals in the area. Actual income may vary.
Market Data — Toronto
Days on market105 days
Buyer's MarketSeller's Market
Based on active listings in Toronto. Data updates daily.
Demographics — Toronto
Population
2,794,356
Avg Household Income
$102,000
Age Distribution
0-19
19%
20-34
24%
35-49
21%
50-64
19%
65+
17%
Ownership53% own · 47% rent
EnglishMandarinCantoneseTagalogTamil
Getting around
How walkable, bikeable, and transit-friendly this neighbourhood is.
81
/ 100
Walk Score
Very Walkable
75
/ 100
Transit Score
Excellent Transit
72
/ 100
Bike Score
Very Bikeable
Scores are estimates based on neighbourhood data and are for informational purposes only.
MLS® data courtesy of the Toronto Regional Real Estate Board (TRREB).
The information provided herein must only be used by consumers that have a bona fide interest in the purchase, sale, or lease of real estate and may not be used for any commercial purpose or any other purpose. Listing information is deemed reliable but is not guaranteed accurate by the Toronto Regional Real Estate Board, the listing brokerage, or this website. The trademarks REALTOR®, REALTORS® and the REALTOR® logo are controlled by The Canadian Real Estate Association (CREA) and identify real estate professionals who are members of CREA. MLS®, Multiple Listing Service®, and the associated logos are owned by CREA. Not intended to solicit properties currently listed for sale or buyers under contract.
You may also like
More homes in Toronto
Hand-picked listings with a similar price range and style.
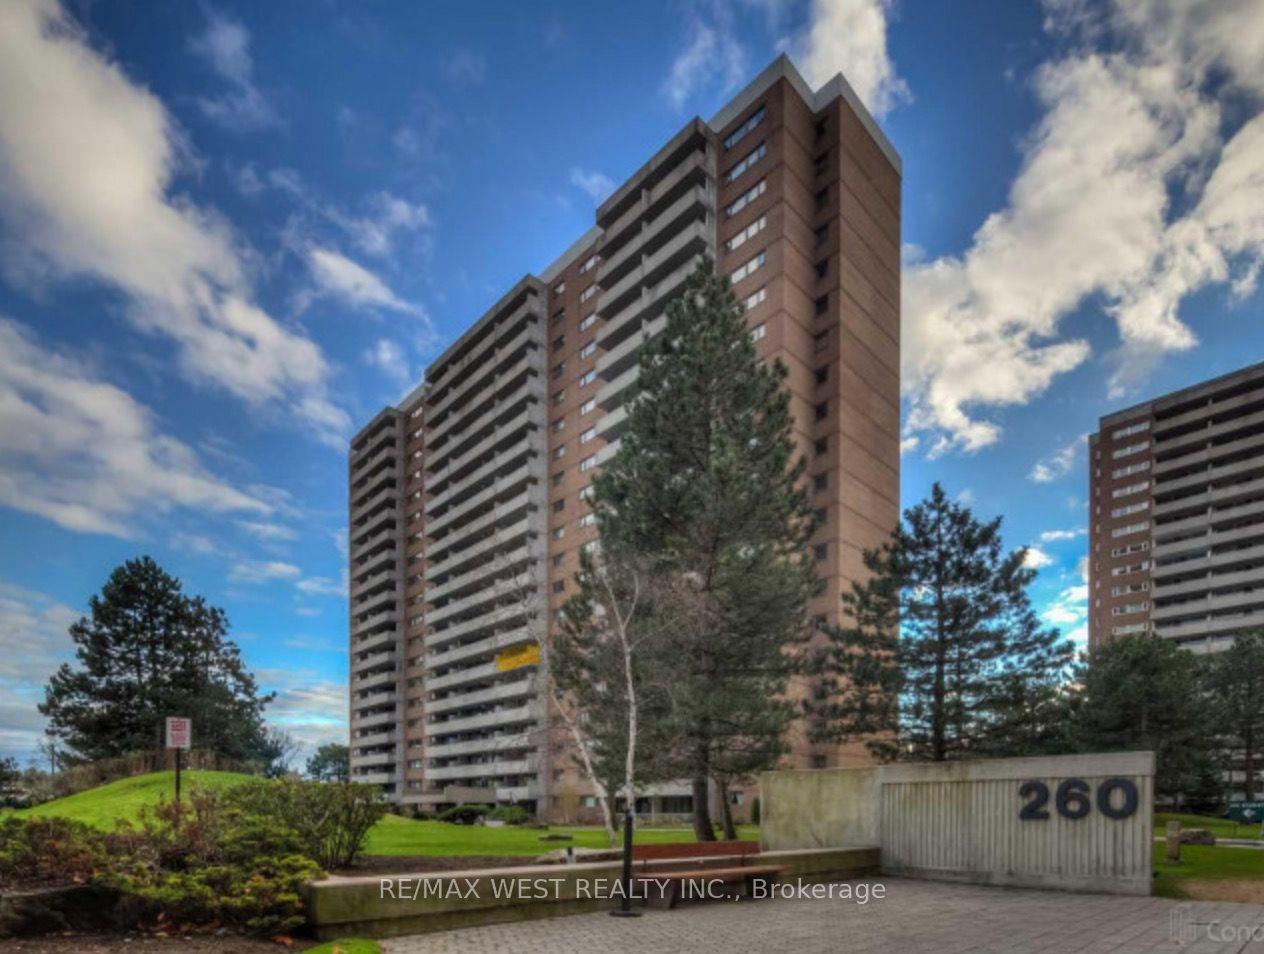
For SaleJust listed
$569,900
Condo
est. $2,498/mo
260 Scarlett Road 709 #709, Rockcliffe-Smythe
Toronto, ON
2 bd
1 ba
1,100
1
MLS# W13757890Re/Max West Realty Inc.
WhatsApp Aman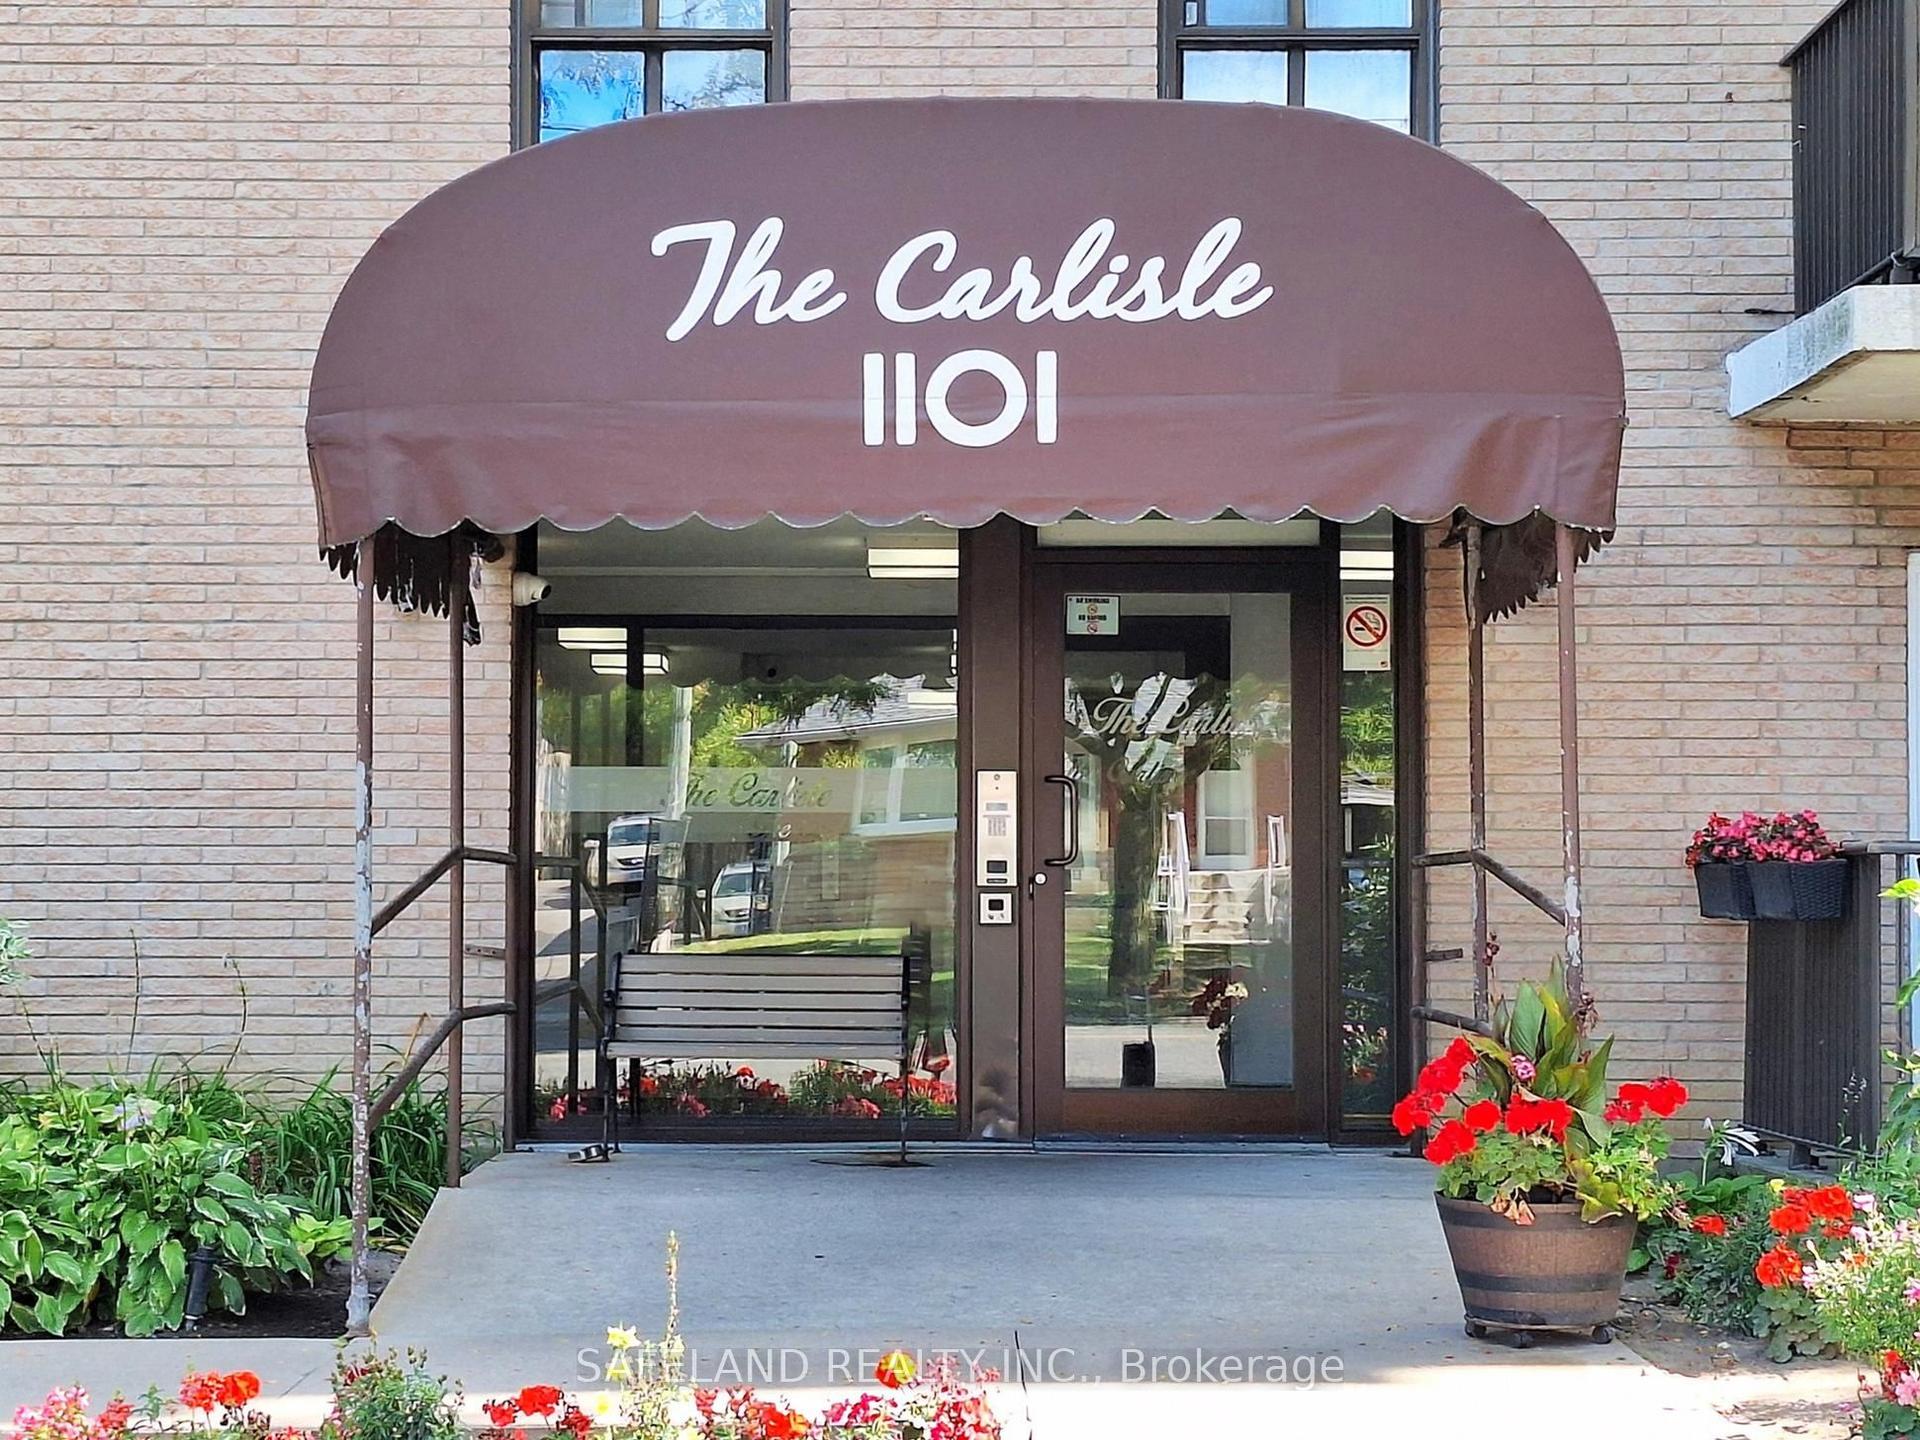
For Sale4 months ago
$539,800
Condo
est. $2,366/mo
1101 Pharmacy Avenue 505 #505, Wexford-Maryvale
Toronto, ON
3 bd
2 ba
1,300
1
MLS# E13107398Safeland Realty Inc.
WhatsApp Aman