For Lease
11 Yorkville Avenue 6007 #6007
Annex, Toronto, ON
$4,700
2Bd
2Ba
750+sqft
1Parking
$6/sqft
CondoMLS# C13213658Listed 2026-05-2954 DOM
Cooling
Central Air
On the market for 54 days — longer than average. The seller may be open to negotiation.
About this home
Enjoy Living in the Lap of Luxury. Live in a Bespoke Suite at the iconic 11YV in the Heart of Yorkville. Exquisite design features meet modern function in this 2-bedroom + media room residence. Yorkville's most distinguished new address is set in the vibrant Bloor-Yorkville corridor. This beautiful 60th-floor suite (Grand Cru Residences) offers 10 ft Ceilings sweeping views of downtown Toronto, the lush Rosedale Valley, and beyond. Dedicated elevator services only the upper echelons, including the 60th floor. Premium, upgraded finishes, the open-concept layout includes a quaint media room perfect for a sophisticated home office. Catering to a modern urban lifestyle, this location put you just Steps from boutiques, acclaimed restaurants, upscale nightlife, galleries, and cultural institutions. One of Toronto's most prestigious neighbourhood at your doorstep. Residents enjoy exclusive access to hotel-style amenities, including private lounges, media rooms, a cutting-edge fitness centre, Yoga Room, wine-tasting room, indoor swimming pool, piano lounge and elegant social spaces tailored for refined living at its best.
Pool
Rooms
Other
| Living Room | 2.72 × 3.58 m | Hardwood Floor Open Concept Window Floor to Ceiling |
| Dining Room | 2.72 × 3.58 m | Hardwood Floor W/O To Balcony Combined w/Kitchen |
| Kitchen | 3.96 × 3.58 m | Hardwood Floor B/I Appliances Combined w/Dining |
| Primary Bedroom | 4.51 × 2.73 m | 3 Pc Ensuite Closet Window Floor to Ceiling |
| Bedroom 2 | 3.98 × 4.12 m | Hardwood Floor Closet Window Floor to Ceiling |
| Media Room | 1.81 × 4.41 m | Hardwood Floor |
Features
- Bar Fridge
- Built-In Oven
- Countertop Range
- Storage Area Lockers
- None
- Central Air
- Apartment
Financials
Estimated Rental Income
Entire property$2,600 – $3,500/mo
Rental yield663.8% – 893.6%
*Estimates based on comparable rentals in the area. Actual income may vary.
Market Data — Toronto
Days on market54 days
Buyer's MarketSeller's Market
Based on active listings in Toronto. Data updates daily.
Demographics — Toronto
Population
2,794,356
Avg Household Income
$102,000
Age Distribution
0-19
19%
20-34
24%
35-49
21%
50-64
19%
65+
17%
Ownership53% own · 47% rent
EnglishMandarinCantoneseTagalogTamil
Other rentals like this
Similar rentals in Toronto
Same property type, similar price, similar size — currently for rent.
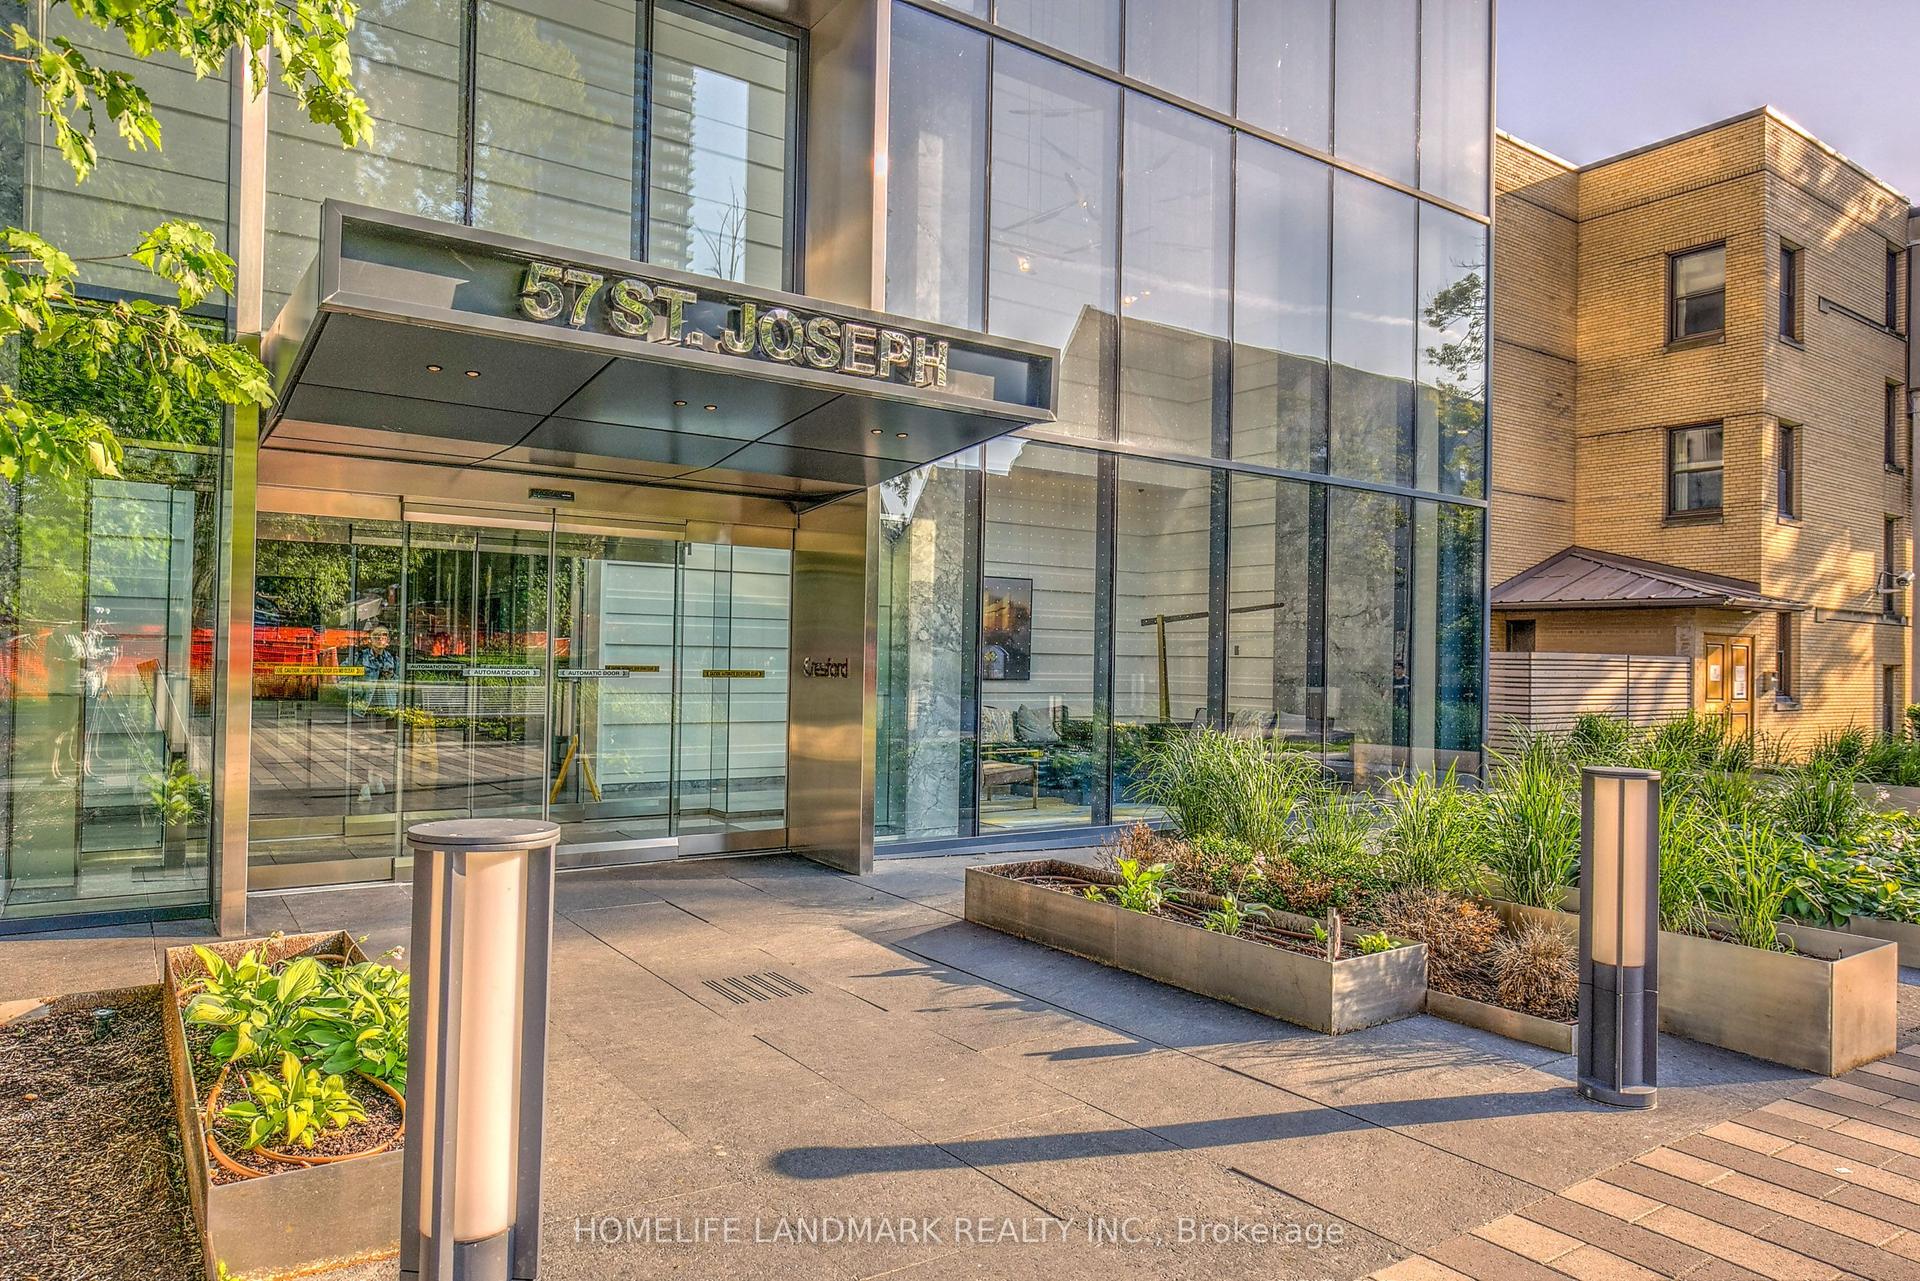
For Lease9 days ago
$4,750
Condo
57 St Joseph Street 508 #508, Bay Street Corridor
Toronto, ON
3+1 bd
2 ba
950
0
MLS# C13555614Homelife Landmark Realty Inc.
WhatsApp Aman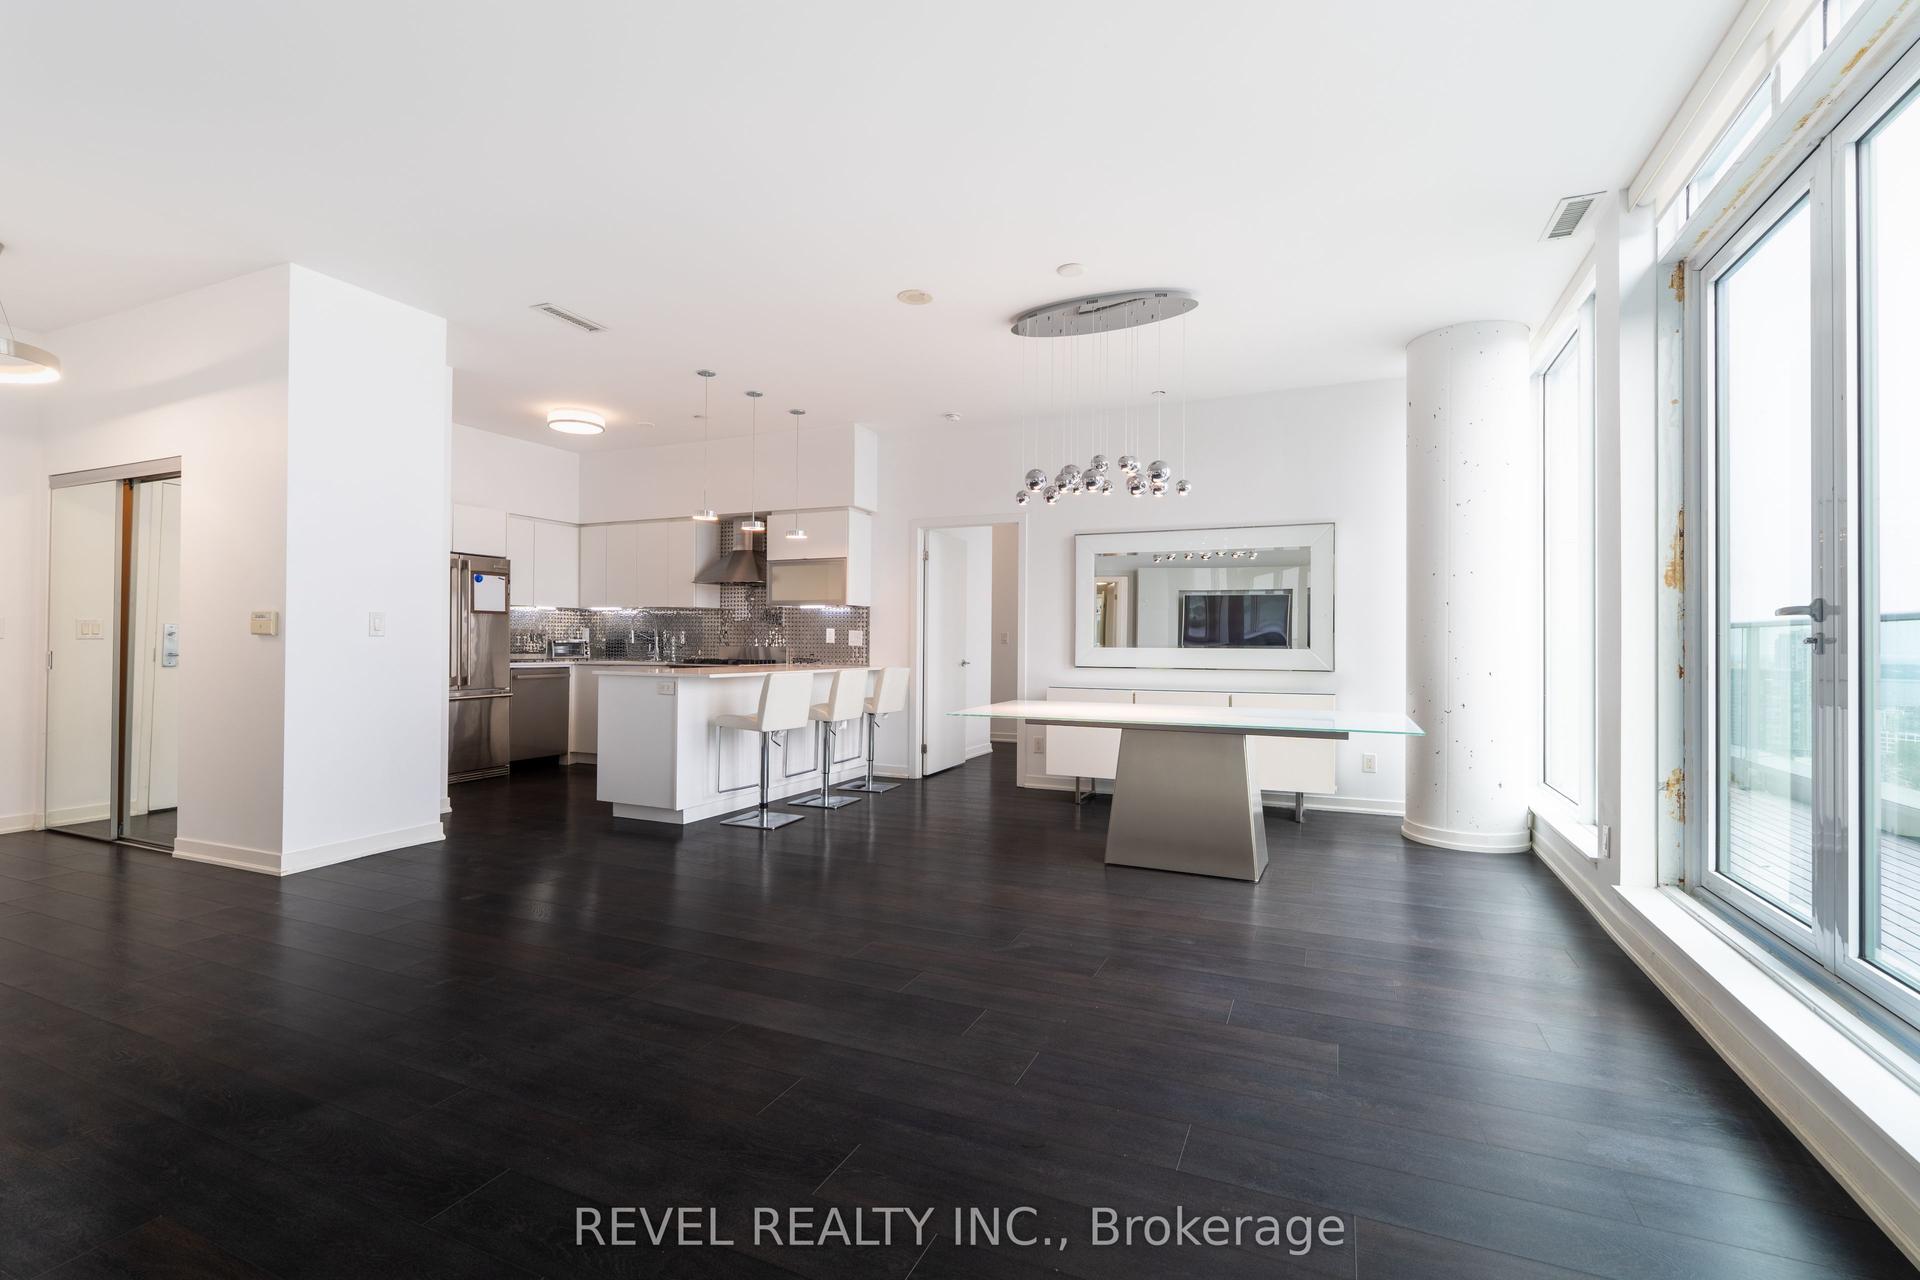
For Lease1 day ago
$5,200
Condo
150 East Liberty Street PH3 #PH3, Niagara
Toronto, ON
2 bd
3 ba
1,100
2
MLS# C13586624Revel Realty Inc.
WhatsApp Aman
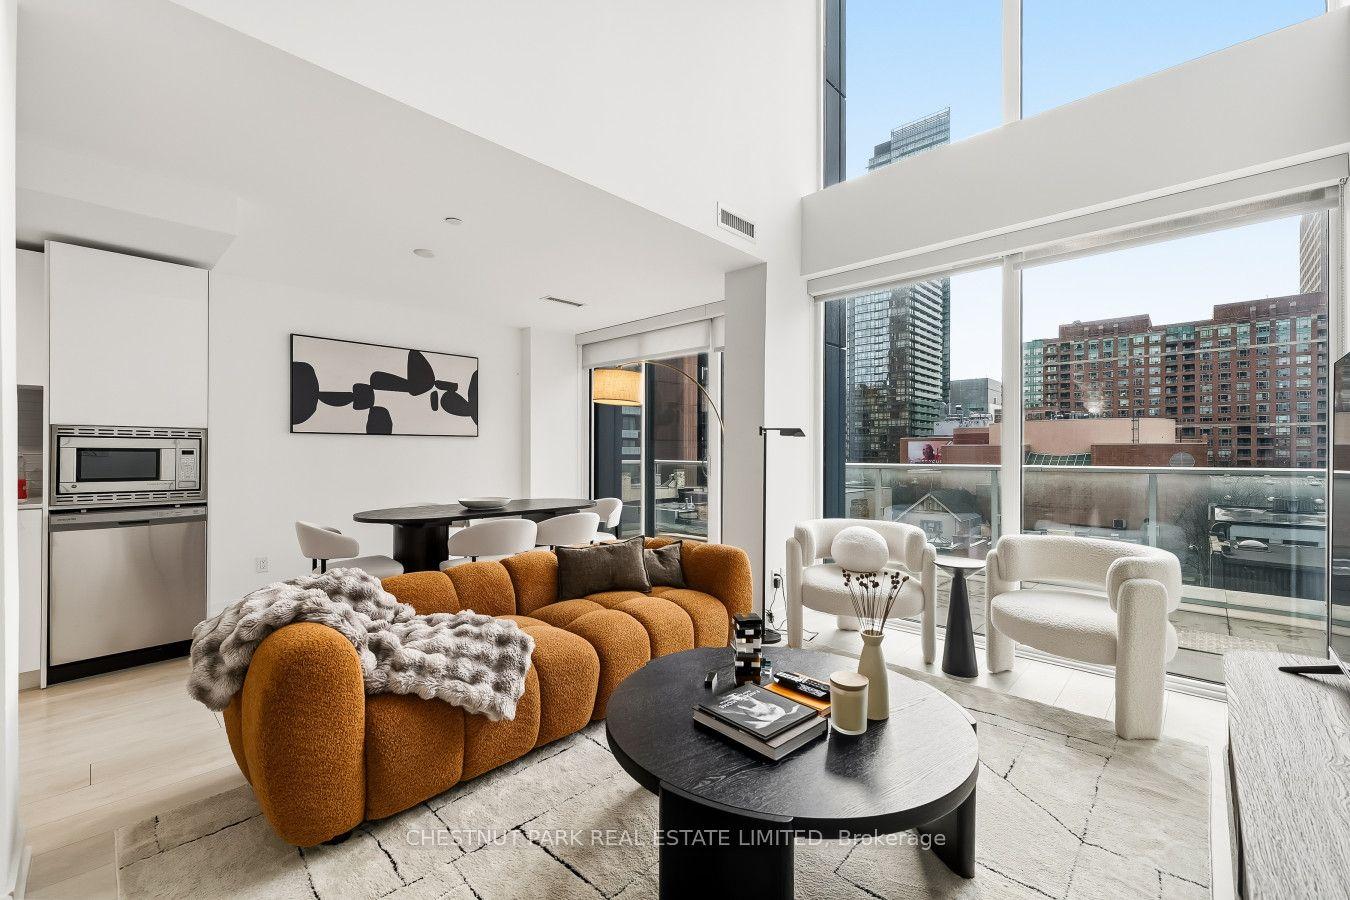
Getting around
How walkable, bikeable, and transit-friendly this neighbourhood is.
88
/ 100
Walk Score
Very Walkable
80
/ 100
Transit Score
Excellent Transit
61
/ 100
Bike Score
Bikeable
Scores are estimates based on neighbourhood data and are for informational purposes only.
MLS® data courtesy of the Toronto Regional Real Estate Board (TRREB).
The information provided herein must only be used by consumers that have a bona fide interest in the purchase, sale, or lease of real estate and may not be used for any commercial purpose or any other purpose. Listing information is deemed reliable but is not guaranteed accurate by the Toronto Regional Real Estate Board, the listing brokerage, or this website. The trademarks REALTOR®, REALTORS® and the REALTOR® logo are controlled by The Canadian Real Estate Association (CREA) and identify real estate professionals who are members of CREA. MLS®, Multiple Listing Service®, and the associated logos are owned by CREA. Not intended to solicit properties currently listed for sale or buyers under contract.