For Sale
67 Heath Street W
Yonge-St. Clair, Toronto, ON
$4,398,888
3Bd
3Ba
4,250+sqft
2Parking
25.02 x 179.8 ftlot
$1035/sqft
TownhouseMLS# C13424426Listed 2026-06-1034 DOM
Heating
Separate Heating Controls
Cooling
Central Vacuum
Basement
Finished with Walk-Out
On the market for 34 days — longer than average. The seller may be open to negotiation.
About this home
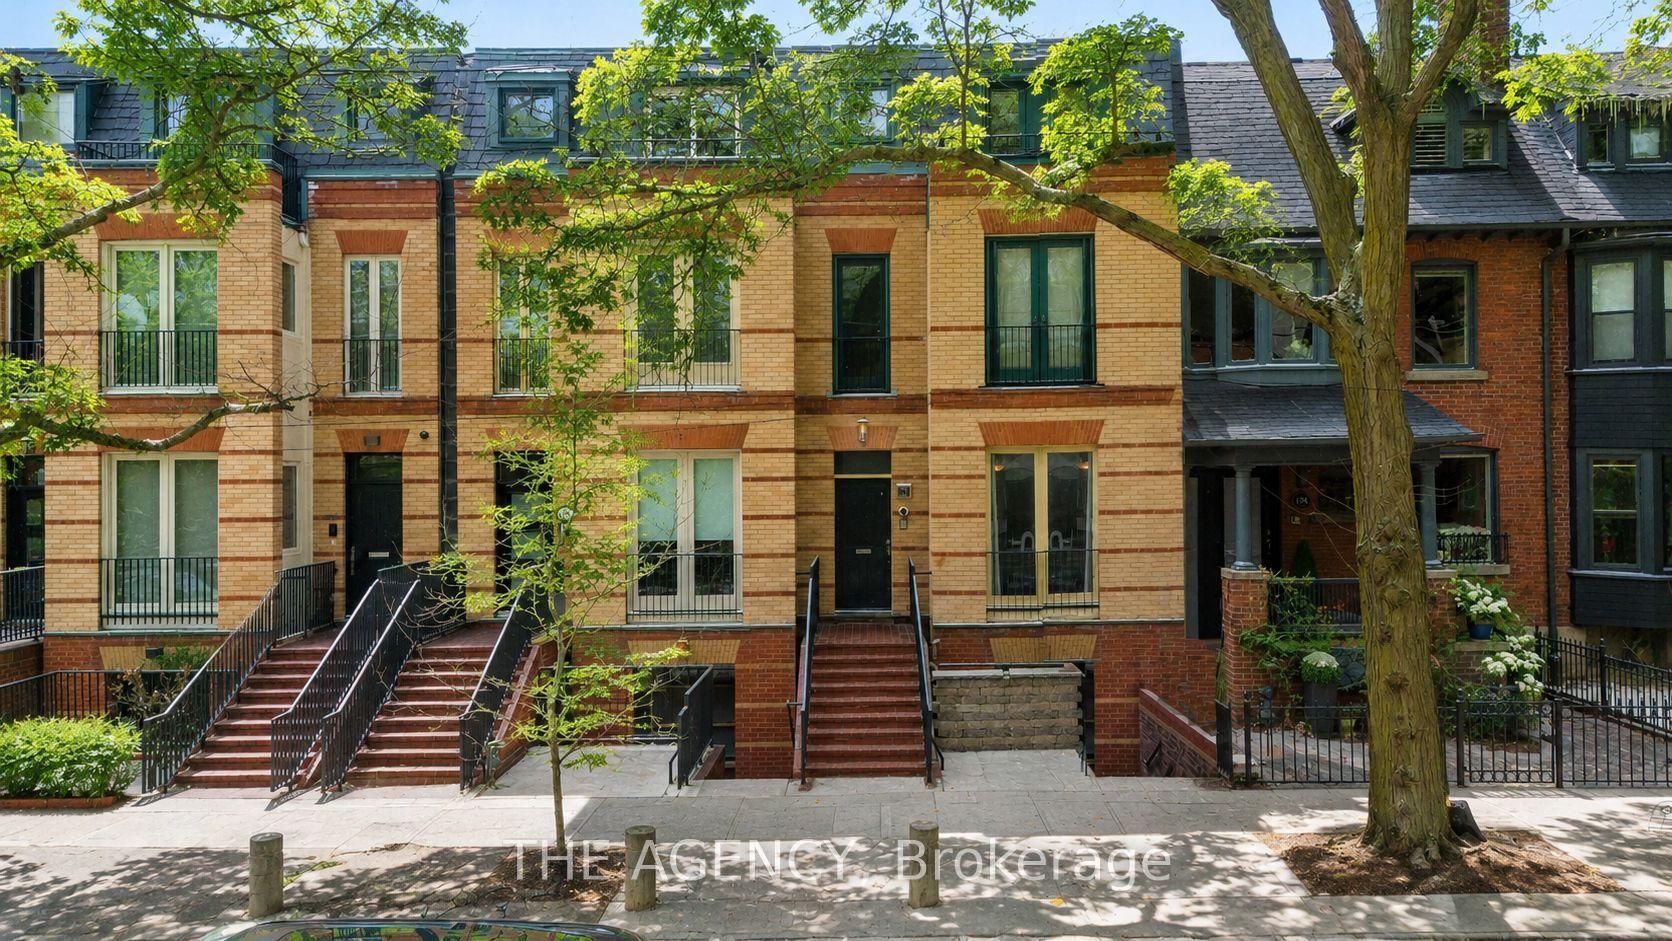
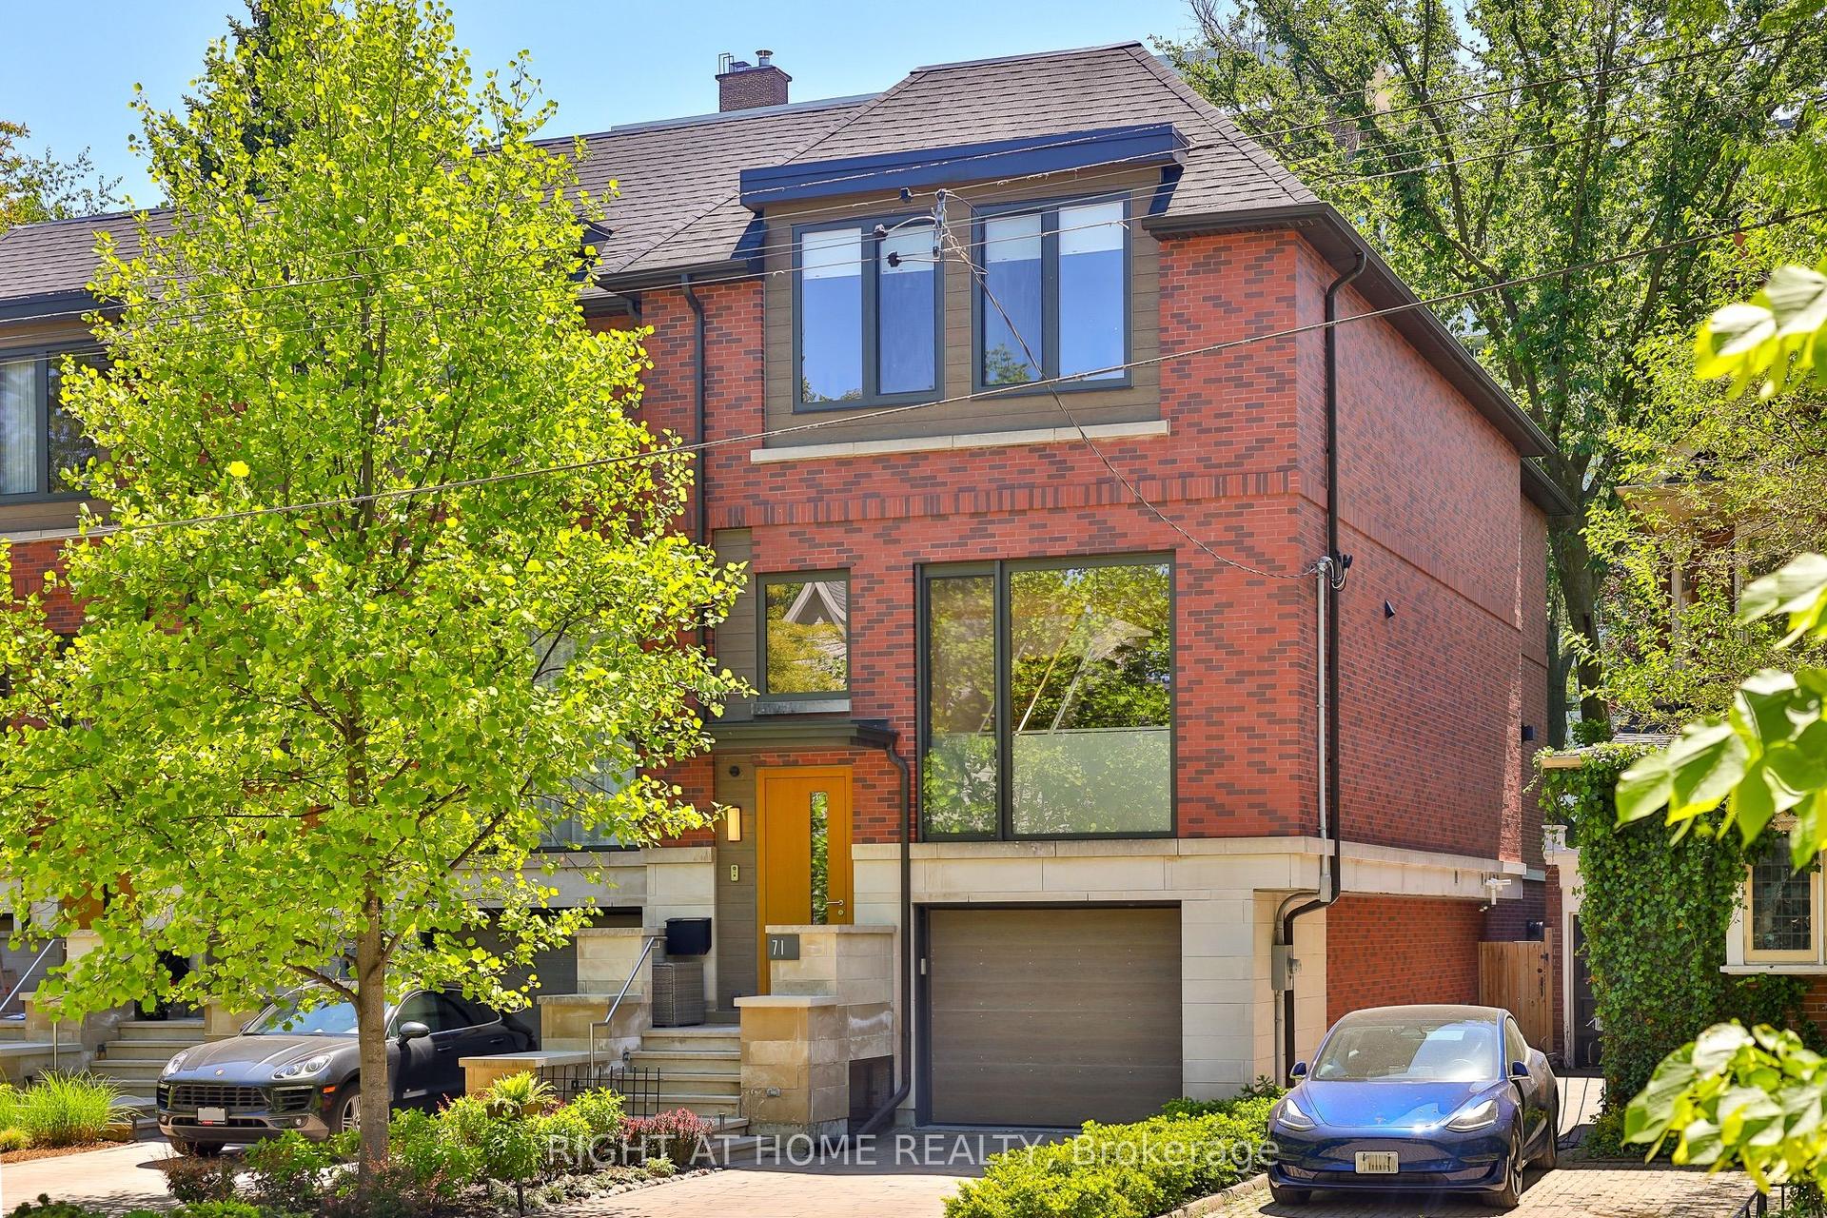
A truly spectacular designer residence in the heart of Deer Park offering approximately 3,616 sq ft across 3 impeccably finished levels. Masterfully built with exceptional craftsmanship and magazine worthy design, this breathtaking home blends refined luxury with warmth, serenity, and timeless sophistication. Flooded with natural light from dramatic oversized windows and an extraordinary architectural skylight canopy spanning the upper level, every space feels bright, expansive, and beautifully curated. The showpiece chef inspired kitchen features premium Miele appliances, oversized waterfall centre island, extensive custom cabinetry, built-in speakers, and seamless open concept living and dining spaces anchored by a gas fireplace. The upper level offers 3 spacious bedrooms including a stunning primary retreat with spa inspired 5 piece ensuite, heated floors, custom cabinetry, walk-in closet. The exceptional walk-out lower level features soaring 10'9" ceilings, radiant heated floors, second gas fireplace, built-in surround sound, oversized lift and slide doors, integrated infrared sauna, and direct access to the spectacular resort inspired backyard oasis. Designed by Earth Inc. Landscapes, the incredibly private outdoor sanctuary features a Betz pool, Bullfrog spa, outdoor kitchen with Lynx built-in BBQ, icemaker and bar fridge, custom firepit lounge, multiple entertaining areas, landscape lighting, irrigation system, and mature greenery creating a setting that feels worlds away from the city. Additional features include heated floors, site finished hardwood floors, custom built-ins, distributed audio, smart home features, Tesla EV charging, irrigation systems, built-in garage, and private driveway. Perfectly positioned steps to top rated schools, parks, and the shops and restaurants of Yonge and St. Clair, this is an extraordinarily rare offering in one of Toronto's most prestigious neighbourhoods.
PoolGarageHardwoodFireplaceEV Charger
Rooms
Main Floor
| Kitchen | 6.88 × 3.76 m | Eat-in Kitchen Picture Window Centre Island |
| Dining Room | 5.61 × 4.90 m | Open Concept Wood Overlooks Living |
| Living Room | 6.05 × 5.38 m | Gas Fireplace Wood Overlooks Backyard |
Second Floor
| Primary Bedroom | 4.78 × 4.42 m | 5 Pc Ensuite Walk-In Closet(s) Overlooks Backyard |
| Bedroom 2 | 4.39 × 2.87 m | Large Closet Wood Recessed Lighting |
| Bedroom 3 | 5.64 × 3.05 m | Large Closet Wood Large Window |
Other
| Foyer | 3.73 × 2.11 m | Large Closet Heated Floor Stone Floor |
| Family Room | 5.69 × 5.38 m | Hardwood Floor Gas Fireplace W/O To Patio |
| Laundry | 3.35 × 1.93 m | Tile Floor Laundry Sink Recessed Lighting |
Features
- Auto Garage Door Remote
- Built-In Oven
- Carpet Free
- Central Vacuum
- Countertop Range
- ERV/HRV
- Sauna
- Separate Heating Controls
- Water Purifier
- Rough-In Bath
- Storage
- Built-In-BBQ
- Hot Tub
- Landscape Lighting
- Landscaped
- Patio
- Deck
- Privacy
- Porch
- Paved Yard
- Finished with Walk-Out
- Central Air
- 3-Storey
Financials
Annual Taxes
$17,562.6
Estimated Rental Income
Entire property$3,200 – $4,800/mo
Rental yield0.9% – 1.3%
*Estimates based on comparable rentals in the area. Actual income may vary.
Market Data — Toronto
Days on market34 days
Buyer's MarketSeller's Market
Based on active listings in Toronto. Data updates daily.
Demographics — Toronto
Population
2,794,356
Avg Household Income
$102,000
Age Distribution
0-19
19%
20-34
24%
35-49
21%
50-64
19%
65+
17%
Ownership53% own · 47% rent
EnglishMandarinCantoneseTagalogTamil
Our estimate for this home
Estimated range
$2.74M – $3.18M
Mid-point $2.96M · ~$696/sqft
How this listing compares
$2.74MList · $4.40M$3.18M
High confidence·Based on 223 toronto comparables
Estimated range is generated automatically from active comparables and is for informational purposes only. Not an appraisal — contact Aman for a full comparative market analysis that factors in condition, renovations, and positioning.
Getting around
How walkable, bikeable, and transit-friendly this neighbourhood is.
70
/ 100
Walk Score
Very Walkable
68
/ 100
Transit Score
Good Transit
66
/ 100
Bike Score
Bikeable
Scores are estimates based on neighbourhood data and are for informational purposes only.
MLS® data courtesy of the Toronto Regional Real Estate Board (TRREB).
The information provided herein must only be used by consumers that have a bona fide interest in the purchase, sale, or lease of real estate and may not be used for any commercial purpose or any other purpose. Listing information is deemed reliable but is not guaranteed accurate by the Toronto Regional Real Estate Board, the listing brokerage, or this website. The trademarks REALTOR®, REALTORS® and the REALTOR® logo are controlled by The Canadian Real Estate Association (CREA) and identify real estate professionals who are members of CREA. MLS®, Multiple Listing Service®, and the associated logos are owned by CREA. Not intended to solicit properties currently listed for sale or buyers under contract.
You may also like
More homes in Toronto
Hand-picked listings with a similar price range and style.
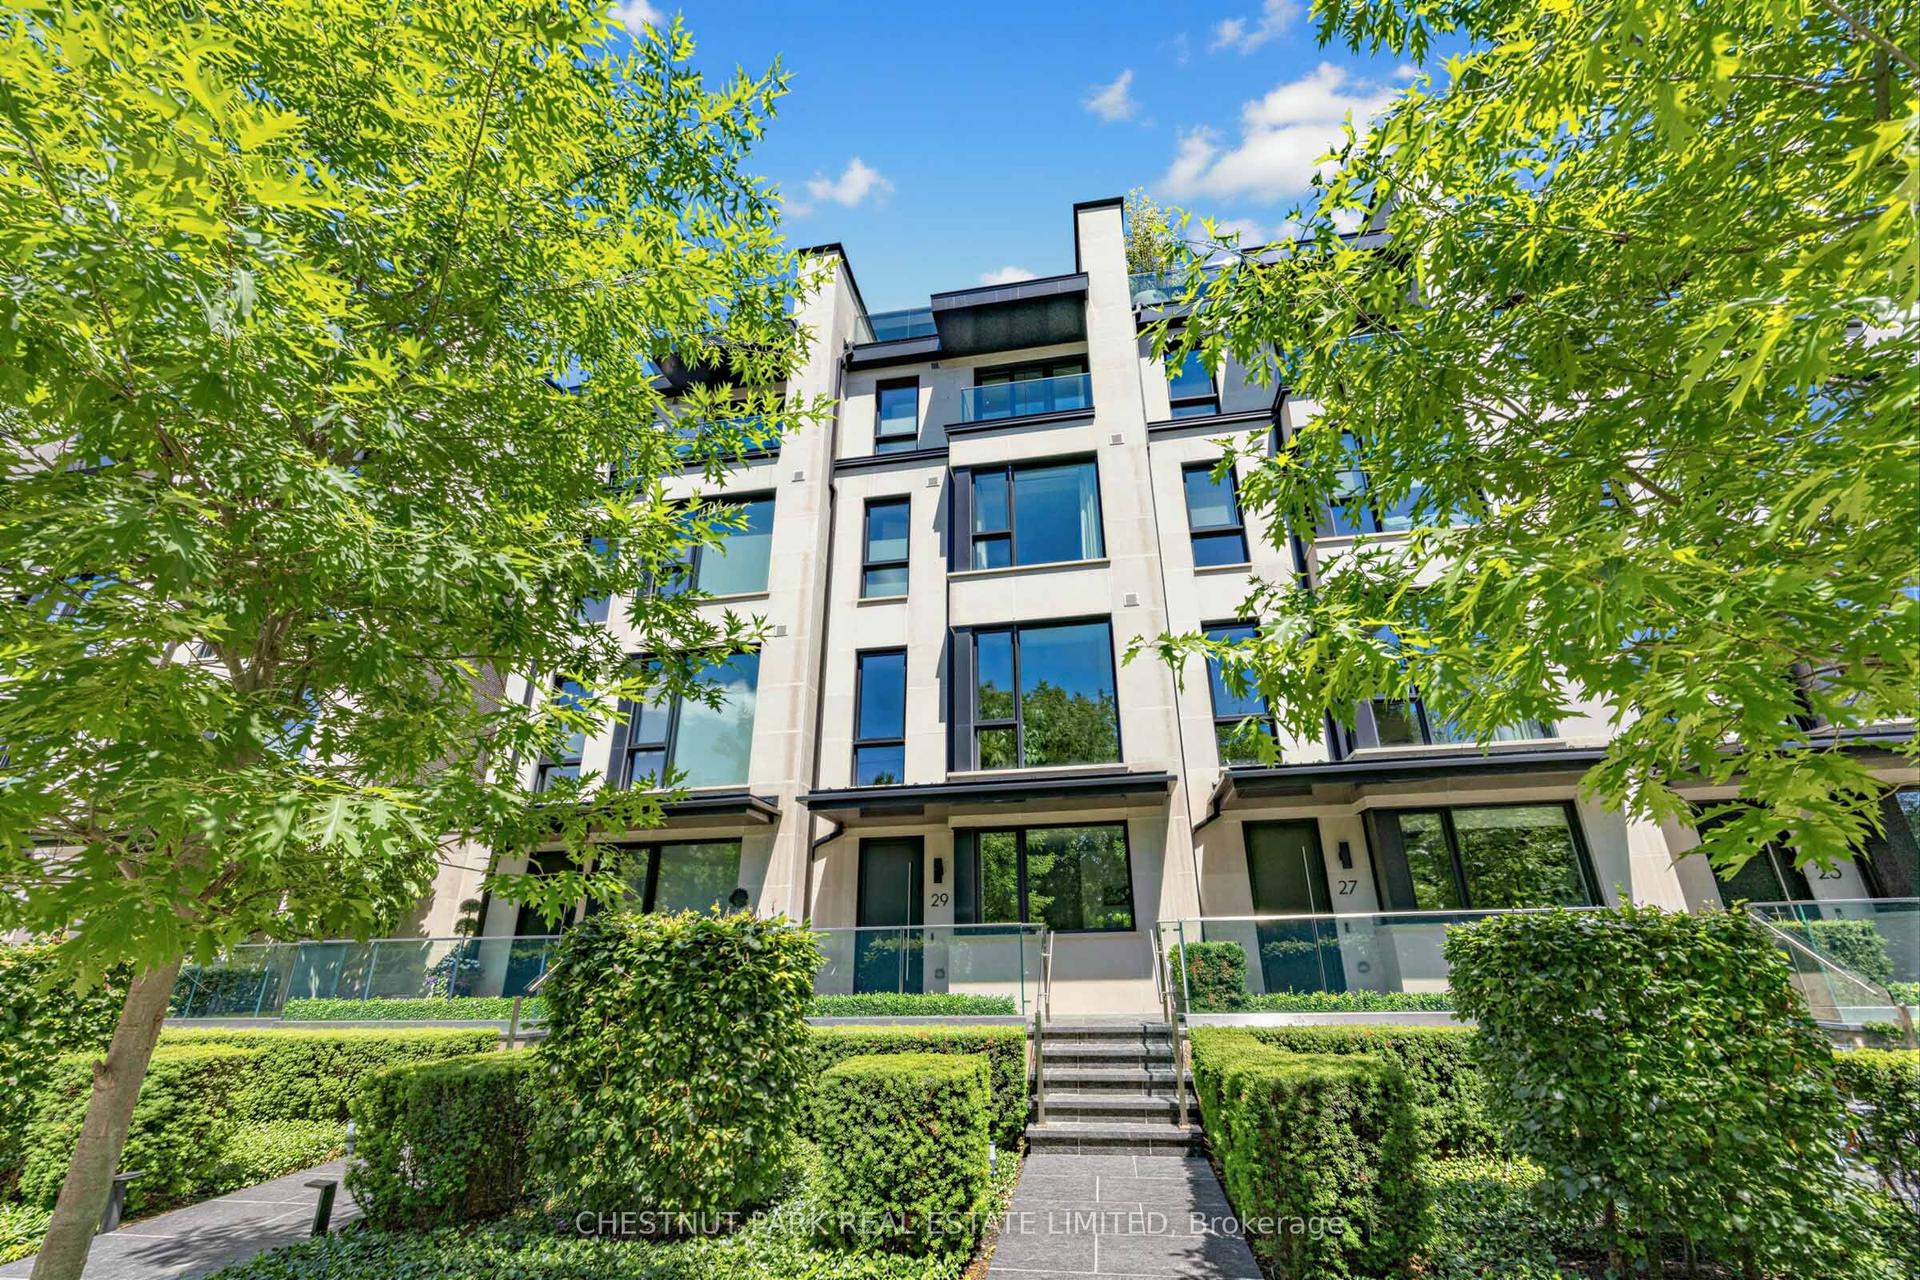
For Sale9 days ago
$4,795,000
Townhouse
est. $21,021/mo
29 Oaklands Avenue, Yonge-St. Clair
Toronto, ON
4 bd
5 ba
3,250
2
MLS# C13527184Chestnut Park Real Estate Limited
WhatsApp Aman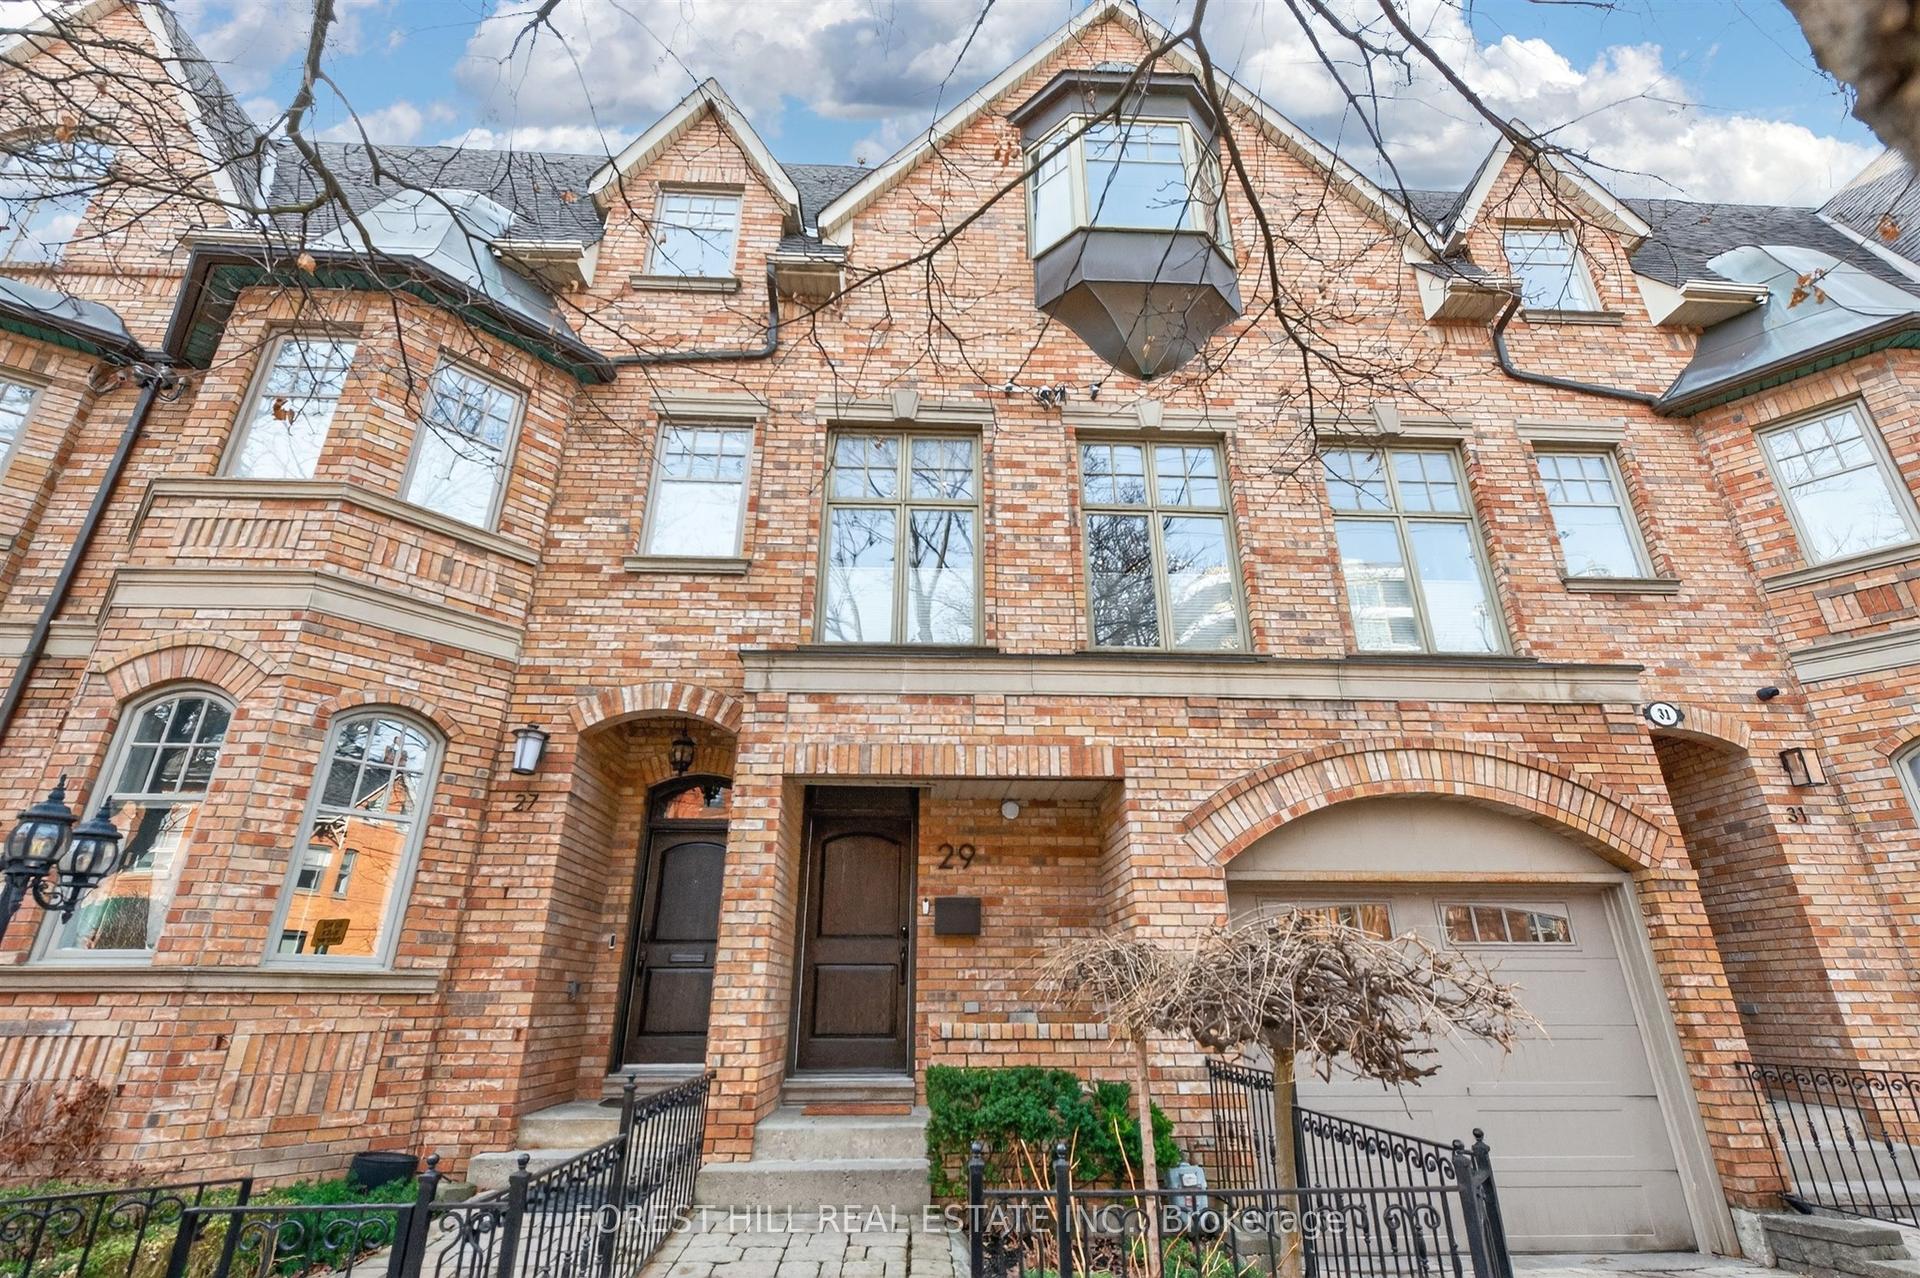
For Sale3 months ago
$3,818,000
Townhouse
est. $16,738/mo
29 Webster Avenue, Annex
Toronto, ON
3 bd
3 ba
3,250
1
MLS# C12960128Forest Hill Real Estate Inc.
WhatsApp Aman