For Sale
Open House Sat 18–20
11 Stonedale Placeway
Banbury-Don Mills, Toronto, ON
$1,188,800
3+1Bd
3Ba
1,900+sqft
2Parking
$626/sqft
Condo TownMLS# C13504752Listed 2026-06-3049 DOM
Cooling
Central Air
Basement
Finished
On the market for 49 days — longer than average. The seller may be open to negotiation.
About this home
Welcome to this beautifully renovated end-unit executive townhome, perfectly situated on one of the largest and most private lots in the community. Offering the feel of a detached home, this rare residence is surrounded by beautiful landscaping and exceptional outdoor space, creating a tranquil retreat in one of Toronto's most coveted neighbourhoods. Step inside to soaring 13-foot ceilings and spectacular floor-to-ceiling windows that flood the home with natural light, enhancing its bright and airy ambiance. Thoughtfully renovated throughout, the home showcases elegant hardwood flooring, a stunning modern kitchen with quality finishes, updated bathrooms, and spacious principal rooms designed for both everyday living and effortless entertaining. As an end unit, it benefits from additional windows, increased privacy, and an abundance of natural light, while the expansive backyard provides the perfect setting for relaxing or hosting family and friends. Location is everything, and this home delivers. Nestled just a stone's throw from the prestigious Bridle Path area, you'll enjoy an exceptional lifestyle surrounded by luxury estates, beautiful parks, and tree-lined streets. Everyday conveniences are moments away with premier shopping, restaurants, and public transit all within easy reach, offering seamless access to the rest of the city. Families will especially appreciate the opportunity to attend the highly sought-after Denlow Public School, renowned for its outstanding reputation and highly respected Gifted Program, making this one of the most desirable school catchments in Toronto. Combining an exceptional location, sophisticated upgrades, and unmatched privacy, this move-in-ready home is a rare offering that truly has it all.
RenovatedHardwood
Rooms
Main Floor
| Living Room | 5.69 × 3.08 m | Window Floor to Ceiling Hardwood Floor |
Second Floor
| Primary Bedroom | 3.69 × 3.16 m | Hardwood Floor 2 Pc Ensuite Walk-In Closet(s) |
| Bedroom 2 | 2.88 × 4.75 m | Closet Hardwood Floor Large Window |
| Bedroom 3 | 2.88 × 3.53 m | Closet Hardwood Floor Large Window |
Upper
| Dining Room | 3.38 × 3.38 m | Hardwood Floor Overlooks Living |
| Kitchen | 5.88 × 2.90 m | Tile Floor Eat-in Kitchen Family Size Kitchen |
Lower
| Laundry | 1.55 × 3.44 m | Above Grade Window |
Features
- Other
- Finished
- Central Air
- Multi-Level
Financials
Annual Taxes
$5,821.96
Estimated Rental Income
Entire property$3,200 – $4,200/mo
Rental yield3.2% – 4.2%
*Estimates based on comparable rentals in the area. Actual income may vary.
Market Data — Toronto
Days on market49 days
Buyer's MarketSeller's Market
Based on active listings in Toronto. Data updates daily.
Demographics — Toronto
Population
2,794,356
Avg Household Income
$102,000
Age Distribution
0-19
19%
20-34
24%
35-49
21%
50-64
19%
65+
17%
Ownership53% own · 47% rent
EnglishMandarinCantoneseTagalogTamil
Getting around
How walkable, bikeable, and transit-friendly this neighbourhood is.
92
/ 100
Walk Score
Walker's Paradise
78
/ 100
Transit Score
Excellent Transit
73
/ 100
Bike Score
Very Bikeable
Scores are estimates based on neighbourhood data and are for informational purposes only.
MLS® data courtesy of the Toronto Regional Real Estate Board (TRREB).
The information provided herein must only be used by consumers that have a bona fide interest in the purchase, sale, or lease of real estate and may not be used for any commercial purpose or any other purpose. Listing information is deemed reliable but is not guaranteed accurate by the Toronto Regional Real Estate Board, the listing brokerage, or this website. The trademarks REALTOR®, REALTORS® and the REALTOR® logo are controlled by The Canadian Real Estate Association (CREA) and identify real estate professionals who are members of CREA. MLS®, Multiple Listing Service®, and the associated logos are owned by CREA. Not intended to solicit properties currently listed for sale or buyers under contract.
You may also like
More homes in Toronto
Hand-picked listings with a similar price range and style.
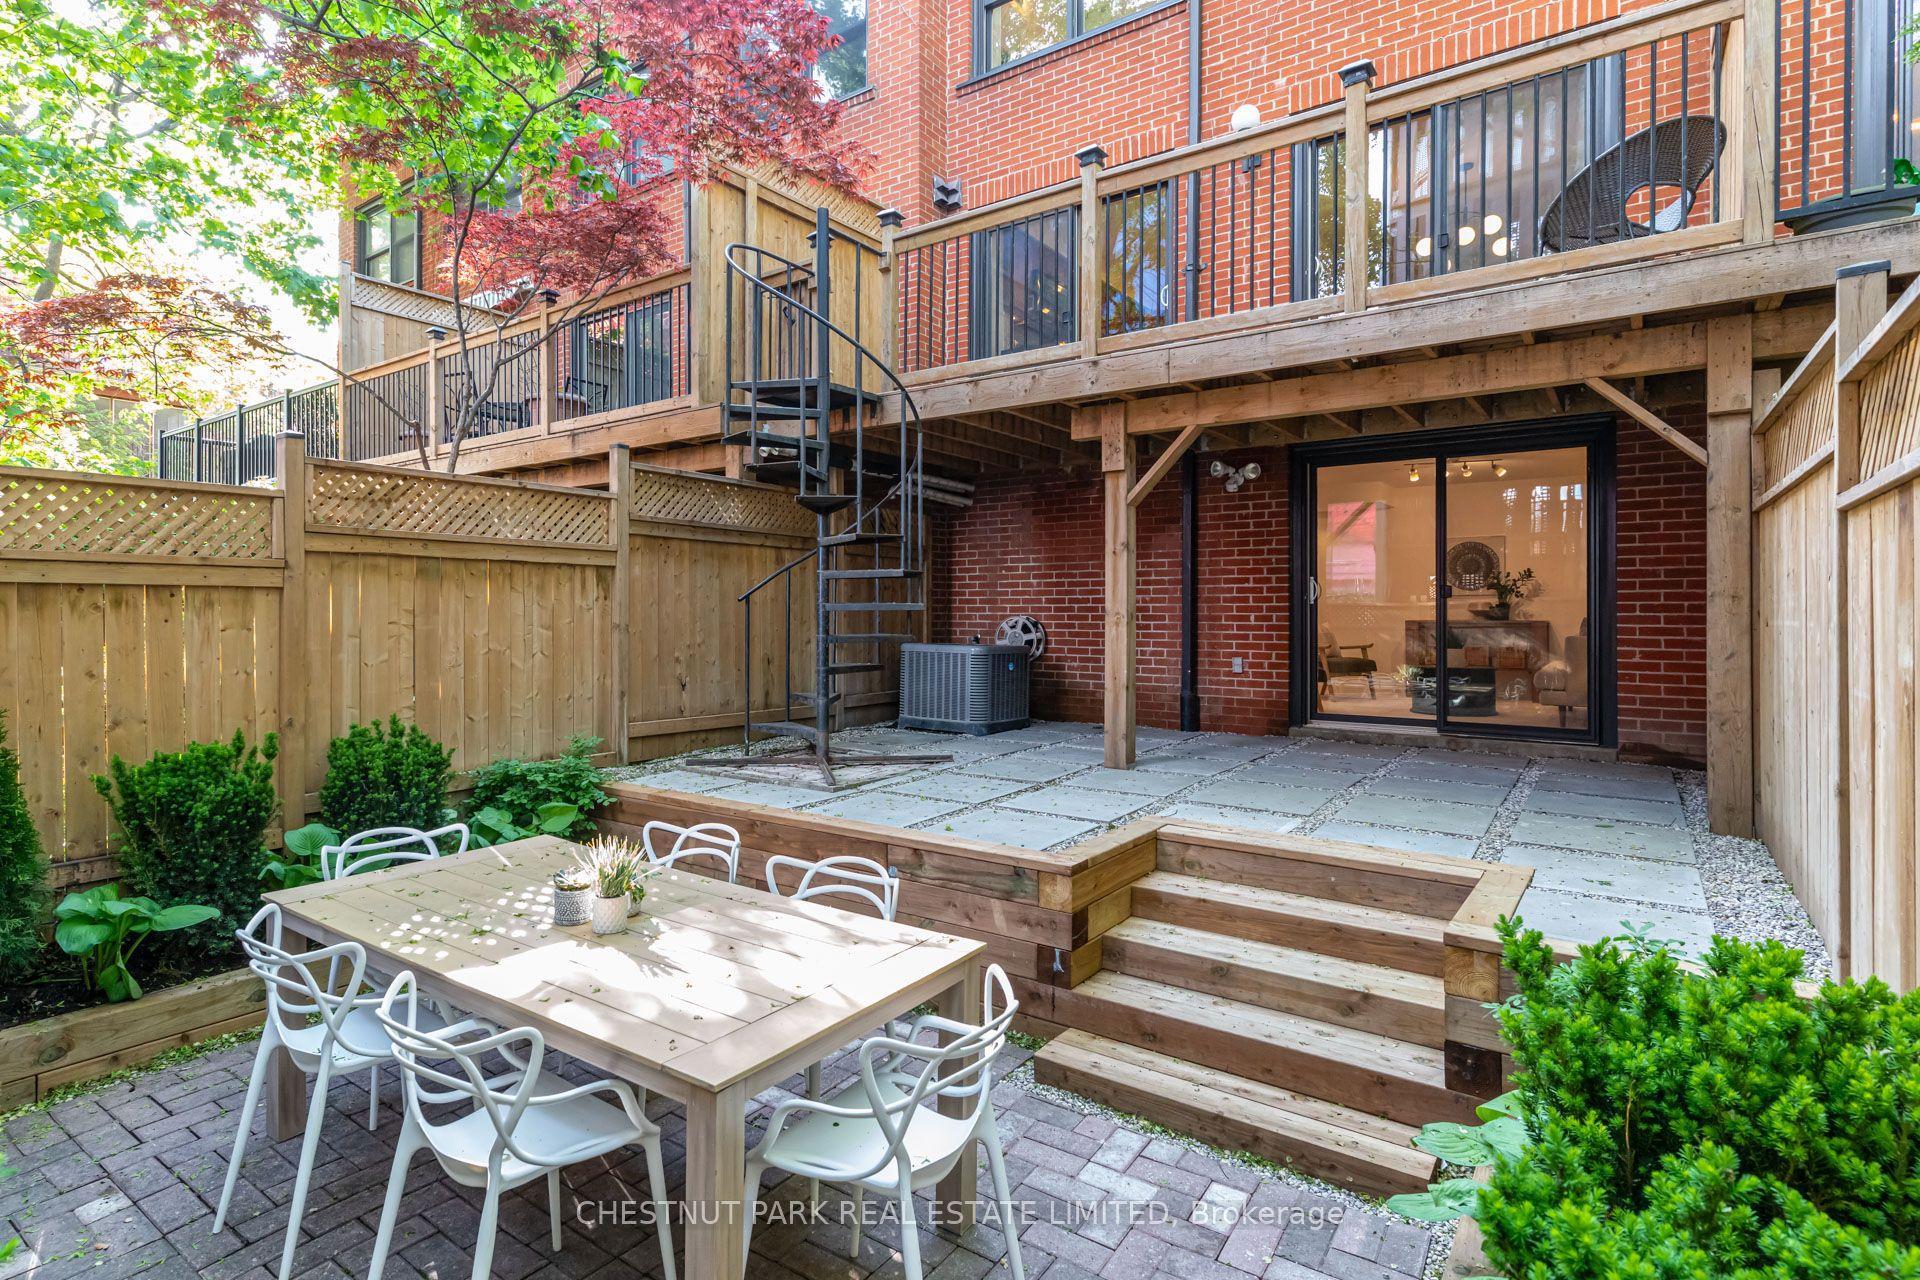
For Sale2 months ago
$1,249,000
Condo Town
est. $5,476/mo
41 Spruce Street 9 #9, Cabbagetown-South St. James Town
Toronto, ON
2+2 bd
3 ba
1,900
1
MLS# C13461782Chestnut Park Real Estate Limited
WhatsApp Aman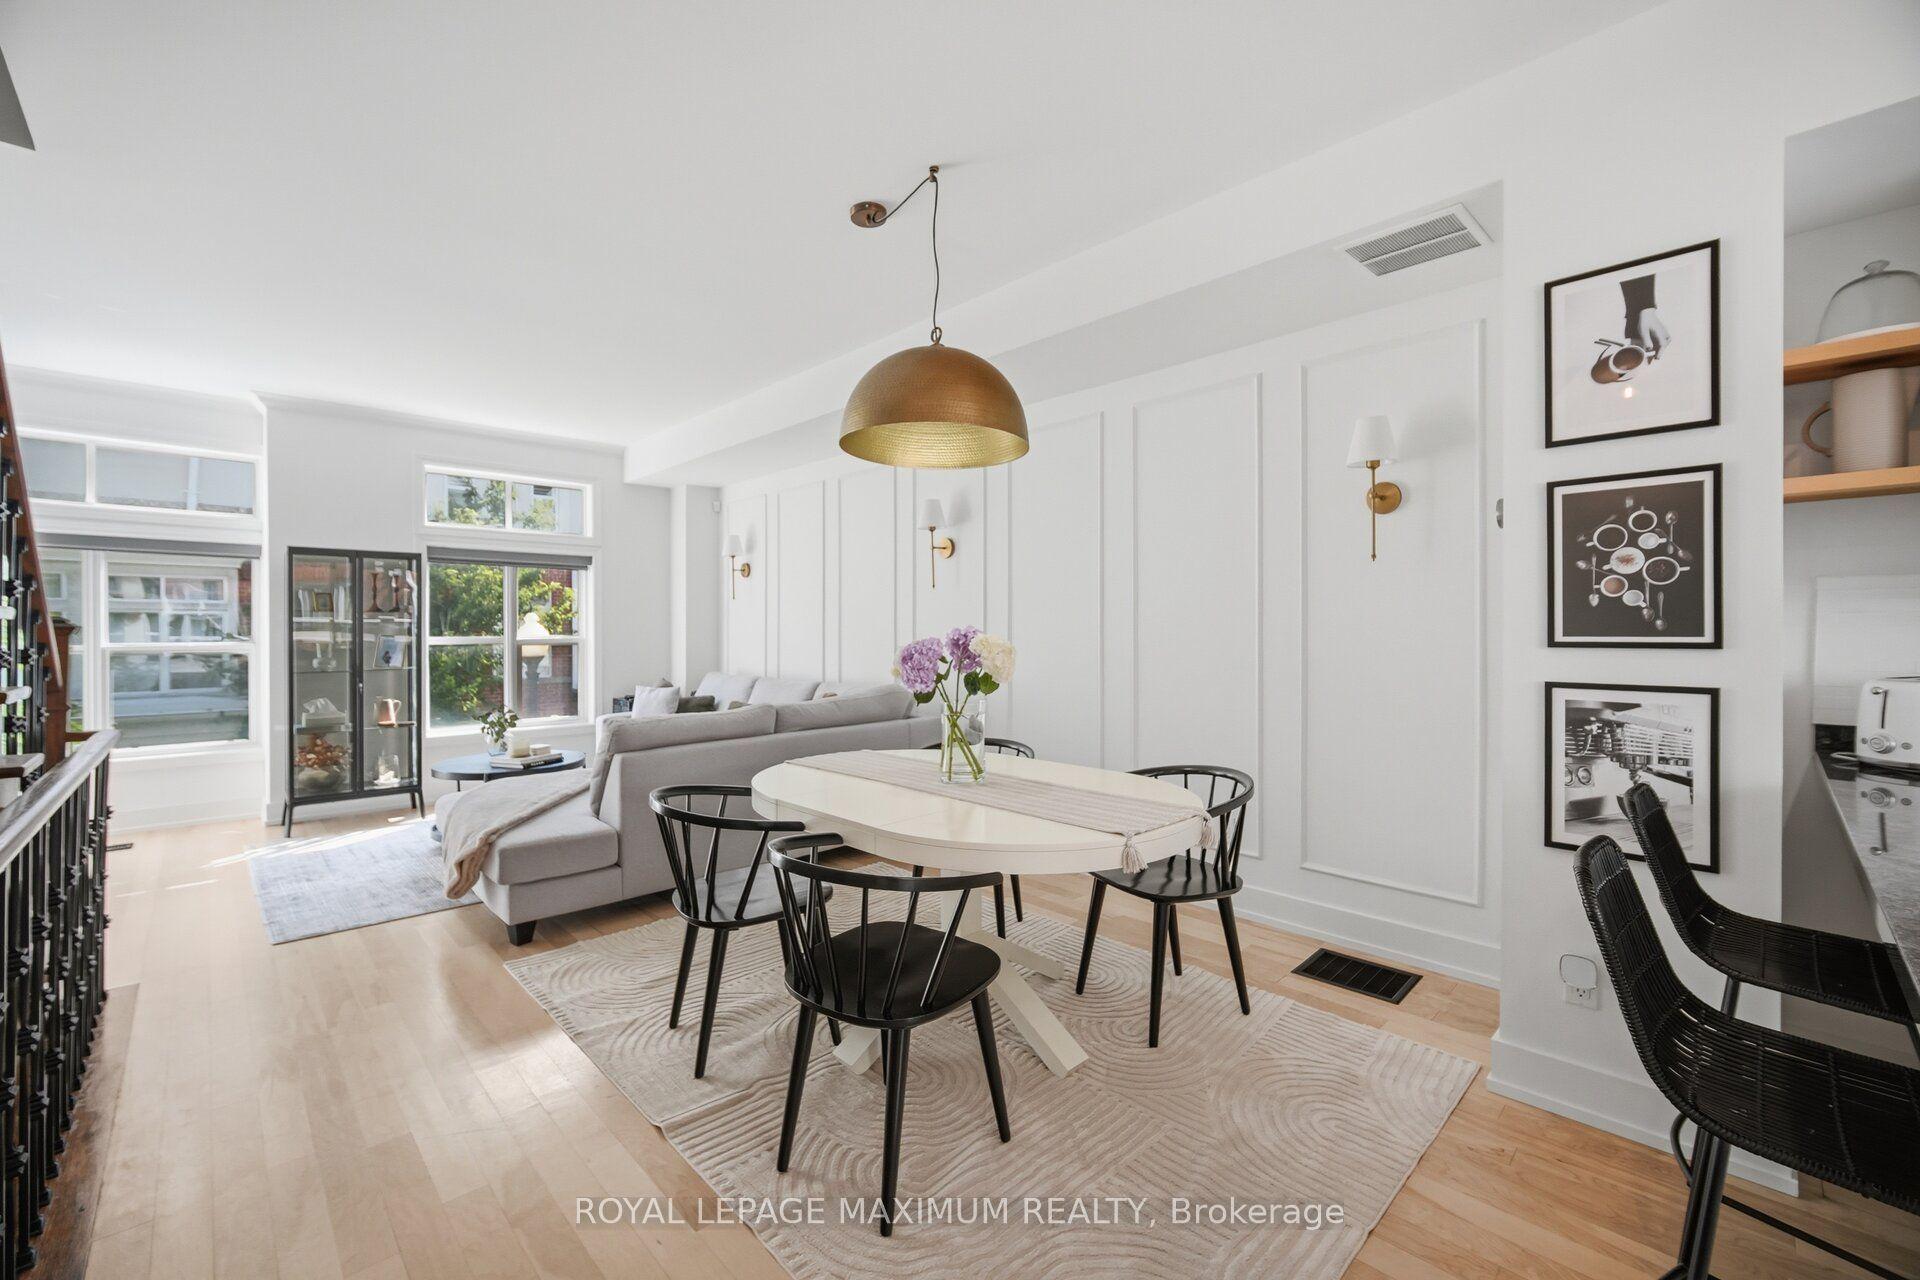
For Sale15 days ago
$965,000
Condo Town
est. $4,231/mo
126 Resurrection Road, Islington-City Centre West
Toronto, ON
3 bd
2 ba
1,300
1
MLS# W13636520Royal Lepage Maximum Realty
WhatsApp Aman
