For Sale
Just Listed
Open House Sat 18–20
25A Shaw Street
Niagara, Toronto, ON
$1,190,000
3Bd
3Ba
1,700+sqft
1Parking
$700/sqft
Condo TownMLS# C13686976Listed 2026-08-180 DOM
Heating
Separate Heating Controls
Cooling
Central Air
Just listed! New listings in Toronto often receive offers within the first week.
About this home
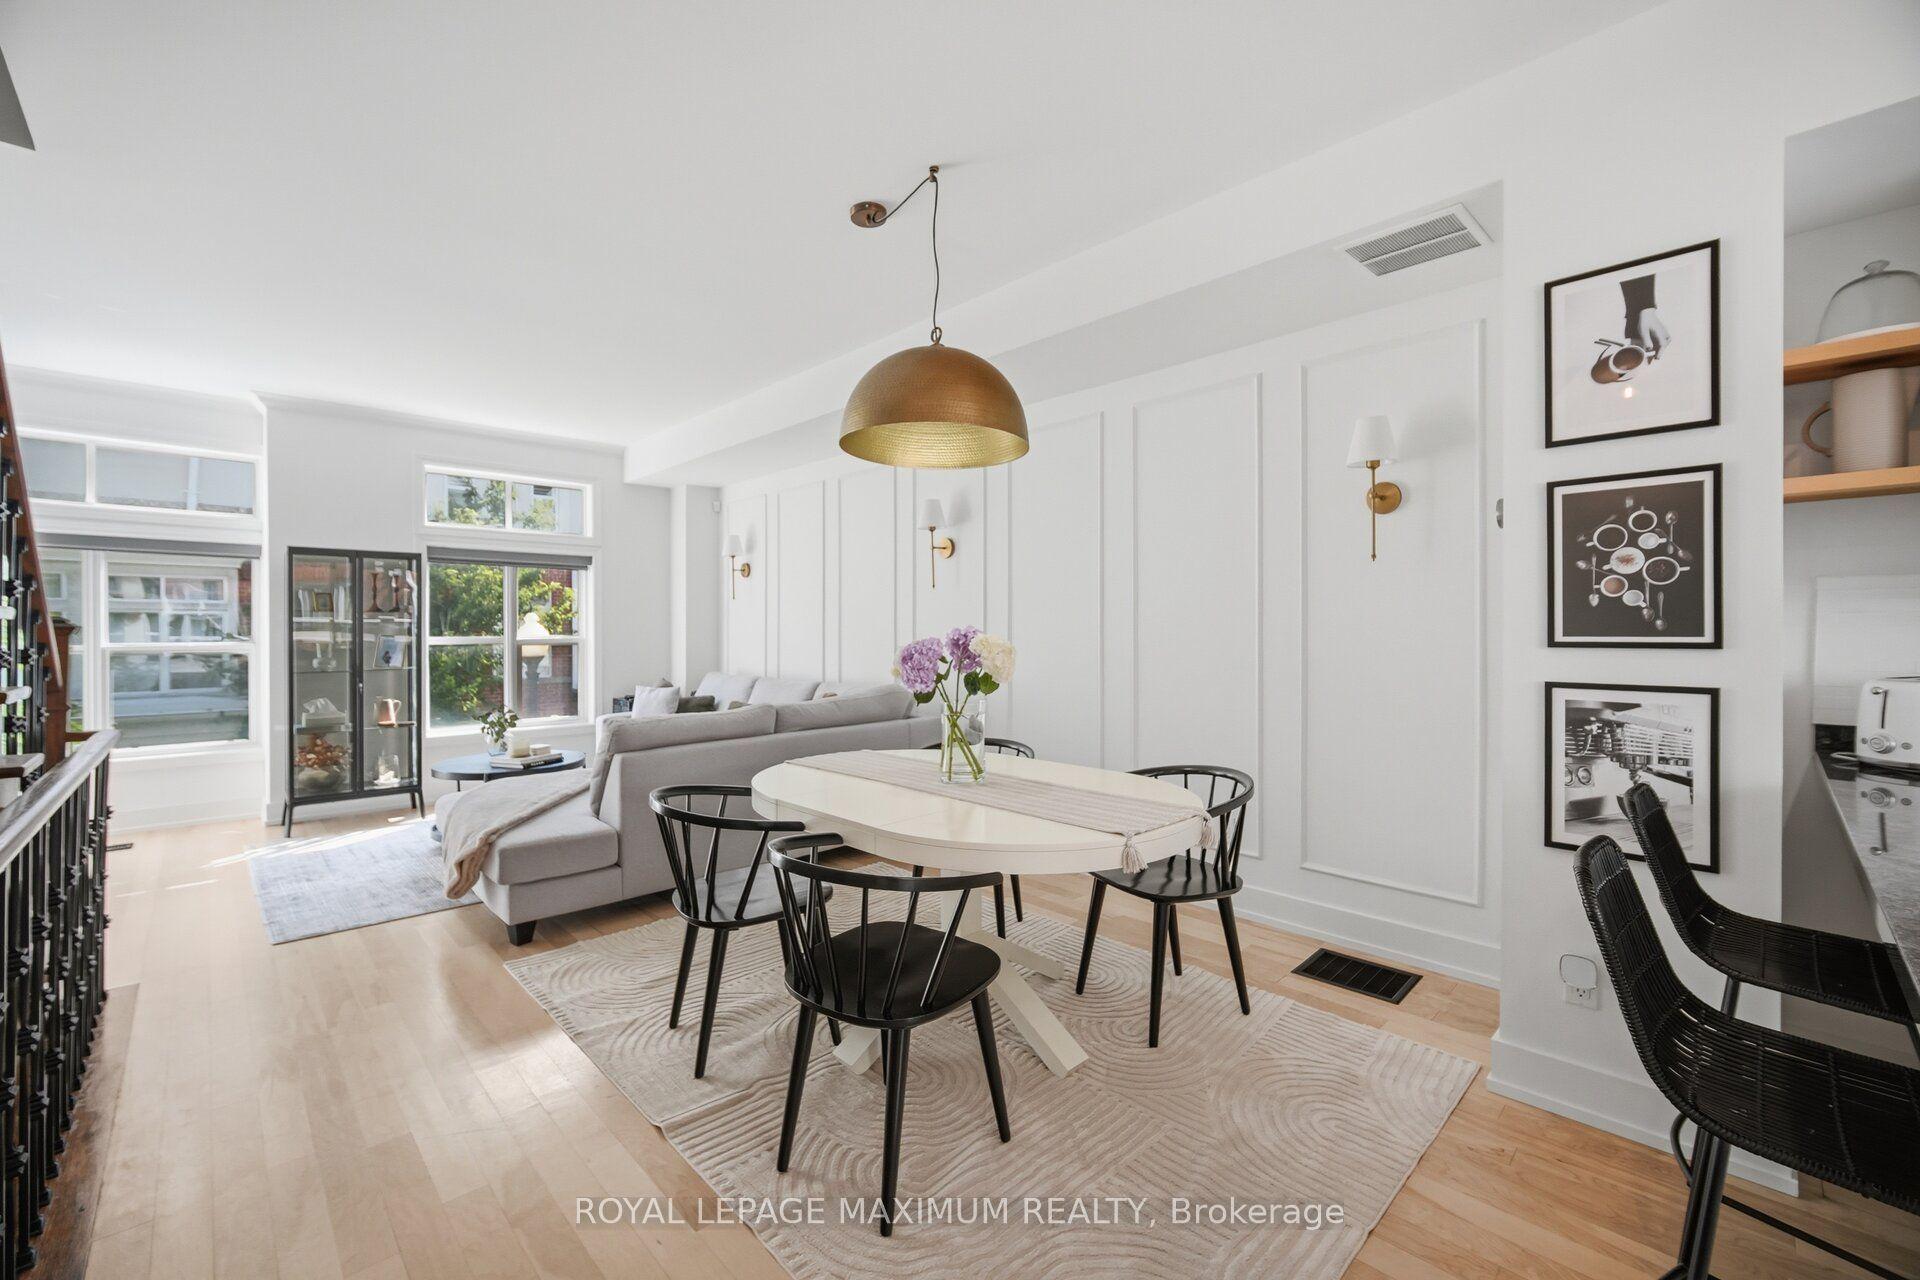
Look no further-fully renovated townhouse, beautifully updated top to bottom w/ premium finishes. SW-facing corner unit, flooded w/ natural light. $$$ spent on these high end renovations!Off-white quartzite foyer & staircase, ground to main flr. Spa-like baths: whole-piece Brazilian granite (shower, behind toilet), Italian marble tile, Wenge wood panelling, glass shower, jacuzzi tub. Bosch stacked washer/dryer. Pot lights throughout.Hardwood flooring in living/dining & 2nd flr landing; wood staircase w/ tempered glass railing. Solid wood frosted-glass doors throughout.Kitchen: porcelain floor tiles, Antique Brown granite c/t's, tempered glass backsplash, custom Italian cabinetry (brushed steel frosted glass top, Wenge wood below). Italian marble surround wood-burning F/P. California shutters in bdrms, kitchen, baths.Heart of King & Queen West-steps to Trinity Bellwoods, Ossington Ave, cafés, restaurants, shopping, tennis, Liberty Village, transit. Walk Score 97.Book your showing today-don't miss this one!
RenovatedHardwood
Rooms
Main Floor
| Kitchen | 4.35 × 4.25 m | Family Size Kitchen Modern Kitchen |
| Living Room | 5.70 × 3.93 m | W/O To Balcony Marble Fireplace |
| Dining Room | 5.15 × 3.20 m | Hardwood Floor |
Upper
| Primary Bedroom | 5.75 × 4.25 m | Ensuite Bath W/O To Balcony |
| Bedroom | 5.00 × 3.00 m | Large Closet |
Features
- Separate Heating Controls
- None
- Central Air
- 2-Storey
Financials
Annual Taxes
$5,570.68
Estimated Rental Income
Entire property$3,200 – $4,200/mo
Rental yield3.2% – 4.2%
*Estimates based on comparable rentals in the area. Actual income may vary.
Market Data — Toronto
Days on market0 days
Buyer's MarketSeller's Market
Based on active listings in Toronto. Data updates daily.
Demographics — Toronto
Population
2,794,356
Avg Household Income
$102,000
Age Distribution
0-19
19%
20-34
24%
35-49
21%
50-64
19%
65+
17%
Ownership53% own · 47% rent
EnglishMandarinCantoneseTagalogTamil
Getting around
How walkable, bikeable, and transit-friendly this neighbourhood is.
91
/ 100
Walk Score
Walker's Paradise
75
/ 100
Transit Score
Excellent Transit
72
/ 100
Bike Score
Very Bikeable
Scores are estimates based on neighbourhood data and are for informational purposes only.
MLS® data courtesy of the Toronto Regional Real Estate Board (TRREB).
The information provided herein must only be used by consumers that have a bona fide interest in the purchase, sale, or lease of real estate and may not be used for any commercial purpose or any other purpose. Listing information is deemed reliable but is not guaranteed accurate by the Toronto Regional Real Estate Board, the listing brokerage, or this website. The trademarks REALTOR®, REALTORS® and the REALTOR® logo are controlled by The Canadian Real Estate Association (CREA) and identify real estate professionals who are members of CREA. MLS®, Multiple Listing Service®, and the associated logos are owned by CREA. Not intended to solicit properties currently listed for sale or buyers under contract.
You may also like
More homes in Toronto
Hand-picked listings with a similar price range and style.
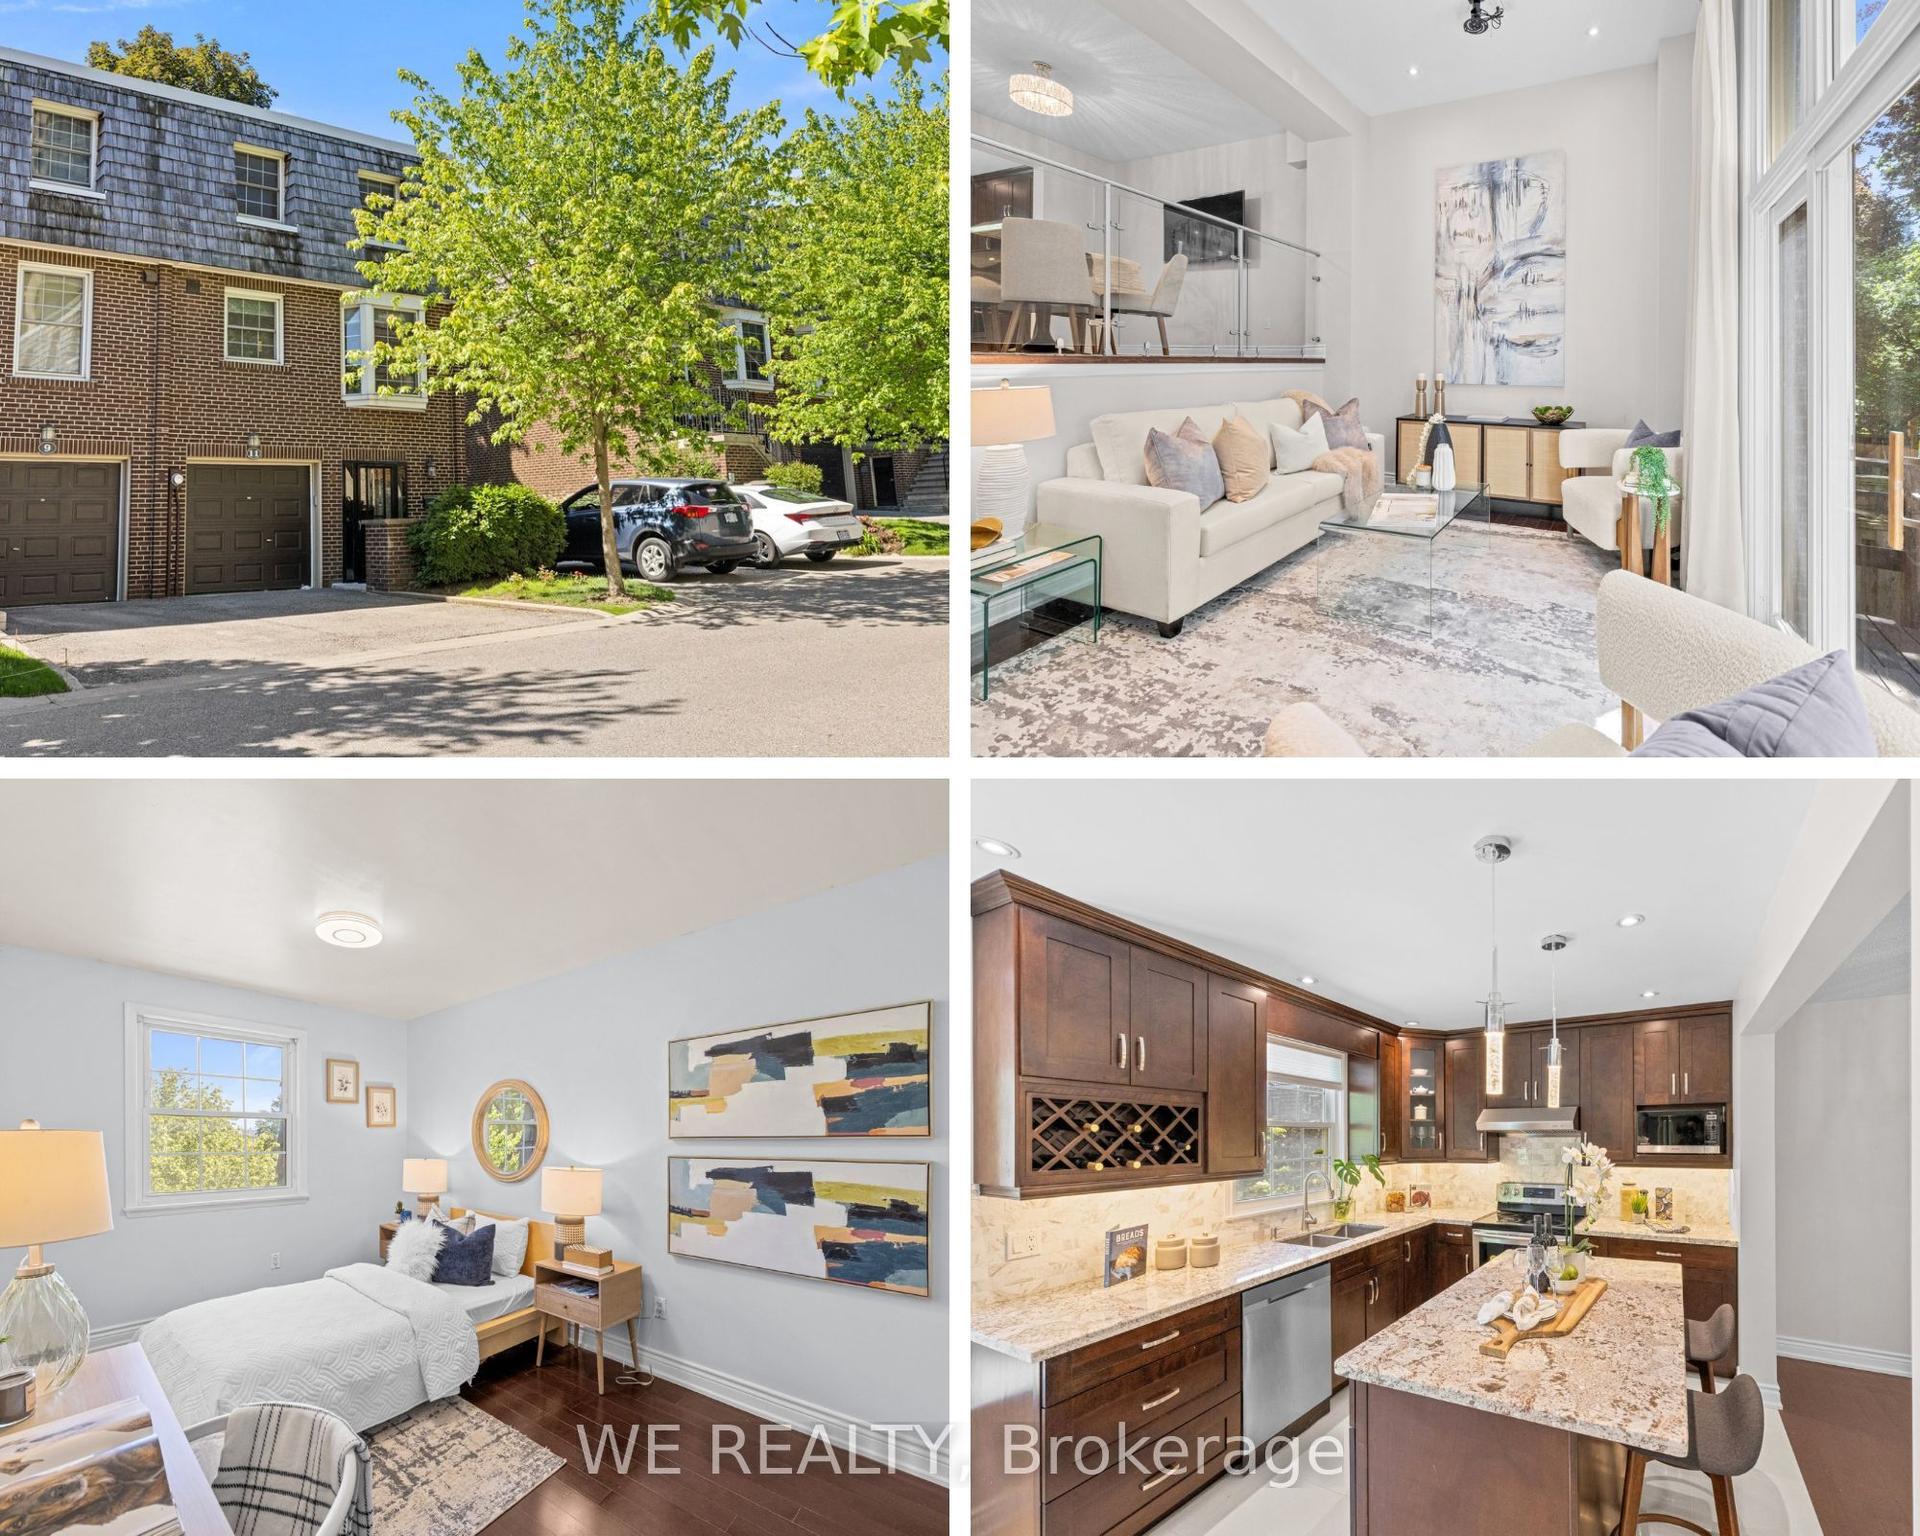
For Sale2 months ago
$1,188,800
Condo Town
est. $5,212/mo
11 Stonedale Placeway, Banbury-Don Mills
Toronto, ON
3+1 bd
3 ba
1,900
2
MLS# C13504752We Realty
WhatsApp Aman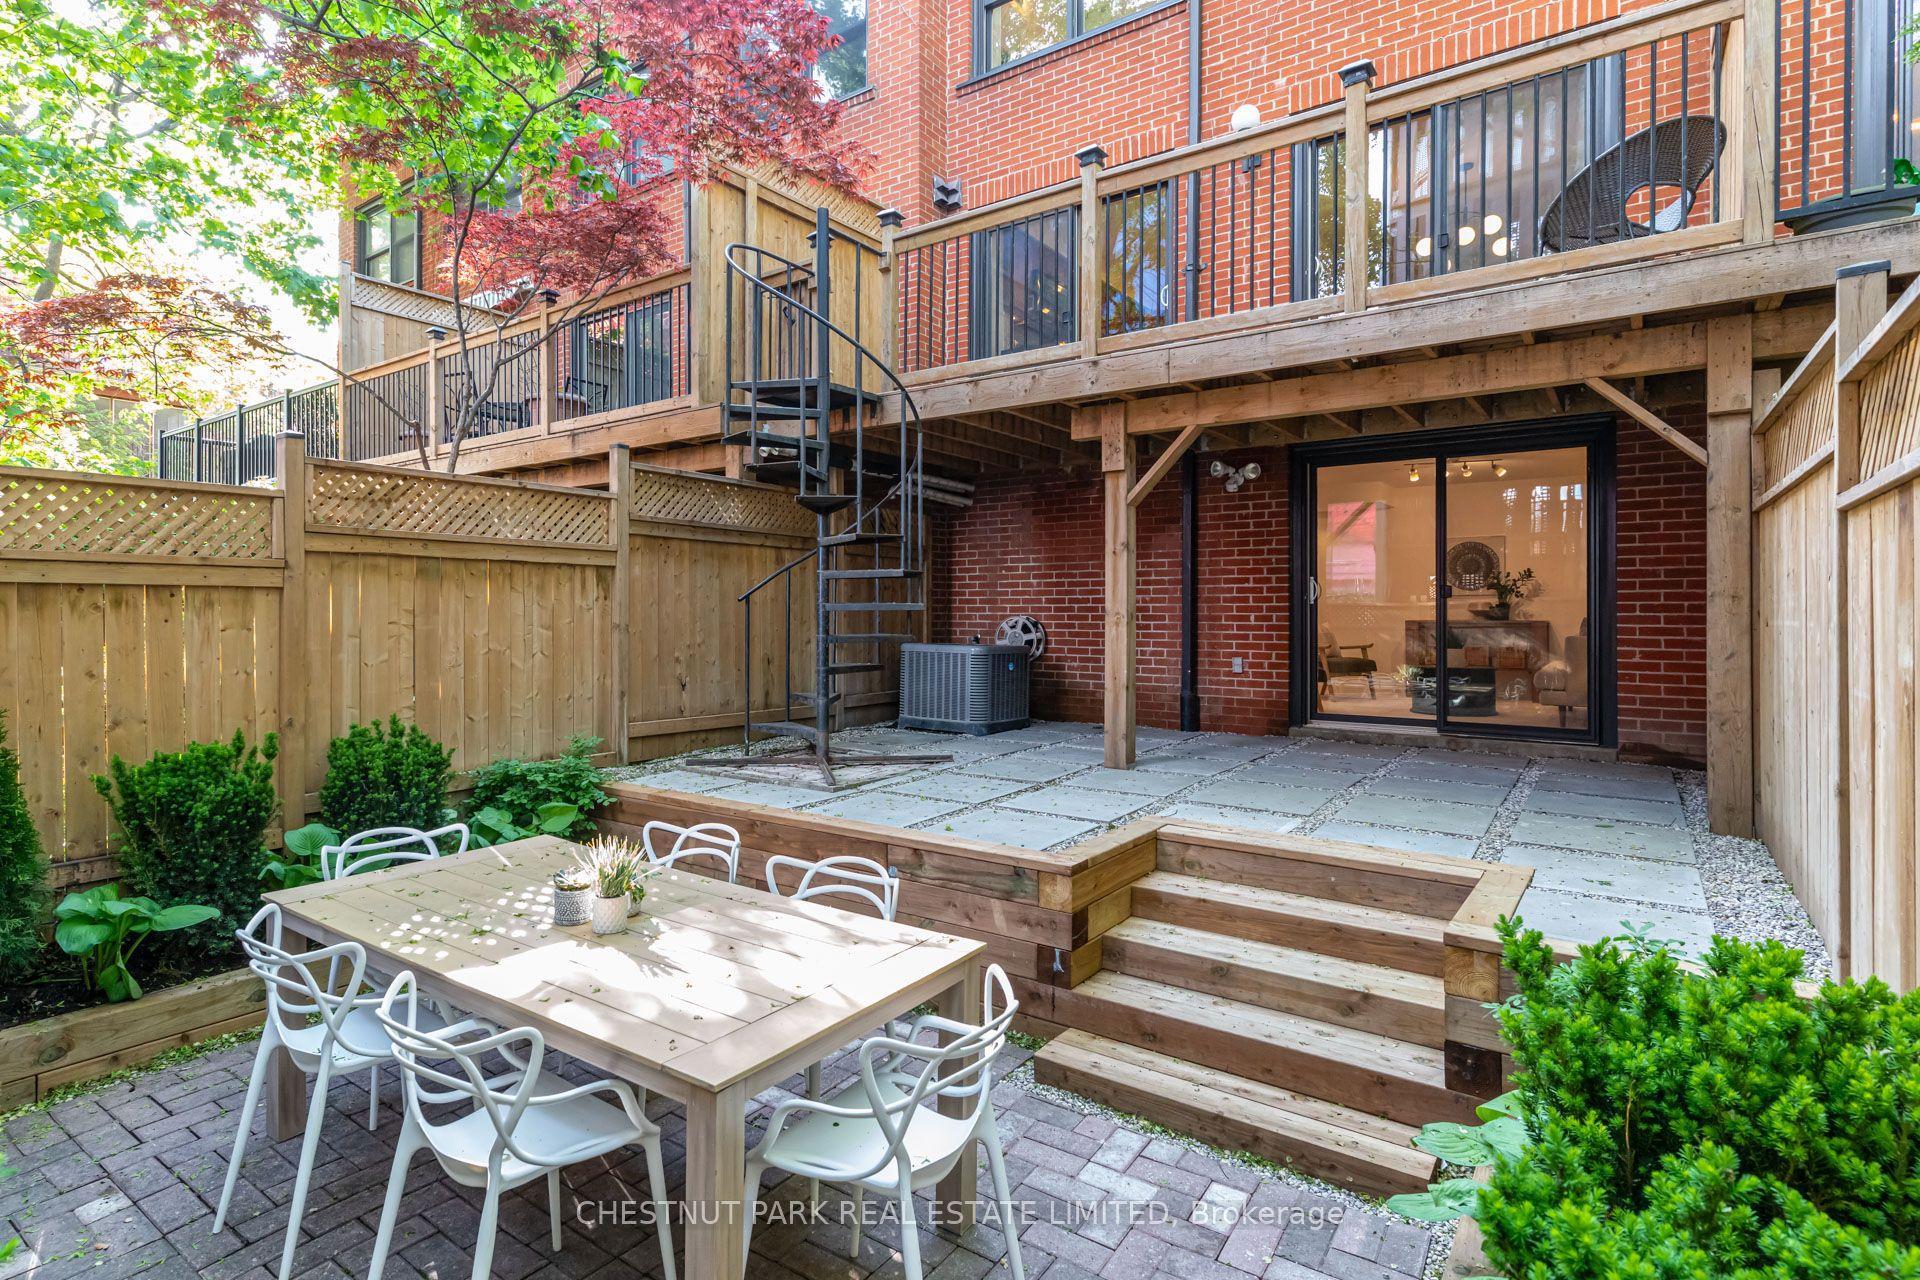
For Sale2 months ago
$1,249,000
Condo Town
est. $5,476/mo
41 Spruce Street 9 #9, Cabbagetown-South St. James Town
Toronto, ON
2+2 bd
3 ba
1,900
1
MLS# C13461782Chestnut Park Real Estate Limited
WhatsApp Aman