For Sale
Just Listed
Open House Thu 21–23
1A Laws Street
Junction Area, Toronto, ON
$1,398,000
3Bd
2Ba
1,750+sqft
2Parking
15.15 x 114.3 ftlot
$799/sqft
TownhouseMLS# W13781920Listed 2026-09-140 DOM
Heating
Water Heater Owned
Cooling
Central Air
Just listed! New listings in Toronto often receive offers within the first week.
About this home
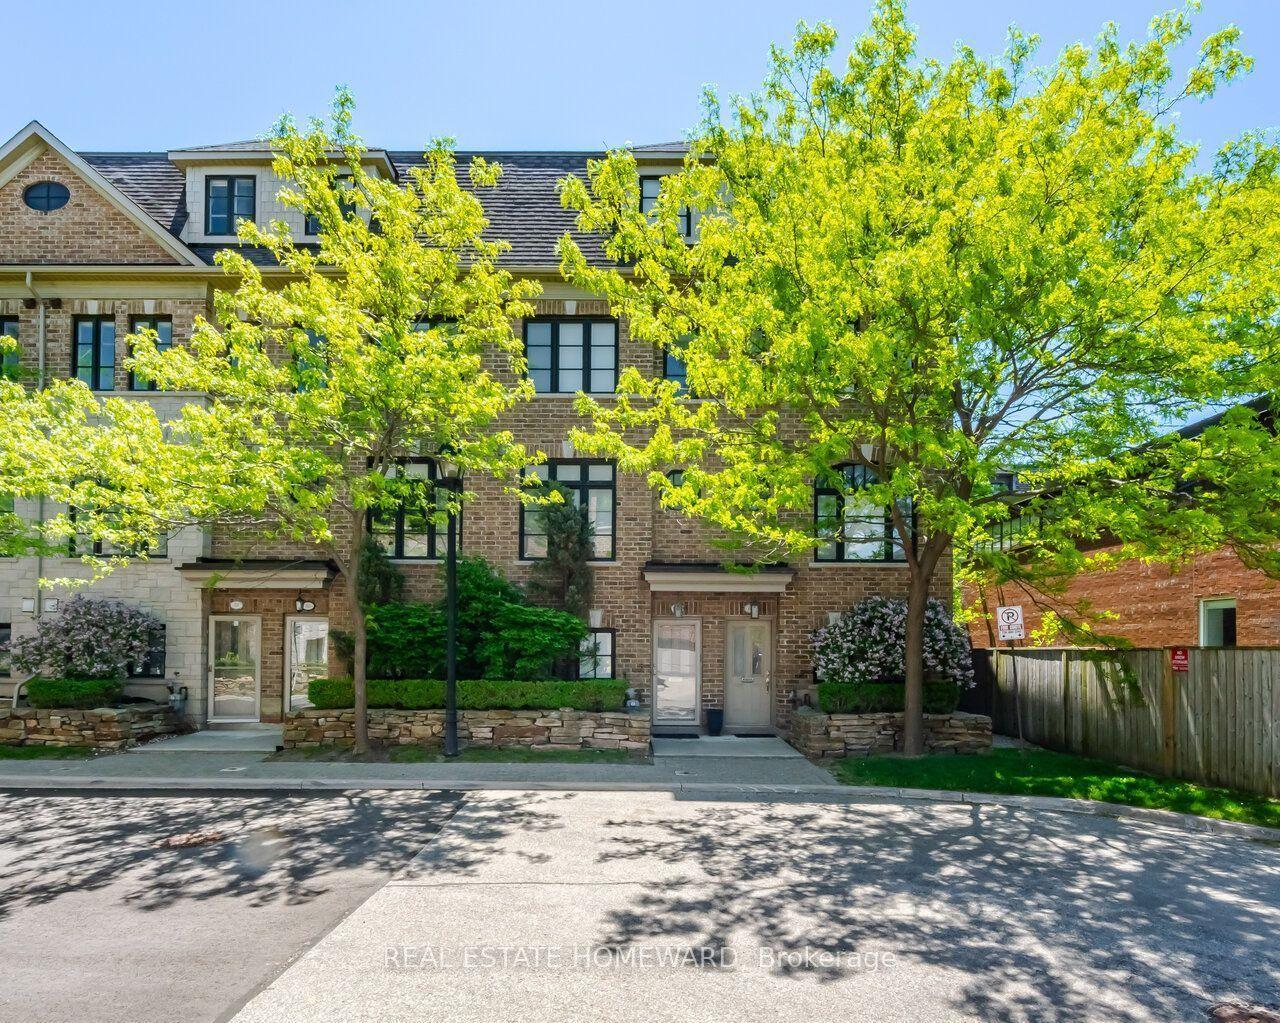
Welcome to 1A Laws! A beautiful three-storey freehold townhome offering three bedrooms, two bathrooms, built-in garage, and a deep 15.15 x 114.3 ft lot. The ground level features a generous family room and four-piece bath, providing useful separation from the principal living spaces above. On the main level, open concept expansive living and dining areas that leads to a family-sized kitchen with Caesarstone surfaces and a walkout to the backyard.Built-in KitchenAid wine and beverage fridges complement the dining area, while California Closets built-ins provide considered storage throughout the home.Upstairs, three bedrooms include a spacious primary with built-in storage and updated carpeting. Approximately eight-foot ceilings contribute to the sense of space. Recent mechanical improvements include the furnace, central air conditioning, and tankless water heater. A built-in single car garage and private drive provide additional parking.Positioned between The Junction, High Park, and Bloor West Village, with shops, restaurants, boutiques, and galleries along Dundas Street West within walking distance. High Park, the subway, Humberside Collegiate Institute, Western Technical-Commercial School, and Ursula Franklin Academy are also nearby, with convenient access to downtown and the airport.
GarageWalkout
Rooms
Main Floor
| Living Room | 11.60 × 4.57 m | Combined w/Dining Broadloom |
| Dining Room | 11.60 × 4.57 m | Combined w/Living Broadloom |
| Kitchen | 4.52 × 3.30 m | Family Size Kitchen W/O To Deck Ceramic Floor |
| Living Room | 4.43 × 7.21 m | Laminate Pot Lights Combined w/Family |
| Dining Room | 4.43 × 4.03 m | Laminate Overlooks Living B/I Vanity |
| Kitchen | 4.43 × 3.14 m | Tile Floor Overlooks Backyard B/I Appliances |
Third Floor
| Primary Bedroom | 4.42 × 3.74 m | Broadloom B/I Shelves Closet |
| Bedroom 2 | 3.00 × 5.73 m | Broadloom Closet Large Window |
| Bedroom 3 | 2.76 × 3.97 m | Broadloom Window Closet |
Upper
| Primary Bedroom | 4.50 × 3.96 m | Double Closet Broadloom |
| Bedroom 2 | 4.14 × 2.97 m | Double Closet Broadloom |
| Bedroom 3 | 3.35 × 3.35 m | Closet Broadloom |
Other
| Family Room | 6.81 × 4.50 m | 4 Pc Bath Ceramic Floor Closet |
| Foyer | 2.01 × 4.54 m | Laminate Pot Lights |
| Foyer | 2.20 × 1.20 m | Ceramic Floor |
| Recreation | 4.42 × 6.49 m | Laminate Pot Lights Window |
Features
- Water Heater Owned
- Other
- None
- Central Air
- 3-Storey
Financials
Annual Taxes
$6,583.53
Estimated Rental Income
Entire property$3,200 – $4,800/mo
Rental yield2.7% – 4.1%
*Estimates based on comparable rentals in the area. Actual income may vary.
Market Data — Toronto
Days on market0 days
Buyer's MarketSeller's Market
Based on active listings in Toronto. Data updates daily.
Demographics — Toronto
Population
2,794,356
Avg Household Income
$102,000
Age Distribution
0-19
19%
20-34
24%
35-49
21%
50-64
19%
65+
17%
Ownership53% own · 47% rent
EnglishMandarinCantoneseTagalogTamil
Getting around
How walkable, bikeable, and transit-friendly this neighbourhood is.
81
/ 100
Walk Score
Very Walkable
67
/ 100
Transit Score
Good Transit
71
/ 100
Bike Score
Very Bikeable
Scores are estimates based on neighbourhood data and are for informational purposes only.
MLS® data courtesy of the Toronto Regional Real Estate Board (TRREB).
The information provided herein must only be used by consumers that have a bona fide interest in the purchase, sale, or lease of real estate and may not be used for any commercial purpose or any other purpose. Listing information is deemed reliable but is not guaranteed accurate by the Toronto Regional Real Estate Board, the listing brokerage, or this website. The trademarks REALTOR®, REALTORS® and the REALTOR® logo are controlled by The Canadian Real Estate Association (CREA) and identify real estate professionals who are members of CREA. MLS®, Multiple Listing Service®, and the associated logos are owned by CREA. Not intended to solicit properties currently listed for sale or buyers under contract.
You may also like
More homes in Toronto
Hand-picked listings with a similar price range and style.
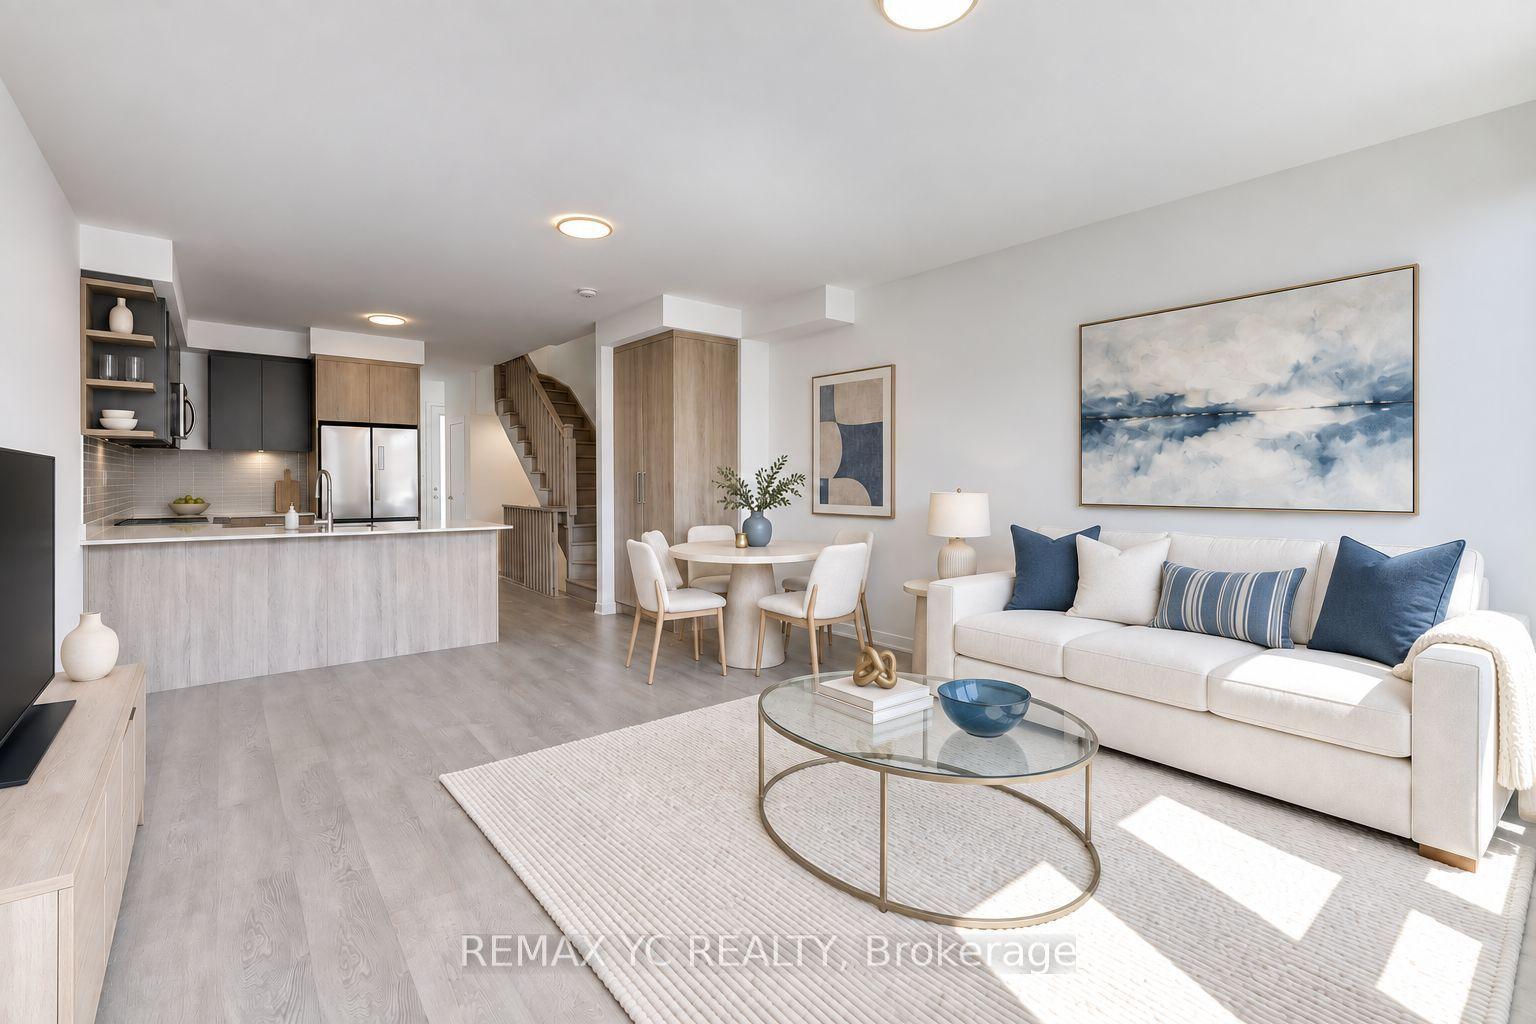
For Sale2 months ago
$1,219,000
Townhouse
est. $5,344/mo
18 Deep Roots Terrace, Englemount-Lawrence
Toronto, ON
4+1 bd
4 ba
2,250
1
MLS# C13534294Remax Yc Realty
WhatsApp Aman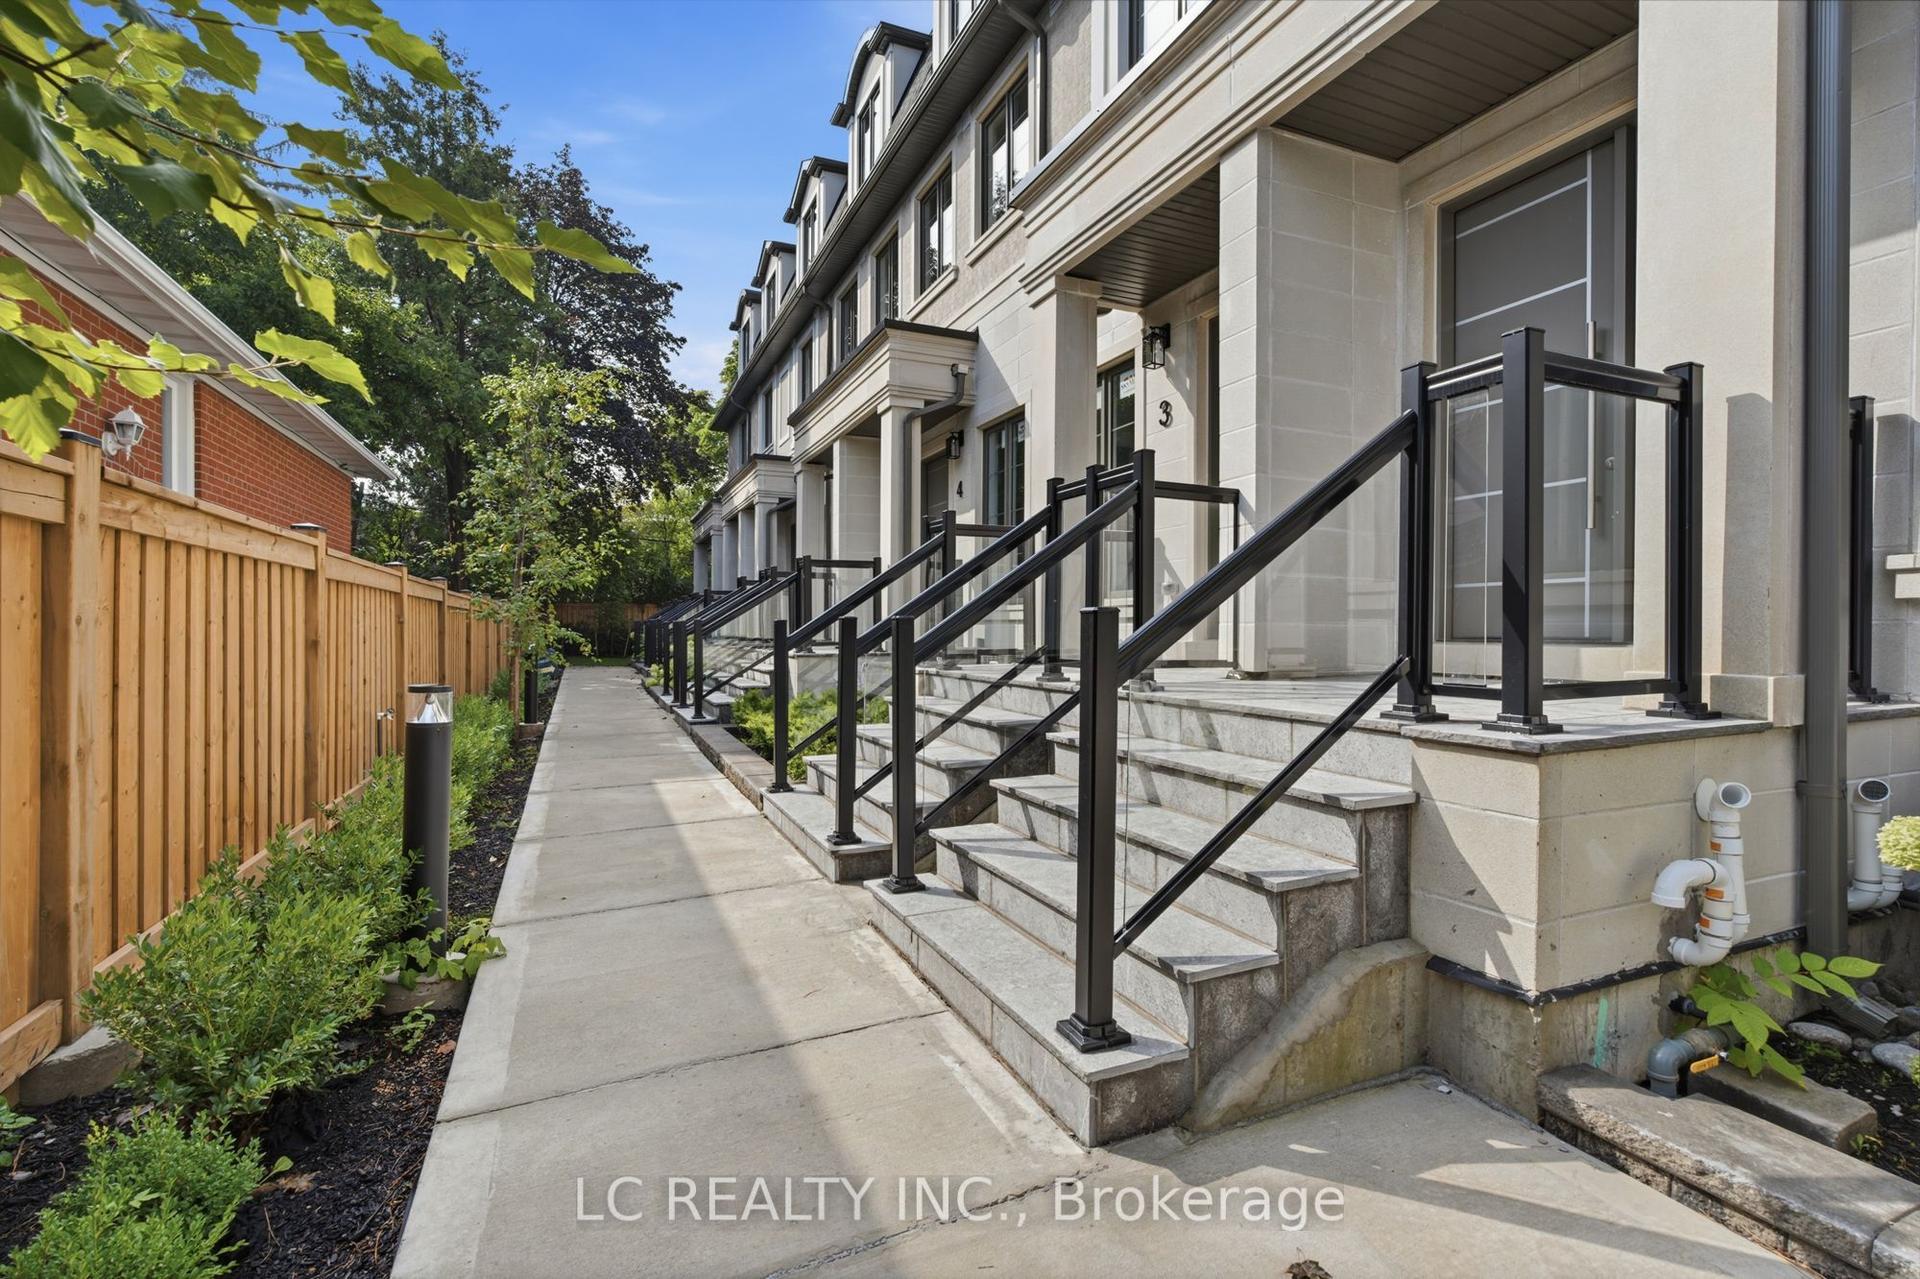
For Sale6 days ago
$1,335,000
Townhouse
est. $5,853/mo
241 Finch Avenue E A03 #A03, Willowdale East
Toronto, ON
3 bd
3 ba
1,750
2
MLS# C13758028Lc Realty Inc.
WhatsApp Aman