For Sale
Just Listed
63 St Clements Avenue
Yonge-Eglinton, Toronto, ON
$2,749,888
4+1Bd
5Ba
2,750+sqft
4Parking
39.42 x 131.22 ftlot
$1000/sqft
DetachedMLS# C13561742Listed 2026-07-142 DOM
Heating
On Demand Water Heater
Cooling
Central Vacuum
Basement
Finished with Walk-Out
Just listed! New listings in Toronto often receive offers within the first week.
About this home
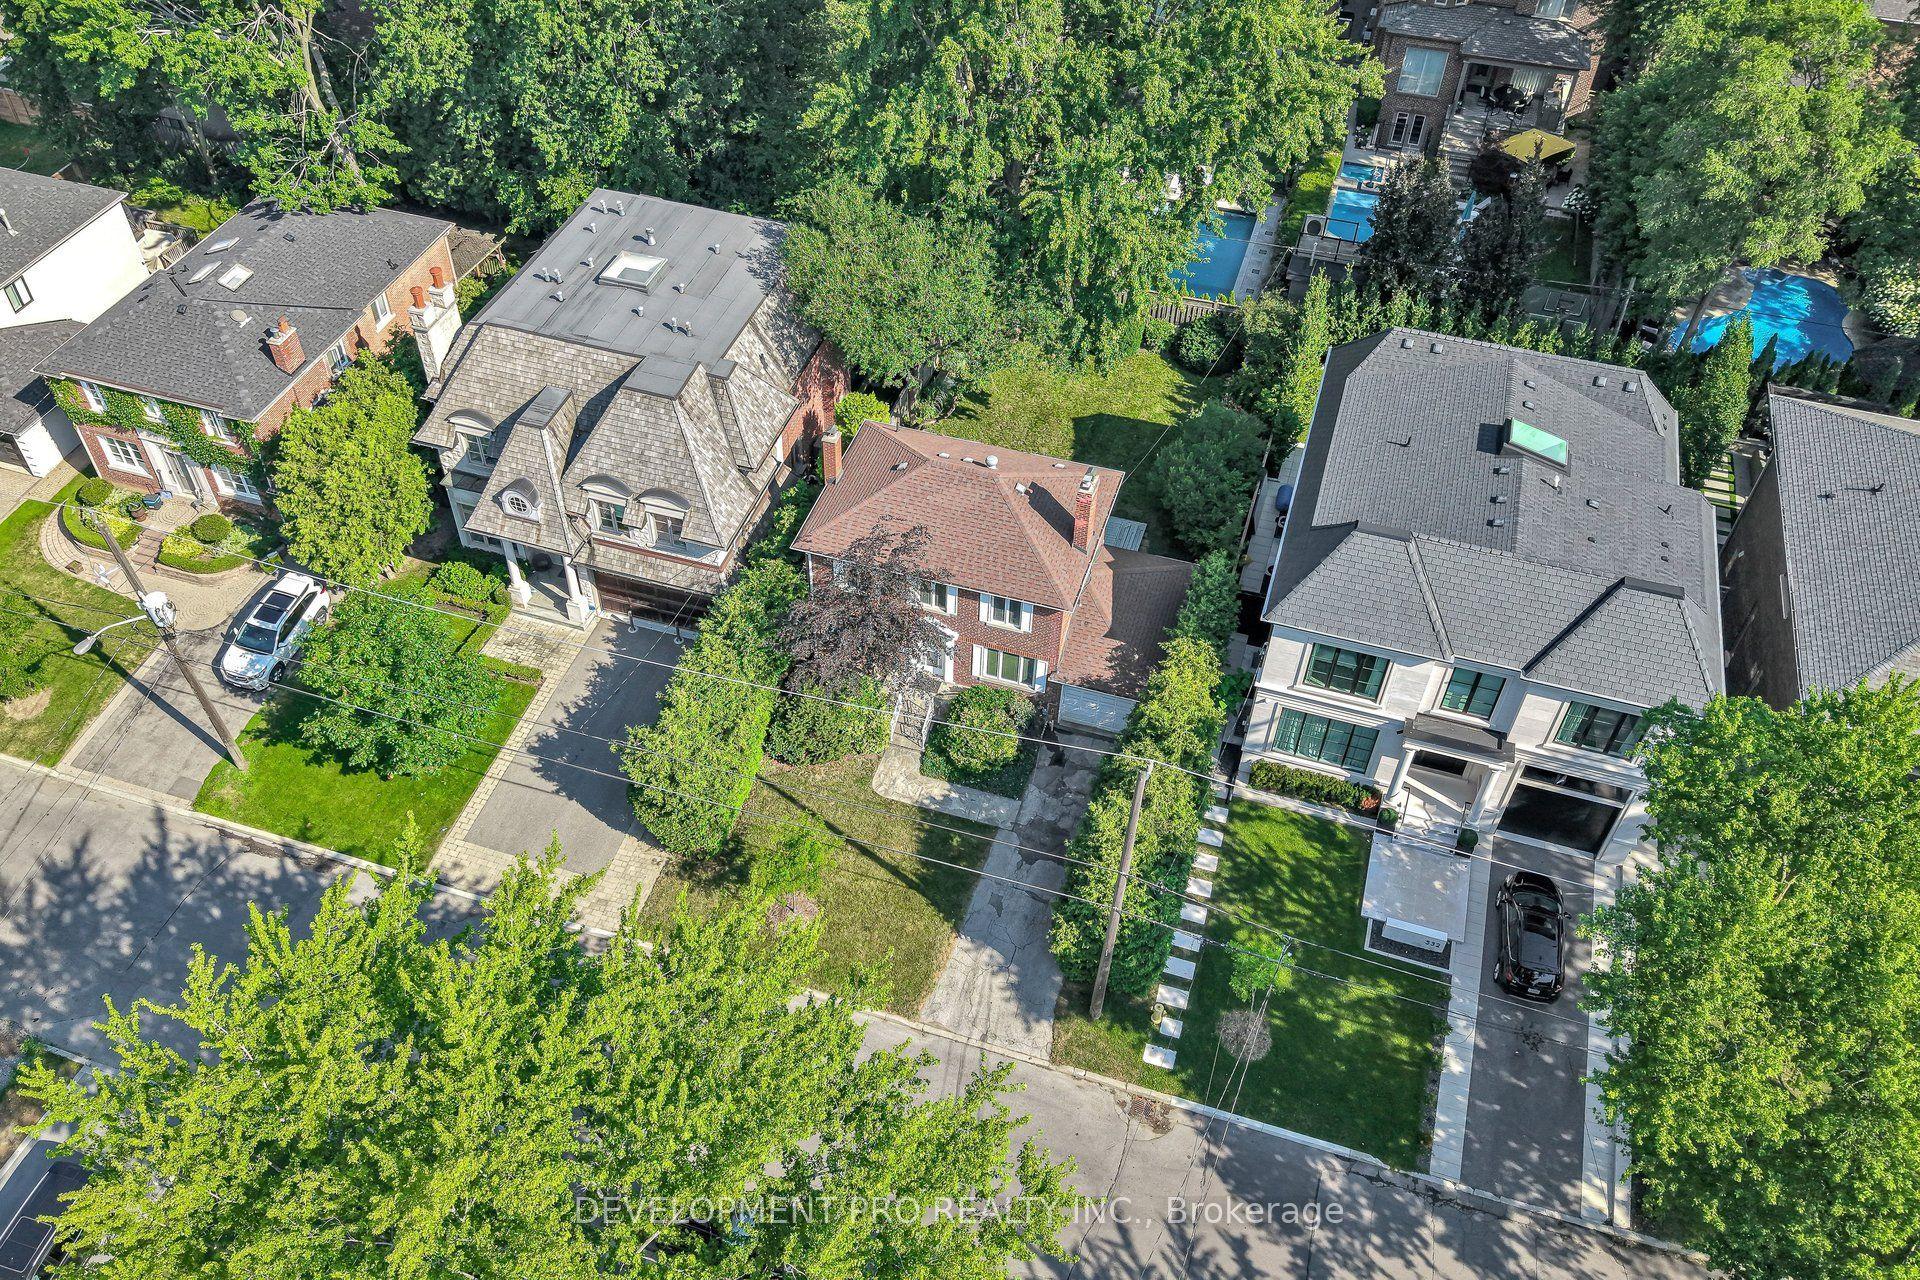
The One You've Been Waiting For!! Rarely does a home of this caliber, scale, and prestige become available in Midtown. Over 4,000sqft, situated on a massive, sun-drenched 40'x130' corner lot, this detached, carpet-free residence is a masterclass in design, wrapped in premium triple-glazed windows for total serenity. The main level is an entertainer's dream, featuring a spectacular chef's kitchen with a massive island, dual fridges, a countertop glass range, and endless storage. Huge windows and sliding patio doors transition seamlessly to the dream backyard oasis. A well-sized dining room and a sprawling family room with a cozy fireplace completes the main floor. For ultimate convenience, a dedicated main floor laundry room is tucked away perfectly. The 2nd level boasts 4 large, bright bedrooms including an optional den with wood burning fireplace. The primary suite is a true showstopper, complete with a spa-like ensuite with a soaker tub/walk-in shower, & a breathtaking, window-wrapped sunroom-the ultimate private oasis for morning coffee or meditation. Outside, the landscaped grounds offer absolute privacy with mature trees, 2 decks, a shed, & a rare 2-car detached garage for all your toys. The lower level offers incredible financial versatility or multi-generational utility, featuring an office (or 5th bedroom), a studio apartment, a separate 1-bedroom apartment, and a second basement laundry room. Accessible via an internal staircase or a completely private separate entrance, it is a turnkey setup for a high-yield AirBnB, long-term rental, or premium in-law suite. Enjoy ultimate mechanical peace of mind with a newer roof, furnace, A/C, air filter system, and tankless hot water system. Steps from the vibrant shops and top-tier walkability of Yonge & Eglinton, yet tucked away on a quieter stretch near elite schools like Allenby Public School and St. Clement's private school. Magazine luxury w/ amazing income potential-this is the one.
GarageCorner LotFireplaceIn-law Suite
Rooms
Main Floor
| Living Room | 7.18 × 5.33 m | Fireplace Glass Block Window Hardwood Floor |
| Dining Room | 3.92 × 2.88 m | Hardwood Floor Large Window B/I Shelves |
| Kitchen | 7.31 × 3.53 m | Family Size Kitchen Centre Island B/I Appliances |
| Breakfast | 4.34 × 2.47 m | Overlooks Backyard Eat-in Kitchen W/O To Yard |
Second Floor
| Primary Bedroom | 5.10 × 3.63 m | 5 Pc Ensuite Walk-In Closet(s) Hardwood Floor |
| Sunroom | 3.61 × 2.24 m | Skylight Window Floor to Ceiling Sliding Doors |
| Bedroom 2 | 3.84 × 3.33 m | Mirrored Closet Hardwood Floor Pot Lights |
| Bedroom 3 | 3.43 × 3.33 m | W/W Closet Mirrored Closet Pot Lights |
| Bedroom 4 | 3.82 × 3.22 m | Fireplace Picture Window Pot Lights |
Lower
| Office | 5.93 × 2.95 m | Above Grade Window Laminate Halogen Lighting |
| Kitchen | 3.93 × 2.65 m | Galley Kitchen Combined w/Br Pot Lights |
| Living Room | 6.63 × 3.05 m | Open Concept Pot Lights Hardwood Floor |
| Kitchen | 2.71 × 2.58 m | Modern Kitchen Open Concept Hardwood Floor |
| Bedroom | 2.75 × 2.44 m | Mirrored Closet Pot Lights |
Features
- Accessory Apartment
- Built-In Oven
- Carpet Free
- Central Vacuum
- Guest Accommodations
- In-Law Suite
- On Demand Water Heater
- Storage
- Ventilation System
- Water Heater
- Auto Garage Door Remote
- Air Exchanger
- Awnings
- Controlled Entry
- Deck
- Landscaped
- Finished with Walk-Out
- Separate Entrance
- Finished
- Walk-Out
- Central Air
- 2-Storey
Financials
Annual Taxes
$8,069
Estimated Rental Income
Entire property$4,000 – $6,500/mo
Rental yield1.7% – 2.8%
*Estimates based on comparable rentals in the area. Actual income may vary.
Market Data — Toronto
Days on market2 days
Buyer's MarketSeller's Market
Based on active listings in Toronto. Data updates daily.
Demographics — Toronto
Population
2,794,356
Avg Household Income
$102,000
Age Distribution
0-19
19%
20-34
24%
35-49
21%
50-64
19%
65+
17%
Ownership53% own · 47% rent
EnglishMandarinCantoneseTagalogTamil
Our estimate for this home
Estimated range
$2.33M – $2.70M
Mid-point $2.51M · ~$914/sqft
How this listing compares
$2.33MList · $2.75M$2.70M
High confidence·Based on 1087 toronto comparables
Estimated range is generated automatically from active comparables and is for informational purposes only. Not an appraisal — contact Aman for a full comparative market analysis that factors in condition, renovations, and positioning.
Getting around
How walkable, bikeable, and transit-friendly this neighbourhood is.
73
/ 100
Walk Score
Very Walkable
65
/ 100
Transit Score
Good Transit
73
/ 100
Bike Score
Very Bikeable
Scores are estimates based on neighbourhood data and are for informational purposes only.
MLS® data courtesy of the Toronto Regional Real Estate Board (TRREB).
The information provided herein must only be used by consumers that have a bona fide interest in the purchase, sale, or lease of real estate and may not be used for any commercial purpose or any other purpose. Listing information is deemed reliable but is not guaranteed accurate by the Toronto Regional Real Estate Board, the listing brokerage, or this website. The trademarks REALTOR®, REALTORS® and the REALTOR® logo are controlled by The Canadian Real Estate Association (CREA) and identify real estate professionals who are members of CREA. MLS®, Multiple Listing Service®, and the associated logos are owned by CREA. Not intended to solicit properties currently listed for sale or buyers under contract.
You may also like
More homes in Toronto
Hand-picked listings with a similar price range and style.
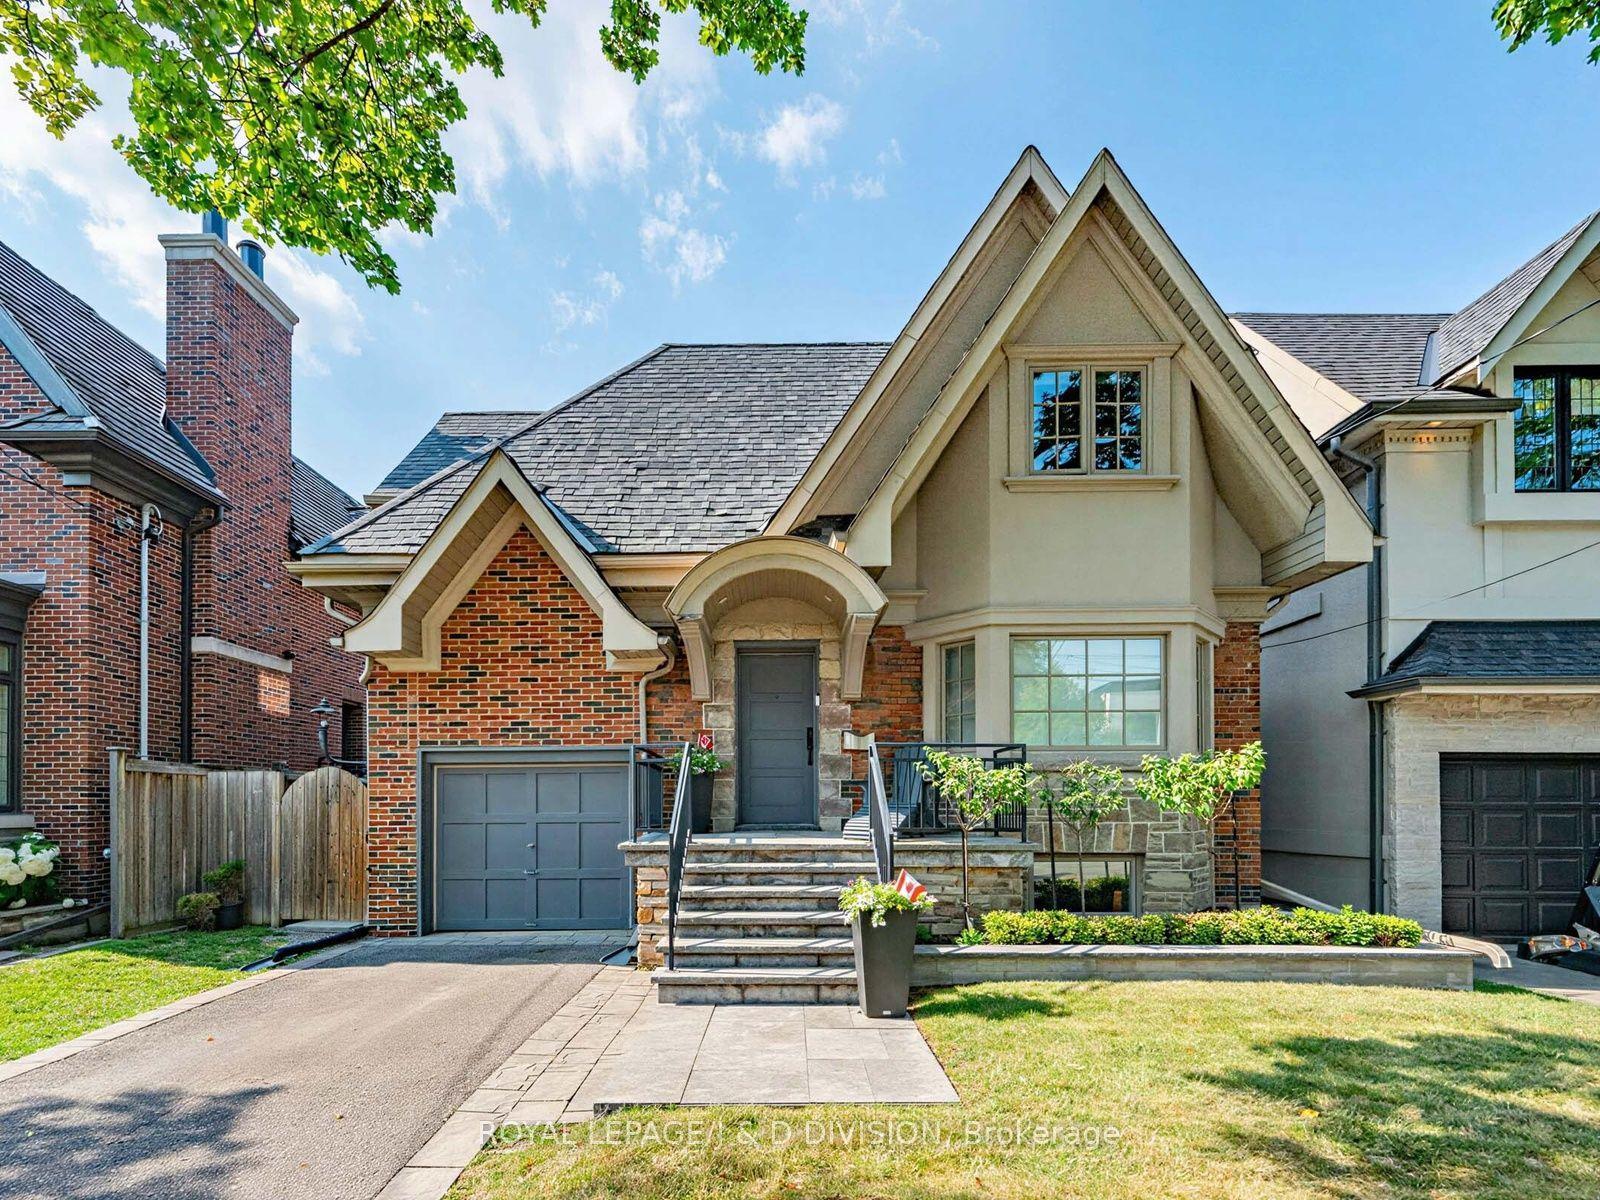
For Sale2 days ago
$2,695,000
Detached
est. $11,815/mo
146 Glenvale Boulevard, Leaside
Toronto, ON
3+1 bd
4 ba
2,250
2
MLS# C13564626Royal Lepage/J & D Division
WhatsApp Aman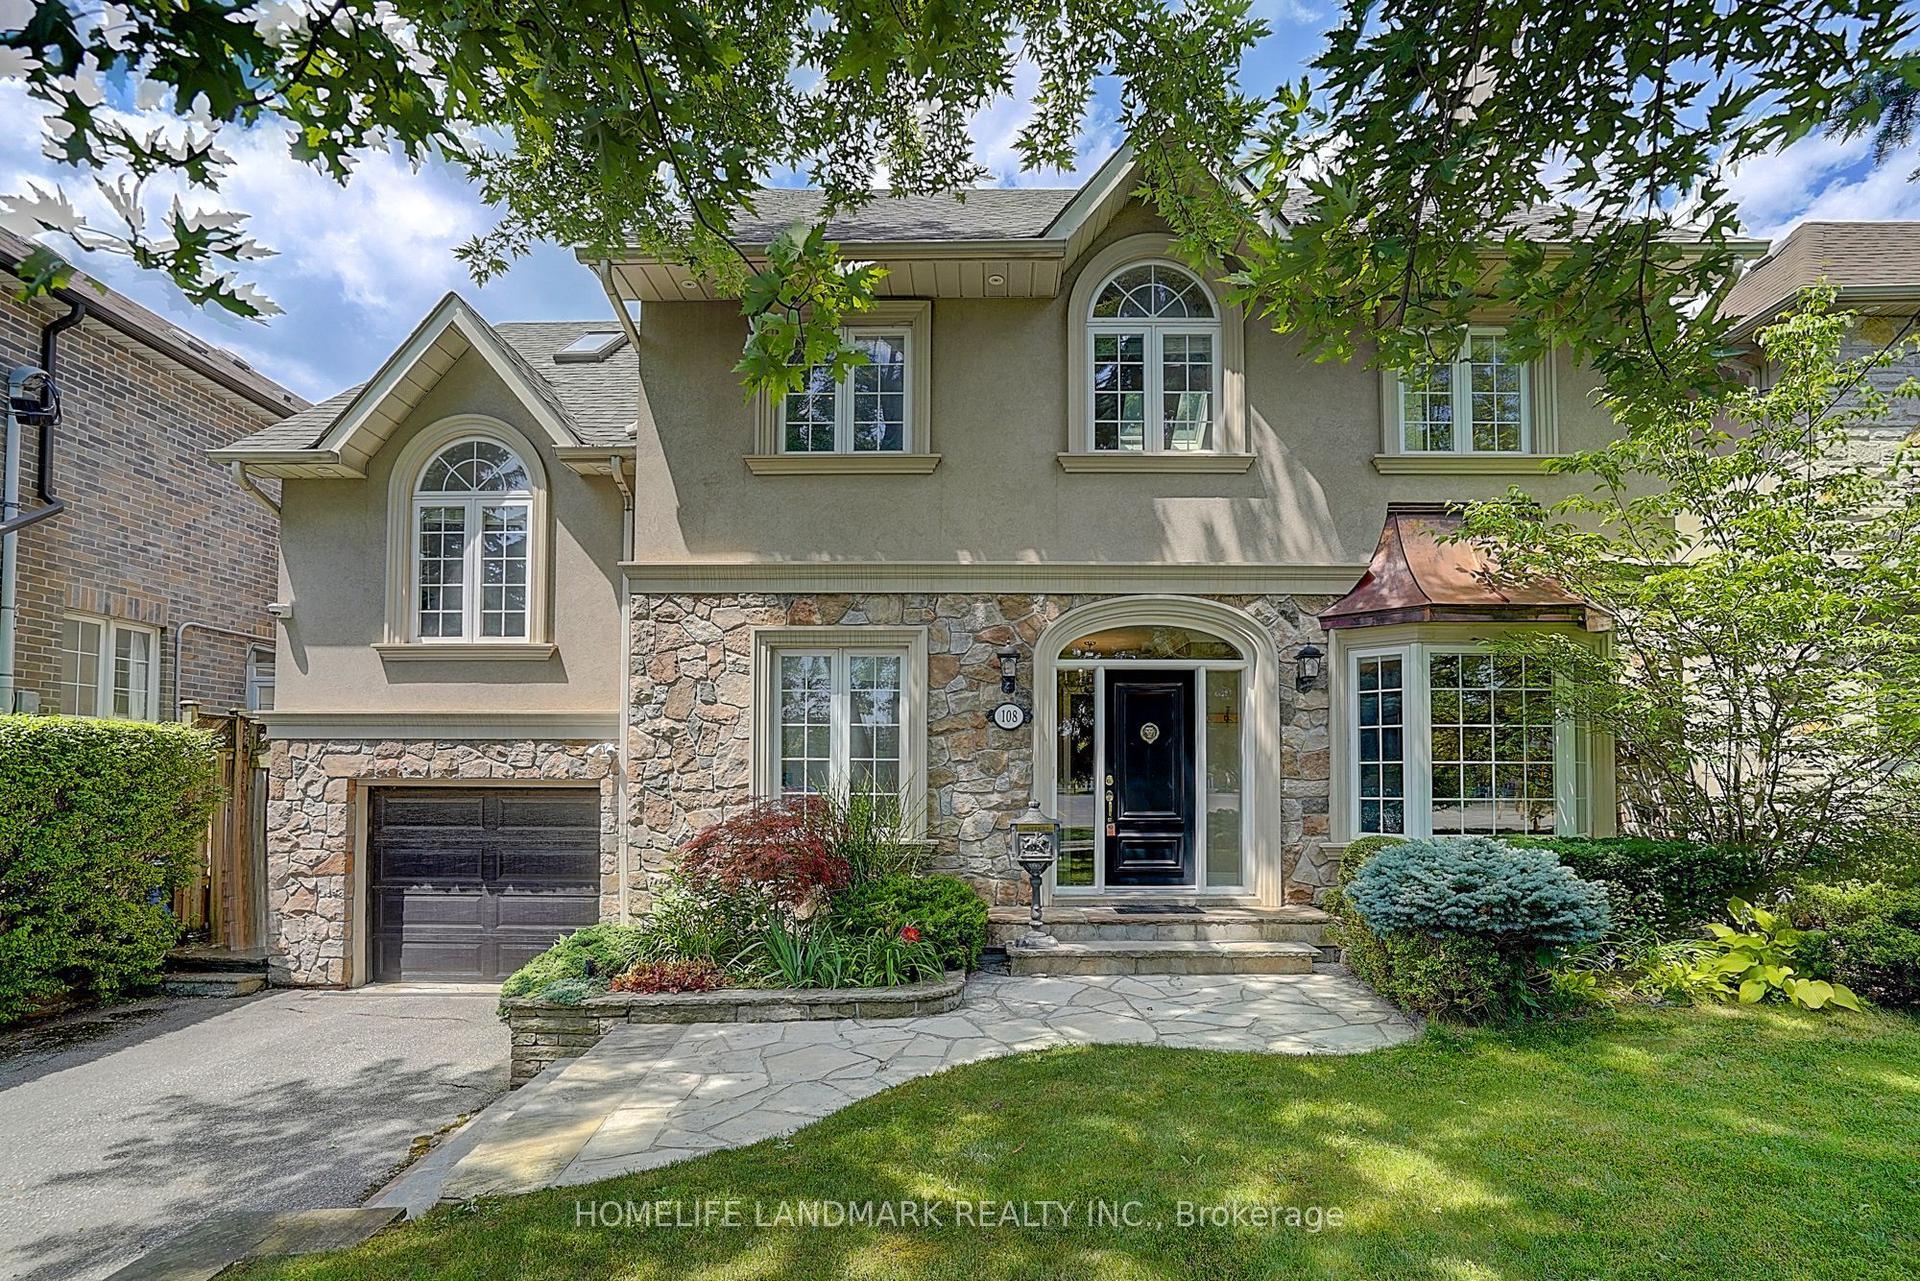
For Sale4 days ago
$2,688,000
Detached
est. $11,784/mo
108 Empress Avenue, Willowdale East
Toronto, ON
4+1 bd
4 ba
2,750
3
MLS# C13554886Homelife Landmark Realty Inc.
WhatsApp Aman