For Lease
27 Gibson Avenue
Annex, Toronto, ON
$8,200
3Bd
3Ba
1,300+sqft
1Parking
$6/sqft
TownhouseMLS# C13572908Listed 2026-07-1636 DOM
Cooling
Central Air
Basement
Finished
On the market for 36 days — longer than average. The seller may be open to negotiation.
About this home
Seldomly offered opportunity to live on one of Toronto's best streets. Gibson Avenue, a one block dead-end street abutting Ramsden Park in Summerhill, is known for its tight-knit and welcoming community. This home boasts a perfect mix of historic character and modern amenities on four separate levels. The property includes a designer eat-in kitchen with stone counters/backsplash and built-in appliances. The sunlit dining room is perfect for dinner parties and the stylish living room has a walkout to the backyard which is best described as an oasis in the heart of the city. This sun-drenched 3 bed, 3 bath home includes a 3rd floor primary and ensuite and south facing deck overlooking the park. Second and third bedrooms are on the 2nd floor and connect via a walkway overlooking the open dining room. Fabulous lower level recreation room is ideal as a TV/games room
Walkout
Rooms
Second Floor
| Bedroom 2 | 4.32 × 3.02 m | Hardwood Floor Closet South View |
| Bedroom 3 | 3.25 × 2.95 m | Hardwood Floor Closet North View |
Third Floor
| Primary Bedroom | 4.17 × 3.45 m | Ensuite Bath W/O To Balcony Skylight |
Basement
| Family Room | 4.57 × 3.86 m | B/I Shelves Combined w/Laundry 2 Pc Bath |
Other
| Living Room | 4.57 × 2.92 m | Fireplace W/O To Deck Hardwood Floor |
| Dining Room | 3.40 × 3.25 m | Skylight Combined w/Kitchen Hardwood Floor |
| Kitchen | 3.91 × 2.49 m | Eat-in Kitchen Stone Counters Combined w/Dining |
Features
- Other
- Finished
- Central Air
- 2 1/2 Storey
Financials
Estimated Rental Income
Entire property$3,200 – $4,800/mo
Basement apartment$1,800 – $2,500/mo
Rental yield468.3% – 702.4%
*Estimates based on comparable rentals in the area. Actual income may vary.
Market Data — Toronto
Days on market36 days
Buyer's MarketSeller's Market
Based on active listings in Toronto. Data updates daily.
Demographics — Toronto
Population
2,794,356
Avg Household Income
$102,000
Age Distribution
0-19
19%
20-34
24%
35-49
21%
50-64
19%
65+
17%
Ownership53% own · 47% rent
EnglishMandarinCantoneseTagalogTamil
Other rentals like this
Similar rentals in Toronto
Same property type, similar price, similar size — currently for rent.
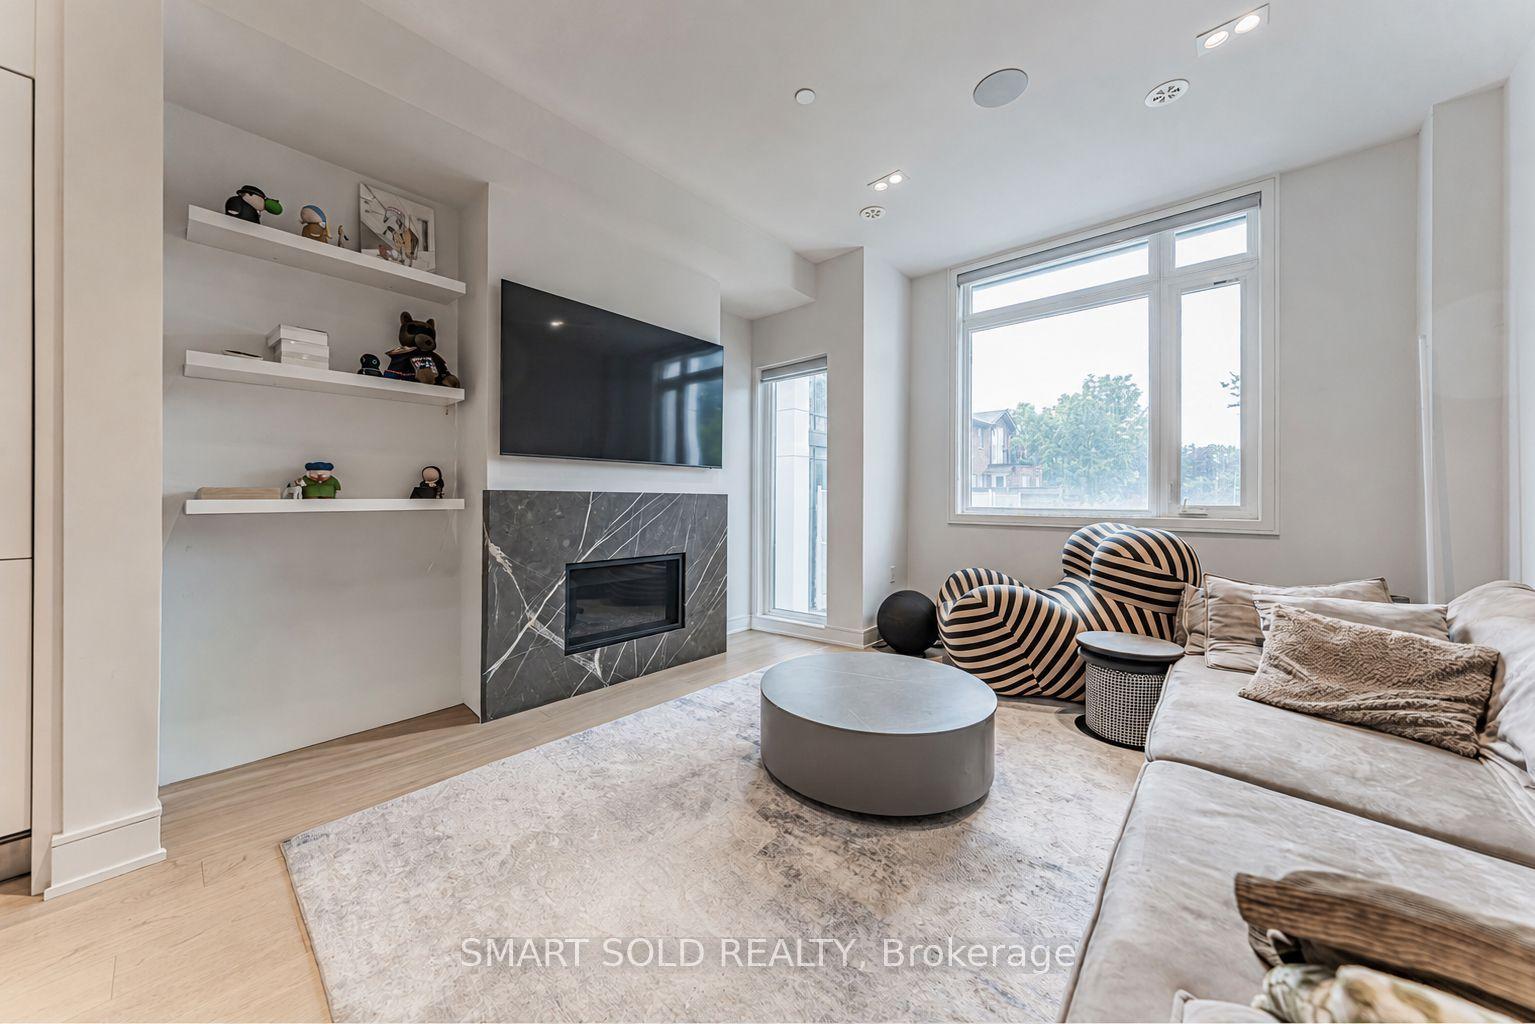
For Lease8 days ago
$6,450
Townhouse
9 Flax Field Lane, Willowdale West
Toronto, ON
3 bd
3 ba
1,750
2
MLS# C13669692Smart Sold Realty
WhatsApp Aman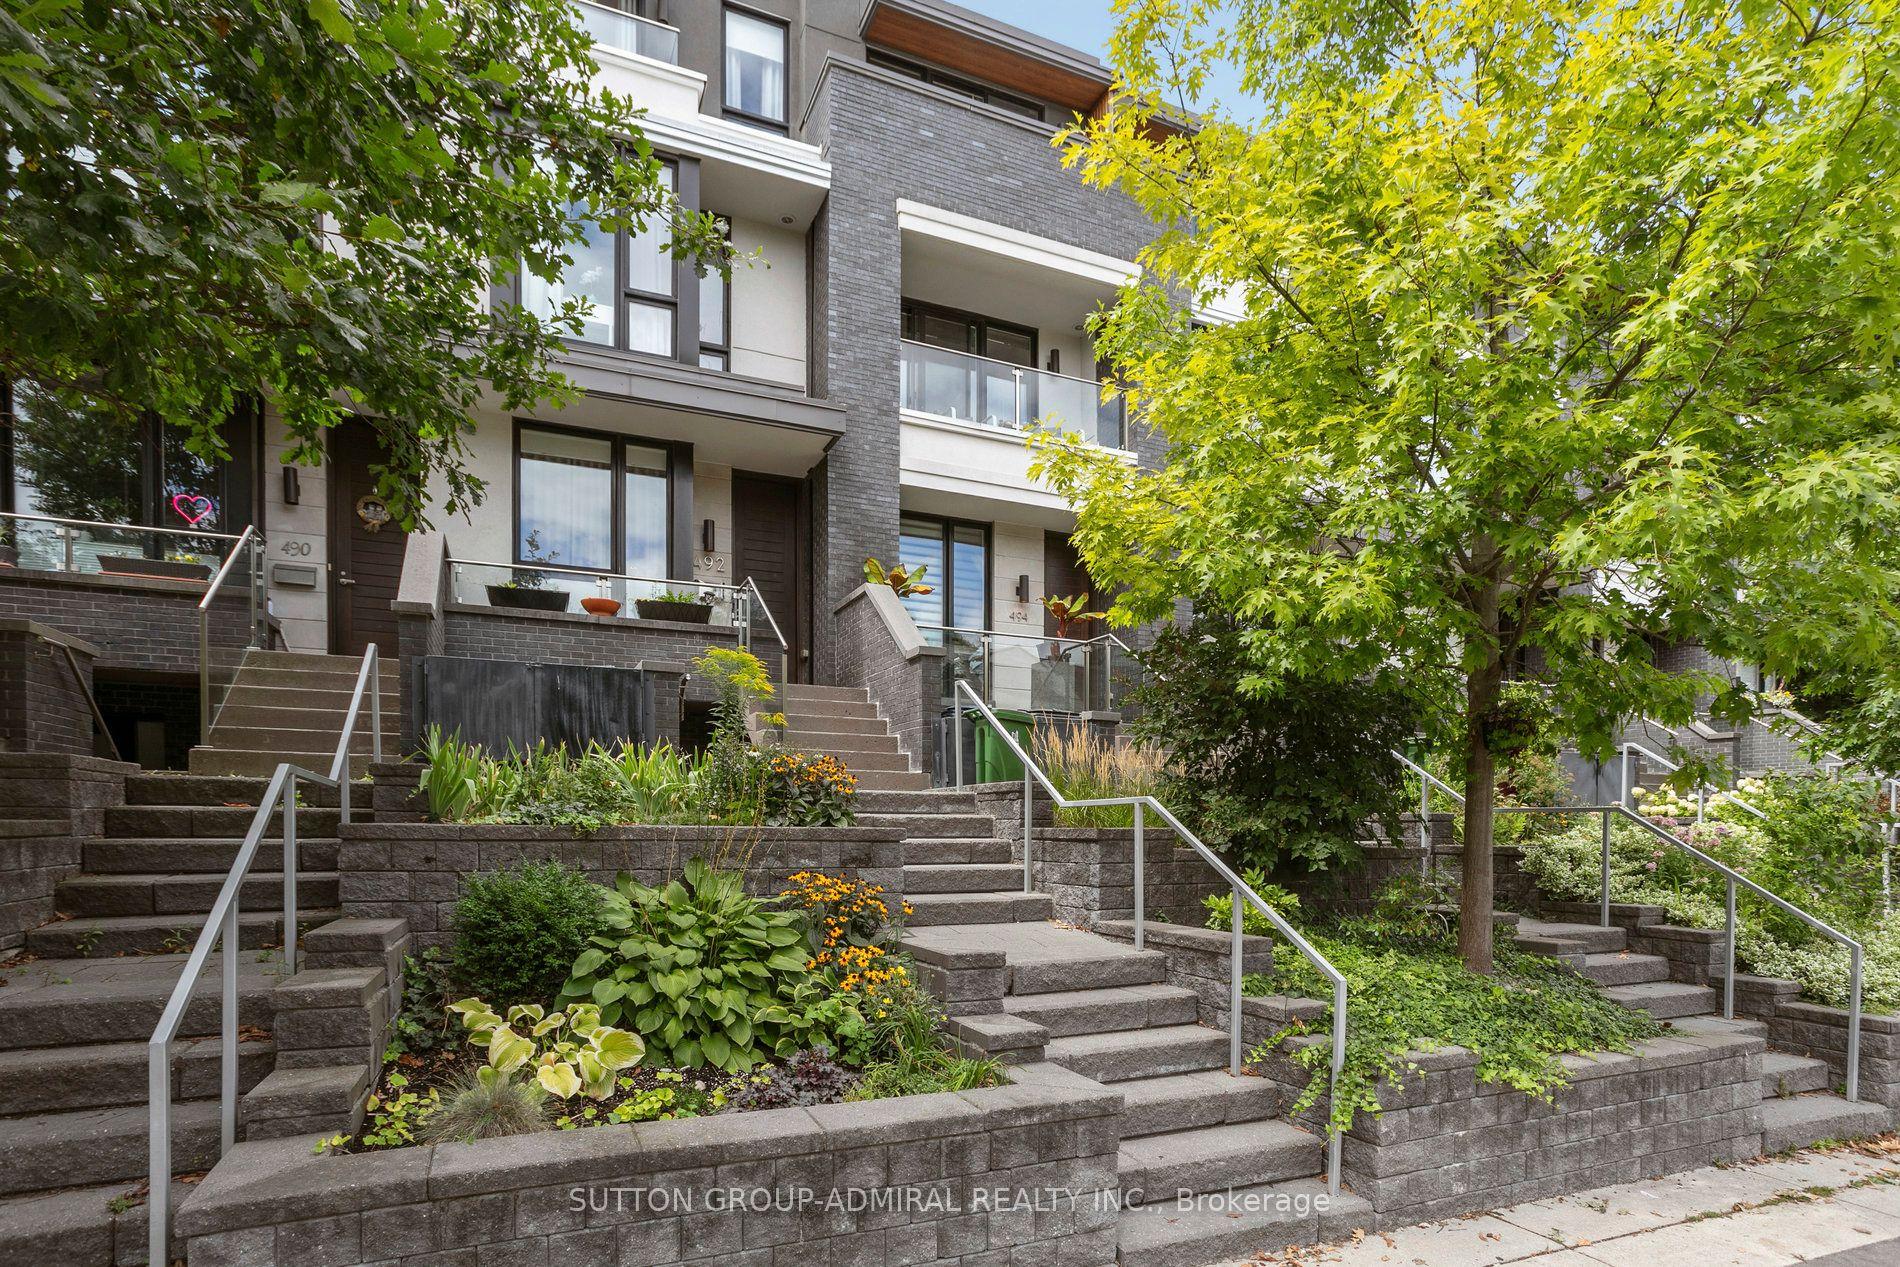
For Lease7 days ago
$7,850
Townhouse
492 Shaw Street, Palmerston-Little Italy
Toronto, ON
3+1 bd
4 ba
1,750
1
MLS# C13677002Sutton Group-Admiral Realty Inc.
WhatsApp Aman

Getting around
How walkable, bikeable, and transit-friendly this neighbourhood is.
73
/ 100
Walk Score
Very Walkable
65
/ 100
Transit Score
Good Transit
61
/ 100
Bike Score
Bikeable
Scores are estimates based on neighbourhood data and are for informational purposes only.
MLS® data courtesy of the Toronto Regional Real Estate Board (TRREB).
The information provided herein must only be used by consumers that have a bona fide interest in the purchase, sale, or lease of real estate and may not be used for any commercial purpose or any other purpose. Listing information is deemed reliable but is not guaranteed accurate by the Toronto Regional Real Estate Board, the listing brokerage, or this website. The trademarks REALTOR®, REALTORS® and the REALTOR® logo are controlled by The Canadian Real Estate Association (CREA) and identify real estate professionals who are members of CREA. MLS®, Multiple Listing Service®, and the associated logos are owned by CREA. Not intended to solicit properties currently listed for sale or buyers under contract.