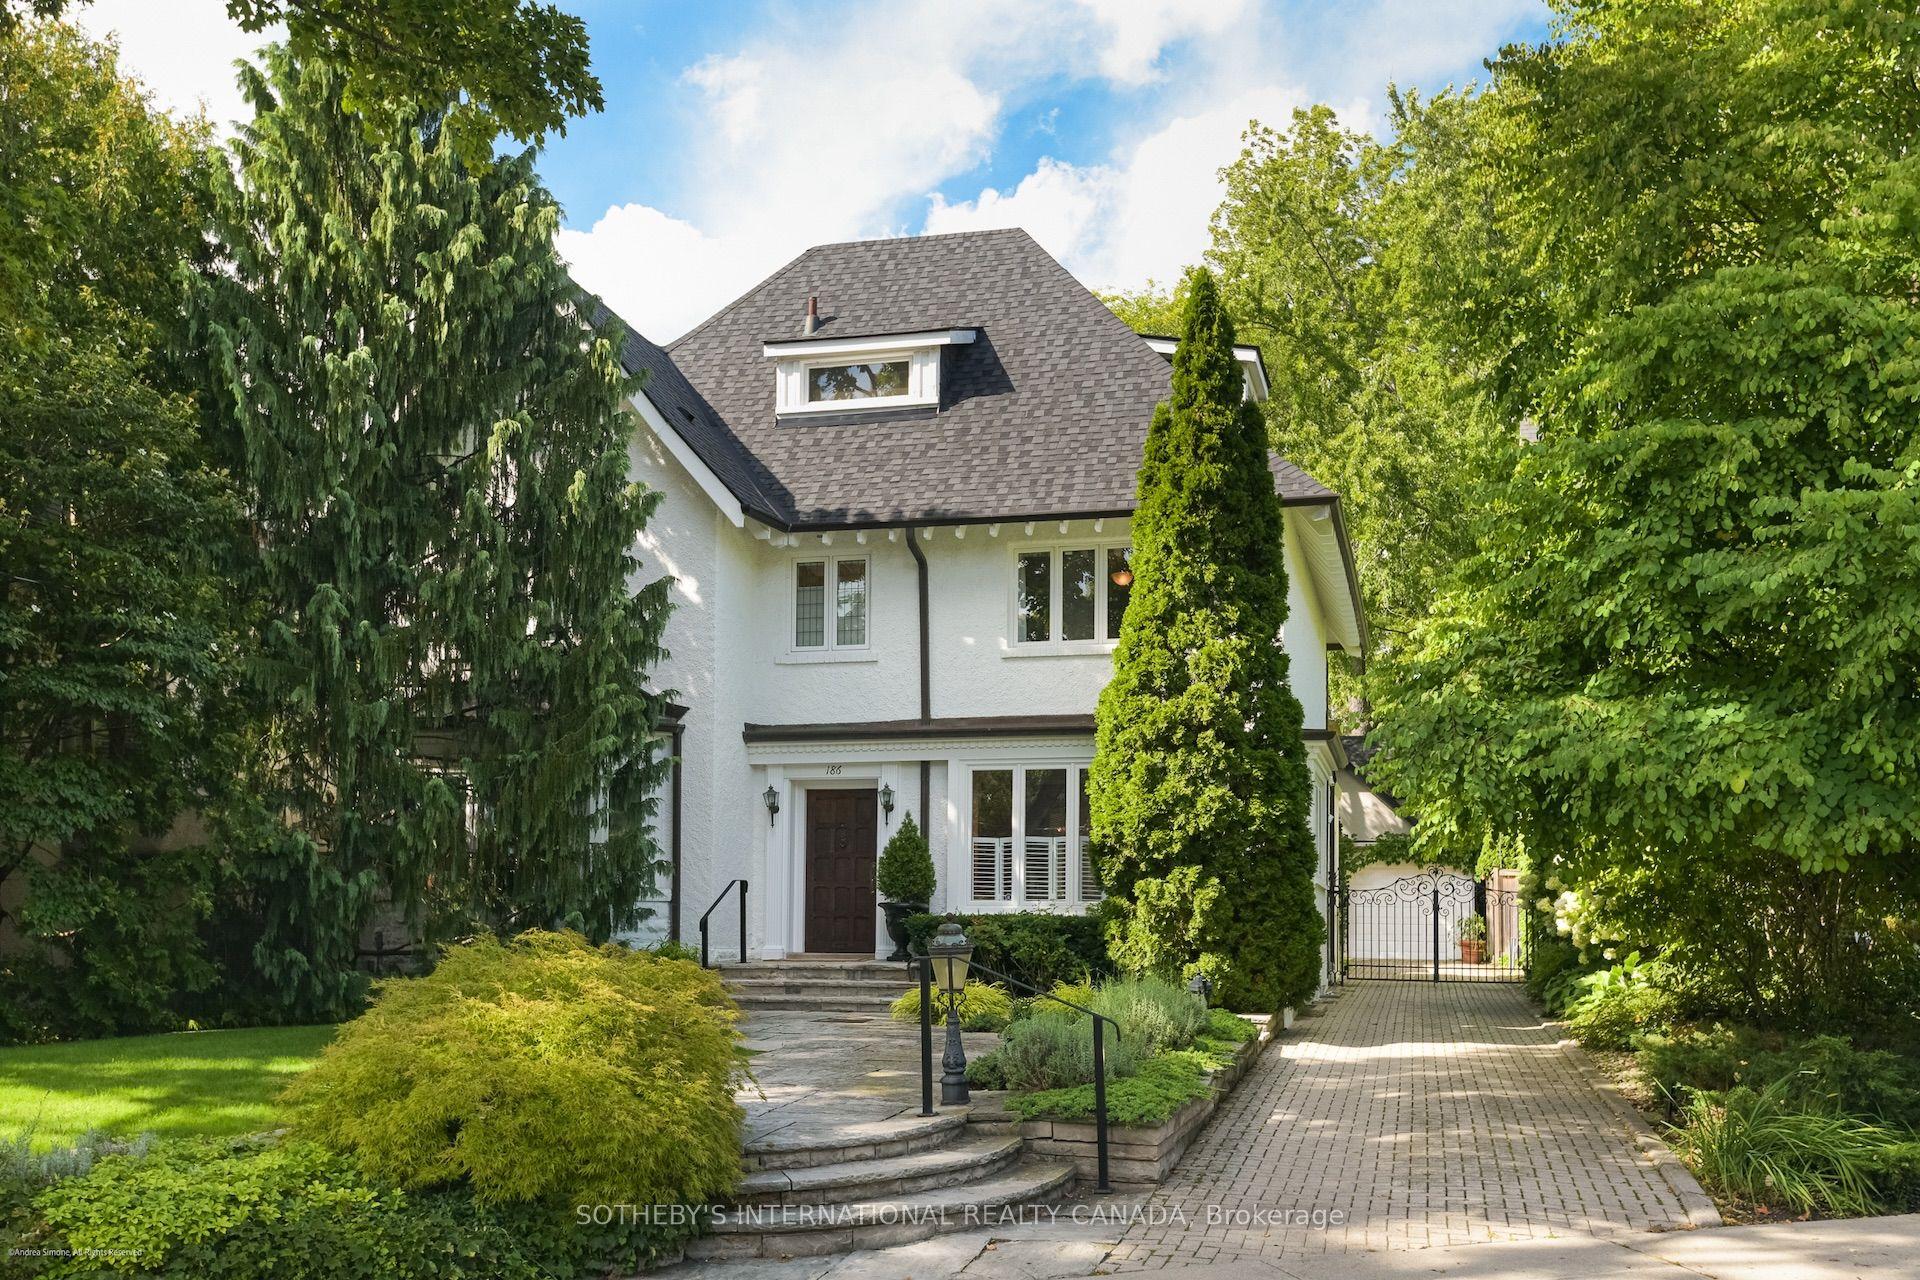
For Sale
3 Legacy Court
St. Andrew-Windfields, Toronto, ON
$4,998,000
4+1Bd
6Ba
4,250+sqft
6Parking
187.99 x 103.18 ftlot
$1176/sqft
DetachedMLS# C13575934Listed 2026-07-1766 DOM
Cooling
Central Air
Basement
Finished
On the market for 66 days — longer than average. The seller may be open to negotiation.
About this home
Stunning Custom Residence, Windermere Homes Built On A Quiet Exclusive Cul-De-Sac In Prestigious Family-Friendly Neighbourhood of St. Andrew-Windfields. 187' Of Frontage, Soaring Ceilings, Crown Moulding, Integrated Speakers, And Luxurious Finishes Throughout. Generously-Sized Principal Rooms Overlooking The Serene Rear Rock Garden Set Against A Lush Verdant Landscape. Open Concept Gourmet Kitchen With Breakfast Area And Family Room Features Custom Finishes, Cathedral Ceiling And Sun-Drenched Interior With Walkouts To The Sprawling Side Garden. The Tranquil Primary Retreat Features Ante-Room Entrance, Vaulted Ceiling, Sitting Area With Custom Fireplace, Walk-In Closet, And Lavish 8-Piece Ensuite With Spa-Like Amenities. Three More Bedrooms With Ensuites Plus Convenient Laundry Complete The 2nd Floor. The Lower Level Offers A Sprawling Rec Room With Fireplace Plus Exercise Room With 3-Piece Ensuite And Steam Shower, And Nanny Suite. The Impeccably Maintained Interior Is Elevated Even Further By The Residence's Stunning Curb Appeal - Custom Stucco Exterior And Refined Architecture Set Within An Exclusive Lot Featuring 187.99' Frontage With Mature Trees, Manicured Lawns And Custom Landscaping Including Water Feature And Two-Level Stone Terrace. Conveniently Located Within Minutes Of Hwy 401, Top-Rated Golf, Renowned Public And Private Schools, Granite Club, High-End Shops And Eateries.
Cul-de-sacFireplace
Rooms
Main Floor
| Breakfast | 3.84 × 2.26 m | Stone Floor Overlooks Garden W/O To Terrace |
| Foyer | 3.10 × 1.91 m | Closet Crown Moulding Stone Floor |
| Office | 4.52 × 2.95 m | Hardwood Floor Overlooks Frontyard Swing Doors |
| Living Room | 4.72 × 3.99 m | Hardwood Floor Overlooks Backyard Crown Moulding |
| Dining Room | 4.60 × 3.99 m | Overlooks Living Swing Doors Hardwood Floor |
| Kitchen | 3.96 × 3.28 m | Centre Island Family Size Kitchen Breakfast Area |
| Family Room | 7.09 × 4.88 m | Gas Fireplace Cathedral Ceiling(s) Juliette Balcony |
Second Floor
| Bedroom 2 | 4.75 × 4.09 m | Walk-In Closet(s) Broadloom Semi Ensuite |
| Bedroom 3 | 3.94 × 3.68 m | Broadloom Semi Ensuite Walk-In Closet(s) |
| Bedroom 4 | 4.42 × 3.28 m | 4 Pc Ensuite Broadloom Double Closet |
| Primary Bedroom | 6.02 × 4.27 m | 6 Pc Ensuite Gas Fireplace Walk-In Closet(s) |
Lower
| Exercise Room | 4.55 × 3.86 m | 3 Pc Bath Sauna Broadloom |
| Bedroom 5 | 6.81 × 3.71 m | Broadloom 4 Pc Ensuite Walk-In Closet(s) |
| Recreation | 8.00 × 6.48 m | Fireplace Above Grade Window Broadloom |
Features
- Auto Garage Door Remote
- Steam Room
- Finished
- Central Air
- 2-Storey
Financials
Annual Taxes
$22,849
Estimated Rental Income
Entire property$4,000 – $6,500/mo
Rental yield1.0% – 1.6%
*Estimates based on comparable rentals in the area. Actual income may vary.
Market Data — Toronto
Days on market66 days
Buyer's MarketSeller's Market
Based on active listings in Toronto. Data updates daily.
Demographics — Toronto
Population
2,794,356
Avg Household Income
$102,000
Age Distribution
0-19
19%
20-34
24%
35-49
21%
50-64
19%
65+
17%
Ownership53% own · 47% rent
EnglishMandarinCantoneseTagalogTamil
Getting around
How walkable, bikeable, and transit-friendly this neighbourhood is.
71
/ 100
Walk Score
Very Walkable
63
/ 100
Transit Score
Good Transit
71
/ 100
Bike Score
Very Bikeable
Scores are estimates based on neighbourhood data and are for informational purposes only.
MLS® data courtesy of the Toronto Regional Real Estate Board (TRREB).
The information provided herein must only be used by consumers that have a bona fide interest in the purchase, sale, or lease of real estate and may not be used for any commercial purpose or any other purpose. Listing information is deemed reliable but is not guaranteed accurate by the Toronto Regional Real Estate Board, the listing brokerage, or this website. The trademarks REALTOR®, REALTORS® and the REALTOR® logo are controlled by The Canadian Real Estate Association (CREA) and identify real estate professionals who are members of CREA. MLS®, Multiple Listing Service®, and the associated logos are owned by CREA. Not intended to solicit properties currently listed for sale or buyers under contract.
You may also like
More homes in Toronto
Hand-picked listings with a similar price range and style.
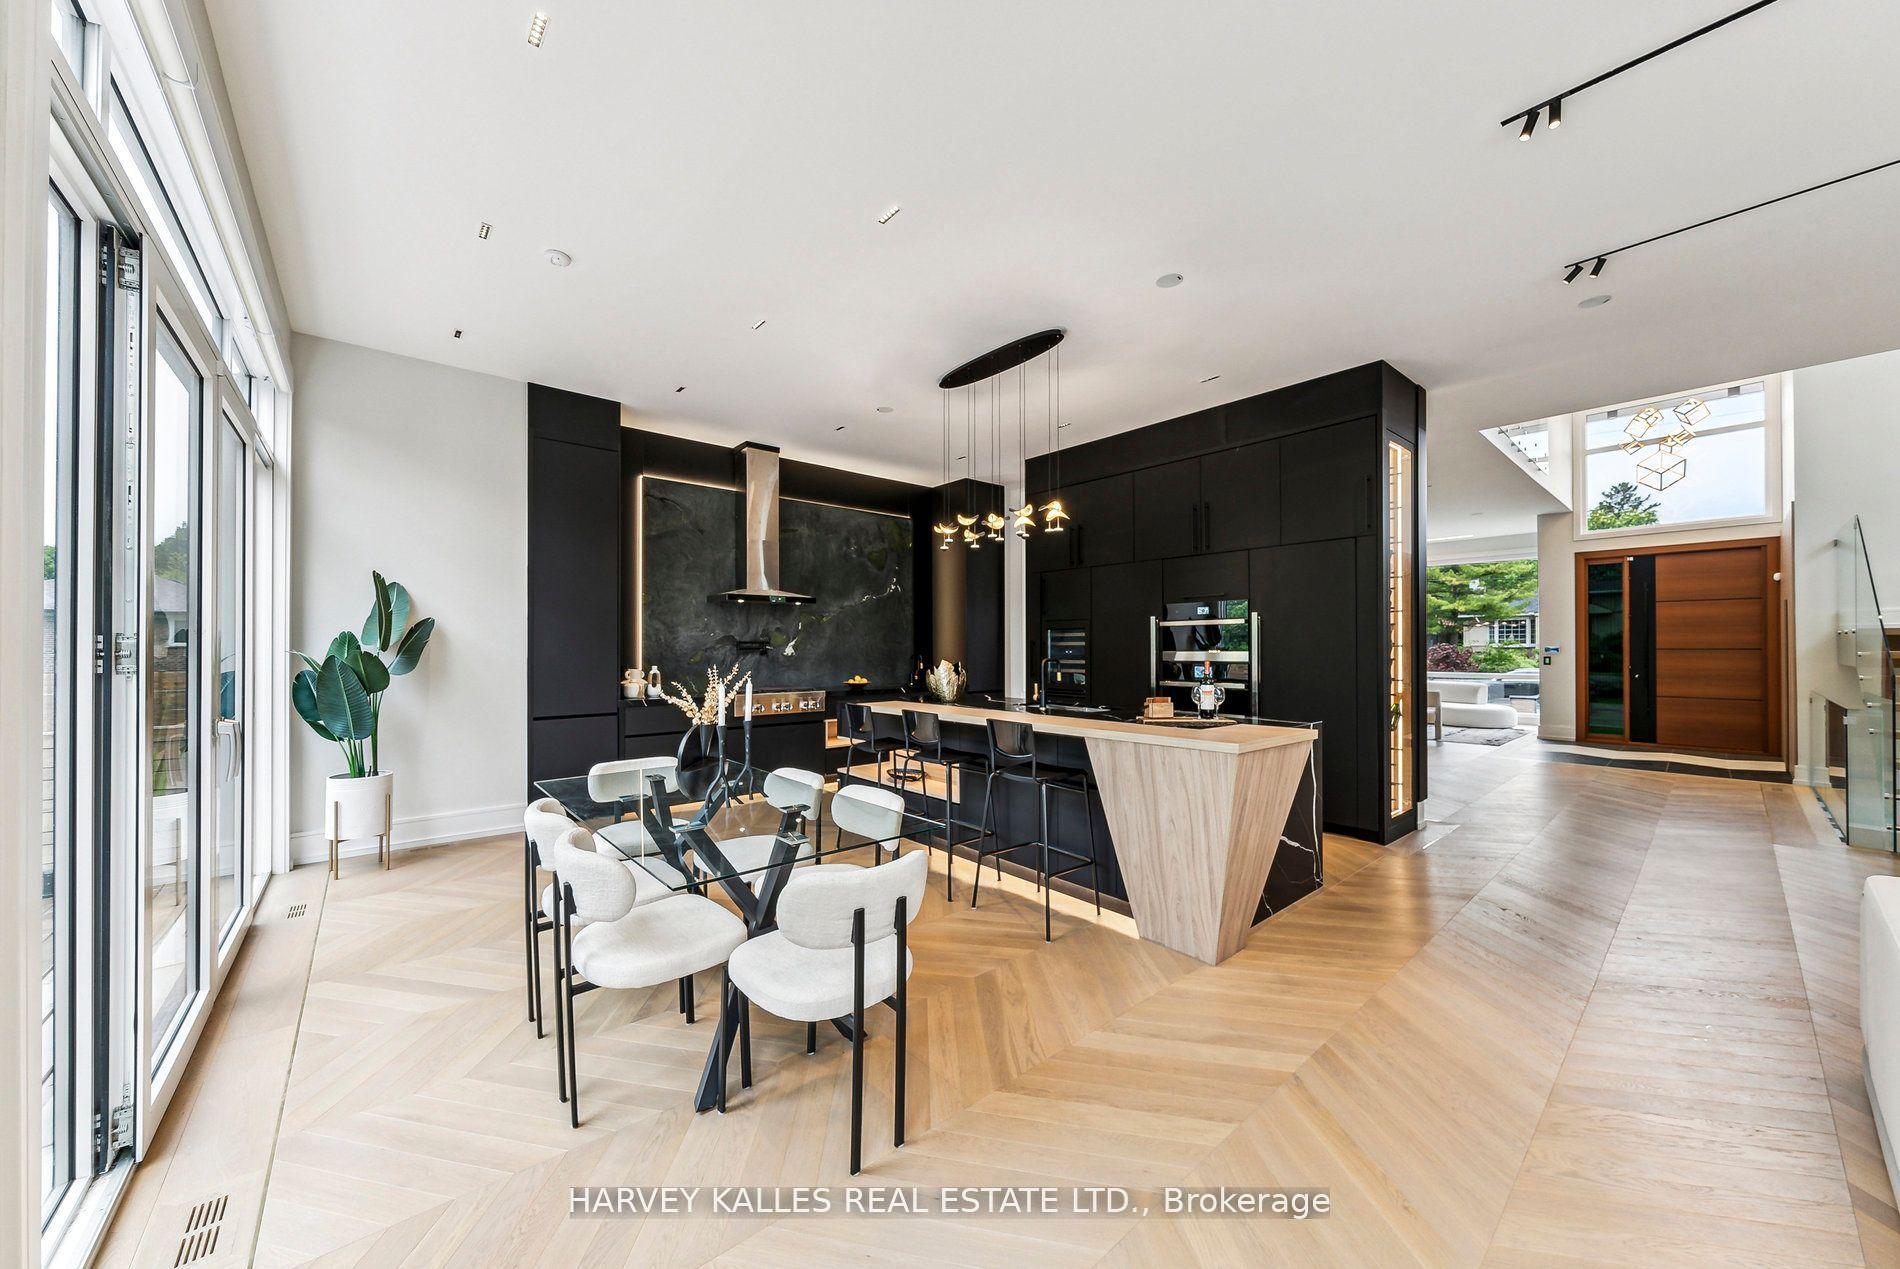
For Sale11 days ago
$3,988,000
Detached
est. $17,483/mo
139 Newton Drive, Newtonbrook East
Toronto, ON
4+2 bd
7 ba
4,250
6
MLS# C13764184Harvey Kalles Real Estate Ltd.
WhatsApp Aman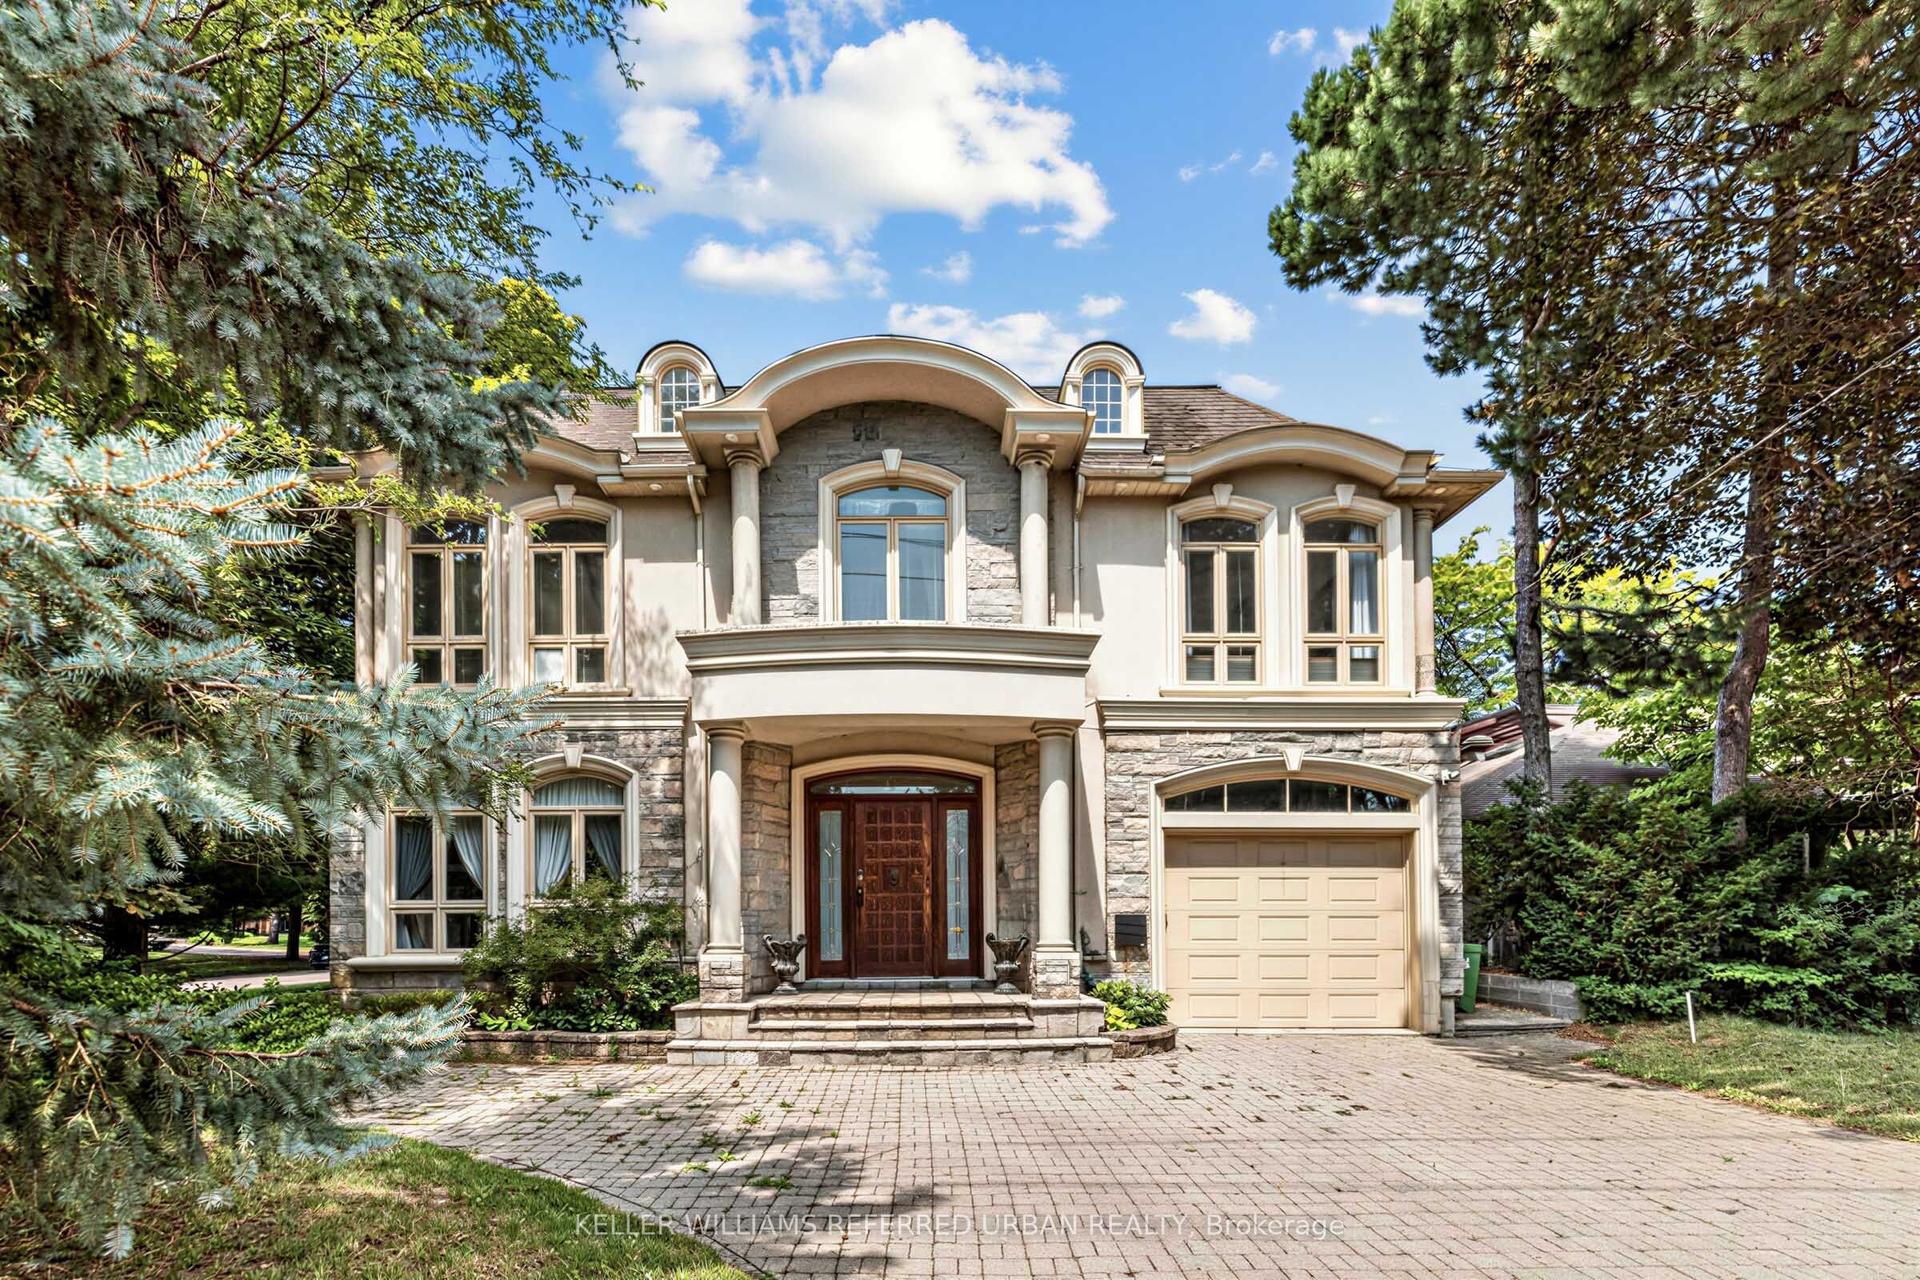
For Sale1 month ago
$4,888,000
Detached
est. $21,429/mo
158 Owen Boulevard, St. Andrew-Windfields
Toronto, ON
5+1 bd
6 ba
4,250
9
MLS# C13677682Keller Williams Referred Urban Re…
WhatsApp Aman