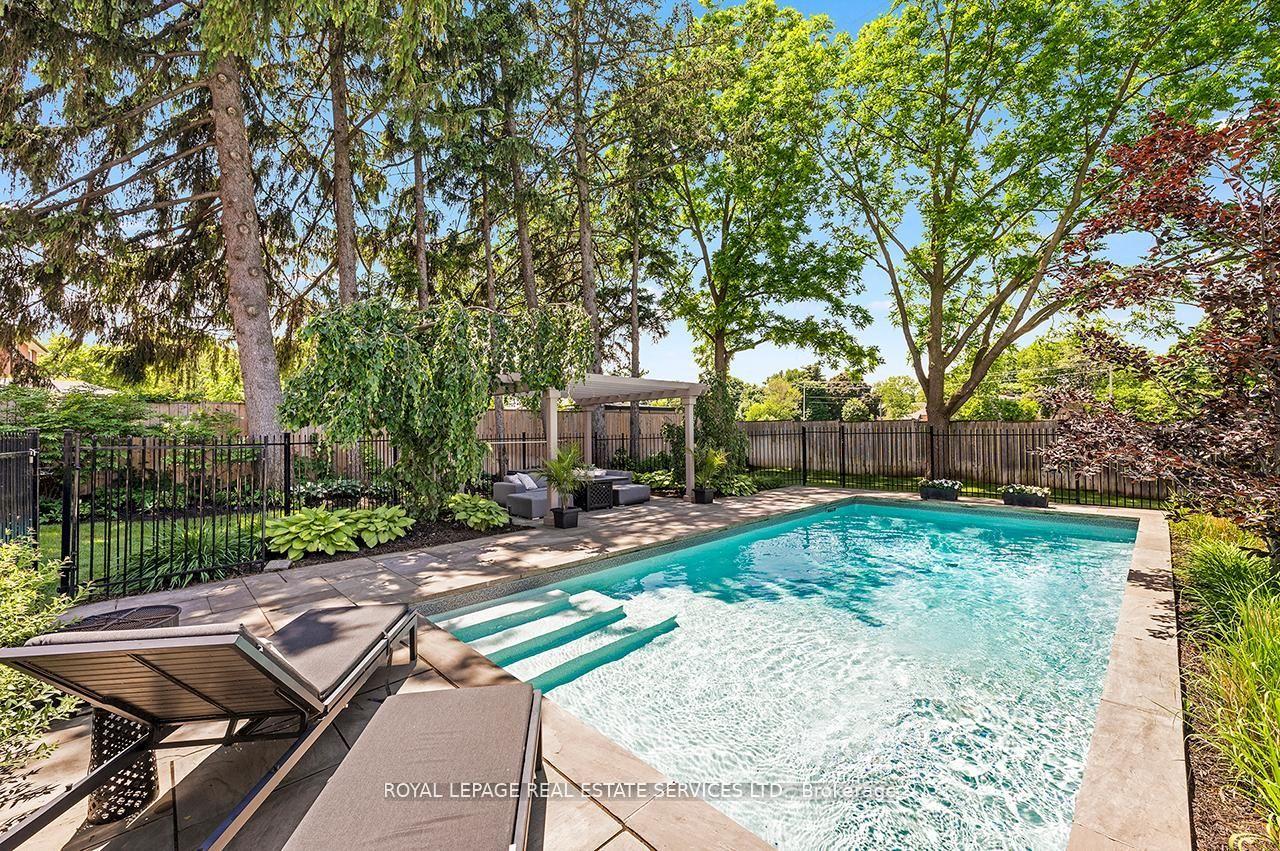
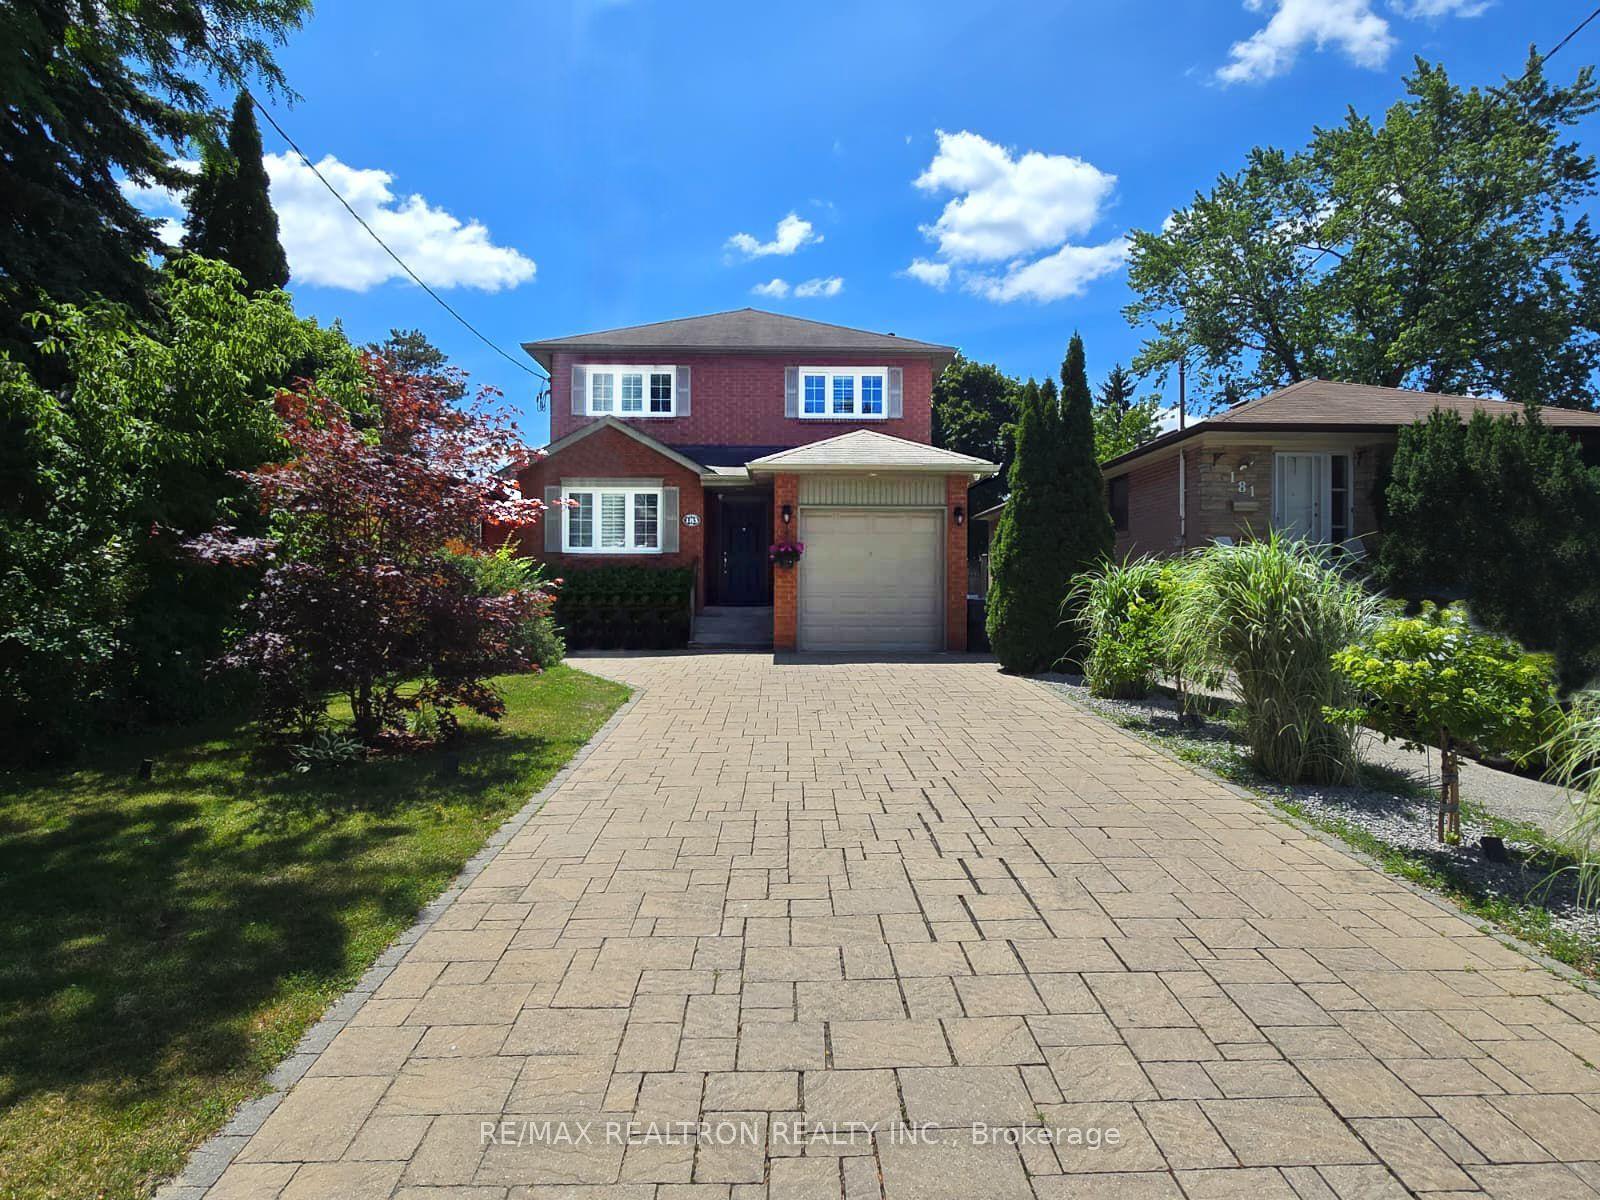
For Sale
Just Listed
412 Deloraine Avenue
Bedford Park-Nortown, Toronto, ON
$2,280,000
3Bd
4Ba
1,750+sqft
3Parking
25 x 117 ftlot
$1303/sqft
DetachedMLS# C13593450Listed 2026-07-224 DOM
Cooling
Central Vacuum
Basement
Finished with Walk-Out
About this home
Welcome to 412 Deloraine Ave, an exceptional 3 bedroom, 4 bathroom residence offering over 2,500sq. ft. of total living space on the coveted west side of Avenue Road. Main floor features a welcoming 10-foot ceiling foyer, smooth ceilings throughout & a combined living/dining space for formal gatherings, gourmet chef's kitchen equipped with integrated Miele appliances, JennAir refrigerator & an expansive island with a secondary prep sink. Walk out from the breakfast area to a professionally landscaped backyard oasis featuring a Composite Deck, Wifi-controlled ambient soft lighting, water feature and in-ground sprinklers. This private retreat is designed for ultimate relaxation or hosting unforgettable outdoor gatherings. Upstairs, the 9-foot ceilings and strategically placed skylights flood the second floor with natural light and hosts three generously sized bedrooms, including a spectacular primary suite with an over-sized w/I closet & a spa-like ensuite bath under its own bright skylight. Finished walk-up basement is now used as a Rec Room. Hidden Wine Cellar as a bonus. Owner upgraded alarm hardware including Glass break alarm sensors(2024), New Gutters(2024), New A/C(2025) and 200-amp electrical panel. Walking distance to top-ranked schools, daycares, Avenue Rd's sought-after Shops, Restaurants, LCBO & everyday amenities. Enjoy effortless transit access via the TTC and Highway 401, alongside nearby parks and trails. 412 Deloraine Ave is move-in ready and offers the perfect blend of luxury, comfort, and transit convenience for growing families.
Rooms
Main Floor
| Living Room | 3.70 × 3.50 m | Hardwood Floor Open Concept Picture Window |
| Dining Room | 3.72 × 3.30 m | Combined w/Living Hardwood Floor Crown Moulding |
| Kitchen | 6.20 × 3.60 m | Eat-in Kitchen Open Concept Hardwood Floor |
| Family Room | 4.60 × 3.20 m | Gas Fireplace B/I Shelves Open Concept |
Second Floor
| Primary Bedroom | 5.45 × 3.80 m | 5 Pc Ensuite Hardwood Floor Walk-In Closet(s) |
| Bedroom 3 | 5.20 × 3.40 m | Double Closet Murphy Bed Picture Window |
| Bedroom 2 | 5.40 × 3.40 m | Hardwood Floor Double Closet Pot Lights |
Basement
| Recreation | 6.80 × 5.20 m | W/O To Yard Gas Fireplace Open Concept |
Features
- Auto Garage Door Remote
- Central Vacuum
- Finished with Walk-Out
- Separate Entrance
- Central Air
- 2-Storey
Financials
Annual Taxes
$11,586.39
Estimated Rental Income
Entire property$3,200 – $4,800/mo
Basement apartment$1,800 – $2,500/mo
Rental yield1.7% – 2.5%
*Estimates based on comparable rentals in the area. Actual income may vary.
Market Data — Toronto
Days on market4 days
Buyer's MarketSeller's Market
Based on active listings in Toronto. Data updates daily.
Demographics — Toronto
Population
2,794,356
Avg Household Income
$102,000
Age Distribution
0-19
19%
20-34
24%
35-49
21%
50-64
19%
65+
17%
Ownership53% own · 47% rent
EnglishMandarinCantoneseTagalogTamil
Our estimate for this home
Estimated range
$1.88M – $2.18M
Mid-point $2.03M · ~$1159/sqft
How this listing compares
$1.88MList · $2.28M$2.18M
High confidence·Based on 32 bedford park-nortown comparables
Estimated range is generated automatically from active comparables and is for informational purposes only. Not an appraisal — contact Aman for a full comparative market analysis that factors in condition, renovations, and positioning.
Getting around
How walkable, bikeable, and transit-friendly this neighbourhood is.
78
/ 100
Walk Score
Very Walkable
64
/ 100
Transit Score
Good Transit
68
/ 100
Bike Score
Bikeable
Scores are estimates based on neighbourhood data and are for informational purposes only.
MLS® data courtesy of the Toronto Regional Real Estate Board (TRREB).
The information provided herein must only be used by consumers that have a bona fide interest in the purchase, sale, or lease of real estate and may not be used for any commercial purpose or any other purpose. Listing information is deemed reliable but is not guaranteed accurate by the Toronto Regional Real Estate Board, the listing brokerage, or this website. The trademarks REALTOR®, REALTORS® and the REALTOR® logo are controlled by The Canadian Real Estate Association (CREA) and identify real estate professionals who are members of CREA. MLS®, Multiple Listing Service®, and the associated logos are owned by CREA. Not intended to solicit properties currently listed for sale or buyers under contract.
You may also like
More homes in Toronto
Hand-picked listings with a similar price range and style.
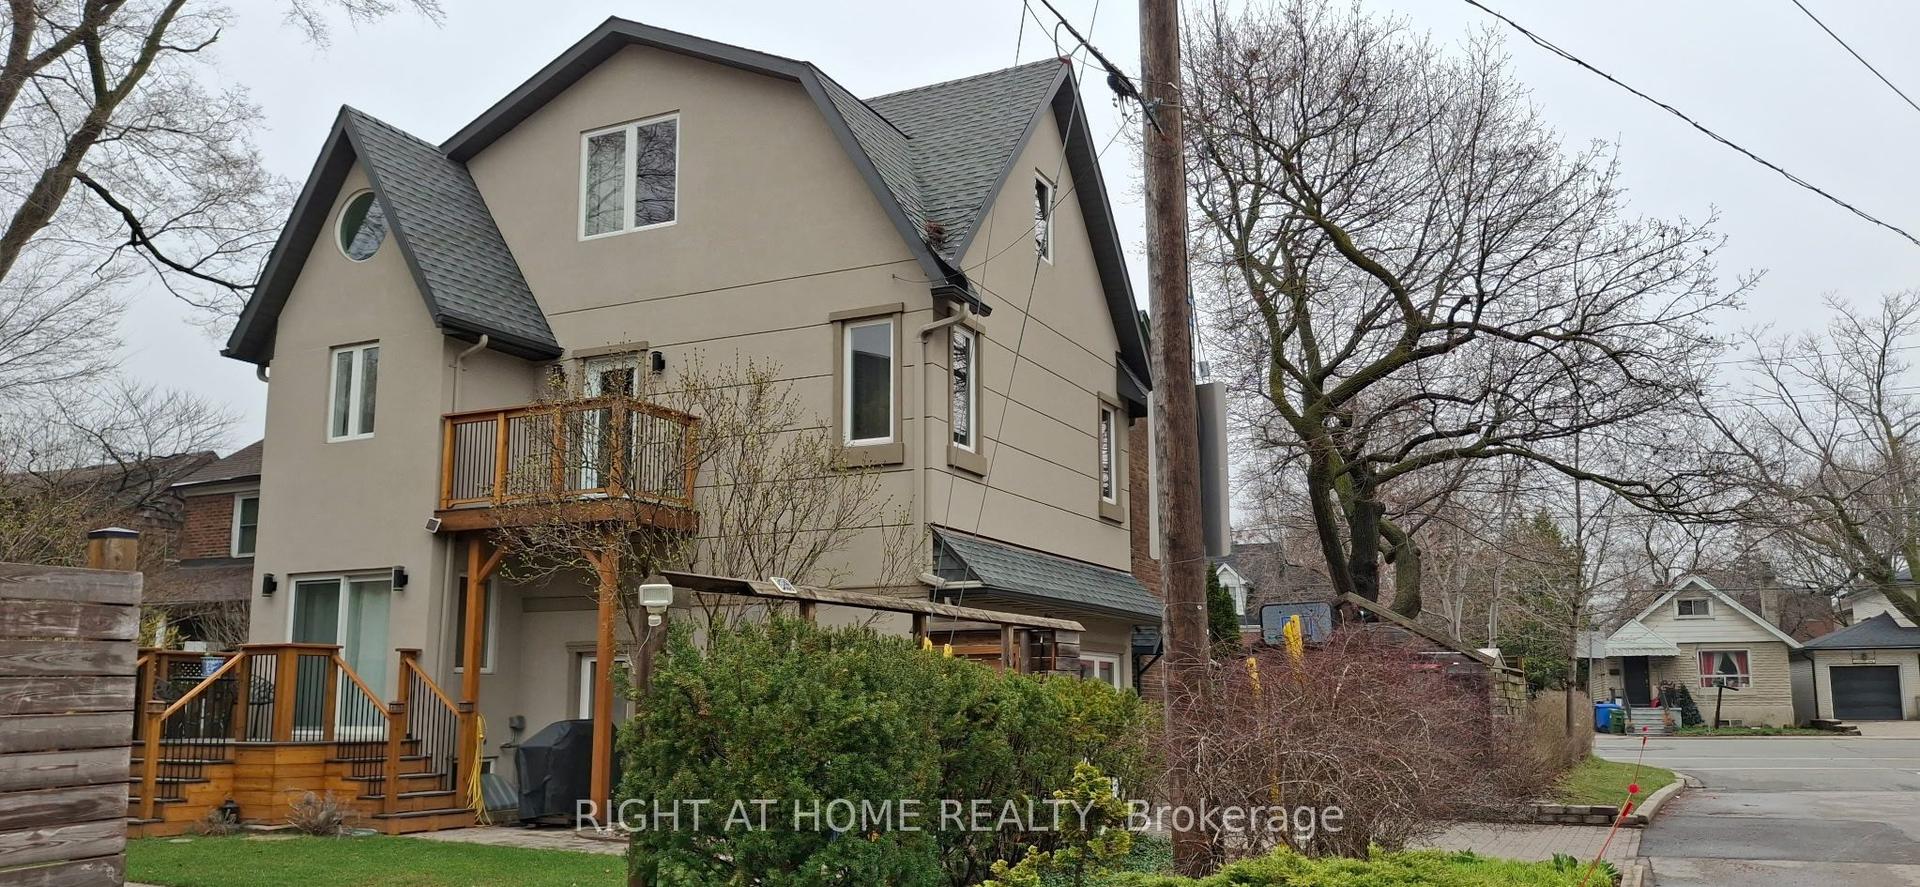
For Sale2 months ago
$1,998,000
Detached
est. $8,759/mo
107 Otter Crescent, Bedford Park-Nortown
Toronto, ON
4+1 bd
4 ba
4,250
4
MLS# C13238888Right At Home Realty
WhatsApp Aman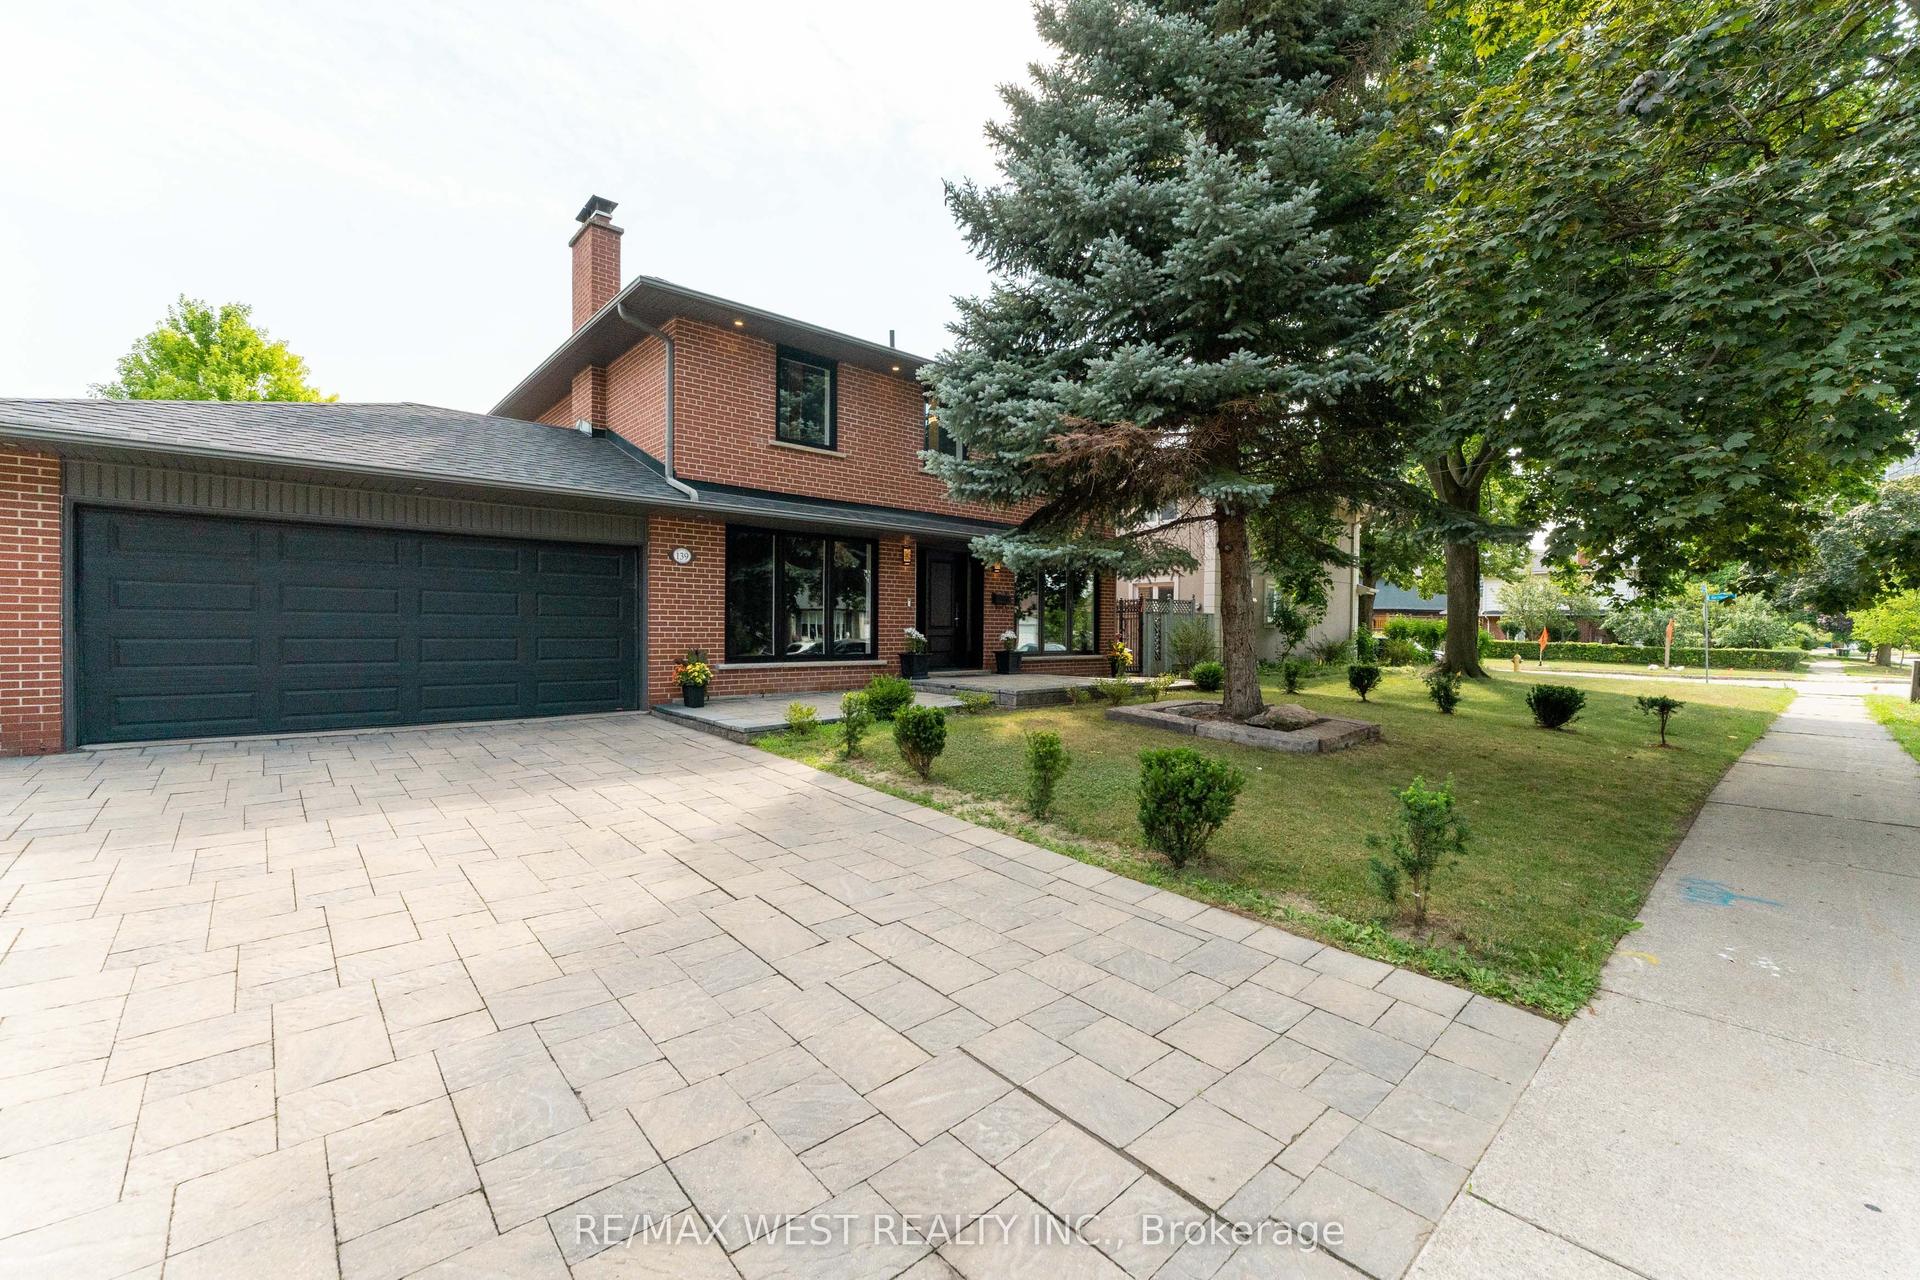
For Sale6 days ago
$1,999,900
Detached
est. $8,768/mo
139 Redgrave Drive, Willowridge-Martingrove-Richview
Toronto, ON
4 bd
4 ba
1,750
4
MLS# W13589602Re/Max West Realty Inc.
WhatsApp Aman