For Sale
24 Jopling Avenue N
Islington-City Centre West, Toronto, ON
$2,799,000
4Bd
5Ba
3,250+sqft
6Parking
50 x 153.11 ftlot
$861/sqft
DetachedMLS# W13497720Listed 2026-06-2729 DOM
Cooling
Central Vacuum
Basement
Finished
About this home
Exceptional custom-built home in premier Etobicoke location. Features over 4,300 square feet of high-end finished living space, flawlessly blending sleek modern design with premium family functionality. The property features a lush backyard oasis with a saltwater pool and professional landscaping. The main level offers gleaming hardwood floors throughout, a private office, an open dining room, and a spacious family room with a gas fireplace and coffered ceilings. The custom kitchen includes upgraded cabinetry, stainless steel appliances, a large center island with breakfast bar seating, and an eat-in area with a walk-out to the backyard. This level also includes an updated two-piece powder room and a separate laundry room with direct garage access. The upper level continues with hardwood flooring throughout. The stunning primary suite features a walk-in closet and an updated piece 5 piece ensuite with a separate tub, rain shower, custom cabinetry, and double vanity. The 2nd bedroom includes its own updated 3 piece ensuite, while the 3rd and 4th bedrooms share a well-appointed 4 piece bathroom. The lower level showcases a large recreation room that currently functions as a Sitting/TV room, but a portion is ideal for a games room or play area. This level also includes a three-piece bathroom and a dedicated gym area with custom flooring. Additional features include wainscoting throughout the main two levels, a fully finished garage with custom shelving, specialized flooring, a bike hoist and fabulous West facing sun drenched backyard. The home is in a superb location, just a 5 minute walk to Kipling Subway and GO Transit. It is a 2 minute walk to shopping at Six Points Plaza (including Shoppers Drug Mart and Starbucks, with Farm Boy directly across) and within walking distance of top-rated schools, including Our Lady of Peace Catholic School and Wedgewood Junior School. Enjoy easy access to Highway 427 and a quick ten-minute drive to Toronto Pearson Airport.
PoolGarageHardwoodFireplace
Rooms
Main Floor
| Office | 4.39 × 3.36 m | Hardwood Floor Coffered Ceiling(s) Window |
| Dining Room | 4.68 × 3.36 m | Hardwood Floor Crown Moulding Window |
| Kitchen | 4.91 × 5.45 m | Centre Island Stainless Steel Appl Eat-in Kitchen |
| Family Room | 5.80 × 4.51 m | Gas Fireplace Coffered Ceiling(s) Hardwood Floor |
| Laundry | 2.45 × 2.47 m | Tile Floor Laundry Sink Access To Garage |
Second Floor
| Primary Bedroom | 4.91 × 5.18 m | 5 Pc Ensuite Walk-In Closet(s) Hardwood Floor |
| Bedroom 2 | 3.88 × 4.69 m | 3 Pc Ensuite Walk-In Closet(s) Hardwood Floor |
| Bedroom 3 | 3.62 × 5.57 m | Semi Ensuite Hardwood Floor Closet |
| Bedroom 4 | 3.62 × 4.70 m | Semi Ensuite Hardwood Floor Closet |
Lower
| Recreation | 5.52 × 10.31 m | Broadloom Irregular Room Window |
| Exercise Room | 6.28 × 4.95 m | Cushion Floor |
Features
- ERV/HRV
- Central Vacuum
- Sump Pump
- Auto Garage Door Remote
- Finished
- Central Air
- 2-Storey
Financials
Annual Taxes
$11,264.12
Estimated Rental Income
Entire property$4,000 – $6,500/mo
Rental yield1.7% – 2.8%
*Estimates based on comparable rentals in the area. Actual income may vary.
Market Data — Toronto
Days on market29 days
Buyer's MarketSeller's Market
Based on active listings in Toronto. Data updates daily.
Demographics — Toronto
Population
2,794,356
Avg Household Income
$102,000
Age Distribution
0-19
19%
20-34
24%
35-49
21%
50-64
19%
65+
17%
Ownership53% own · 47% rent
EnglishMandarinCantoneseTagalogTamil
Our estimate for this home
Estimated range
$2.65M – $3.08M
Mid-point $2.86M · ~$880/sqft
How this listing compares
$2.65MList · $2.80M$3.08M
High confidence·Based on 31 islington-city centre west comparables
Estimated range is generated automatically from active comparables and is for informational purposes only. Not an appraisal — contact Aman for a full comparative market analysis that factors in condition, renovations, and positioning.
Getting around
How walkable, bikeable, and transit-friendly this neighbourhood is.
75
/ 100
Walk Score
Very Walkable
61
/ 100
Transit Score
Good Transit
71
/ 100
Bike Score
Very Bikeable
Scores are estimates based on neighbourhood data and are for informational purposes only.
MLS® data courtesy of the Toronto Regional Real Estate Board (TRREB).
The information provided herein must only be used by consumers that have a bona fide interest in the purchase, sale, or lease of real estate and may not be used for any commercial purpose or any other purpose. Listing information is deemed reliable but is not guaranteed accurate by the Toronto Regional Real Estate Board, the listing brokerage, or this website. The trademarks REALTOR®, REALTORS® and the REALTOR® logo are controlled by The Canadian Real Estate Association (CREA) and identify real estate professionals who are members of CREA. MLS®, Multiple Listing Service®, and the associated logos are owned by CREA. Not intended to solicit properties currently listed for sale or buyers under contract.
You may also like
More homes in Toronto
Hand-picked listings with a similar price range and style.
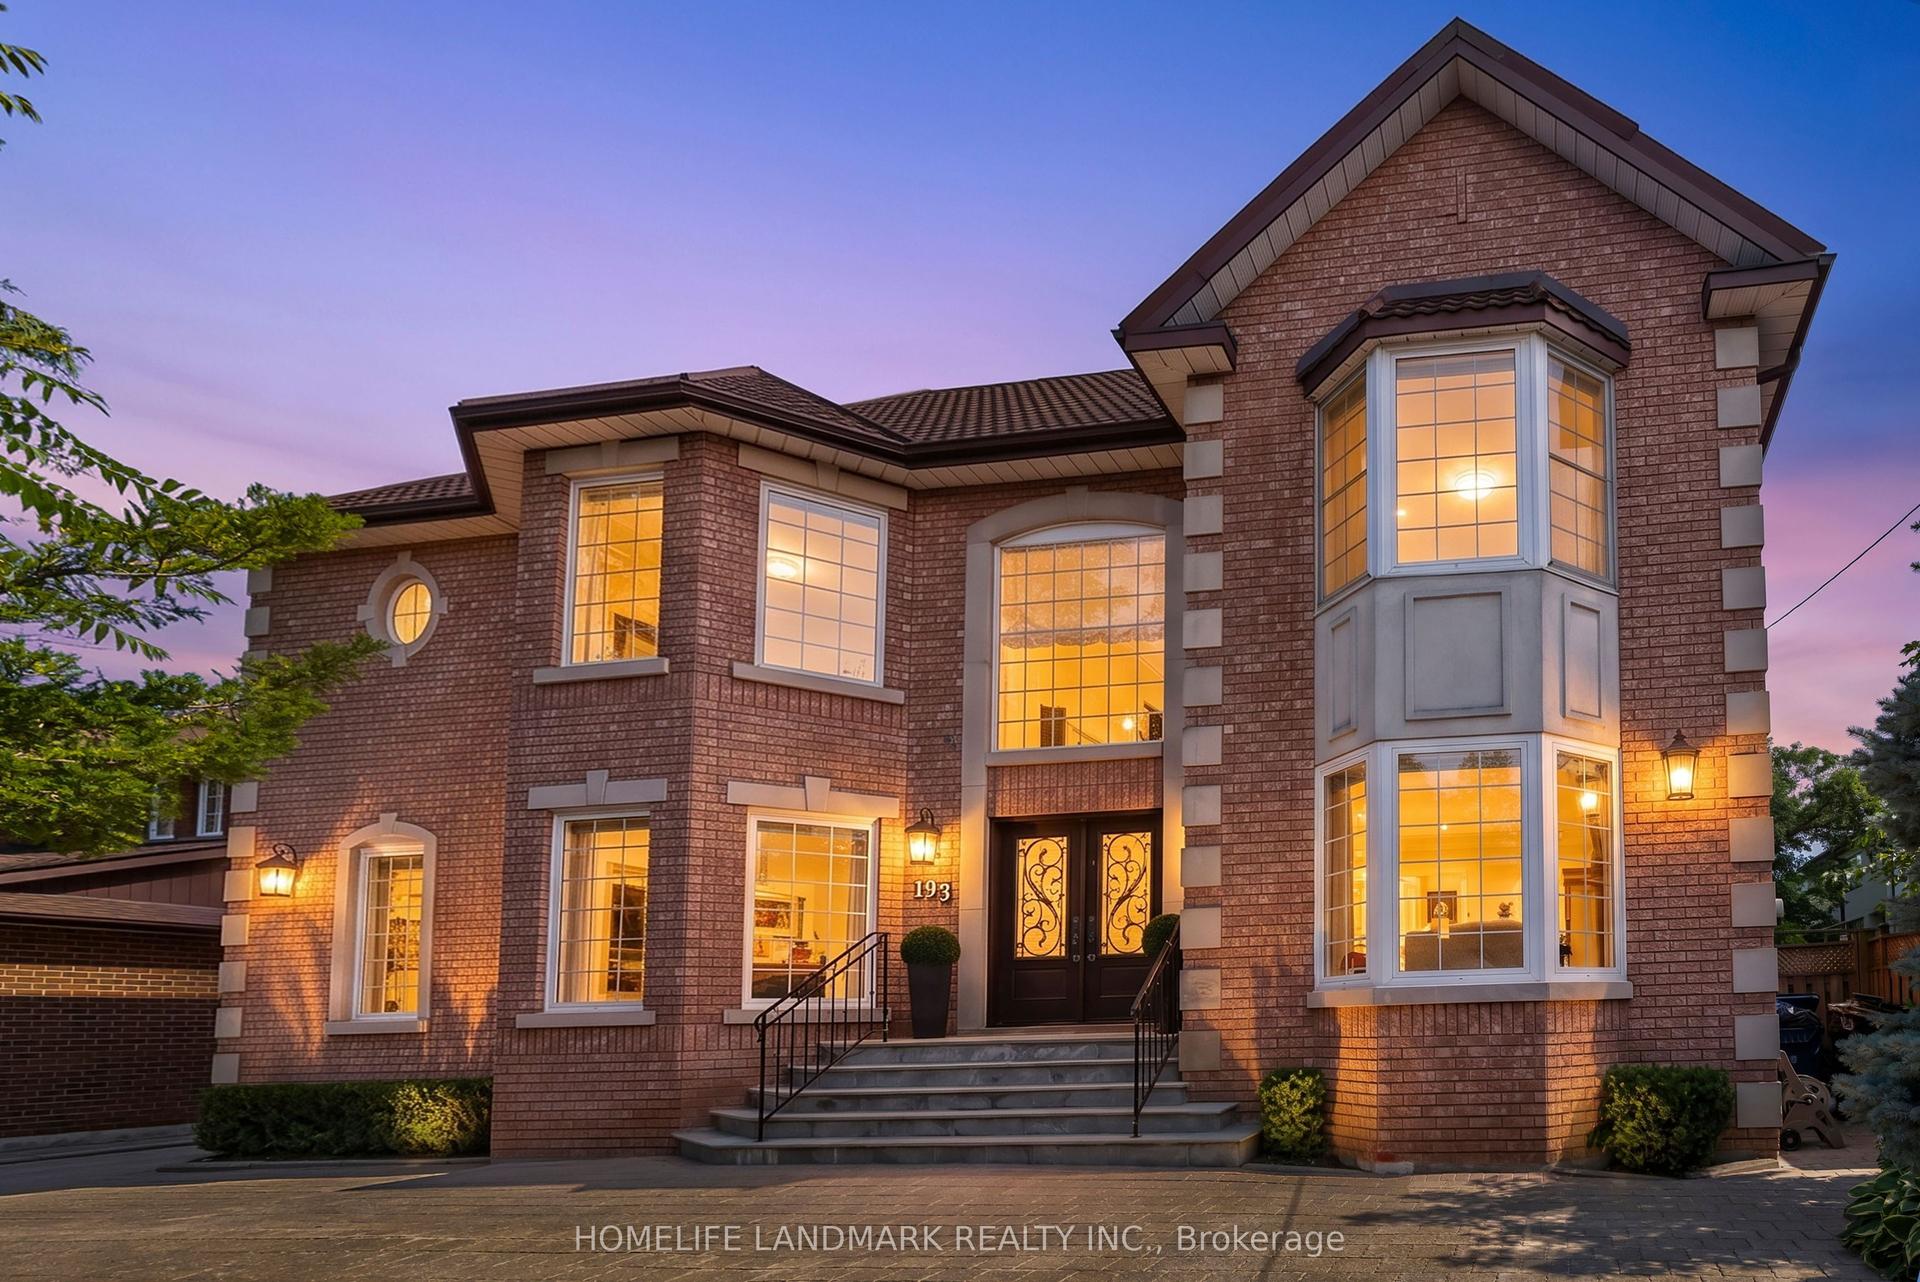
For Sale17 h ago
$3,495,000
Detached
est. $15,322/mo
193 Codsell Avenue, Bathurst Manor
Toronto, ON
4+2 bd
4 ba
4,250
12
MLS# C13606540Homelife Landmark Realty Inc.
WhatsApp Aman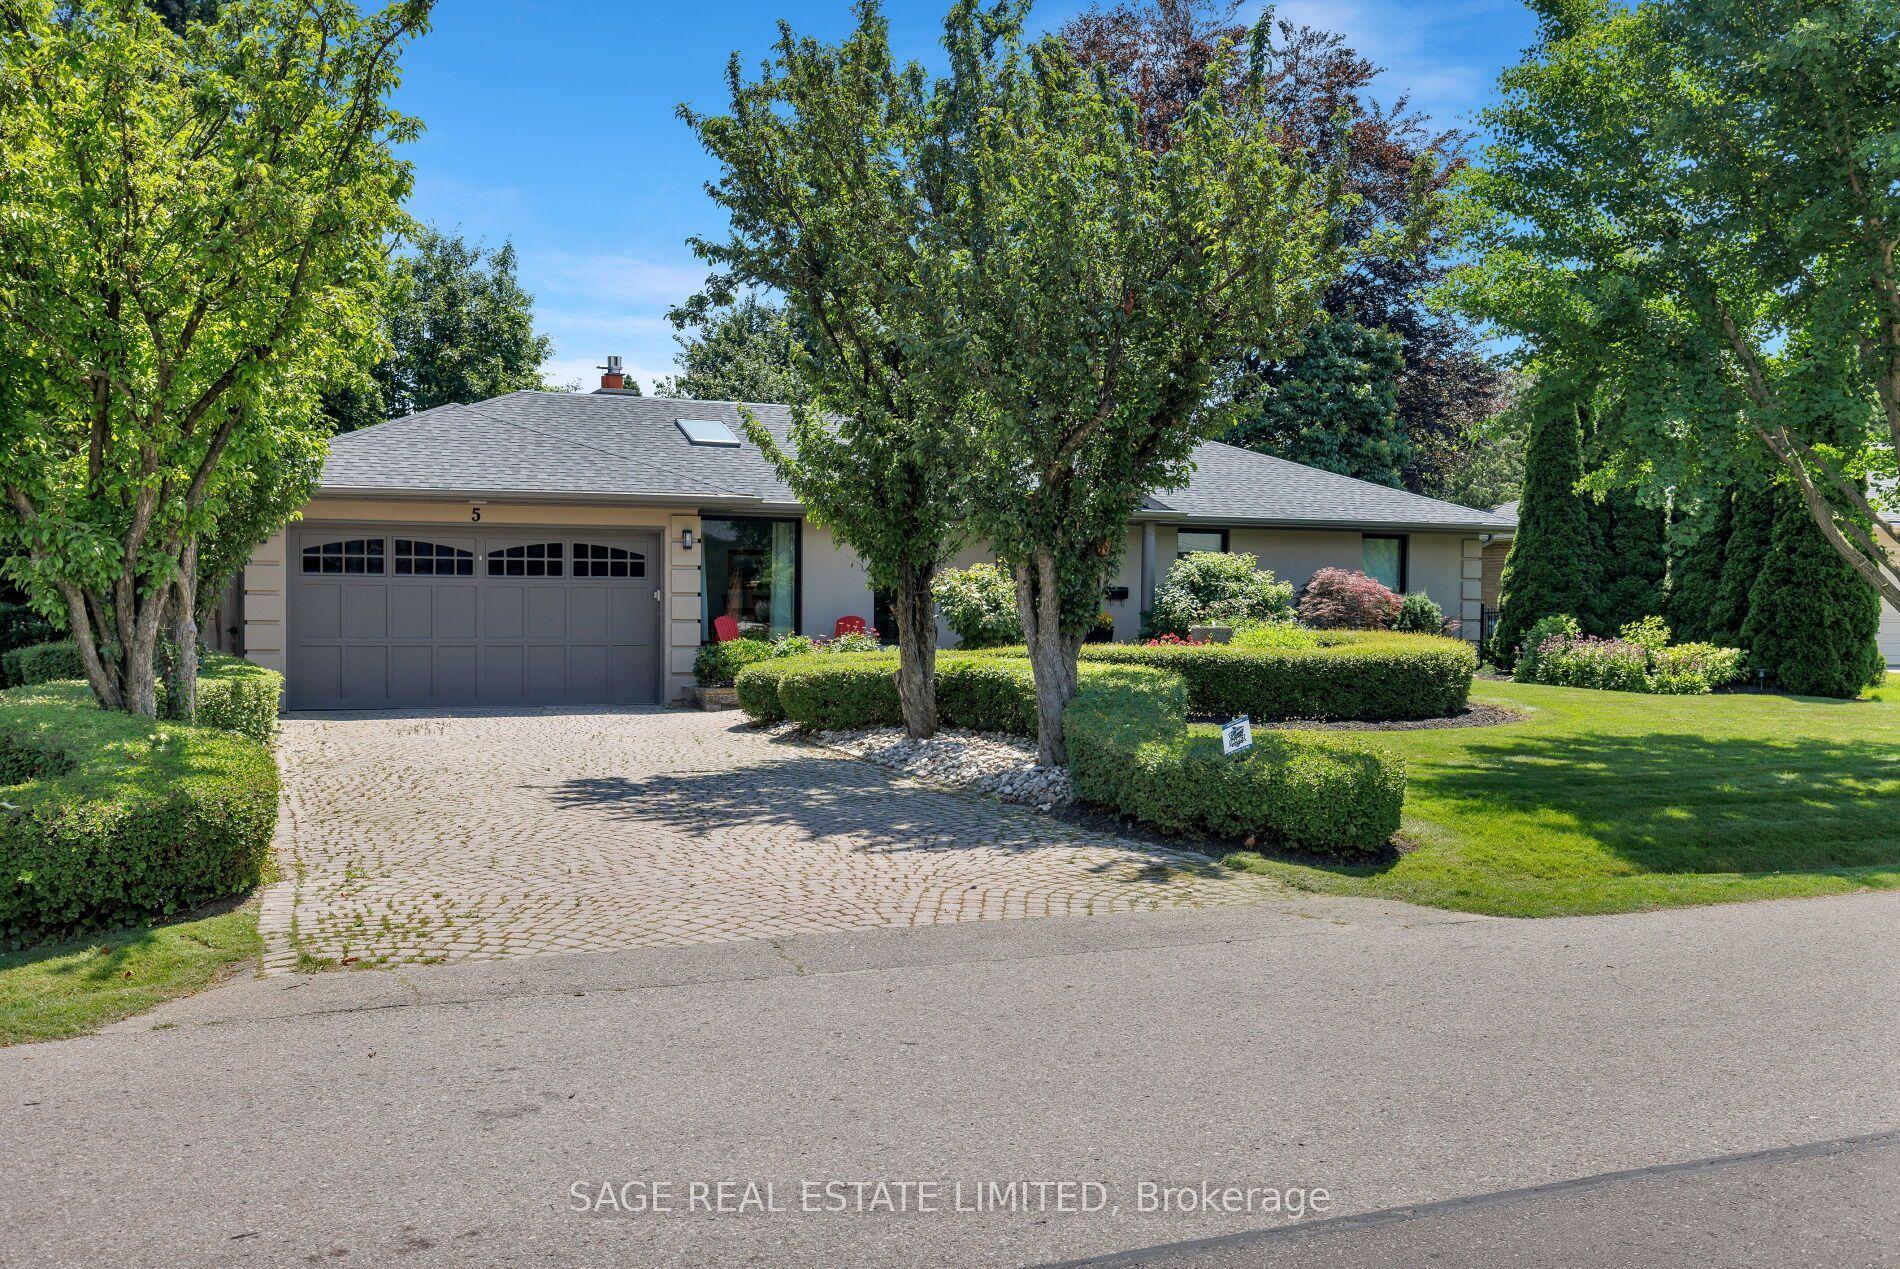
For Sale14 days ago
$2,799,000
Detached
est. $12,271/mo
5 Blair Athol Crescent, Princess-Rosethorn
Toronto, ON
3+2 bd
4 ba
2,250
6
MLS# W13556892Sage Real Estate Limited
WhatsApp Aman
