For Sale
Just Listed
25 The Bridle Path
Bridle Path-Sunnybrook-York Mills, Toronto, ON
$13,800,000
5+3Bd
10Ba
5000 +sqft
15Parking
100 x 297.98 ftlot
DetachedMLS# C13855536Listed 2026-10-023 DOM
Heating
Separate Heating Controls
Cooling
Central Vacuum
Basement
Finished
Just listed! New listings in Toronto often receive offers within the first week.
About this home
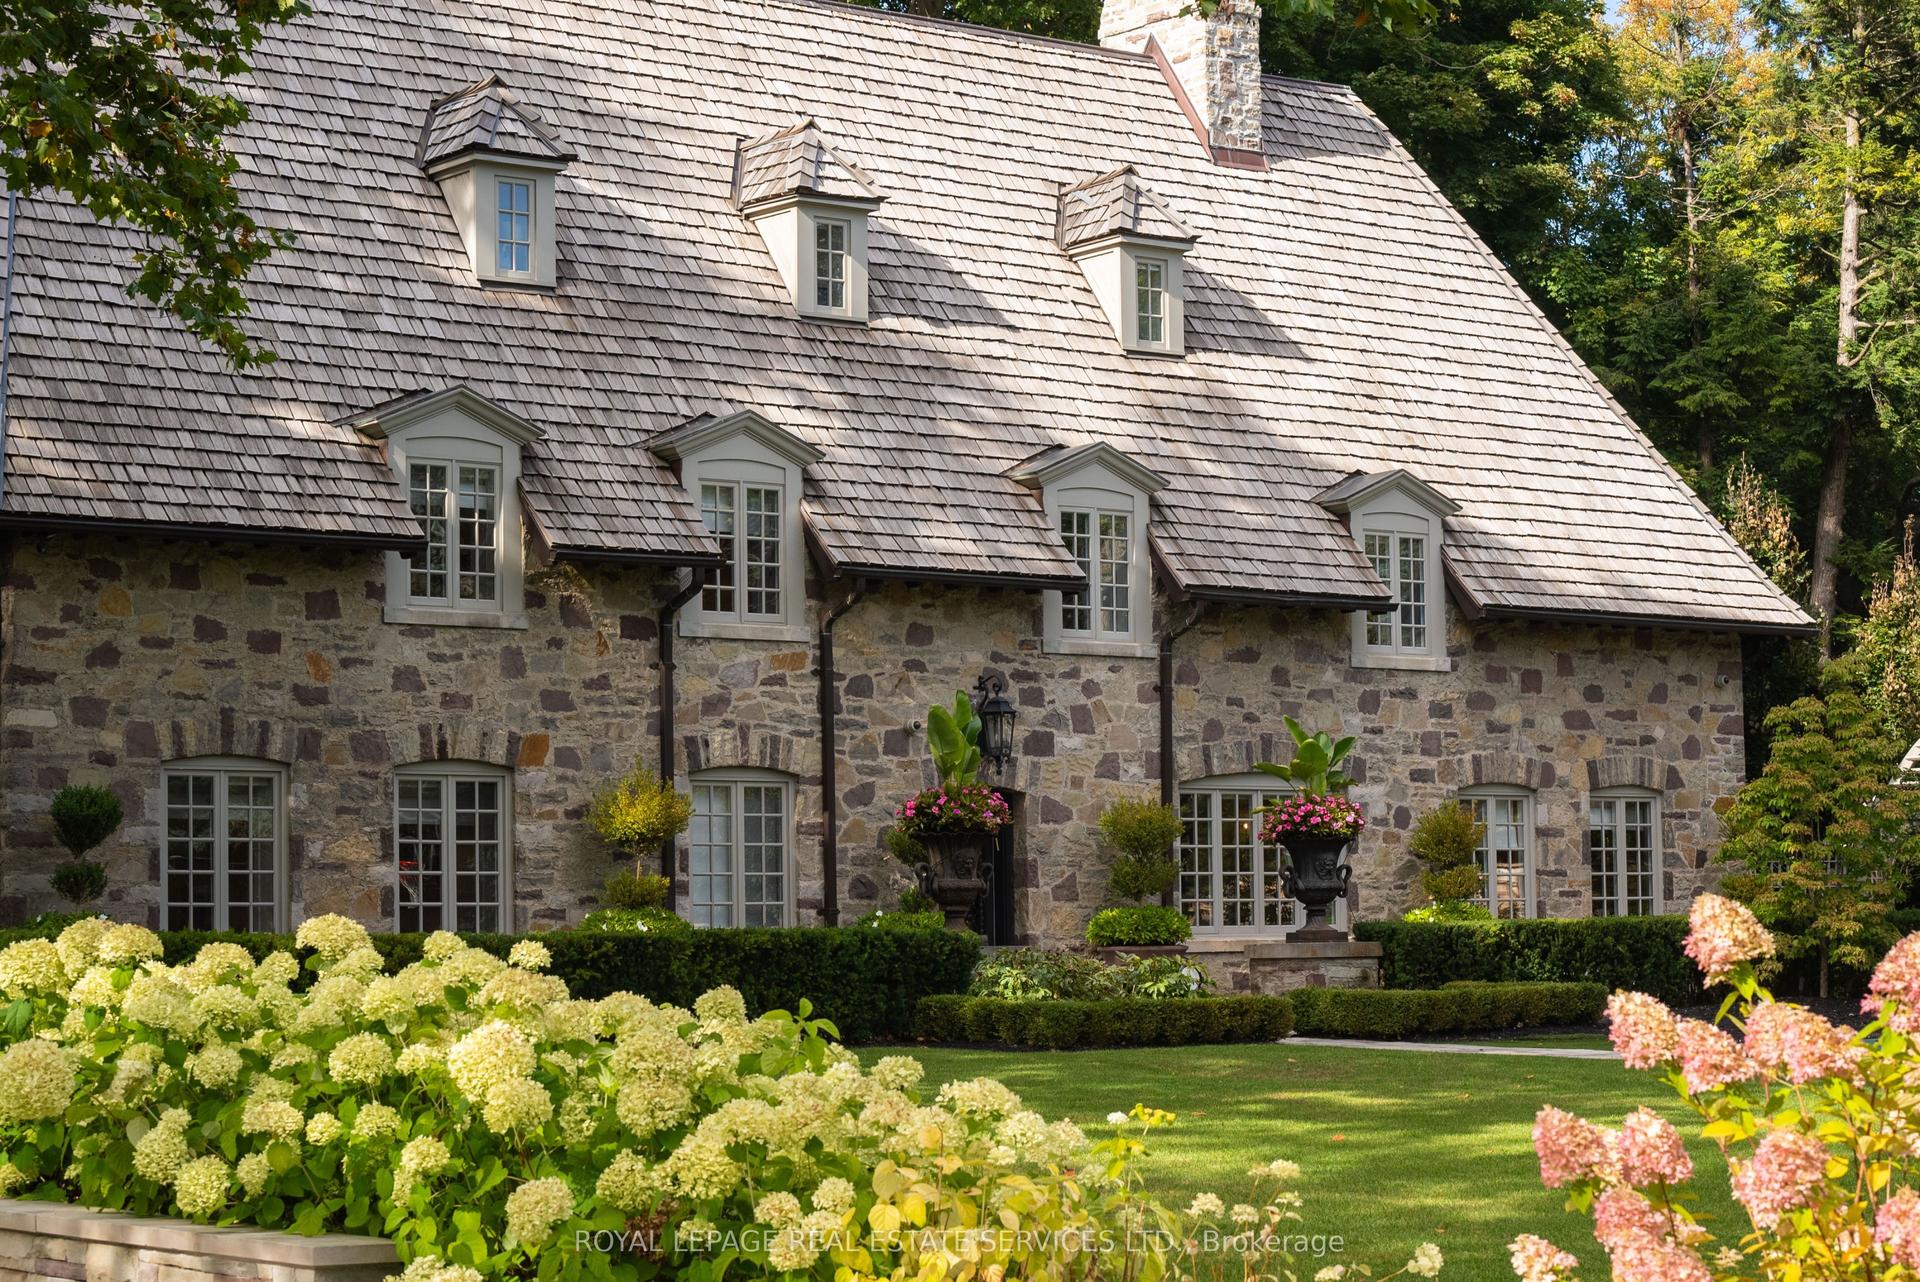
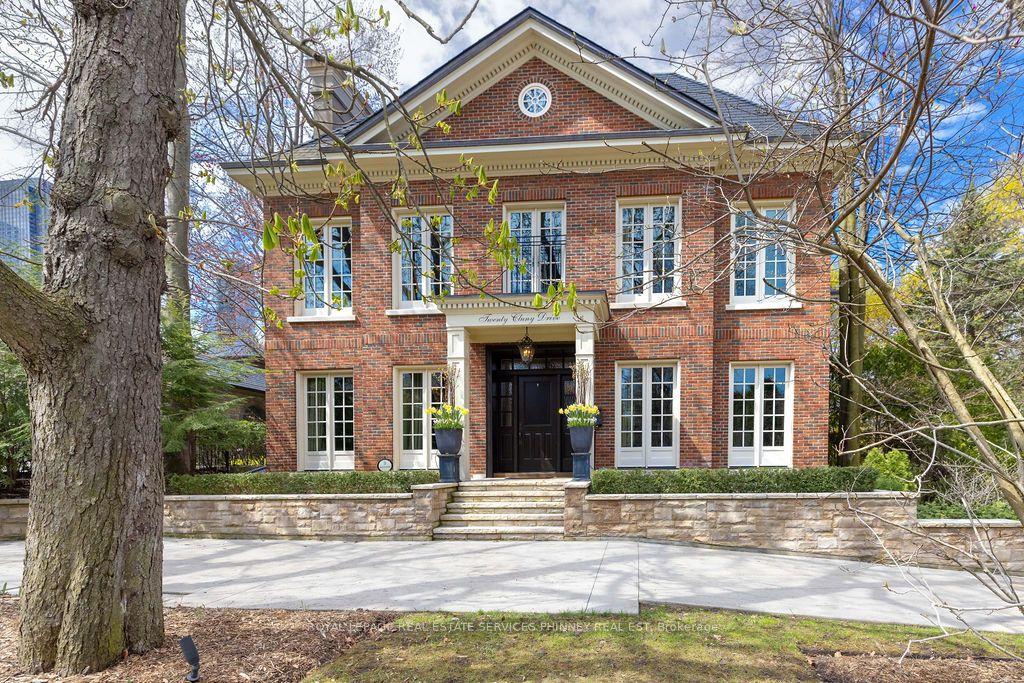
An Exceptional Gated Estate Situated Directly On The Bridle Path, One Of Toronto's Most Prestigious Residential Streets. Set On An Expansive 100 x 297.98 Ft. Lot Amid Mature Trees And Distinguished Estates, This Residence Offers A Quiet, Private Setting With Timeless Elegance And Remarkable Space For Family Living And Entertaining. Approximately 12,982 Sq. Ft. Of Total Living Space Includes 8,432 Sq. Ft. Above Grade And A 4,550 Sq. Ft. Finished Lower Level. An Impressive Gated Entrance Opens To A Grand Circular Motor Court With A Heated Snow-Melting System, A Three-Car Garage And Total Parking For 15 Vehicles. Extensive Stone Paving, Beautifully Landscaped Gardens And Generous Terraces Showcase Substantial Investment In Both The Front And Rear Grounds. Inside, A Beautiful Rotunda Foyer Introduces Elegant Principal Rooms, A Formal Dining Room And A Richly Panelled Library With A Fireplace, Custom Bookcases And Coffered Ceiling. The Spacious Kitchen Features Granite Countertops, A Centre Island, Breakfast Bar And A Bright Breakfast Area With A Walkout To The Garden. Generous Bedroom Accommodations Include A Primary Retreat With An Ensuite, Walk-In Closet And Private Balcony, Plus Multiple Additional Bedrooms With Ensuites. The Expansive Finished Lower Level Offers Media, Fitness And Recreation Spaces Along With A Spacious Bedroom Suite And Two Additional Bedrooms Ideal For Live-In Staff. The Secluded Backyard Creates A Resort-Like Escape With An Inground Swimming Pool, Decorative Fountain, Private Tennis Court And A Poolside Cabana House Complete With Its Own Kitchen and Bathroom Plus An Adjacent Laundry. Mature Greenery And Spacious Outdoor Entertaining Areas Complete This Distinguished Estate On The Bridle Path.
PoolGarageWalkoutFireplace
Rooms
Main Floor
| Library | 7.21 × 5.16 m | French Doors Fireplace Hardwood Floor |
| Dining Room | 6.71 × 4.78 m | Formal Rm French Doors Marble Floor |
| Kitchen | 4.98 × 4.98 m | Centre Island Granite Counters Breakfast Bar |
| Breakfast | 5.46 × 5.21 m | W/O To Patio Overlooks Garden Crown Moulding |
Second Floor
| Primary Bedroom | 6.07 × 5.13 m | 6 Pc Ensuite W/O To Balcony Walk-In Closet(s) |
| Bedroom 2 | 4.19 × 4.42 m | 3 Pc Ensuite B/I Desk W/O To Garden |
| Bedroom 3 | 6.15 × 5.74 m | 3 Pc Ensuite Walk-In Closet(s) Crown Moulding |
| Bedroom 4 | 5.23 × 4.67 m | 3 Pc Ensuite Walk-In Closet(s) Large Window |
| Bedroom 5 | 5.26 × 5.21 m | 3 Pc Ensuite Crown Moulding Walk-In Closet(s) |
Basement
| Bedroom | 7.19 × 5.51 m | 5 Pc Ensuite Walk-In Closet(s) |
| Media Room | 5.08 × 3.71 m | Broadloom B/I Shelves |
| Room | — |
Features
- Auto Garage Door Remote
- Built-In Oven
- Carpet Free
- Central Vacuum
- ERV/HRV
- Separate Heating Controls
- Storage
- Water Purifier
- Sump Pump
- In-Law Suite
- Water Heater Owned
- Water Softener
- Awnings
- Built-In-BBQ
- Security Gate
- Privacy
- Recreational Area
- Patio
- Lawn Sprinkler System
- Landscaped
- Controlled Entry
- Paved Yard
- Apartment
- Finished
- Development Potential
- Central Air
- 2-Storey
Financials
Annual Taxes
$46,806
Estimated Rental Income
Entire property$4,500 – $7,000/mo
Basement apartment$1,800 – $2,500/mo
Rental yield0.4% – 0.6%
*Estimates based on comparable rentals in the area. Actual income may vary.
Market Data — Toronto
Days on market3 days
Buyer's MarketSeller's Market
Based on active listings in Toronto. Data updates daily.
Demographics — Toronto
Population
2,794,356
Avg Household Income
$102,000
Age Distribution
0-19
19%
20-34
24%
35-49
21%
50-64
19%
65+
17%
Ownership53% own · 47% rent
EnglishMandarinCantoneseTagalogTamil
Getting around
How walkable, bikeable, and transit-friendly this neighbourhood is.
74
/ 100
Walk Score
Very Walkable
70
/ 100
Transit Score
Excellent Transit
60
/ 100
Bike Score
Bikeable
Scores are estimates based on neighbourhood data and are for informational purposes only.
MLS® data courtesy of the Toronto Regional Real Estate Board (TRREB).
The information provided herein must only be used by consumers that have a bona fide interest in the purchase, sale, or lease of real estate and may not be used for any commercial purpose or any other purpose. Listing information is deemed reliable but is not guaranteed accurate by the Toronto Regional Real Estate Board, the listing brokerage, or this website. The trademarks REALTOR®, REALTORS® and the REALTOR® logo are controlled by The Canadian Real Estate Association (CREA) and identify real estate professionals who are members of CREA. MLS®, Multiple Listing Service®, and the associated logos are owned by CREA. Not intended to solicit properties currently listed for sale or buyers under contract.
You may also like
More homes in Toronto
Hand-picked listings with a similar price range and style.
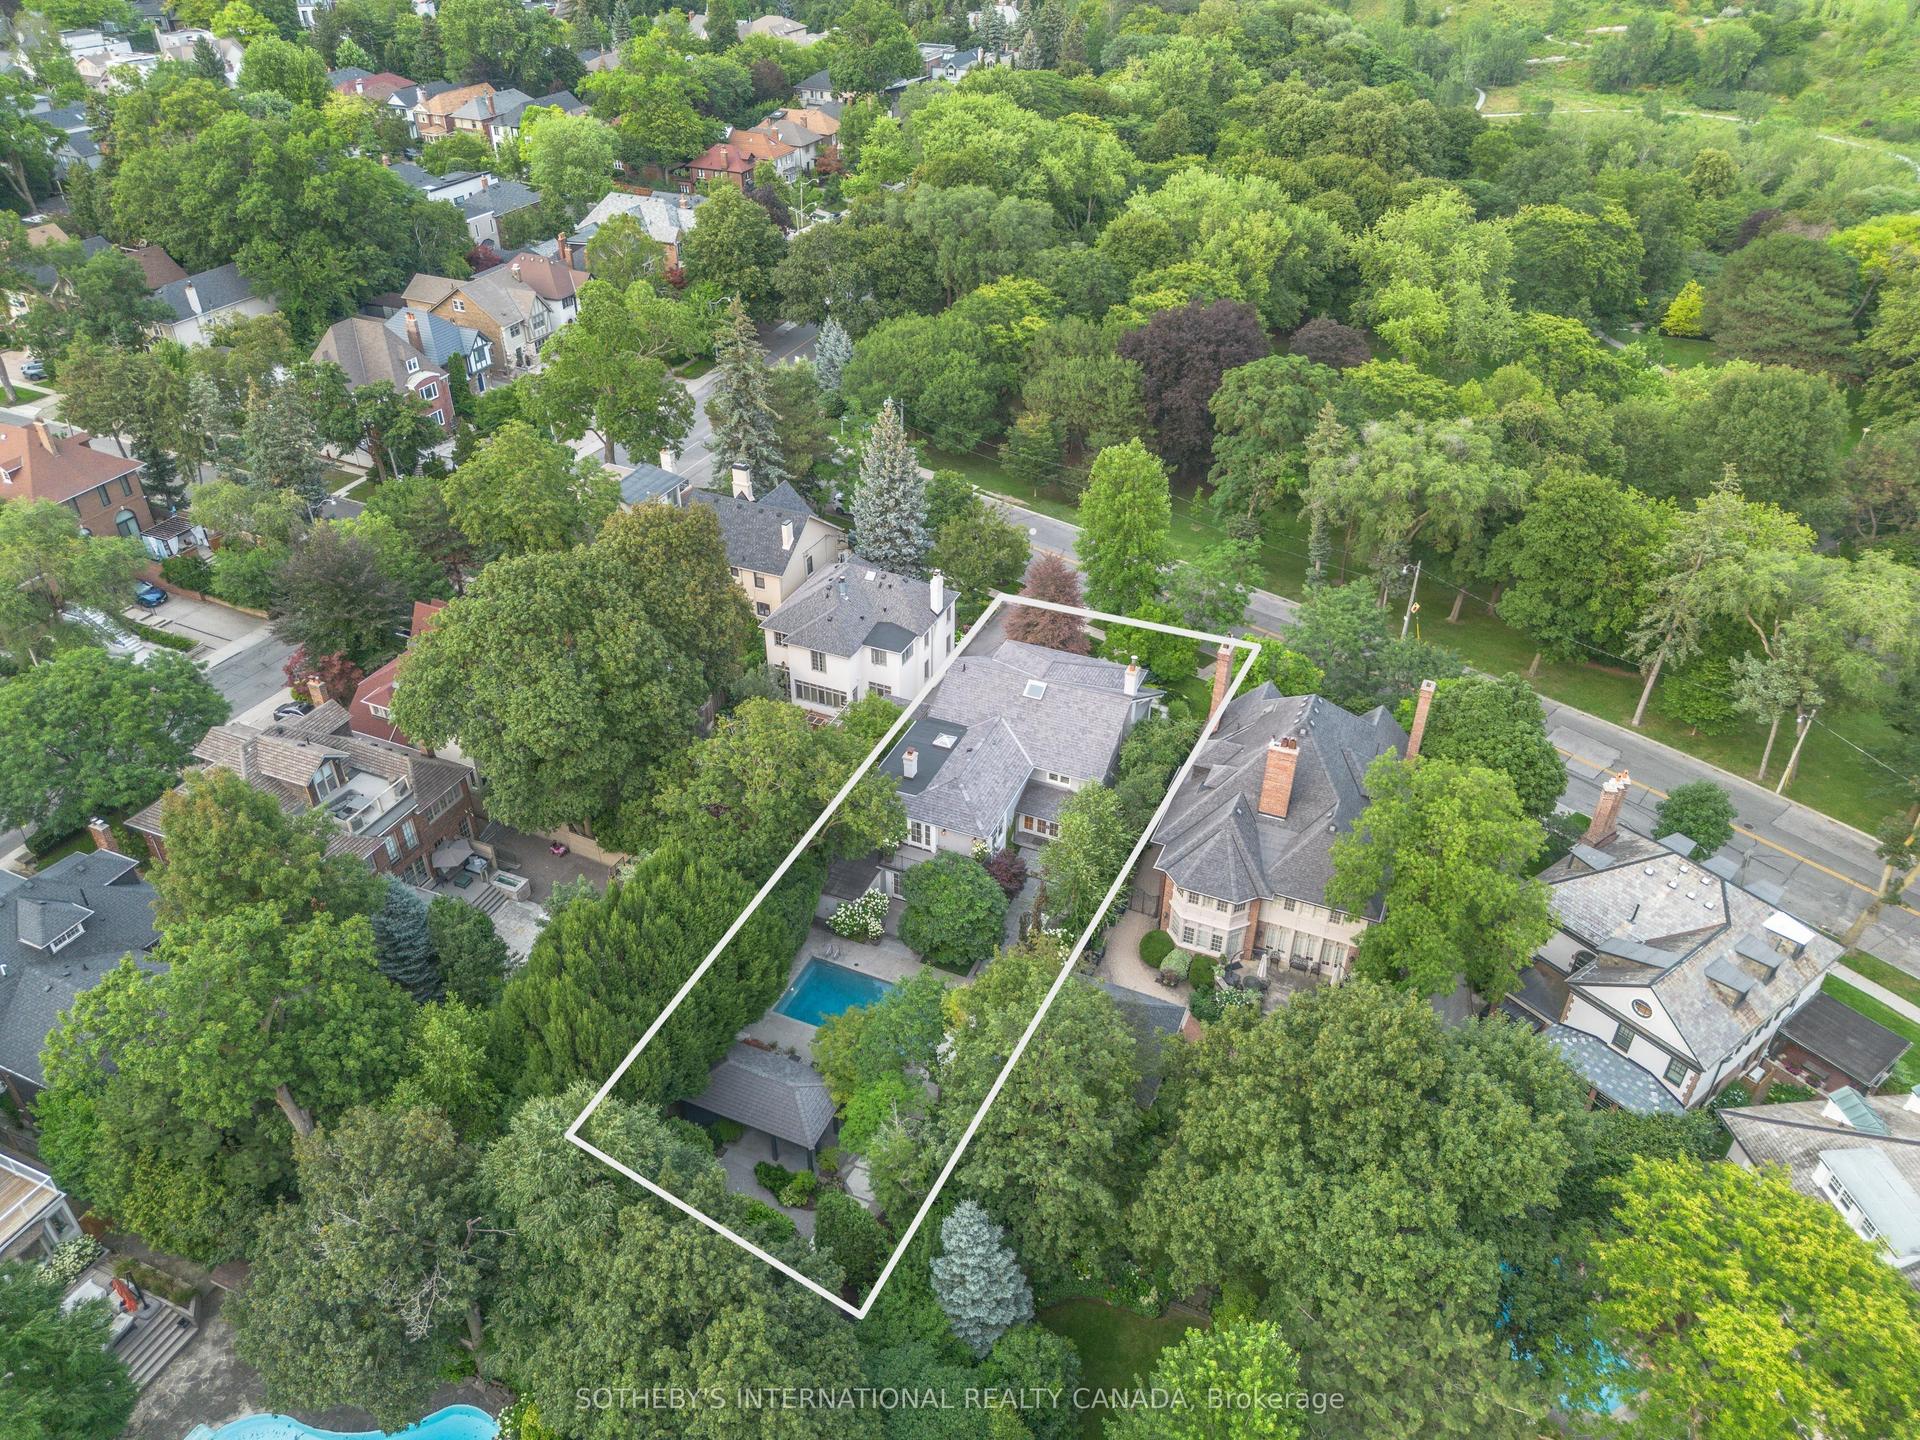
For Sale21 days ago
$10,995,000
Detached
est. $48,202/mo
266 Douglas Drive, Rosedale-Moore Park
Toronto, ON
4+1 bd
6 ba
4,250
6
MLS# C13781026Sotheby'S International Realty Ca…
WhatsApp Aman
For Sale7 h ago
$10,398,000
Detached
est. $45,585/mo
239 Cortleigh Boulevard, Lawrence Park South
Toronto, ON
5+2 bd
7 ba
—
6
MLS# C13862730Forest Hill Real Estate Inc.
WhatsApp Aman