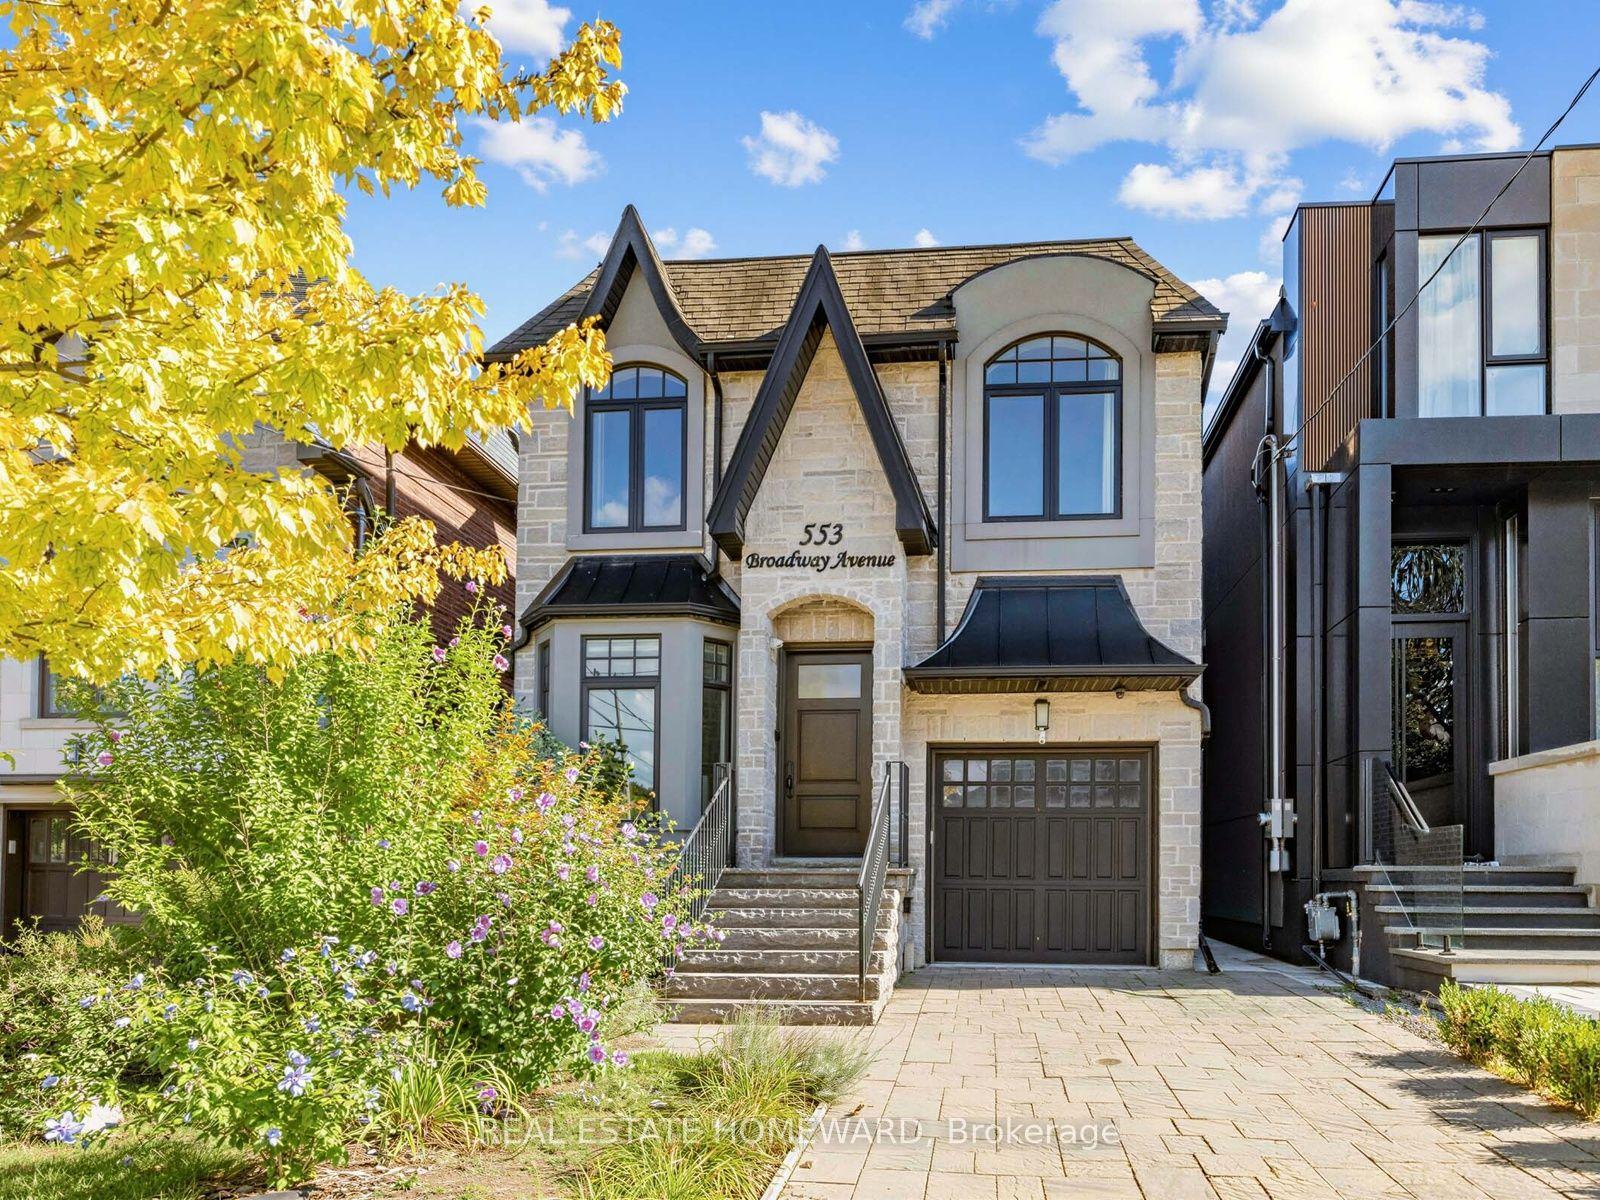
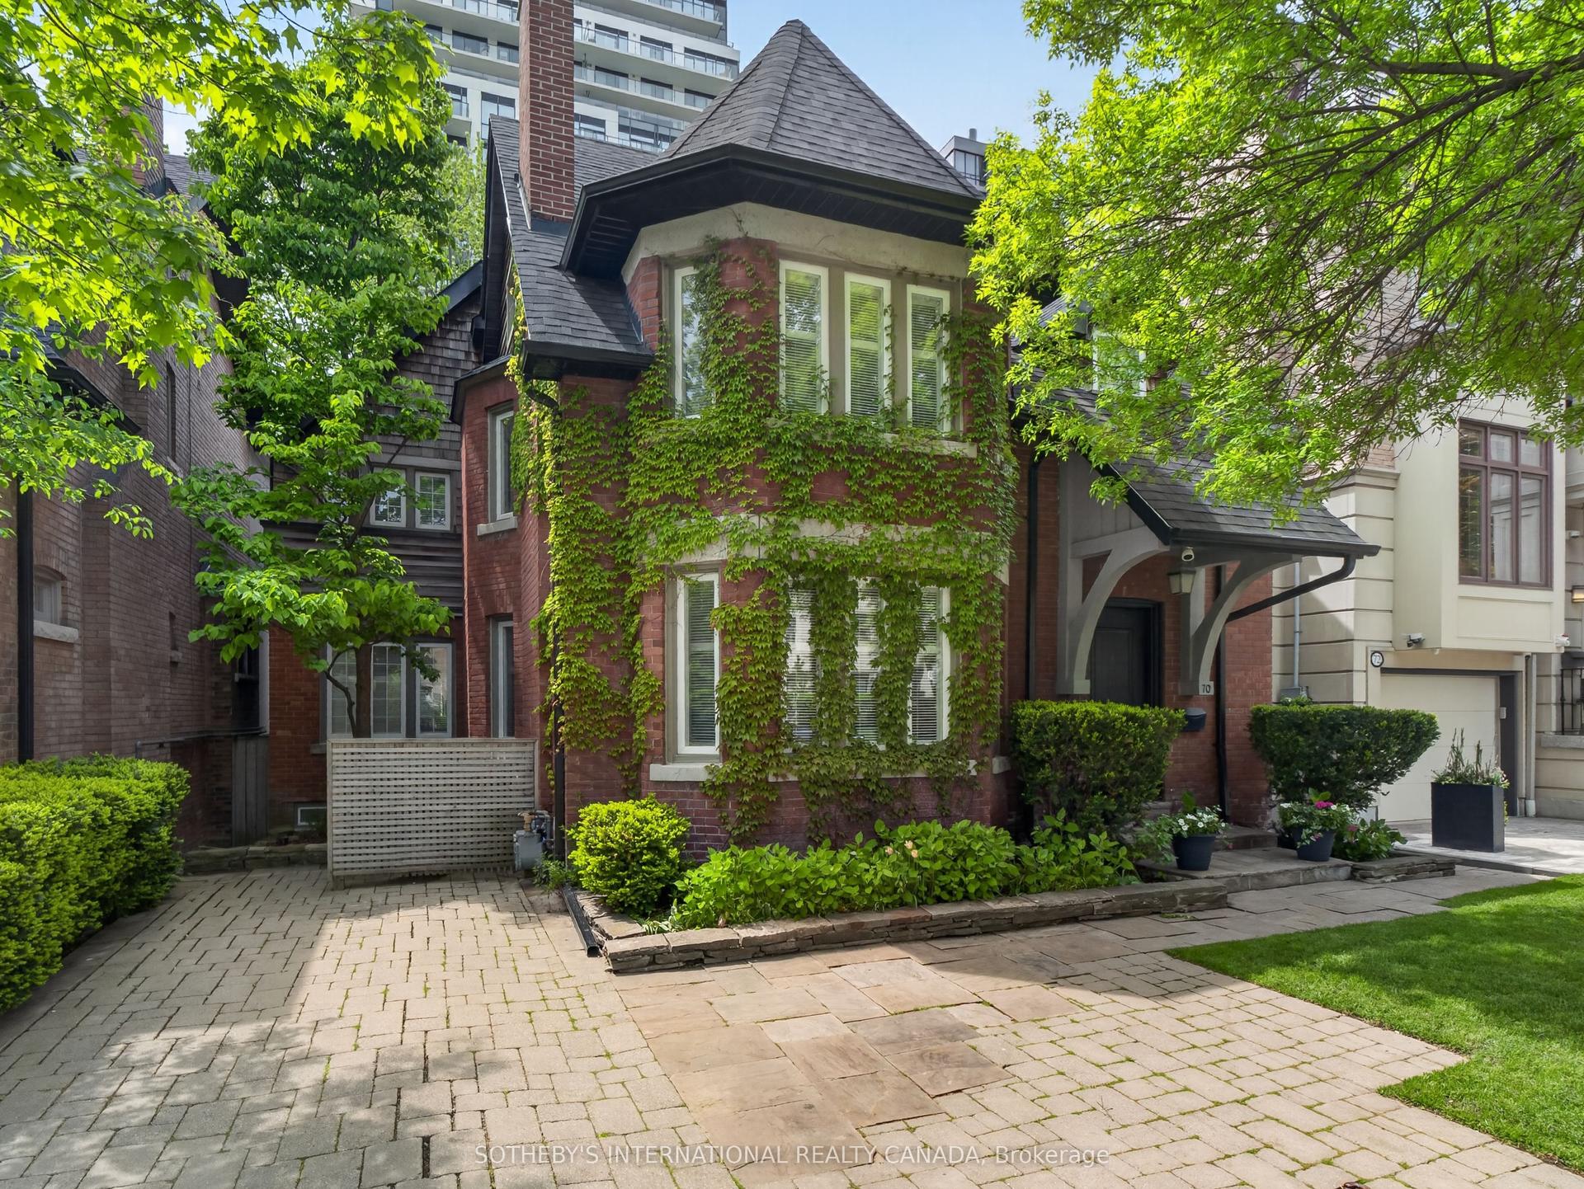
For Sale
Open House Sun 18–20
14 Tremont Crescent
Banbury-Don Mills, Toronto, ON
$3,788,000
5+1Bd
7Ba
4,250+sqft
5Parking
57 x 135 ftlot
$891/sqft
DetachedMLS# C13643624Listed 2026-08-0633 DOM
Heating
Water Heater
Cooling
Central Vacuum
Basement
Finished
On the market for 33 days — longer than average. The seller may be open to negotiation.
About this home
Welcome to 14 Tremont Crescent. With nearly 6000 sqft of finished space, this beautifully reimagined family residence offers timeless design and an extraordinary ravine setting that together in one exceptional offering. Backing directly onto the picturesque Don Mills Trail system, this home offers the rare experience of cottage-inspired living in the heart of the city. Mature trees, tranquil woodland views, and scenic walking trails create a peaceful escape while remaining moments from every urban convenience. The sun-filled main level is designed for both everyday living and effortless entertaining, featuring wide-plank hardwood flooring, elegant finishes, and a seamless open-concept layout. At the heart of the home, the custom kitchen showcases premium cabinetry, stone countertops, stainless steel appliances, and an oversized island that naturally becomes the gathering place for family and guests alike. The adjoining dining and living spaces flow effortlessly together, while expansive windows frame the beautiful ravine backdrop, filling the home with natural light. Upstairs, spacious bedrooms provide peaceful retreats, complemented by bathrooms that blend contemporary style with quality craftsmanship. The finished lower level offers exceptional flexibility with additional living space ideal for a recreation room, home office, fitness area, or guest accommodations. Step outside to your own private backyard oasis where nature becomes an extension of the home. Enjoy morning coffee overlooking the ravine, entertain family and friends, or step directly onto the Don Mills Trail for a walk, run, or bike ride. This remarkable setting offers the tranquillity of cottage living without ever leaving the city. Situated in a sought-after family neighbourhood close to top-rated schools, parks, shopping, restaurants, transit, and major commuter routes.
RavineHardwood
Rooms
Main Floor
| Office | 3.56 × 3.15 m | B/I Bookcase Hardwood Floor Overlooks Frontyard |
| Dining Room | 5.00 × 3.63 m | Formal Rm Wainscoting Hardwood Floor |
| Living Room | 5.08 × 4.98 m | W/O To Deck Gas Fireplace B/I Shelves |
| Breakfast | 6.45 × 3.66 m | Open Concept Hardwood Floor Bay Window |
| Kitchen | 8.28 × 5.82 m | Centre Island Granite Counters B/I Appliances |
Second Floor
| Primary Bedroom | 5.99 × 4.80 m | 6 Pc Ensuite His and Hers Closets Crown Moulding |
| Bedroom 2 | 4.72 × 4.55 m | 4 Pc Ensuite Walk-In Closet(s) Overlooks Frontyard |
| Bedroom 3 | 4.39 × 3.68 m | W/O To Balcony 4 Pc Ensuite Walk-In Closet(s) |
| Bedroom 4 | 4.85 × 3.35 m | 3 Pc Ensuite Walk-In Closet(s) Hardwood Floor |
Basement
| Recreation | 8.33 × 4.50 m | W/O To Yard Tile Floor Pot Lights |
| Exercise Room | 6.17 × 4.55 m | Tile Floor Pot Lights Window |
| Bedroom | 4.90 × 4.67 m | 3 Pc Bath Crown Moulding Closet |
| Other | 3.48 × 3.07 m | B/I Shelves Tile Floor |
| Cold Room/Cantina | 3.78 × 3.45 m |
Other
| Bedroom 5 | 4.78 × 4.55 m | Gas Fireplace 4 Pc Ensuite Overlooks Frontyard |
Features
- Auto Garage Door Remote
- Built-In Oven
- Carpet Free
- Central Vacuum
- Countertop Range
- Guest Accommodations
- In-Law Capability
- Sump Pump
- Water Heater
- Finished
- Walk-Up
- Central Air
- 2-Storey
Financials
Annual Taxes
$18,315.71
Estimated Rental Income
Entire property$4,500 – $7,000/mo
Basement apartment$1,800 – $2,500/mo
Rental yield1.4% – 2.2%
*Estimates based on comparable rentals in the area. Actual income may vary.
Market Data — Toronto
Days on market33 days
Buyer's MarketSeller's Market
Based on active listings in Toronto. Data updates daily.
Demographics — Toronto
Population
2,794,356
Avg Household Income
$102,000
Age Distribution
0-19
19%
20-34
24%
35-49
21%
50-64
19%
65+
17%
Ownership53% own · 47% rent
EnglishMandarinCantoneseTagalogTamil
Getting around
How walkable, bikeable, and transit-friendly this neighbourhood is.
67
/ 100
Walk Score
Somewhat Walkable
59
/ 100
Transit Score
Good Transit
59
/ 100
Bike Score
Bikeable
Scores are estimates based on neighbourhood data and are for informational purposes only.
MLS® data courtesy of the Toronto Regional Real Estate Board (TRREB).
The information provided herein must only be used by consumers that have a bona fide interest in the purchase, sale, or lease of real estate and may not be used for any commercial purpose or any other purpose. Listing information is deemed reliable but is not guaranteed accurate by the Toronto Regional Real Estate Board, the listing brokerage, or this website. The trademarks REALTOR®, REALTORS® and the REALTOR® logo are controlled by The Canadian Real Estate Association (CREA) and identify real estate professionals who are members of CREA. MLS®, Multiple Listing Service®, and the associated logos are owned by CREA. Not intended to solicit properties currently listed for sale or buyers under contract.
You may also like
More homes in Toronto
Hand-picked listings with a similar price range and style.
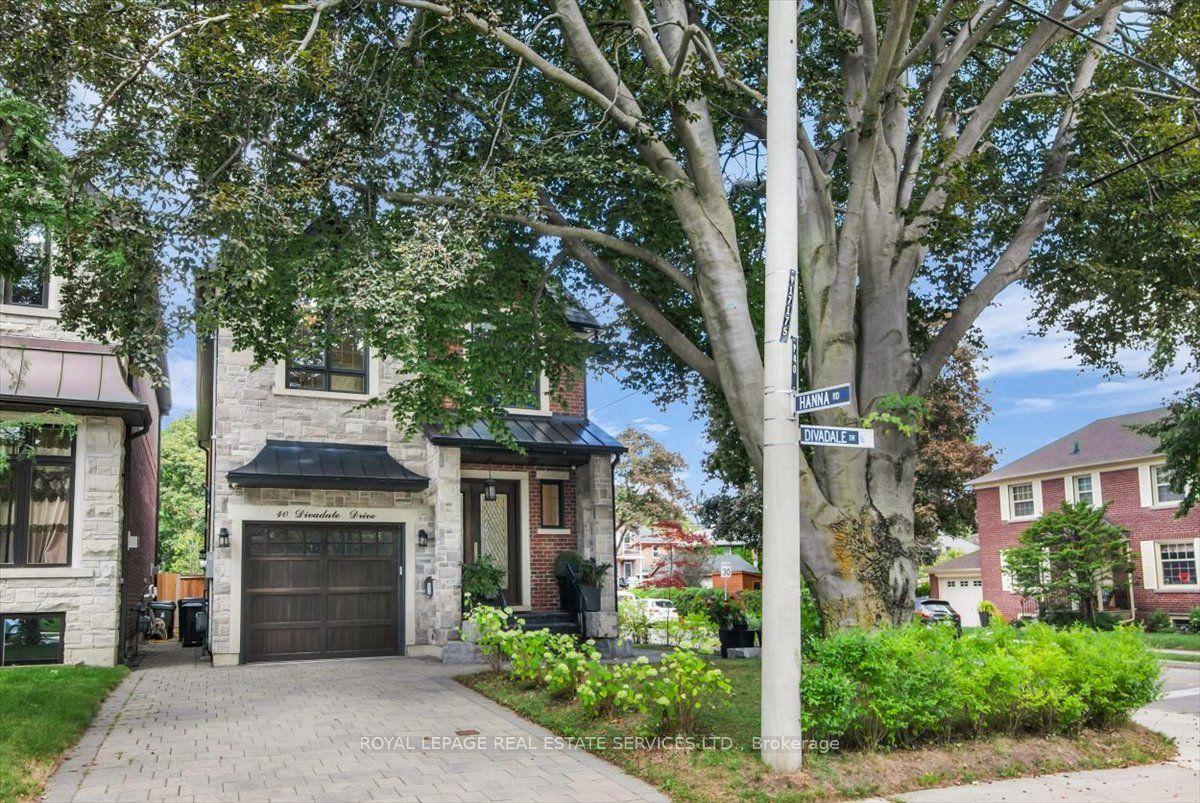
For Sale4 h ago
$3,999,999
Detached
est. $17,536/mo
40 Divadale Drive, Leaside
Toronto, ON
4+1 bd
5 ba
2,250
3
MLS# C13754186Royal Lepage Real Estate Services…
WhatsApp Aman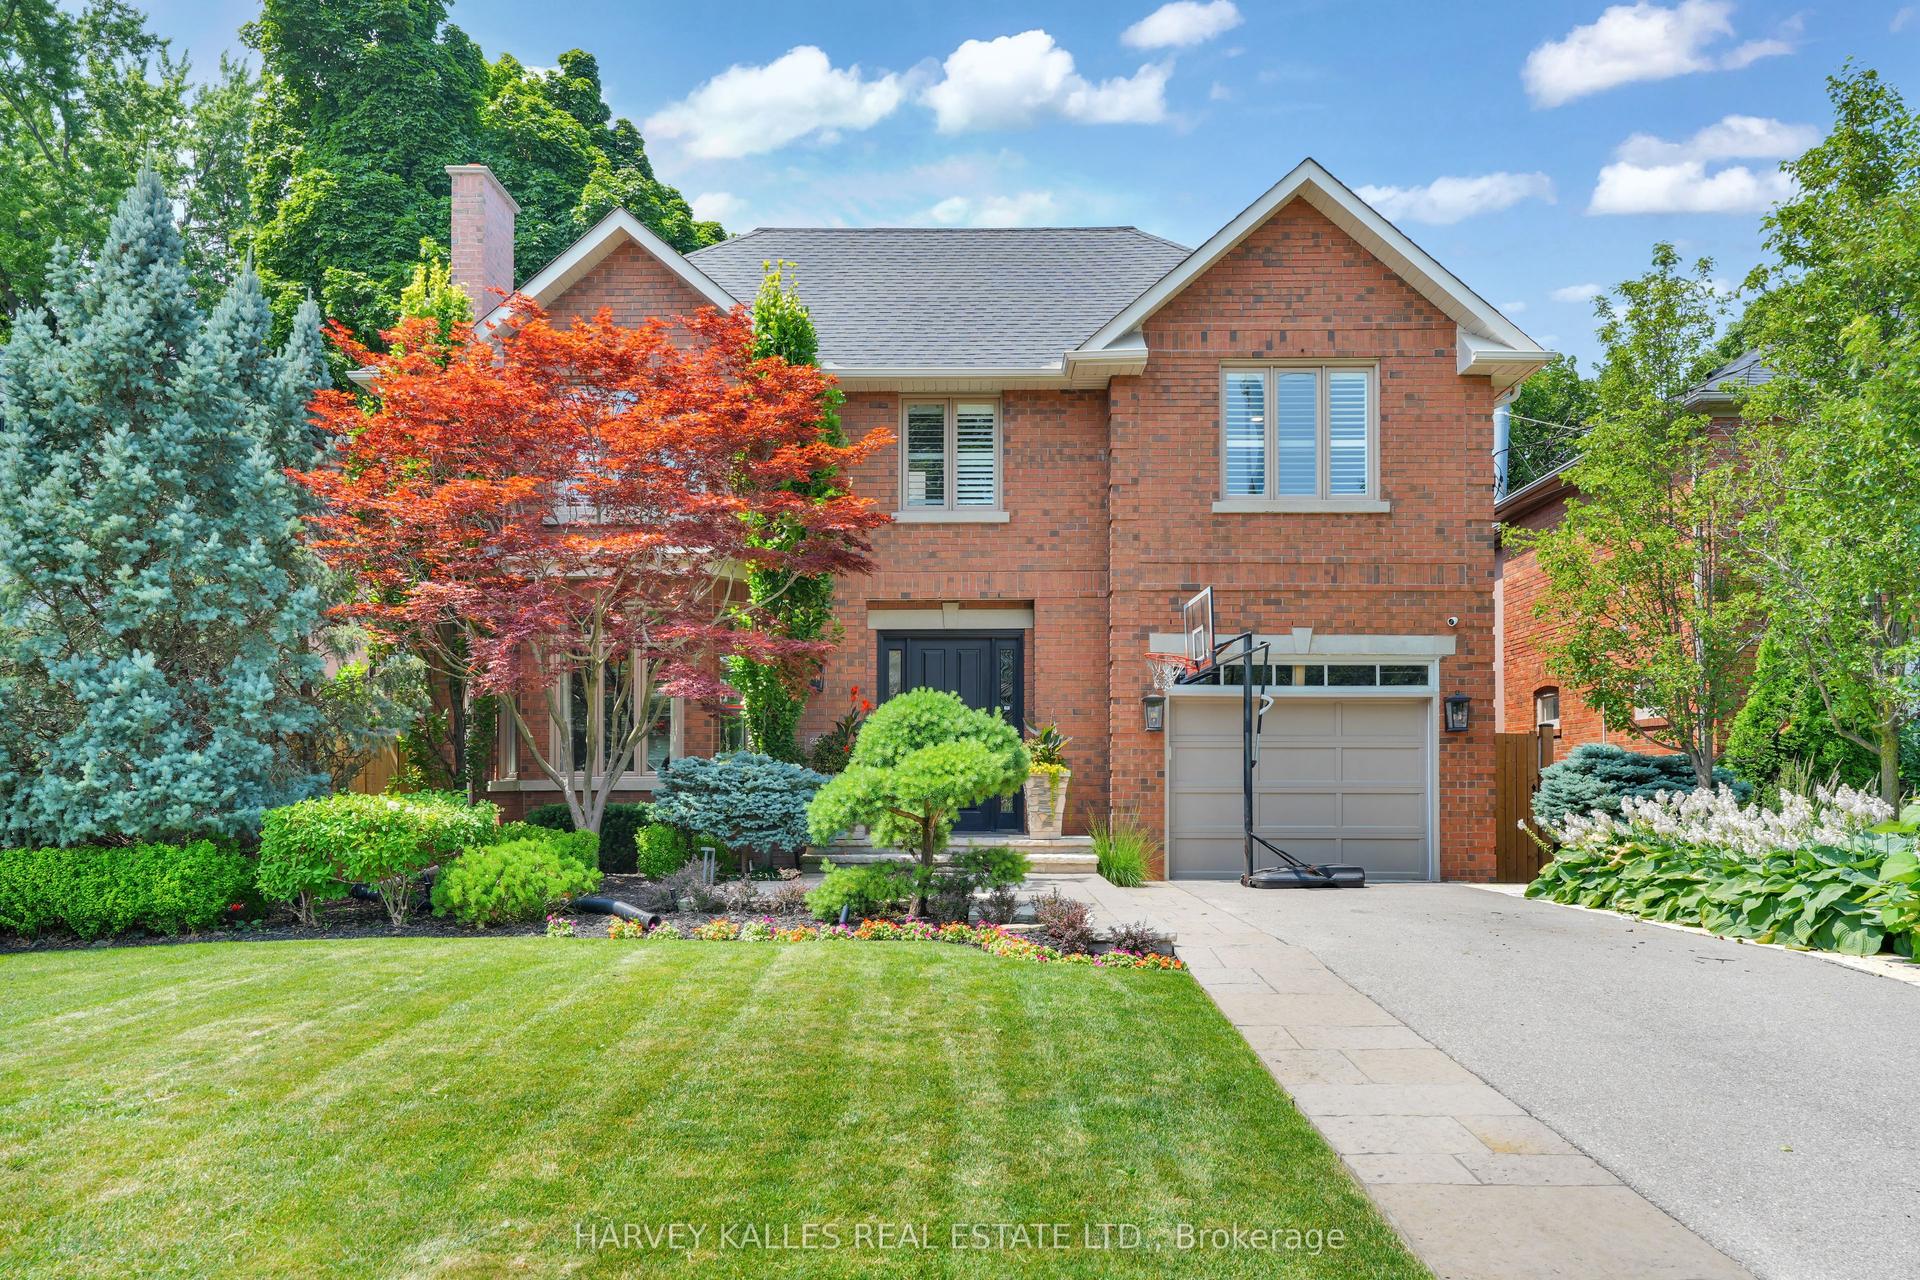
For Sale4 h ago
$3,495,000
Detached
est. $15,322/mo
254 Yonge Boulevard, Bedford Park-Nortown
Toronto, ON
5 bd
5 ba
4,250
5
MLS# C13754034Harvey Kalles Real Estate Ltd.
WhatsApp Aman