For Sale
Just Listed
9 Fallingbrook Wood
Birchcliffe-Cliffside, Toronto, ON
$2,879,000
4+1Bd
4Ba
2,250+sqft
6Parking
43.46 x 125 ftlot
$1280/sqft
DetachedMLS# E14163808Listed 2026-11-090 DOM
Cooling
Central Air
Basement
Finished with Walk-Out
Just listed! New listings in Toronto often receive offers within the first week.
About this home
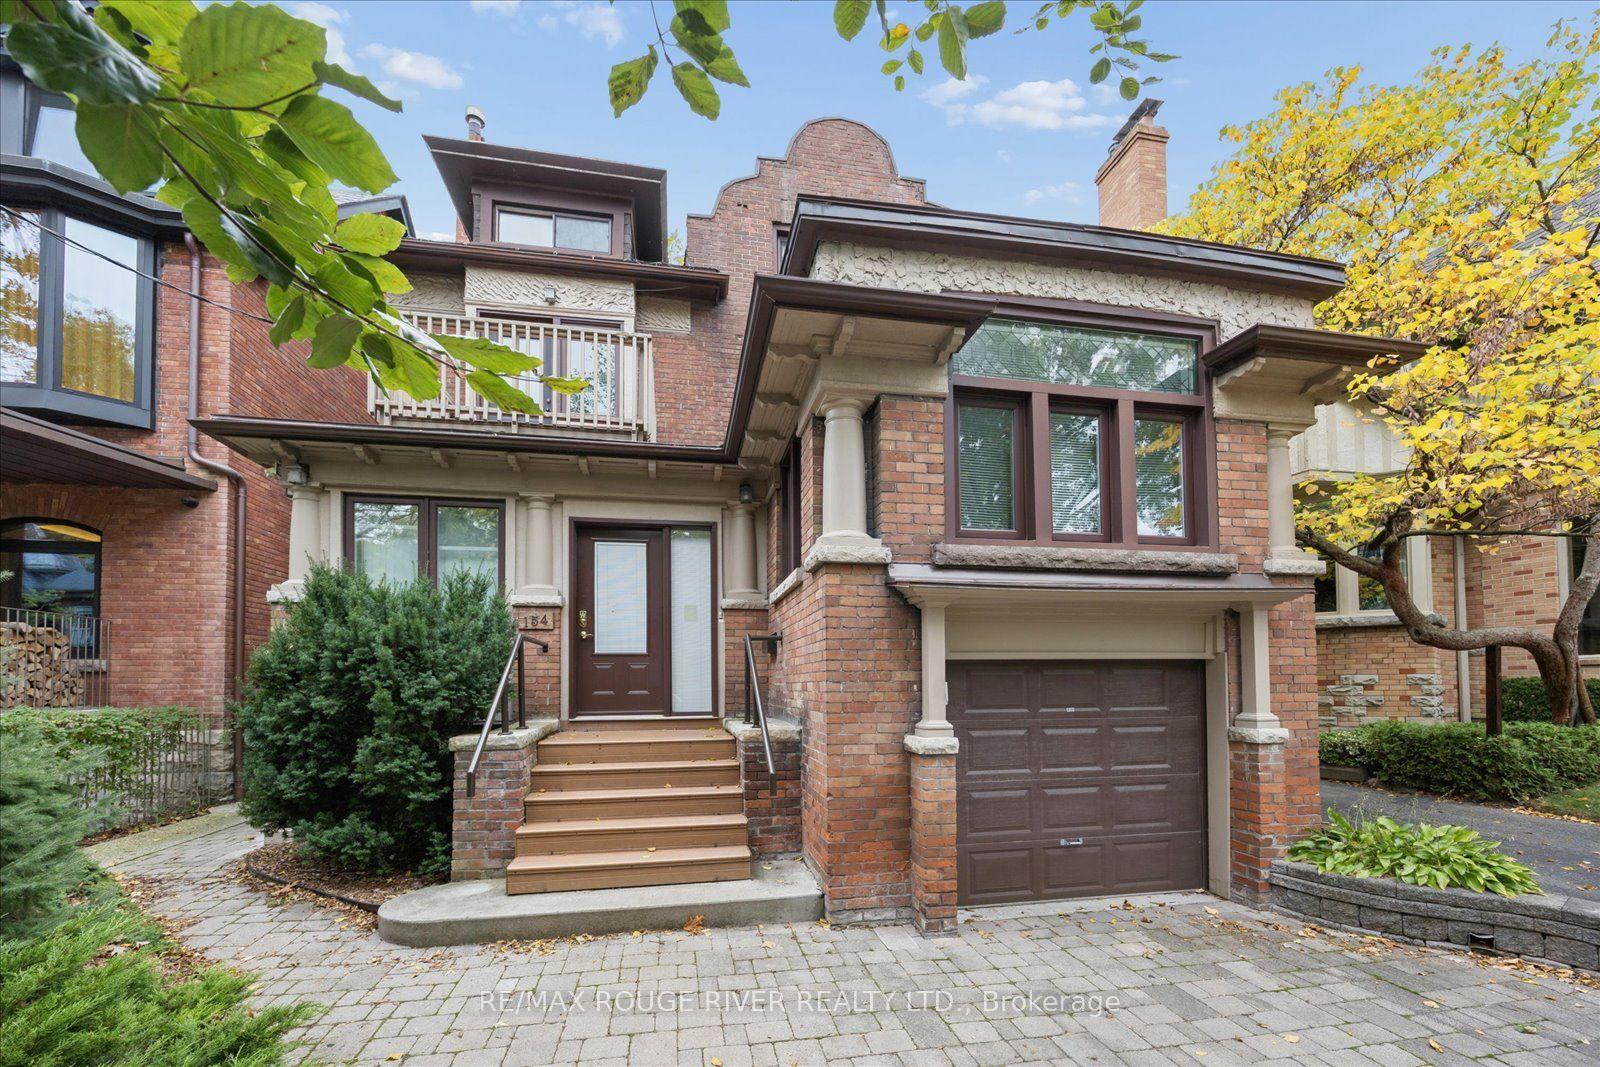
A different kind of quiet... Fallingbrook Woods offers a special serenity. Tucked away on a quiet street, and surrounded by mature trees, 9 Fallingbrook Woods is a home where nature, light and gracious living come together.Step inside to a grand entrance that welcomes you into this spacious light-filled home. Large picture windows bring the surrounding gardens and trees into view, while a custom skylight fills the upper landing with a natural glow. The spacious main floor is ideal for both everyday living and entertaining, with an elegant living room featuring a gas fireplace, a separate dining room and a gourmet kitchen that opens onto a secluded garden. Beautifully landscaped with Japanese and English-inspired gardens, mature trees and flowering perennials, the backyard is a wonderful place to unwind, complete with a BC Red Cedar Ofuro Tub.Upstairs, you'll find four spacious sunfilled bedrooms, offering plenty of space and versatility. The generous primary bedroom is a lovely retreat, with ravine views and a luxurious ensuite featuring a large soaker tub, perfect for unwinding at the end of the day.The finished walk-out lower level offers even more room to enjoy, with a second gas fireplace and plenty of flexibility for family, guests or a comfortable recreation space. A double garage adds valuable parking and extra workspace, while the Romeo and Juliet-style front balcony offers a lovely spot to take in the morning sunlight with a cup of coffee or to wind down the day with a glass of wine while taking in the beautiful Fallingbrook streetscape. With Courcelette Public School, Kingston Road, Queen Street East and the Beach boardwalk all within walking distance. A rare balance of privacy, beauty and connection, where the city feels close, but the world slows down.
GarageRavineFireplace
Rooms
Main Floor
| Living Room | 4.77 × 6.42 m | Hardwood Floor Gas Fireplace W/O To Terrace |
| Dining Room | 4.17 × 4.39 m | Hardwood Floor W/O To Yard |
| Kitchen | 4.22 × 4.32 m | Granite Counters Stainless Steel Appl W/O To Yard |
Second Floor
| Primary Bedroom | 5.61 × 4.42 m | Hardwood Floor 4 Pc Ensuite Walk-In Closet(s) |
| Bedroom 2 | 4.18 × 4.07 m | Hardwood Floor Double Closet Window |
| Bedroom 3 | 3.59 × 4.33 m | Hardwood Floor Double Closet Window |
| Bedroom 4 | 3.54 × 4.39 m | Hardwood Floor Double Closet Window |
Basement
| Recreation | 4.10 × 6.88 m | Hardwood Floor Fireplace W/O To Garage |
| Office | 4.08 × 2.92 m | Broadloom B/I Shelves Window |
| Laundry | 3.54 × 4.03 m | Laundry Sink B/I Shelves Window |
Features
- Auto Garage Door Remote
- Floor Drain
- In-Law Capability
- Water Purifier
- Finished with Walk-Out
- Central Air
- 2-Storey
Financials
Annual Taxes
$12,430.44
Estimated Rental Income
Entire property$4,000 – $6,500/mo
Basement apartment$1,800 – $2,500/mo
Rental yield1.7% – 2.7%
*Estimates based on comparable rentals in the area. Actual income may vary.
Market Data — Toronto
Days on market0 days
Buyer's MarketSeller's Market
Based on active listings in Toronto. Data updates daily.
Demographics — Toronto
Population
2,794,356
Avg Household Income
$102,000
Age Distribution
0-19
19%
20-34
24%
35-49
21%
50-64
19%
65+
17%
Ownership53% own · 47% rent
EnglishMandarinCantoneseTagalogTamil
Getting around
How walkable, bikeable, and transit-friendly this neighbourhood is.
67
/ 100
Walk Score
Somewhat Walkable
71
/ 100
Transit Score
Excellent Transit
67
/ 100
Bike Score
Bikeable
Scores are estimates based on neighbourhood data and are for informational purposes only.
MLS® data courtesy of the Toronto Regional Real Estate Board (TRREB).
The information provided herein must only be used by consumers that have a bona fide interest in the purchase, sale, or lease of real estate and may not be used for any commercial purpose or any other purpose. Listing information is deemed reliable but is not guaranteed accurate by the Toronto Regional Real Estate Board, the listing brokerage, or this website. The trademarks REALTOR®, REALTORS® and the REALTOR® logo are controlled by The Canadian Real Estate Association (CREA) and identify real estate professionals who are members of CREA. MLS®, Multiple Listing Service®, and the associated logos are owned by CREA. Not intended to solicit properties currently listed for sale or buyers under contract.
You may also like
More homes in Toronto
Hand-picked listings with a similar price range and style.
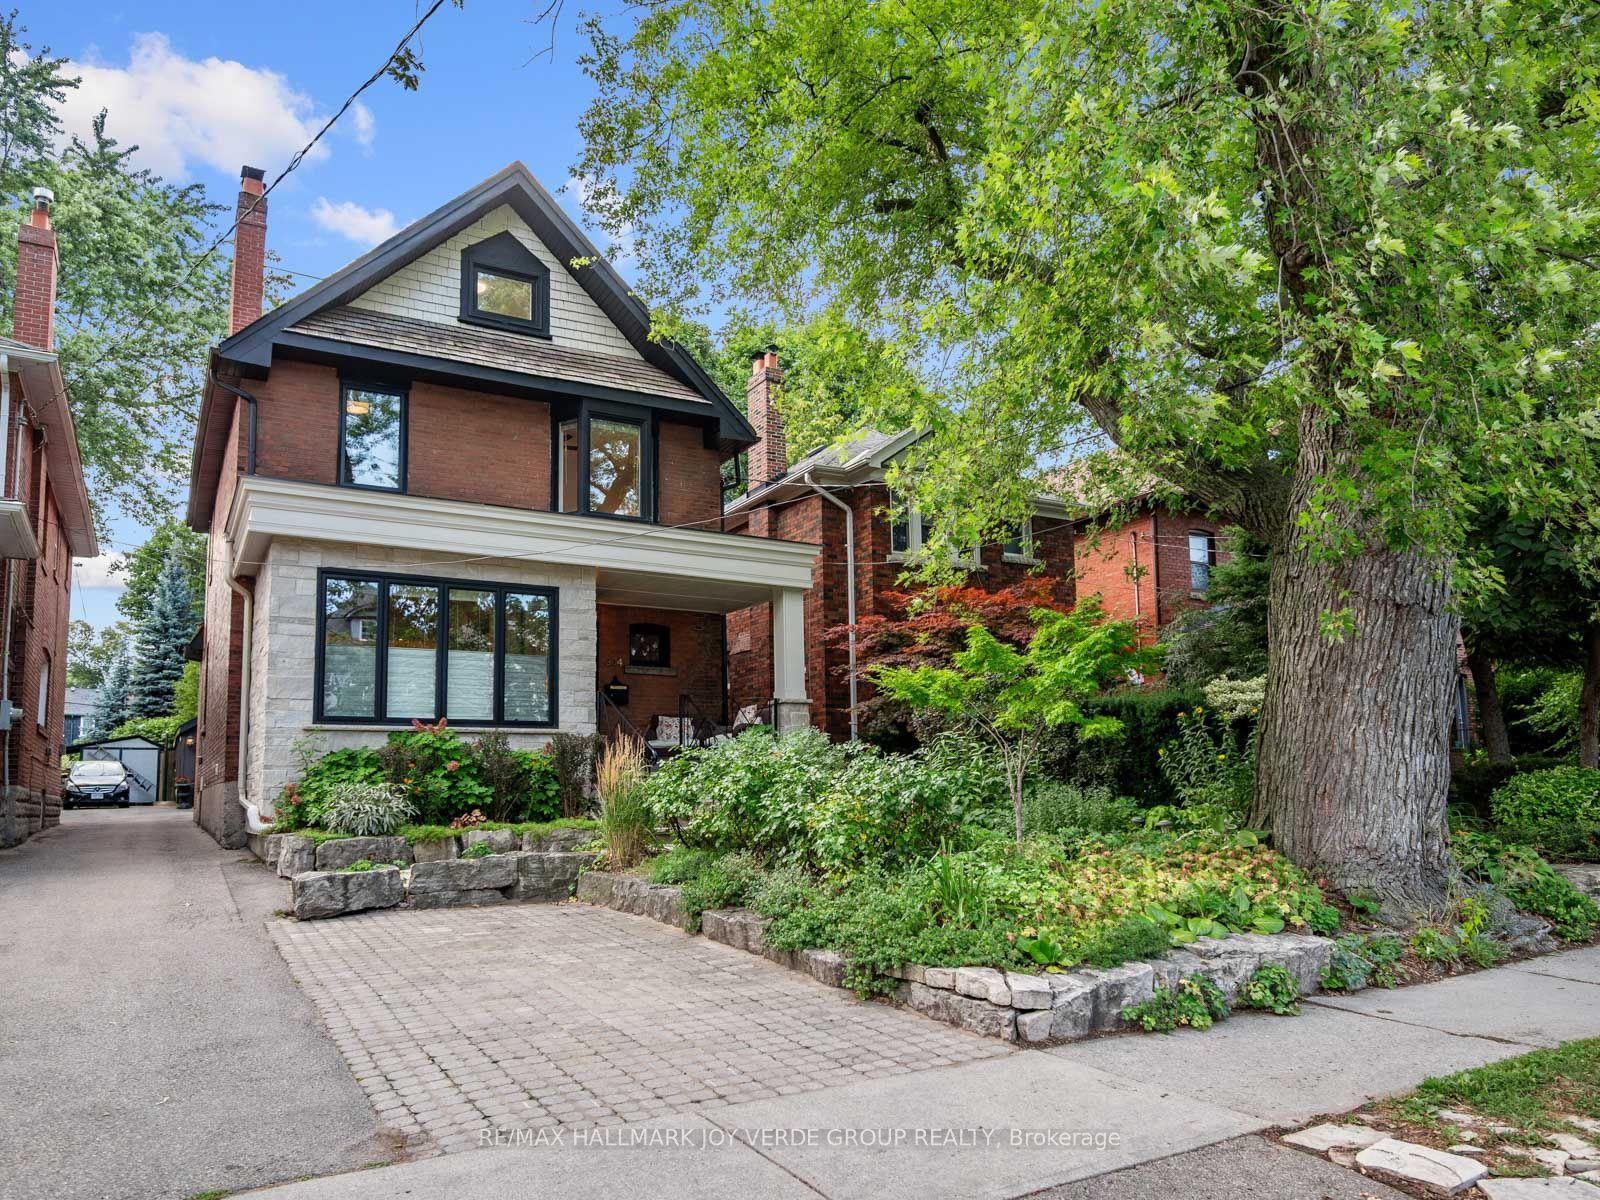
For Sale8 h ago
$2,388,000
Detached
est. $10,469/mo
304 Keewatin Avenue, Mount Pleasant East
Toronto, ON
5+2 bd
3 ba
2,750
3
MLS# C14163788Re/Max Hallmark Joy Verde Group R…
WhatsApp Aman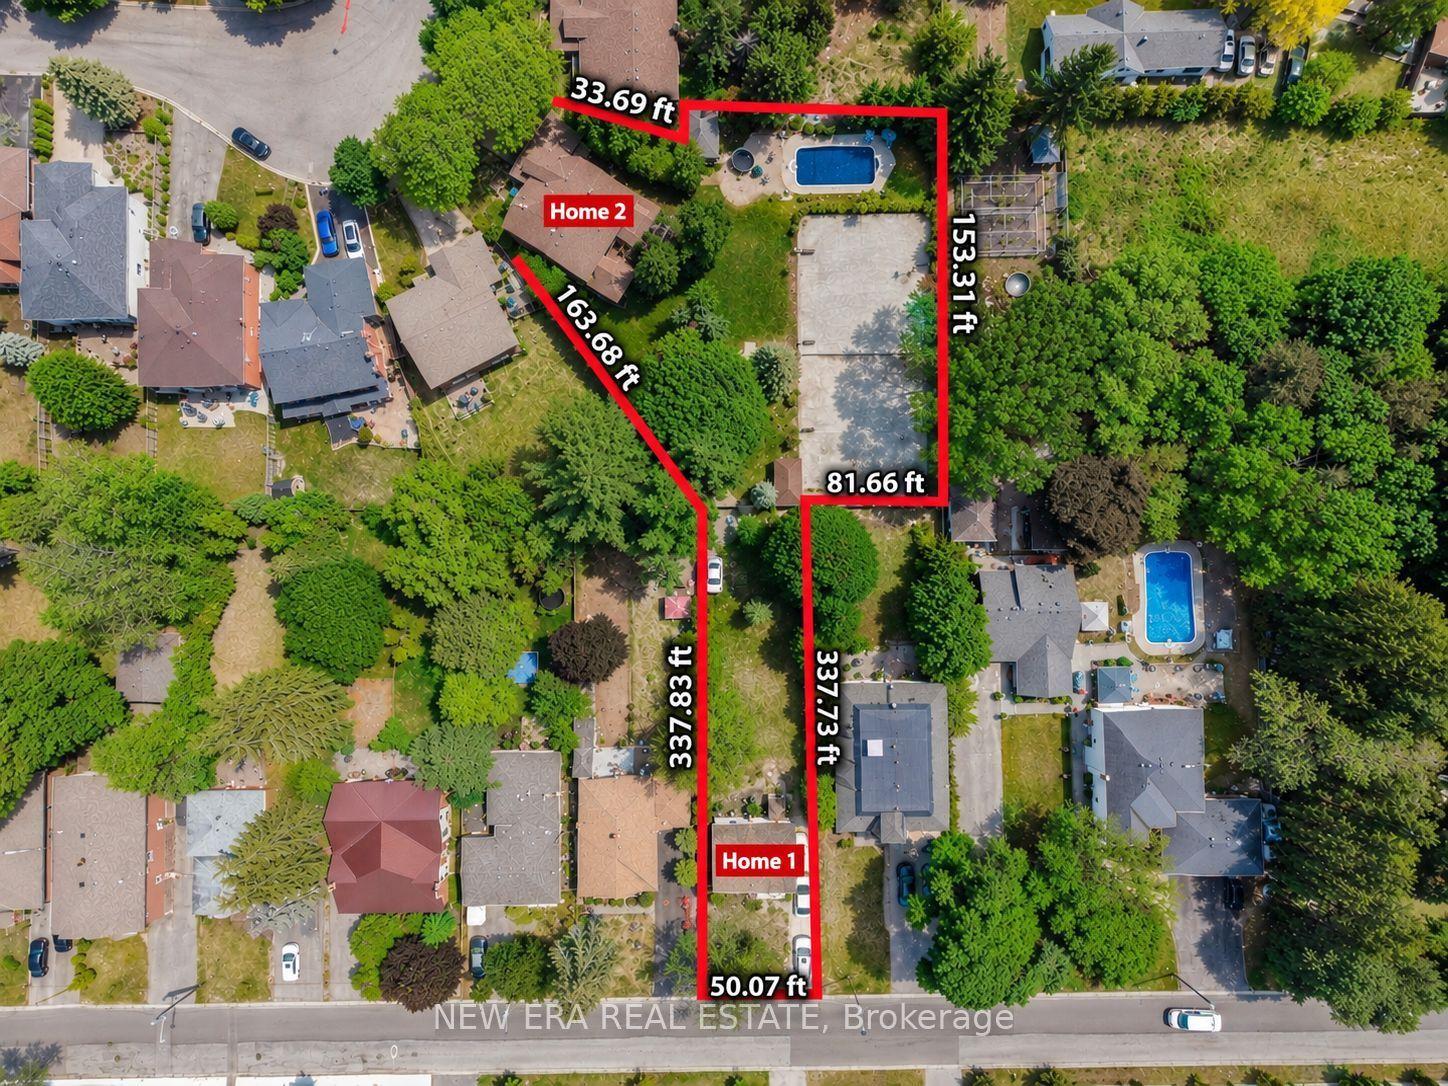
For Sale11 days ago
$2,680,000
Detached
est. $11,749/mo
17 Bobmar Road, Highland Creek
Toronto, ON
7+2 bd
7 ba
—
10
MLS# E14128796New Era Real Estate
WhatsApp Aman