For Sale
154 Walmer Road
Annex, Toronto, ON
$2,999,900
4+2Bd
4Ba
3,250+sqft
3Parking
32.83 x 128 ftlot
$923/sqft
DetachedMLS# C14128256Listed 2026-10-2911 DOM
Basement
Finished
About this home
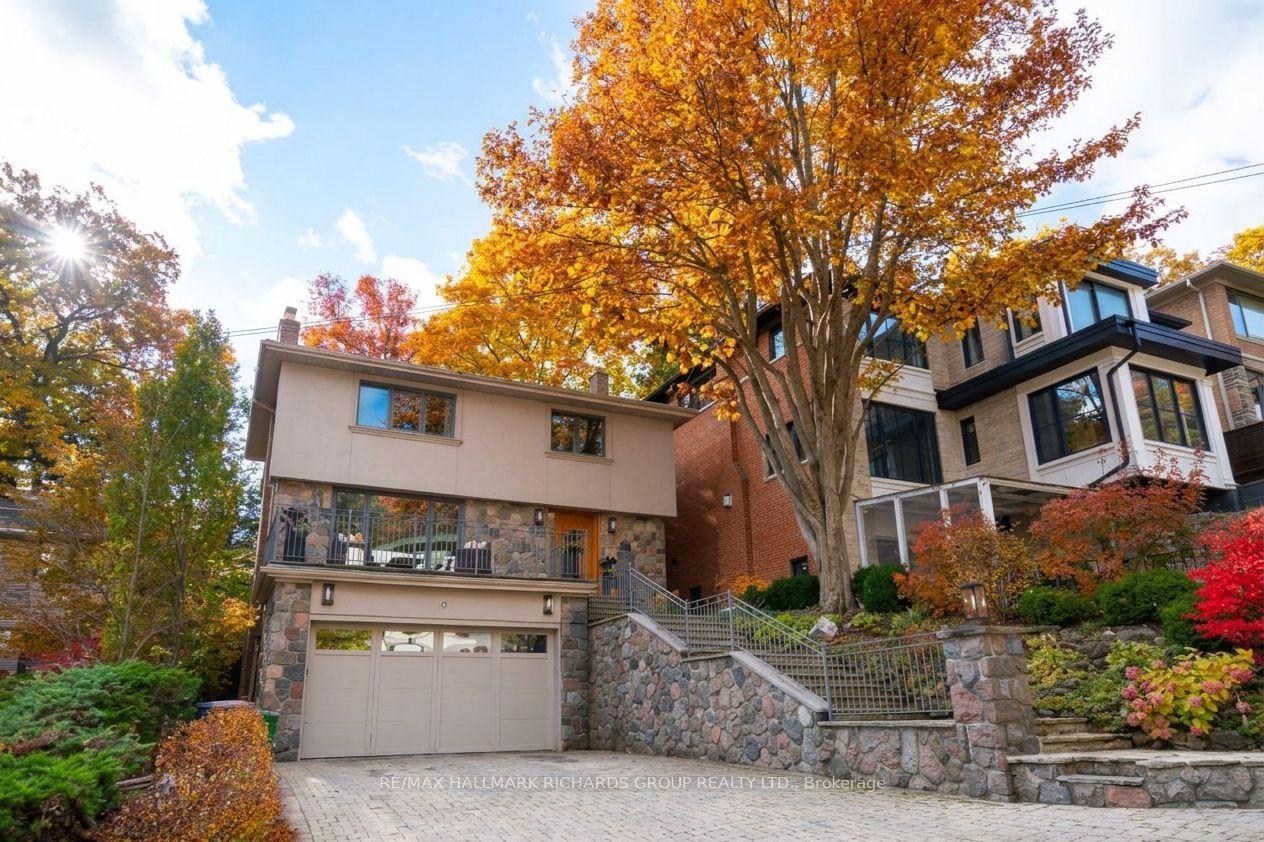
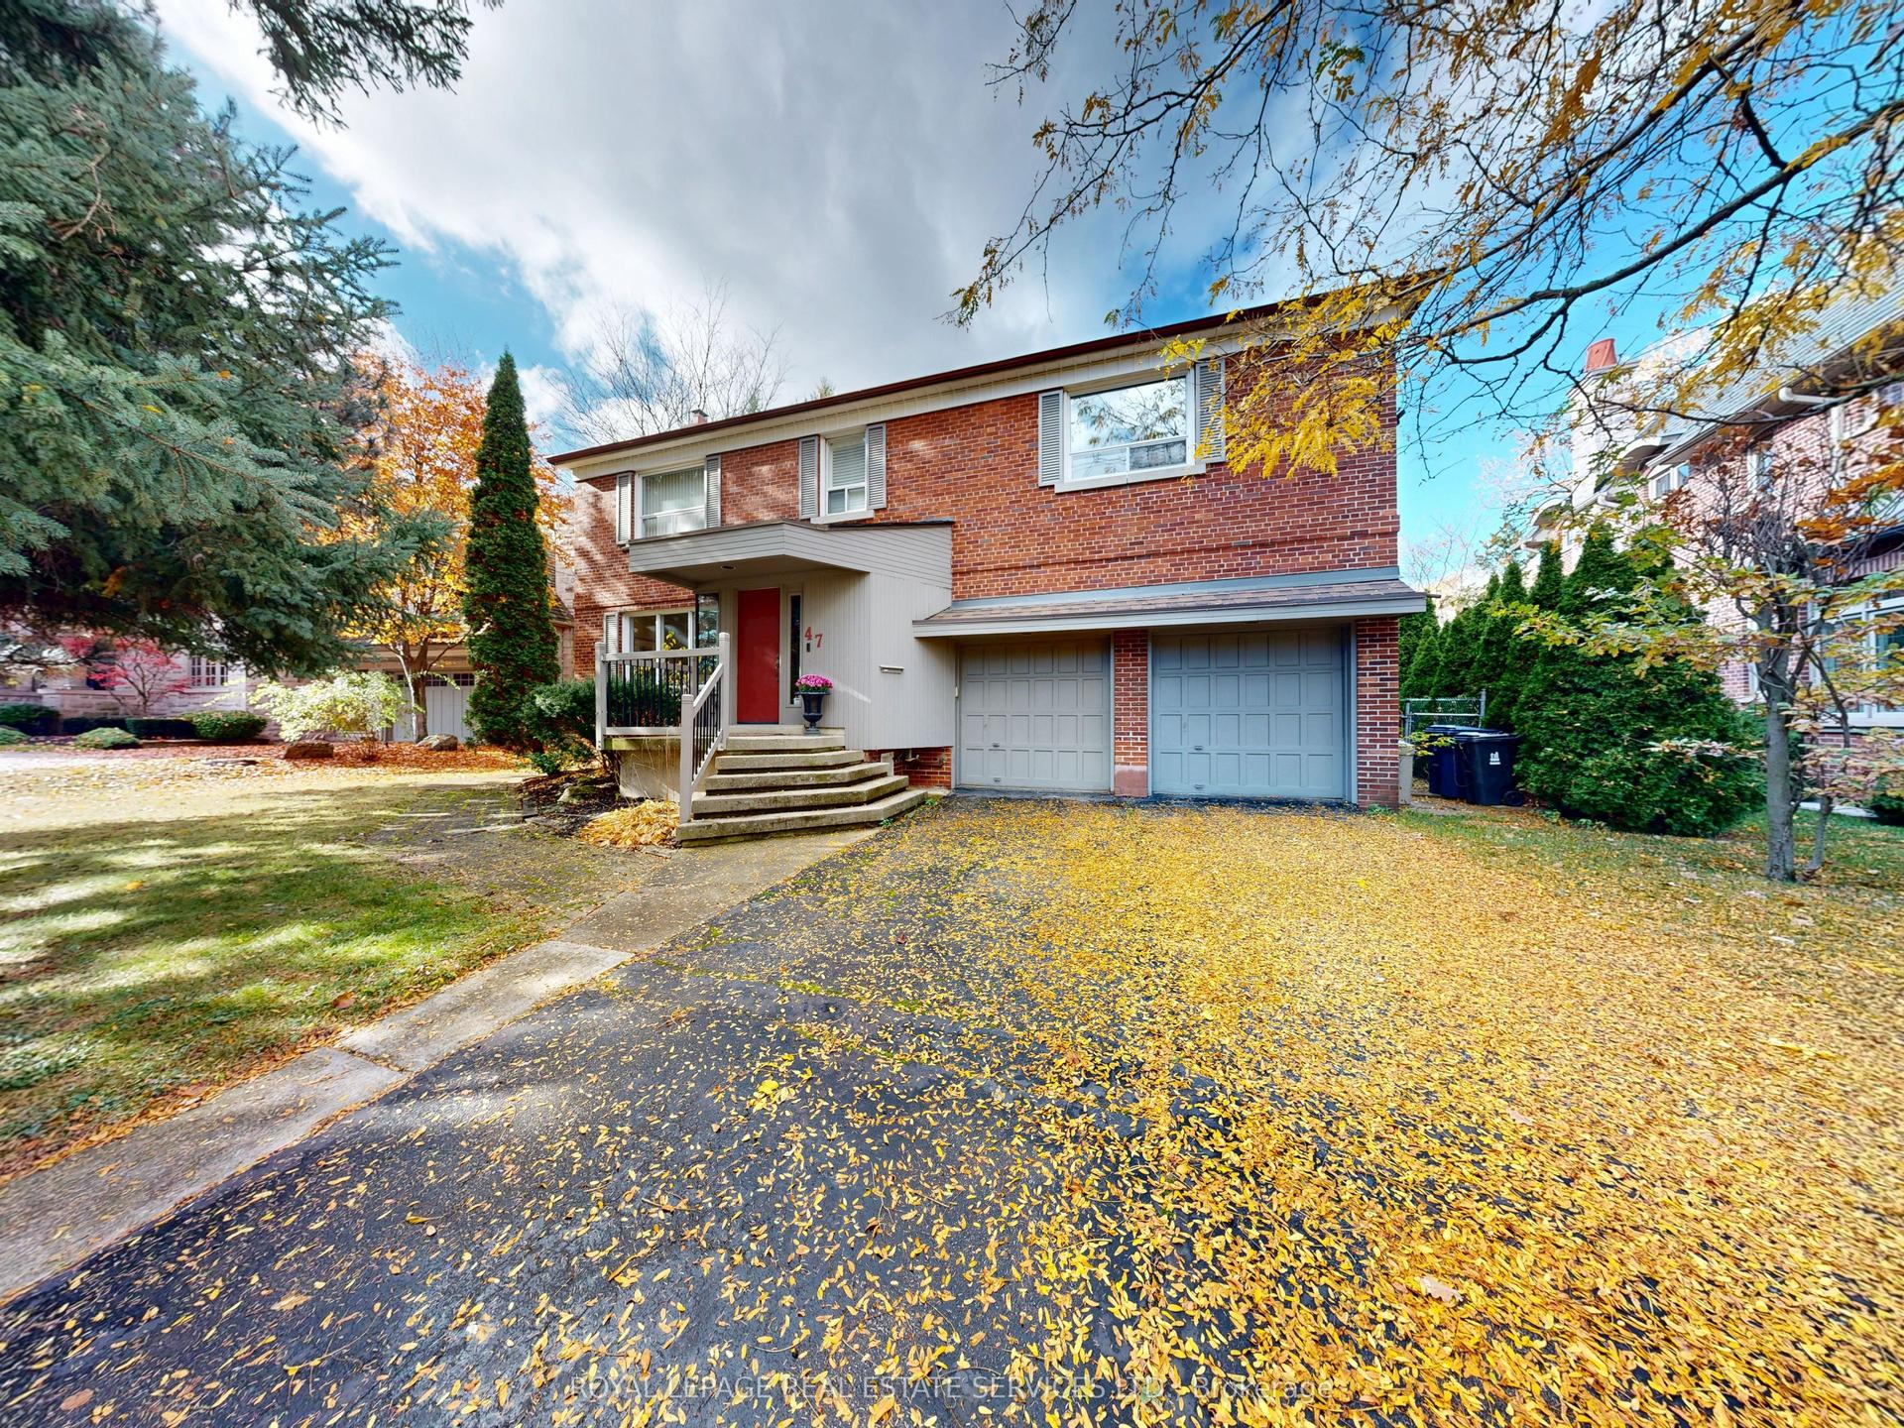
Set on one of the Annex's most prestigious, mature, tree-lined corridors, this home presents a rare and distinguished offering. Surrounded by multi-million-dollar historic estates this grand three-storey residence blends classic architectural with extraordinary future upside for the discerning buyer. Boasting an impressive 3,199 sq ft of above-grade living space on a substantial 32.38 x 128-foot lot, the home commands a striking street presence, further enhanced by the ultimate downtown luxury: a private double driveway and a 1-car garage, offering total parking for 3 vehicles. From the moment you enter, the main floor is designed for both grand-scale entertaining and seamless daily living with rich hardwood floors and brilliant natural light pouring through an abundance of windows. The impressive principal living and dining rooms flow naturally into a raised family room, creating an inviting, open ambiance. At the rear, a generously scaled, renovated kitchen features modern appliances and a walk-out to a newer private deck overlooking the secluded backyard. The second level hosts 3 well-proportioned bedrooms, anchored by a magnificent primary retreat. This expansive suite features an attached flexible bonus room-perfect for a home office, nursery, or a bespoke walk-in dressing room. A secondary bedroom on this level opens directly onto a private sundeck. Offering exceptional versatility, the self-contained third-floor apartment features a complete kitchen, living area, bedroom, 4-piece bathroom, and its own private walk-out to a newer sundeck-ideal for visiting guests, an executive home office, or a private nanny suite. While entirely move-in ready this home also presents a pristine blank canvas. Much like the stunning transformations seen at properties in the area and on the street, this home offers a rare generational opportunity. Move in and enjoy its classic charm immediately, or let your vision take shape to craft your ultimate downtown dream estate.
GarageRenovatedHardwood
Rooms
Main Floor
| Mud Room | 4.07 × 2.09 m | |
| Family Room | 3.62 × 4.86 m | |
| Living Room | 3.91 × 4.87 m | |
| Dining Room | 4.01 × 5.06 m | |
| Office | 3.83 × 3.93 m | |
| Kitchen | 4.83 × 6.02 m |
Second Floor
| Primary Bedroom | 3.95 × 4.19 m | |
| Bedroom | 4.08 × 4.87 m | |
| Bedroom | 3.67 × 5.16 m | |
| Sitting | 4.84 × 1.81 m |
Third Floor
| Bedroom | 3.46 × 4.10 m | |
| Living Room | 4.29 × 4.17 m | |
| Kitchen | 5.01 × 4.20 m |
Basement
| Bedroom | 4.30 × 4.17 m | |
| Bedroom | 4.31 × 4.39 m | |
| Laundry | 3.44 × 5.04 m | |
| Utility Room | 3.44 × 4.64 m |
Features
- None
- Finished
- Separate Entrance
- Wall Unit(s)
- 3-Storey
Financials
Annual Taxes
$12,346.04
Estimated Rental Income
Entire property$4,000 – $6,500/mo
Basement apartment$1,800 – $2,500/mo
Rental yield1.6% – 2.6%
*Estimates based on comparable rentals in the area. Actual income may vary.
Market Data — Toronto
Days on market11 days
Buyer's MarketSeller's Market
Based on active listings in Toronto. Data updates daily.
Demographics — Toronto
Population
2,794,356
Avg Household Income
$102,000
Age Distribution
0-19
19%
20-34
24%
35-49
21%
50-64
19%
65+
17%
Ownership53% own · 47% rent
EnglishMandarinCantoneseTagalogTamil
Getting around
How walkable, bikeable, and transit-friendly this neighbourhood is.
75
/ 100
Walk Score
Very Walkable
65
/ 100
Transit Score
Good Transit
59
/ 100
Bike Score
Bikeable
Scores are estimates based on neighbourhood data and are for informational purposes only.
MLS® data courtesy of the Toronto Regional Real Estate Board (TRREB).
The information provided herein must only be used by consumers that have a bona fide interest in the purchase, sale, or lease of real estate and may not be used for any commercial purpose or any other purpose. Listing information is deemed reliable but is not guaranteed accurate by the Toronto Regional Real Estate Board, the listing brokerage, or this website. The trademarks REALTOR®, REALTORS® and the REALTOR® logo are controlled by The Canadian Real Estate Association (CREA) and identify real estate professionals who are members of CREA. MLS®, Multiple Listing Service®, and the associated logos are owned by CREA. Not intended to solicit properties currently listed for sale or buyers under contract.
You may also like
More homes in Toronto
Hand-picked listings with a similar price range and style.
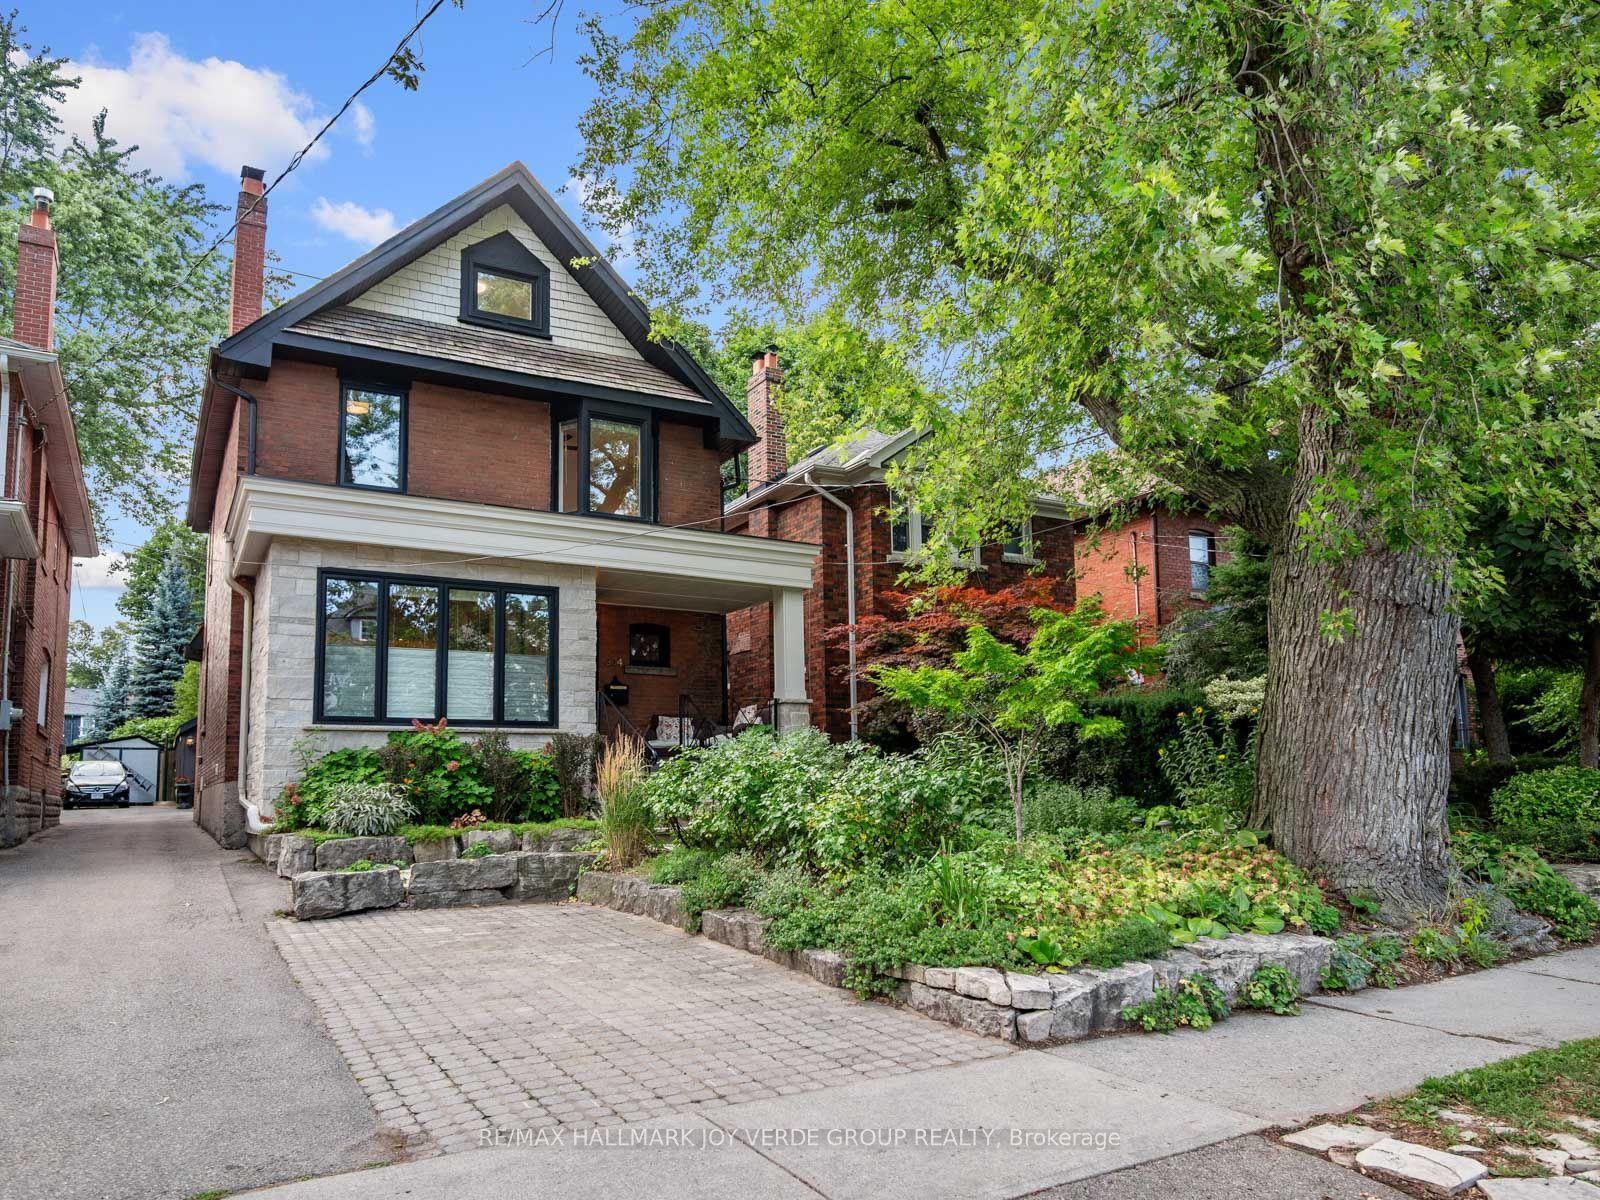
For Sale8 h ago
$2,388,000
Detached
est. $10,469/mo
304 Keewatin Avenue, Mount Pleasant East
Toronto, ON
5+2 bd
3 ba
2,750
3
MLS# C14163788Re/Max Hallmark Joy Verde Group R…
WhatsApp Aman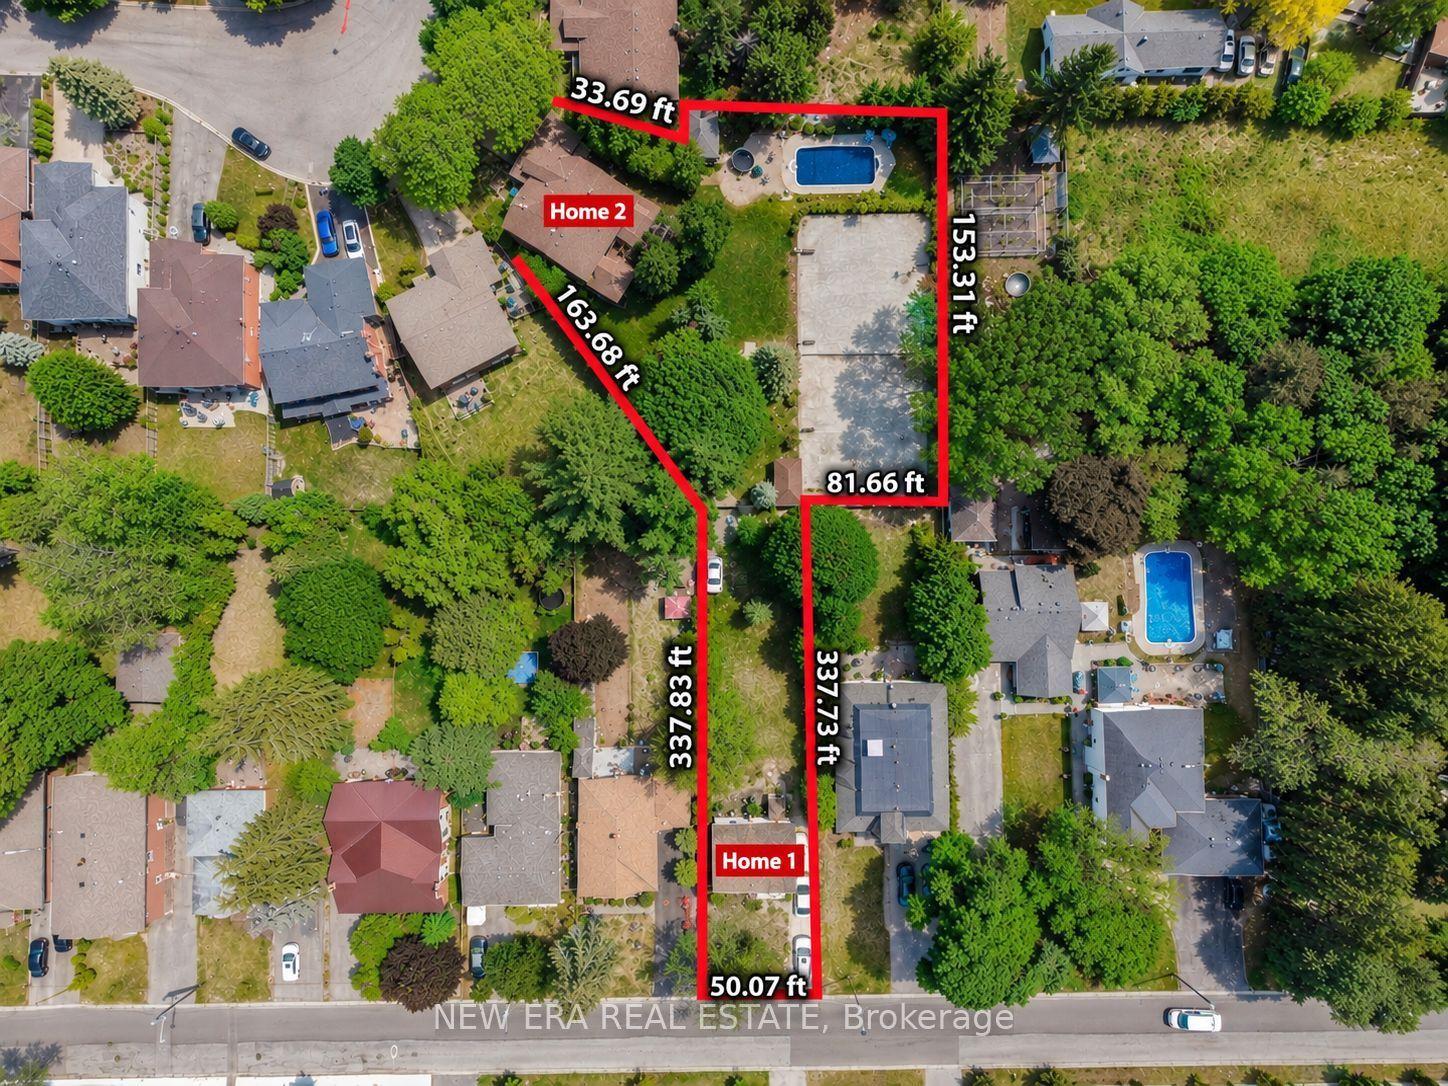
For Sale11 days ago
$2,680,000
Detached
est. $11,749/mo
17 Bobmar Road, Highland Creek
Toronto, ON
7+2 bd
7 ba
—
10
MLS# E14128796New Era Real Estate
WhatsApp Aman