For Sale
Just Listed
10 Ternhill Crescent
Banbury-Don Mills, Toronto, ON
$1,558,000
3Bd
2Ba
1,300+sqft
4Parking
60 x 100 ftlot
$1198/sqft
DetachedMLS# C13649114Listed 2026-08-070 DOM
Basement
Finished
Just listed! New listings in Toronto often receive offers within the first week.
About this home
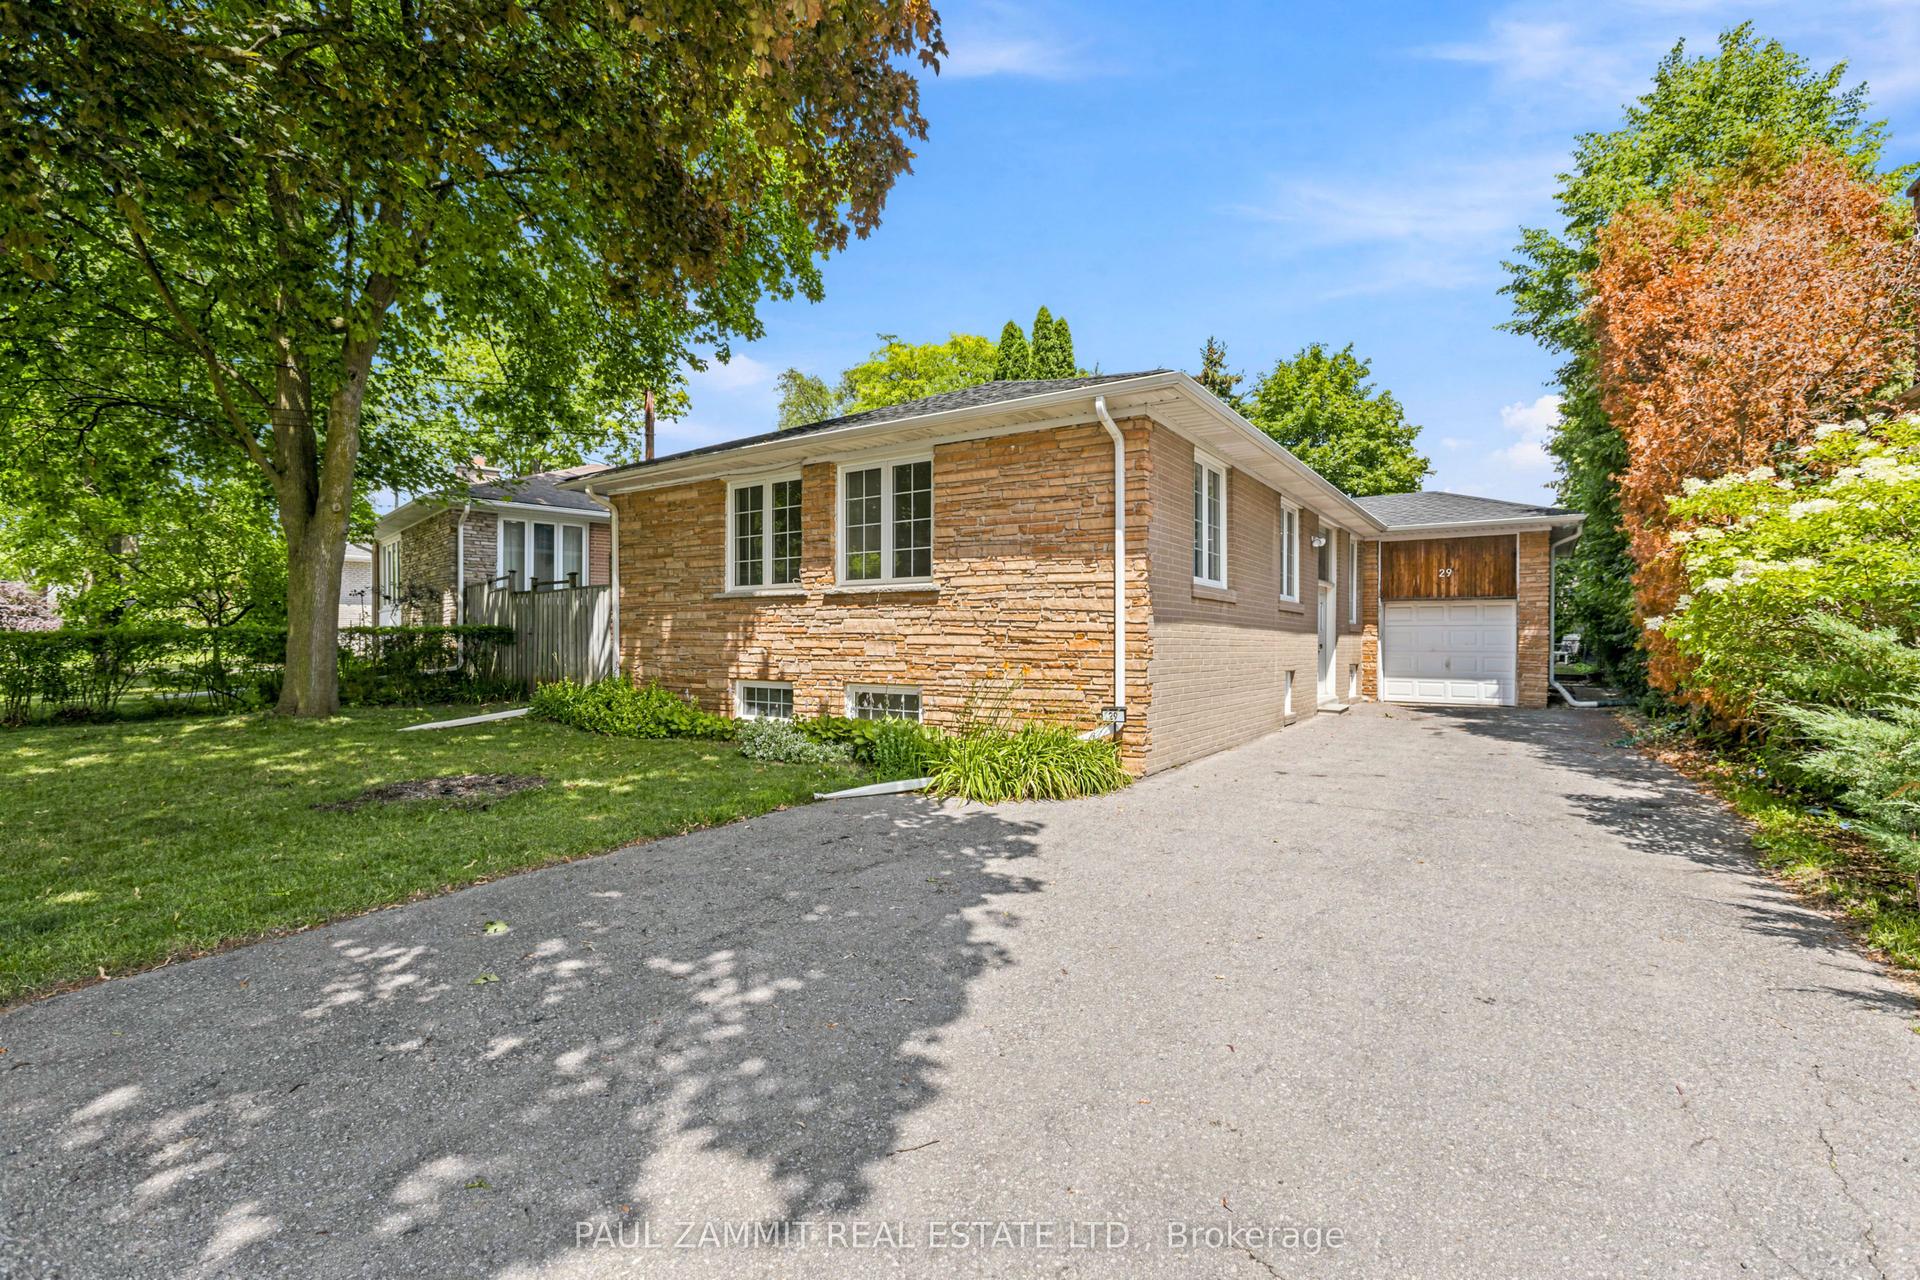
Exceptional Opportunity in the Heart of Don Mills! Nestled on a premium 60' x 100' lot on one of the area's most desirable streets, this beautifully renovated side-split offers outstanding potential for families, investors, and builders alike. The home features soaring 10-foot ceilings, a wood-burning fireplace, a bright open-concept layout, 3 bedrooms, 2 bathrooms, and a modern kitchen with stainless steel appliances. Enjoy a private, ravine-like backyard with natural elevation changes and walk-out potential-ideal for relaxing today or exploring future redevelopment opportunities. Recent updates include 200-amp electrical service, high-efficiency furnace (2017), A/C (2022), and an oversized crawl space for exceptional storage. Just minutes from The Shops at Don Mills, Edwards Gardens, parks, transit, and top-ranked schools including St. Bonaventure Catholic School. A rare opportunity to move in, rent out, or build your dream project in one of Toronto's most sought-after neighbourhoods.
RenovatedRavineFireplace
Rooms
Upper
| Primary Bedroom | 4.19 × 3.30 m | Overlooks Backyard Double Closet |
| Bedroom 2 | 3.30 × 3.12 m | Double Closet |
| Bedroom 3 | 3.12 × 2.57 m | Closet |
Basement
| Recreation | 5.92 × 3.96 m | W/O To Yard |
| Laundry | 5.92 × 3.99 m | |
| Other | 9.58 × 4.83 m |
Other
| Kitchen | 3.35 × 2.97 m | W/O To Yard Picture Window |
| Living Room | 6.38 × 4.90 m | Picture Window Overlooks Backyard Combined w/Dining |
| Dining Room | 6.38 × 4.90 m | Glass Block Window Combined w/Living |
Features
- Other
- Finished
- None
- Sidesplit 3
Financials
Annual Taxes
$7,134
Estimated Rental Income
Entire property$3,200 – $4,800/mo
Basement apartment$1,800 – $2,500/mo
Rental yield2.5% – 3.7%
*Estimates based on comparable rentals in the area. Actual income may vary.
Market Data — Toronto
Days on market0 days
Buyer's MarketSeller's Market
Based on active listings in Toronto. Data updates daily.
Demographics — Toronto
Population
2,794,356
Avg Household Income
$102,000
Age Distribution
0-19
19%
20-34
24%
35-49
21%
50-64
19%
65+
17%
Ownership53% own · 47% rent
EnglishMandarinCantoneseTagalogTamil
Getting around
How walkable, bikeable, and transit-friendly this neighbourhood is.
73
/ 100
Walk Score
Very Walkable
61
/ 100
Transit Score
Good Transit
75
/ 100
Bike Score
Very Bikeable
Scores are estimates based on neighbourhood data and are for informational purposes only.
MLS® data courtesy of the Toronto Regional Real Estate Board (TRREB).
The information provided herein must only be used by consumers that have a bona fide interest in the purchase, sale, or lease of real estate and may not be used for any commercial purpose or any other purpose. Listing information is deemed reliable but is not guaranteed accurate by the Toronto Regional Real Estate Board, the listing brokerage, or this website. The trademarks REALTOR®, REALTORS® and the REALTOR® logo are controlled by The Canadian Real Estate Association (CREA) and identify real estate professionals who are members of CREA. MLS®, Multiple Listing Service®, and the associated logos are owned by CREA. Not intended to solicit properties currently listed for sale or buyers under contract.
You may also like
More homes in Toronto
Hand-picked listings with a similar price range and style.
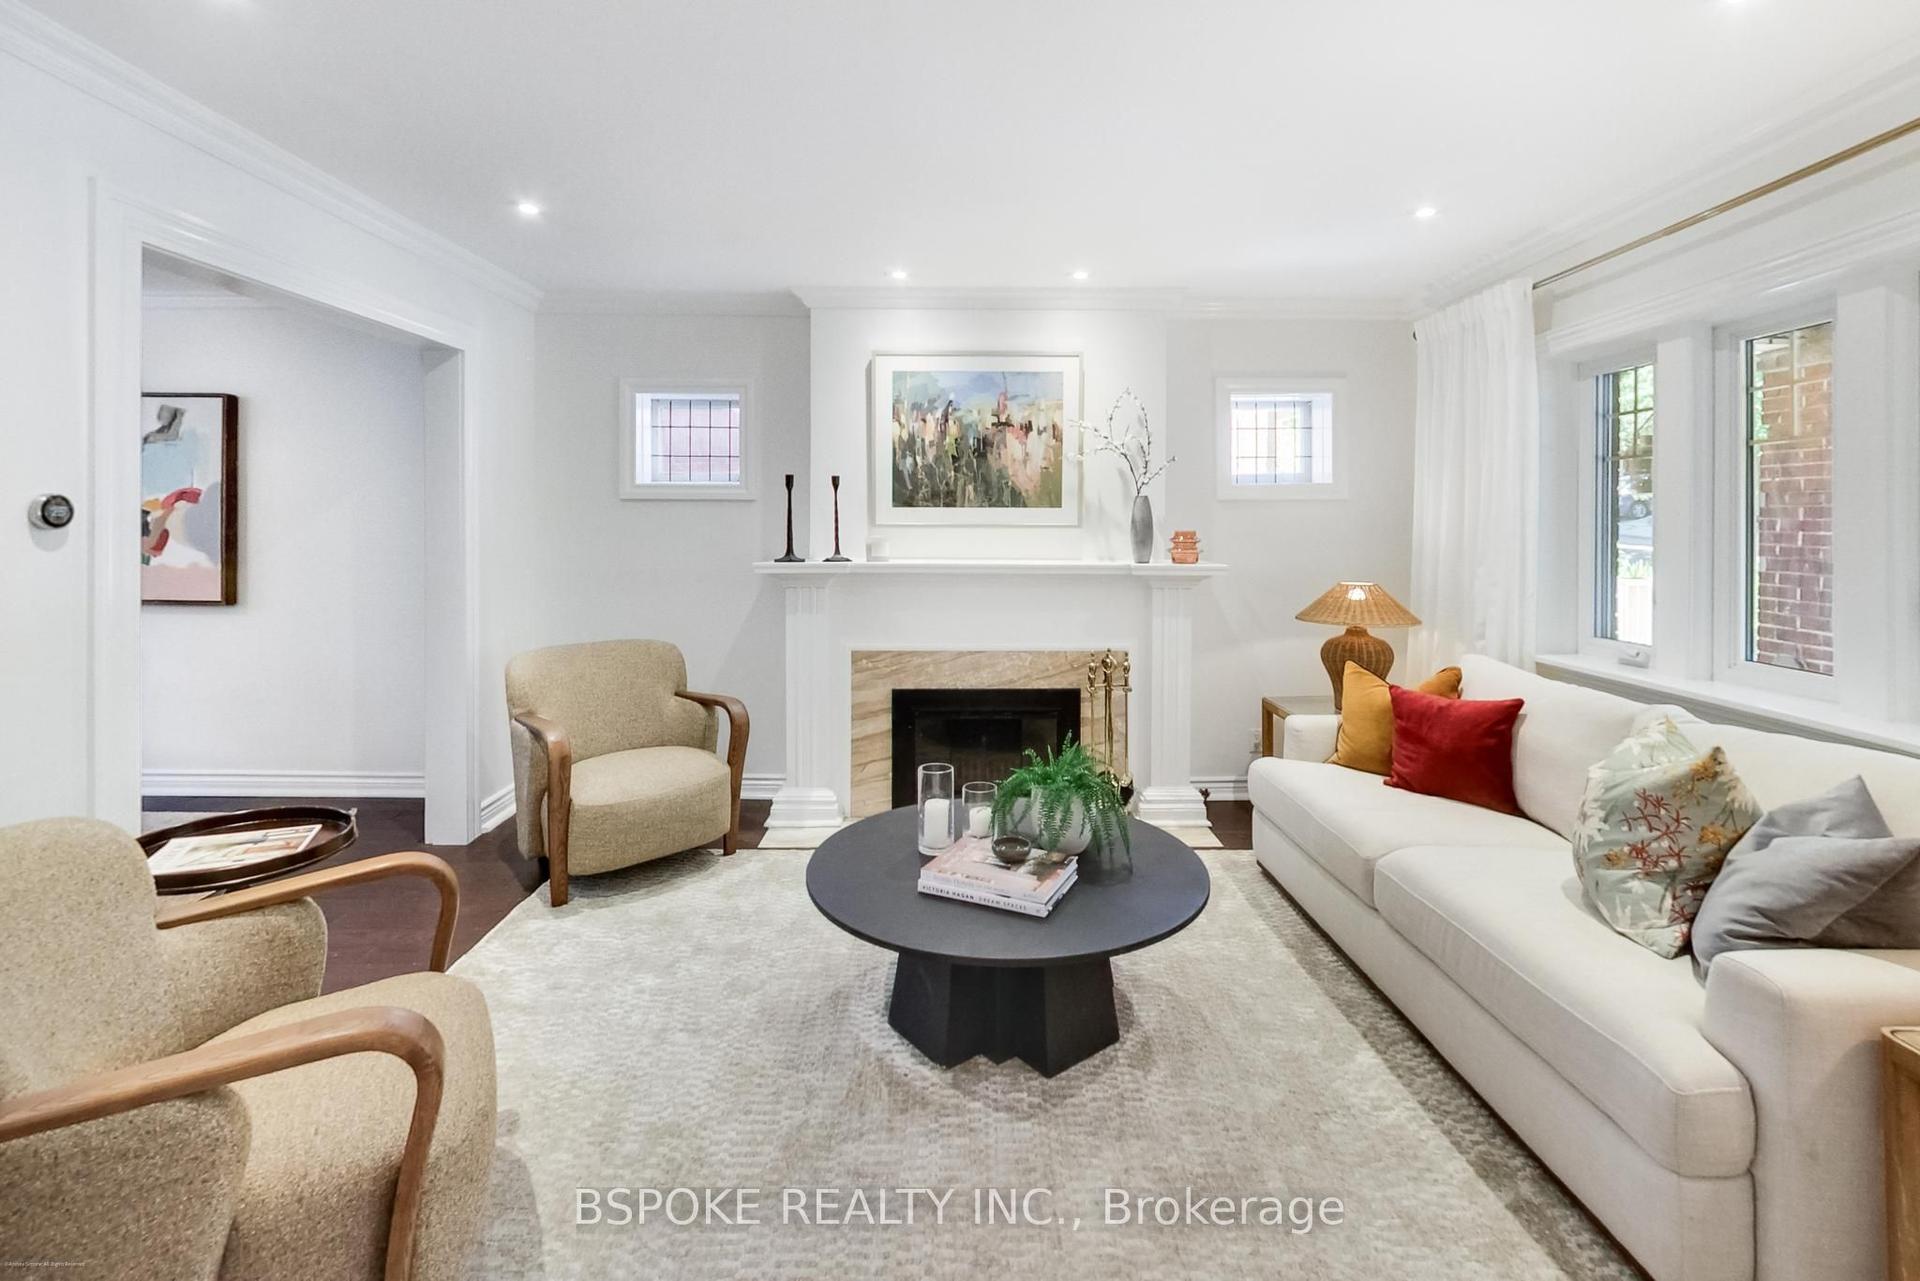
For Sale9 days ago
$1,455,000
Detached
est. $6,379/mo
214 Gainsborough Road, Woodbine Corridor
Toronto, ON
3 bd
2 ba
1,300
2
MLS# E13615732Bspoke Realty Inc.
WhatsApp Aman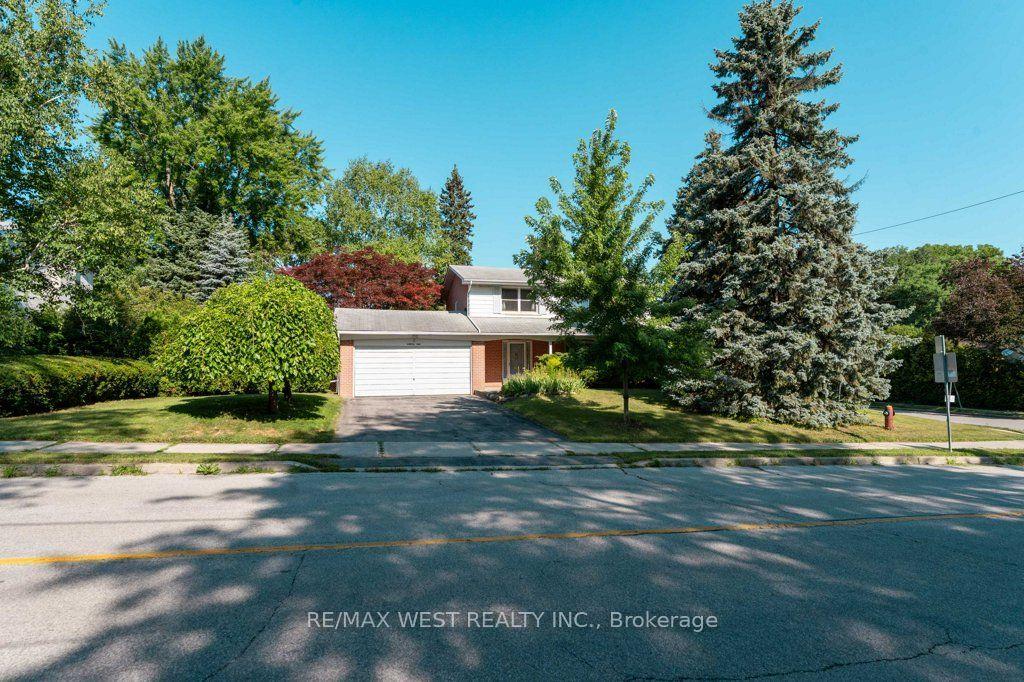
For Sale2 days ago
$1,349,000
Detached
est. $5,914/mo
2 Robinter Drive, Newtonbrook East
Toronto, ON
4 bd
3 ba
1,300
6
MLS# C13640496Re/Max West Realty Inc.
WhatsApp Aman