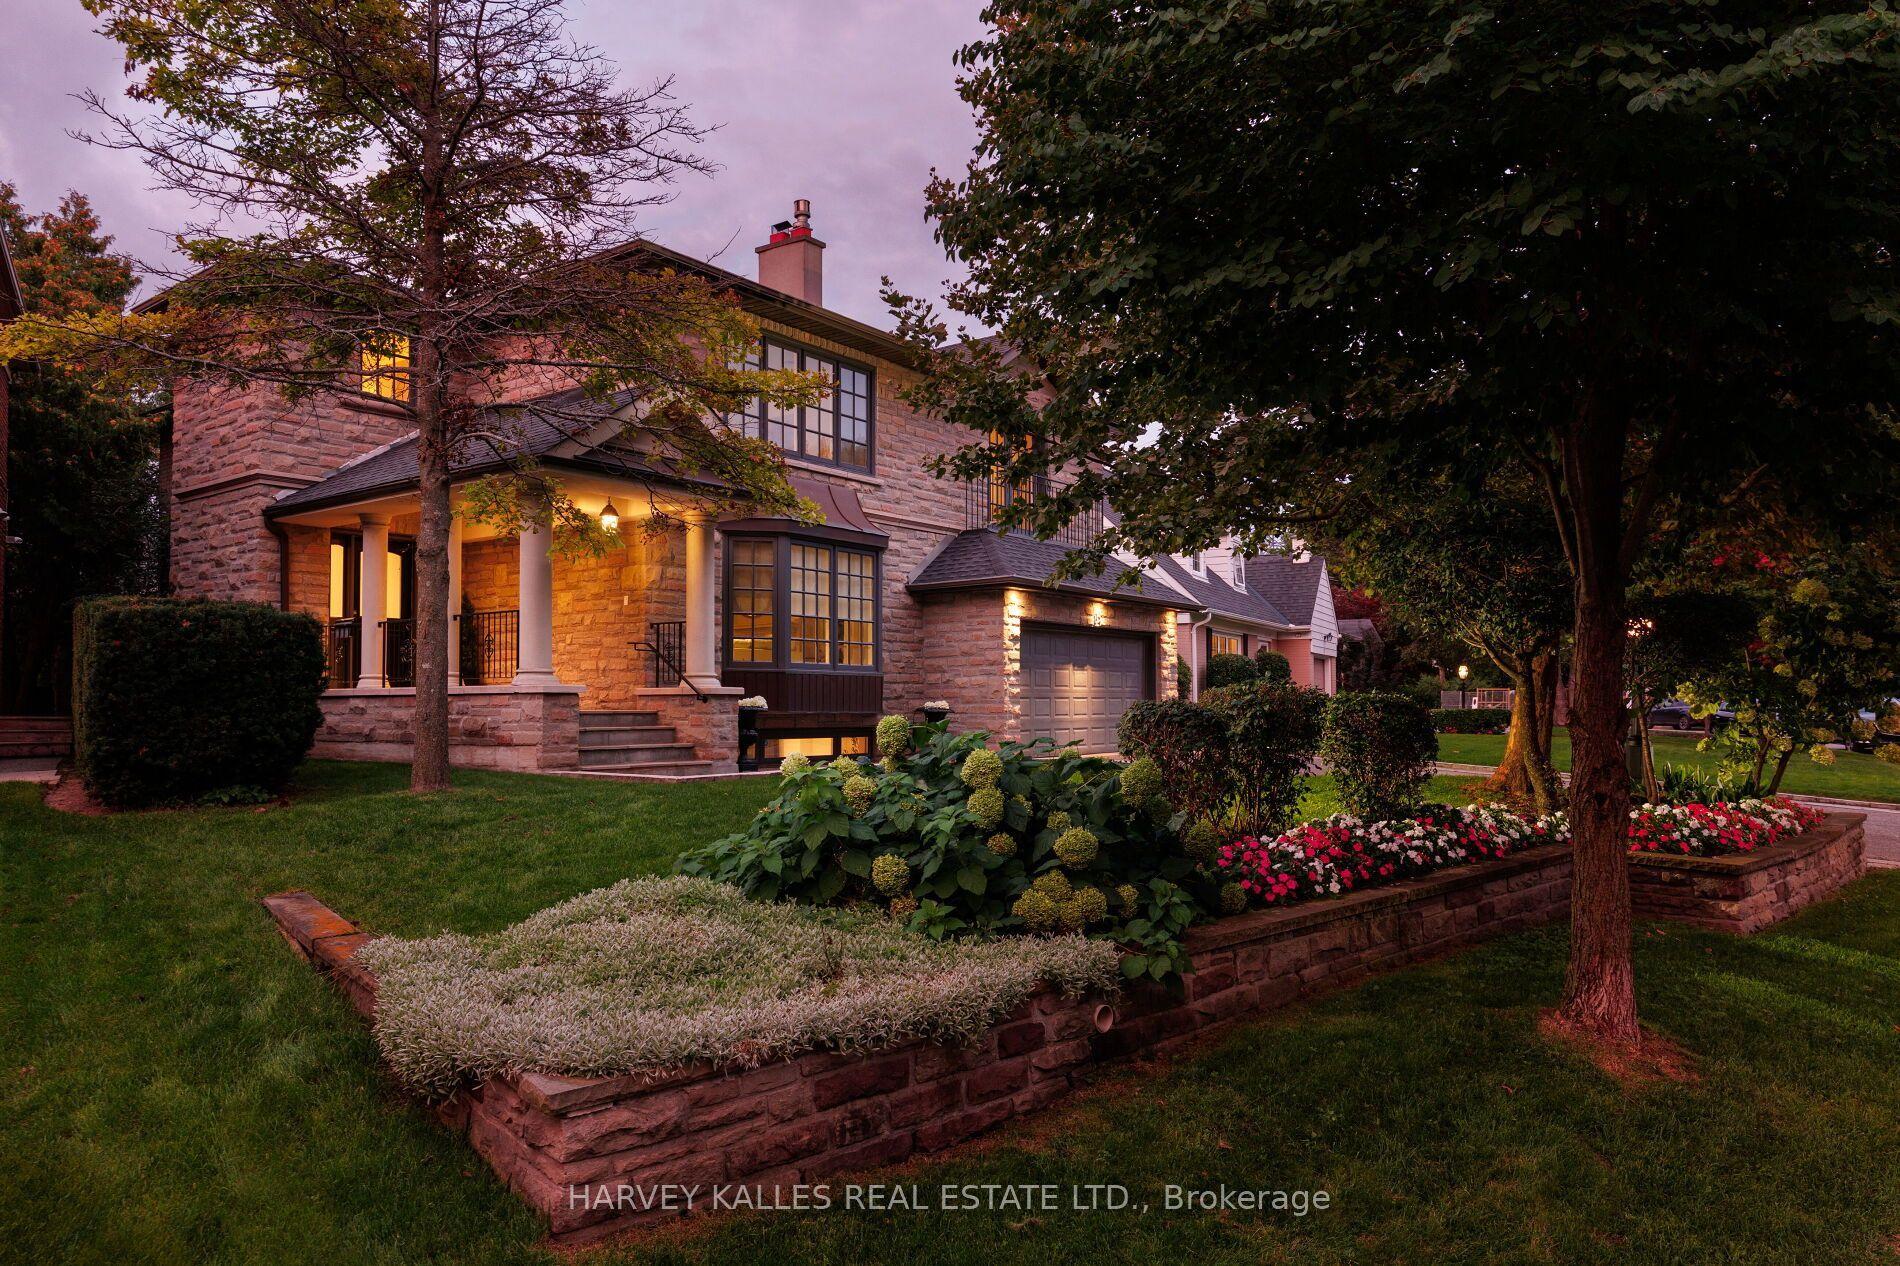
For Sale
268 Lonsdale Road
Forest Hill South, Toronto, ON
$5,198,000
4Bd
4Ba
3,250+sqft
6Parking
50 x 105 ftlot
$1599/sqft
DetachedMLS# C13721998Listed 2026-08-2826 DOM
Cooling
Air Exchanger
Basement
Finished
About this home
Set on one of Forest Hill's most prestigious streets, 268 Lonsdale Road is a stately family residence offering over 4,000 square feet of beautifully appointed living space across three levels. Its grand principal rooms, three cozy fireplaces, and generous proportions throughout create a seamless blend of sophisticated entertaining and warm, everyday family living. The light-filled main level boasts an expansive living room, formal dining room, dedicated family room, and a sunny eat-in kitchen designed for effortless flow. Upstairs, four spacious bedrooms include a luxurious primary retreat complete with a walk-in closet and a 5-piece spa-inspired ensuite. The lower level serves as an extraordinary private sanctuary featuring a year-round indoor pool, soothing sauna, cozy sitting room, and an oversized recreation room with a fireplace, alongside convenient access to an attached two-car garage. This rare real estate opportunity places you steps from Toronto's finest private schools, including Upper Canada College and Bishop Strachan School, and the vibrant shops of Forest Hill Village, with quick access to the Kay Gardner Beltline Trail and downtown Toronto. View our exclusive property tour here: https://tinyurl.com/mr2rfypp
PoolGarageFireplace
Rooms
Main Floor
| Foyer | 2.44 × 4.70 m | 2 Pc Bath Closet Organizers Pot Lights |
| Family Room | 4.01 × 4.70 m | Hardwood Floor Pot Lights Window |
| Living Room | 6.40 × 4.65 m | Hardwood Floor Pot Lights Fireplace |
| Dining Room | 4.70 × 4.04 m | Hardwood Floor Crown Moulding Window |
| Kitchen | 4.50 × 5.26 m | Ceramic Sink Family Size Kitchen Pot Lights |
| Powder Room | 0.94 × 1.83 m | Ceramic Floor 2 Pc Ensuite |
Second Floor
| Bedroom | 3.45 × 3.68 m | Pot Lights Window |
| Bedroom 2 | 3.20 × 4.37 m | Pot Lights Window |
| Primary Bedroom | 4.27 × 5.51 m | Pot Lights Window Walk-In Closet(s) |
| Bathroom | 2.44 × 2.13 m | Ceramic Floor 4 Pc Bath |
| Bedroom 3 | 4.04 × 3.25 m | Pot Lights Window |
| Other | 14.00 × 7.00 m | Hardwood Floor Pot Lights |
| Bathroom | 2.49 × 3.81 m | Ceramic Floor 5 Pc Ensuite |
| Other | 2.18 × 3.81 m | Ceramic Floor Walk-In Closet(s) Pot Lights |
Basement
| Other | 6.81 × 5.79 m | Access To Garage Concrete Floor |
| Den | 4.95 × 9.58 m | Pot Lights Fireplace |
| Sitting | 5.79 × 4.57 m | Pot Lights Overlooks Backyard Glass Doors |
| Laundry | 2.06 × 4.50 m | Ceramic Floor Pot Lights |
| Bathroom | 2.87 × 2.31 m | Ceramic Floor 3 Pc Bath |
| Recreation | 2.59 × 1.91 m | Sauna Overlooks Pool Hardwood Floor |
| Recreation | 13.36 × 8.26 m | Ceramic Floor Overlooks Pool Hardwood Floor |
Features
- Air Exchanger
- Auto Garage Door Remote
- Sauna
- Lawn Sprinkler System
- Porch
- Finished
- Separate Entrance
- Central Air
- 2-Storey
Financials
Annual Taxes
$19,900
Estimated Rental Income
Entire property$4,000 – $6,500/mo
Basement apartment$1,800 – $2,500/mo
Rental yield0.9% – 1.5%
*Estimates based on comparable rentals in the area. Actual income may vary.
Market Data — Toronto
Days on market26 days
Buyer's MarketSeller's Market
Based on active listings in Toronto. Data updates daily.
Demographics — Toronto
Population
2,794,356
Avg Household Income
$102,000
Age Distribution
0-19
19%
20-34
24%
35-49
21%
50-64
19%
65+
17%
Ownership53% own · 47% rent
EnglishMandarinCantoneseTagalogTamil
Getting around
How walkable, bikeable, and transit-friendly this neighbourhood is.
70
/ 100
Walk Score
Very Walkable
64
/ 100
Transit Score
Good Transit
74
/ 100
Bike Score
Very Bikeable
Scores are estimates based on neighbourhood data and are for informational purposes only.
MLS® data courtesy of the Toronto Regional Real Estate Board (TRREB).
The information provided herein must only be used by consumers that have a bona fide interest in the purchase, sale, or lease of real estate and may not be used for any commercial purpose or any other purpose. Listing information is deemed reliable but is not guaranteed accurate by the Toronto Regional Real Estate Board, the listing brokerage, or this website. The trademarks REALTOR®, REALTORS® and the REALTOR® logo are controlled by The Canadian Real Estate Association (CREA) and identify real estate professionals who are members of CREA. MLS®, Multiple Listing Service®, and the associated logos are owned by CREA. Not intended to solicit properties currently listed for sale or buyers under contract.
You may also like
More homes in Toronto
Hand-picked listings with a similar price range and style.
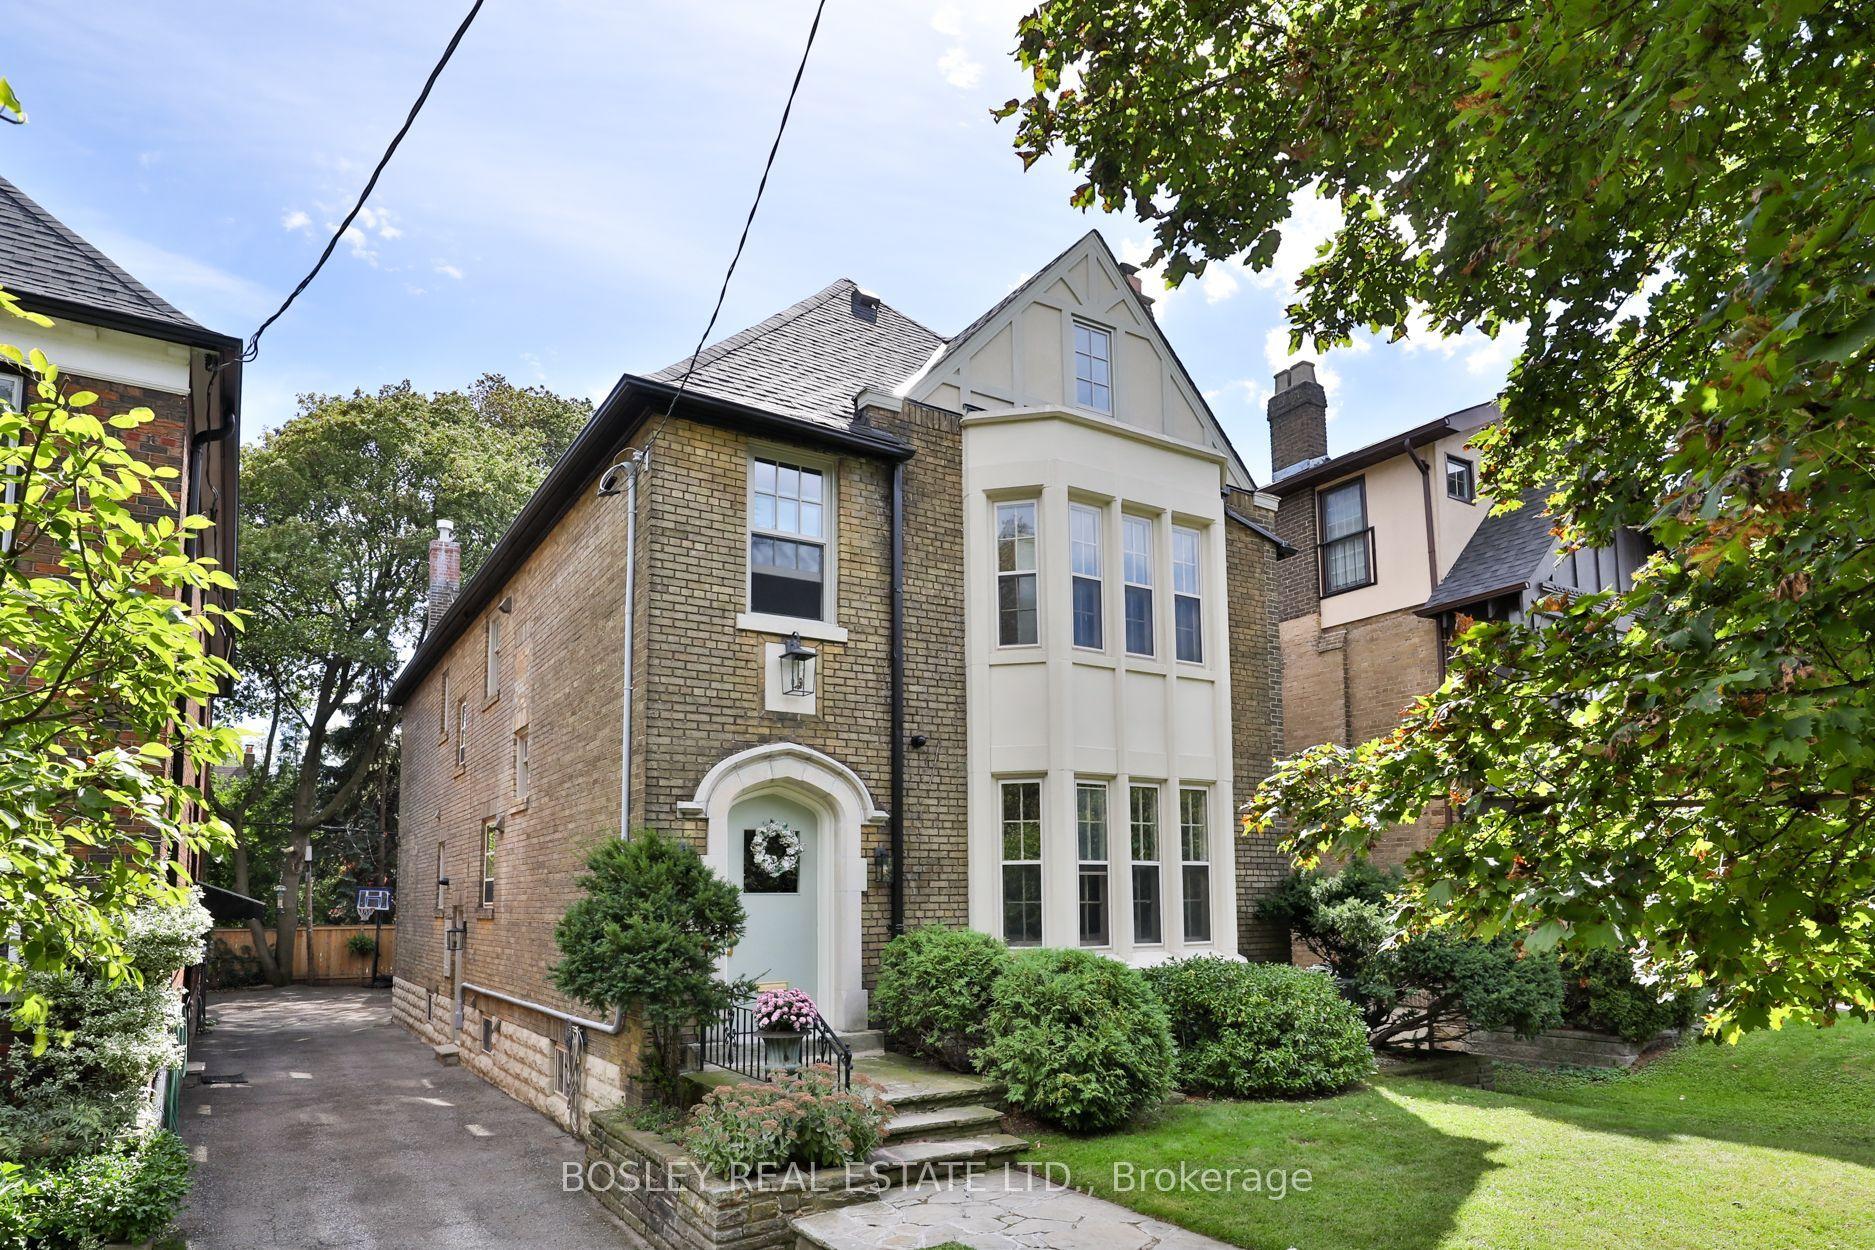
For Sale8 days ago
$3,999,000
Detached
est. $17,532/mo
43 Whitehall Road, Rosedale-Moore Park
Toronto, ON
4 bd
4 ba
3,250
3
MLS# C13787722Bosley Real Estate Ltd.
WhatsApp Aman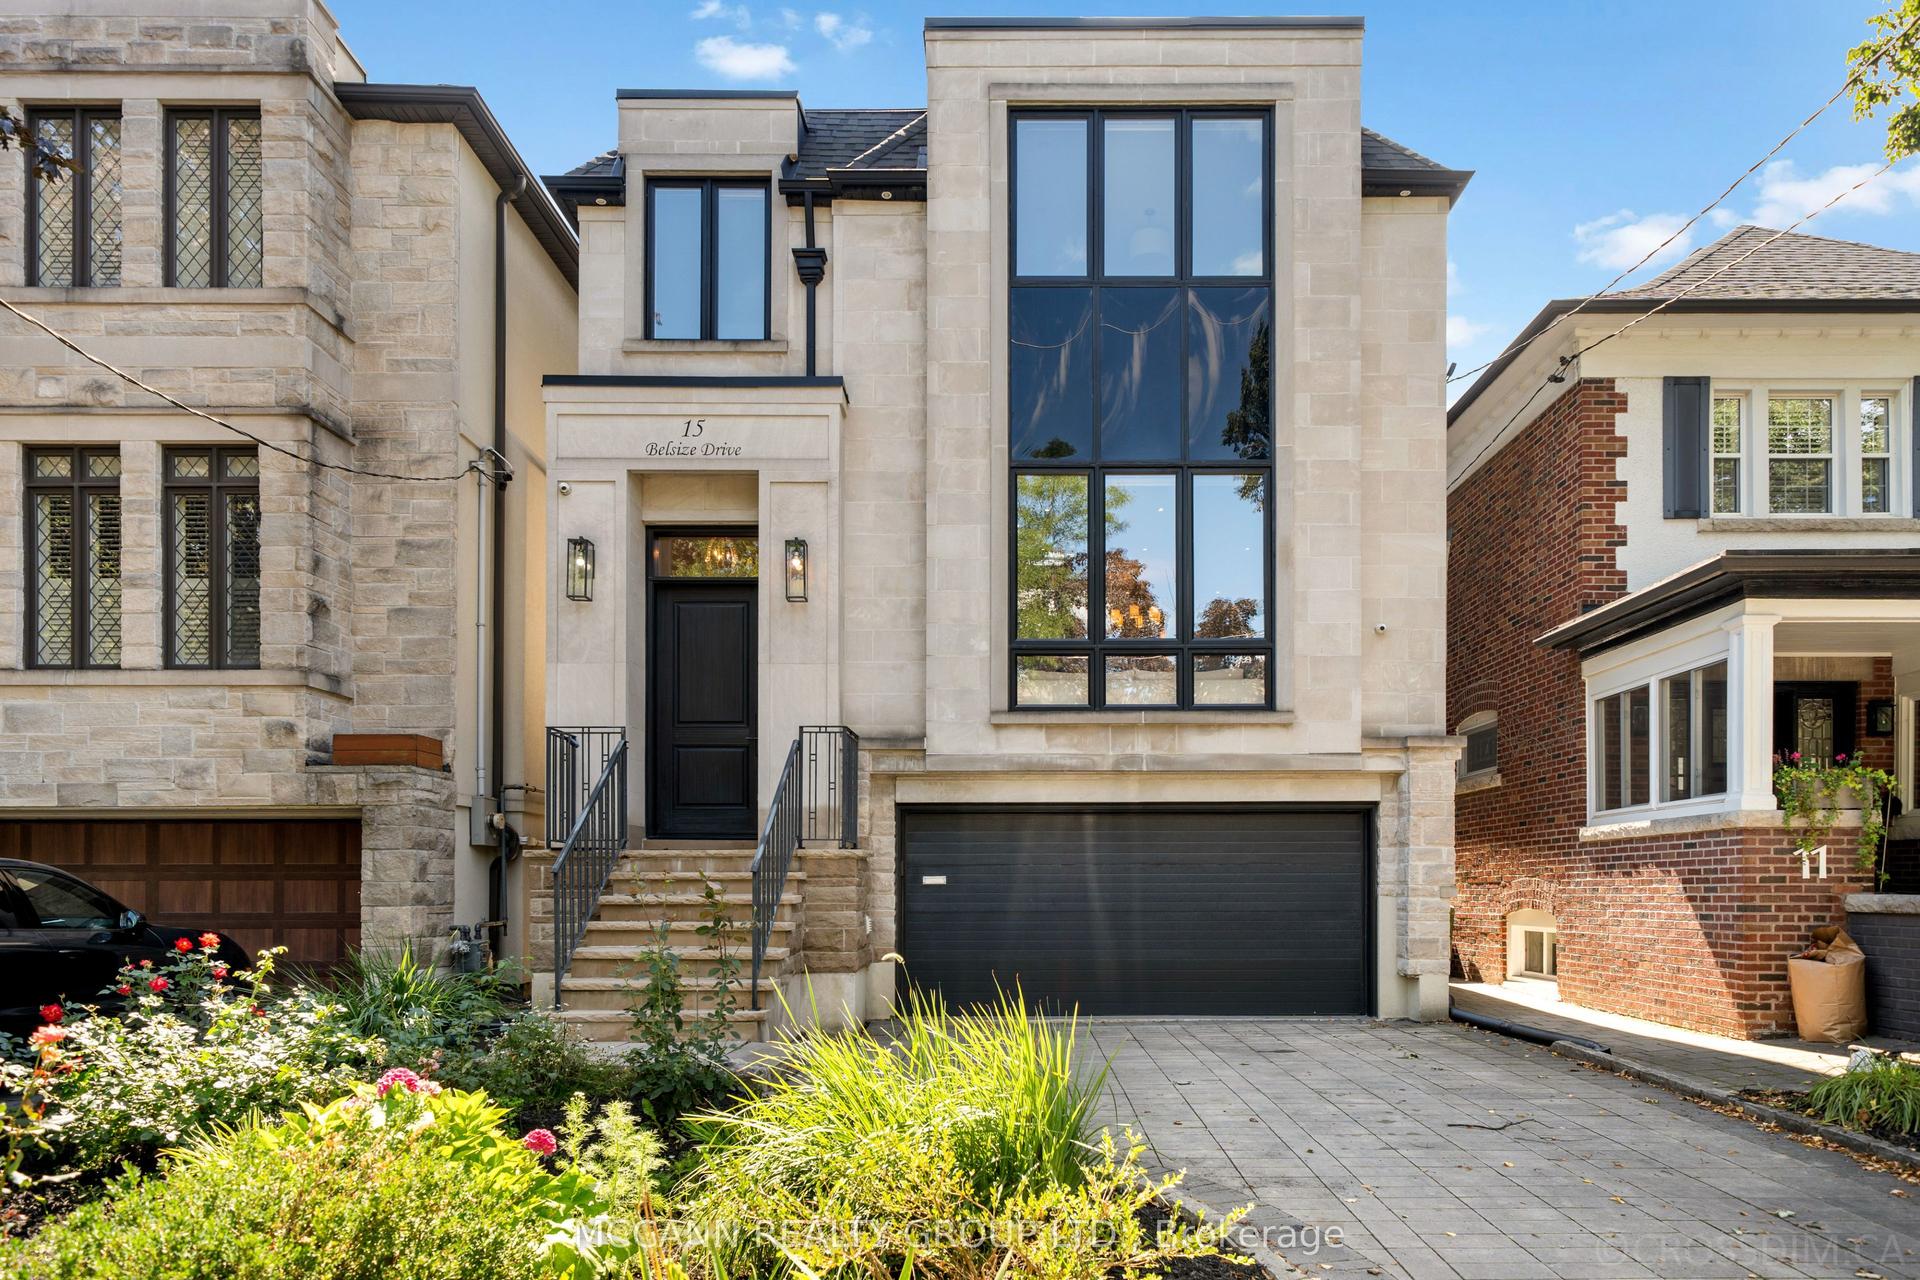
For Sale14 days ago
$4,295,000
Detached
est. $18,829/mo
15 Belsize Drive, Mount Pleasant West
Toronto, ON
4+1 bd
5 ba
2,750
4
MLS# C13762032Mccann Realty Group Ltd.
WhatsApp Aman