For Sale
Just Listed
Open House Sat 17–19
99 Harlandale Avenue
Lansing-Westgate, Toronto, ON
$1,398,000
4+2Bd
3Ba
1,300+sqft
3Parking
50.06 x 117.82 ftlot
$1075/sqft
DetachedMLS# C13726782Listed 2026-08-312 DOM
Cooling
Central Air
Basement
Finished
Just listed! New listings in Toronto often receive offers within the first week.
About this home
Welcome to 99 Harlandale Ave, ideally situated in the heart of North York's highly sought after Lansing Westgate community. This solid bungalow sits on a generous 50 x 117.66 ft lot, surrounded by multi million dollar custom homes, making it an excellent opportunity for homeowners, investors, or those exploring future redevelopment. The home features a practical and functional layout with plenty of natural light throughout. A walkout with deck provides direct access to the private backyard, creating an inviting space for outdoor enjoyment and entertaining. The flexible interior offers plenty of potential to customize the home to suit a variety of lifestyles. Main floor includes a washer&dryer and basement has its own washer&dryer. The finished basement features two bachelor units, offering excellent potential for additional living space or rental income. Enjoy the convenience of a quiet residential street while remaining just minutes from Yonge Street, subway access, Highway 401, parks, schools, shopping, and a wide variety of restaurants and amenities. For investors, the property offers attractive rental income. The main level currently generates $3,570/month in rent, with the two basement bachelor units offering potential rental income of approximately $1,500/month each, for a potential total rental income of approximately $6,570/month or $78,840 annually. With conventional mortgage, this property is cashflow positive. 4.35% or higher potential CAP rate based on projected rental income. Whether you're looking to move in, generate rental income, or explore future redevelopment possibilities, 99 Harlandale Ave offers an exceptional opportunity in one of North York's most desirable neighbourhoods. Potential redevelopment subject to municipal approvals.
Walkout
Rooms
Lower
| Other | 0.00 × 0.00 m | 3 Pc Ensuite Open Concept |
| Other | 0.00 × 0.00 m | 3 Pc Ensuite Open Concept |
Other
| Living Room | 4.62 × 4.32 m | Hardwood Floor Combined w/Dining Window |
| Dining Room | 4.30 × 3.43 m | Hardwood Floor Combined w/Living Window |
| Kitchen | 2.95 × 4.50 m | Ceramic Floor Open Concept |
| Primary Bedroom | 3.45 × 0.00 m | Mirrored Closet Window |
| Bedroom 2 | 3.31 × 2.43 m | Closet Window |
| Bedroom 3 | 3.20 × 3.00 m | Mirrored Closet Window |
| Bedroom 4 | 3.30 × 3.00 m | Closet |
| Office | 3.30 × 1.70 m | Window |
Features
- Accessory Apartment
- Carpet Free
- In-Law Suite
- Primary Bedroom - Main Floor
- Deck
- Apartment
- Separate Entrance
- Full
- Finished
- Central Air
- Bungalow
Financials
Annual Taxes
$7,737
Estimated Rental Income
Entire property$4,000 – $6,500/mo
Rental yield3.4% – 5.6%
*Estimates based on comparable rentals in the area. Actual income may vary.
Market Data — Toronto
Days on market2 days
Buyer's MarketSeller's Market
Based on active listings in Toronto. Data updates daily.
Demographics — Toronto
Population
2,794,356
Avg Household Income
$102,000
Age Distribution
0-19
19%
20-34
24%
35-49
21%
50-64
19%
65+
17%
Ownership53% own · 47% rent
EnglishMandarinCantoneseTagalogTamil
Getting around
How walkable, bikeable, and transit-friendly this neighbourhood is.
72
/ 100
Walk Score
Very Walkable
58
/ 100
Transit Score
Good Transit
76
/ 100
Bike Score
Very Bikeable
Scores are estimates based on neighbourhood data and are for informational purposes only.
MLS® data courtesy of the Toronto Regional Real Estate Board (TRREB).
The information provided herein must only be used by consumers that have a bona fide interest in the purchase, sale, or lease of real estate and may not be used for any commercial purpose or any other purpose. Listing information is deemed reliable but is not guaranteed accurate by the Toronto Regional Real Estate Board, the listing brokerage, or this website. The trademarks REALTOR®, REALTORS® and the REALTOR® logo are controlled by The Canadian Real Estate Association (CREA) and identify real estate professionals who are members of CREA. MLS®, Multiple Listing Service®, and the associated logos are owned by CREA. Not intended to solicit properties currently listed for sale or buyers under contract.
You may also like
More homes in Toronto
Hand-picked listings with a similar price range and style.
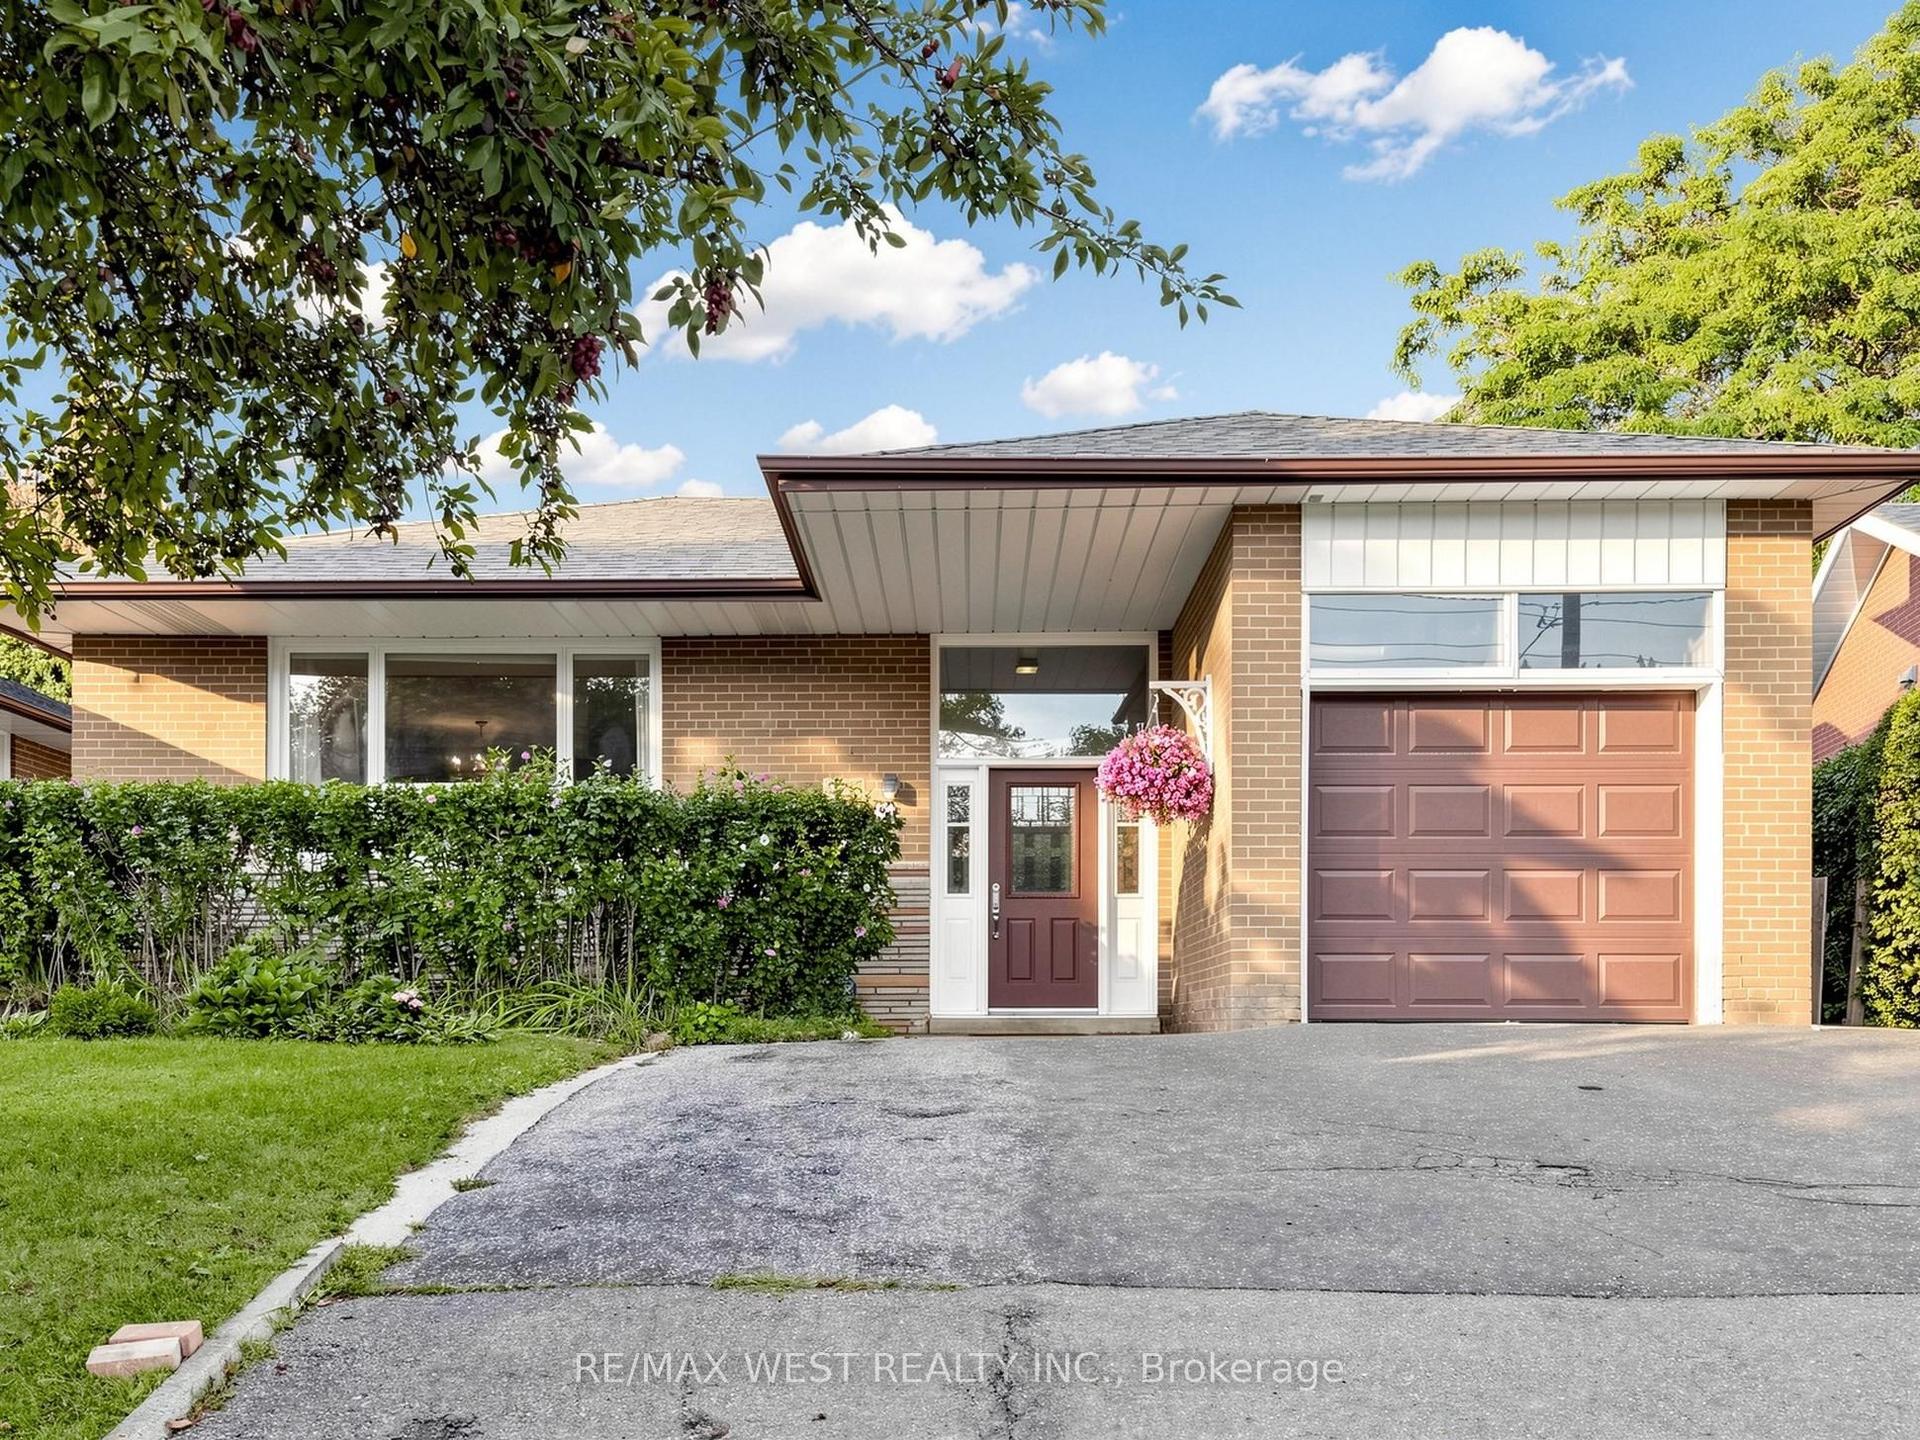
For Sale7 days ago
$1,050,000
Detached
est. $4,603/mo
941 Willowdale Avenue, Newtonbrook East
Toronto, ON
4 bd
2 ba
1,300
5
MLS# C13719102Re/Max West Realty Inc.
WhatsApp Aman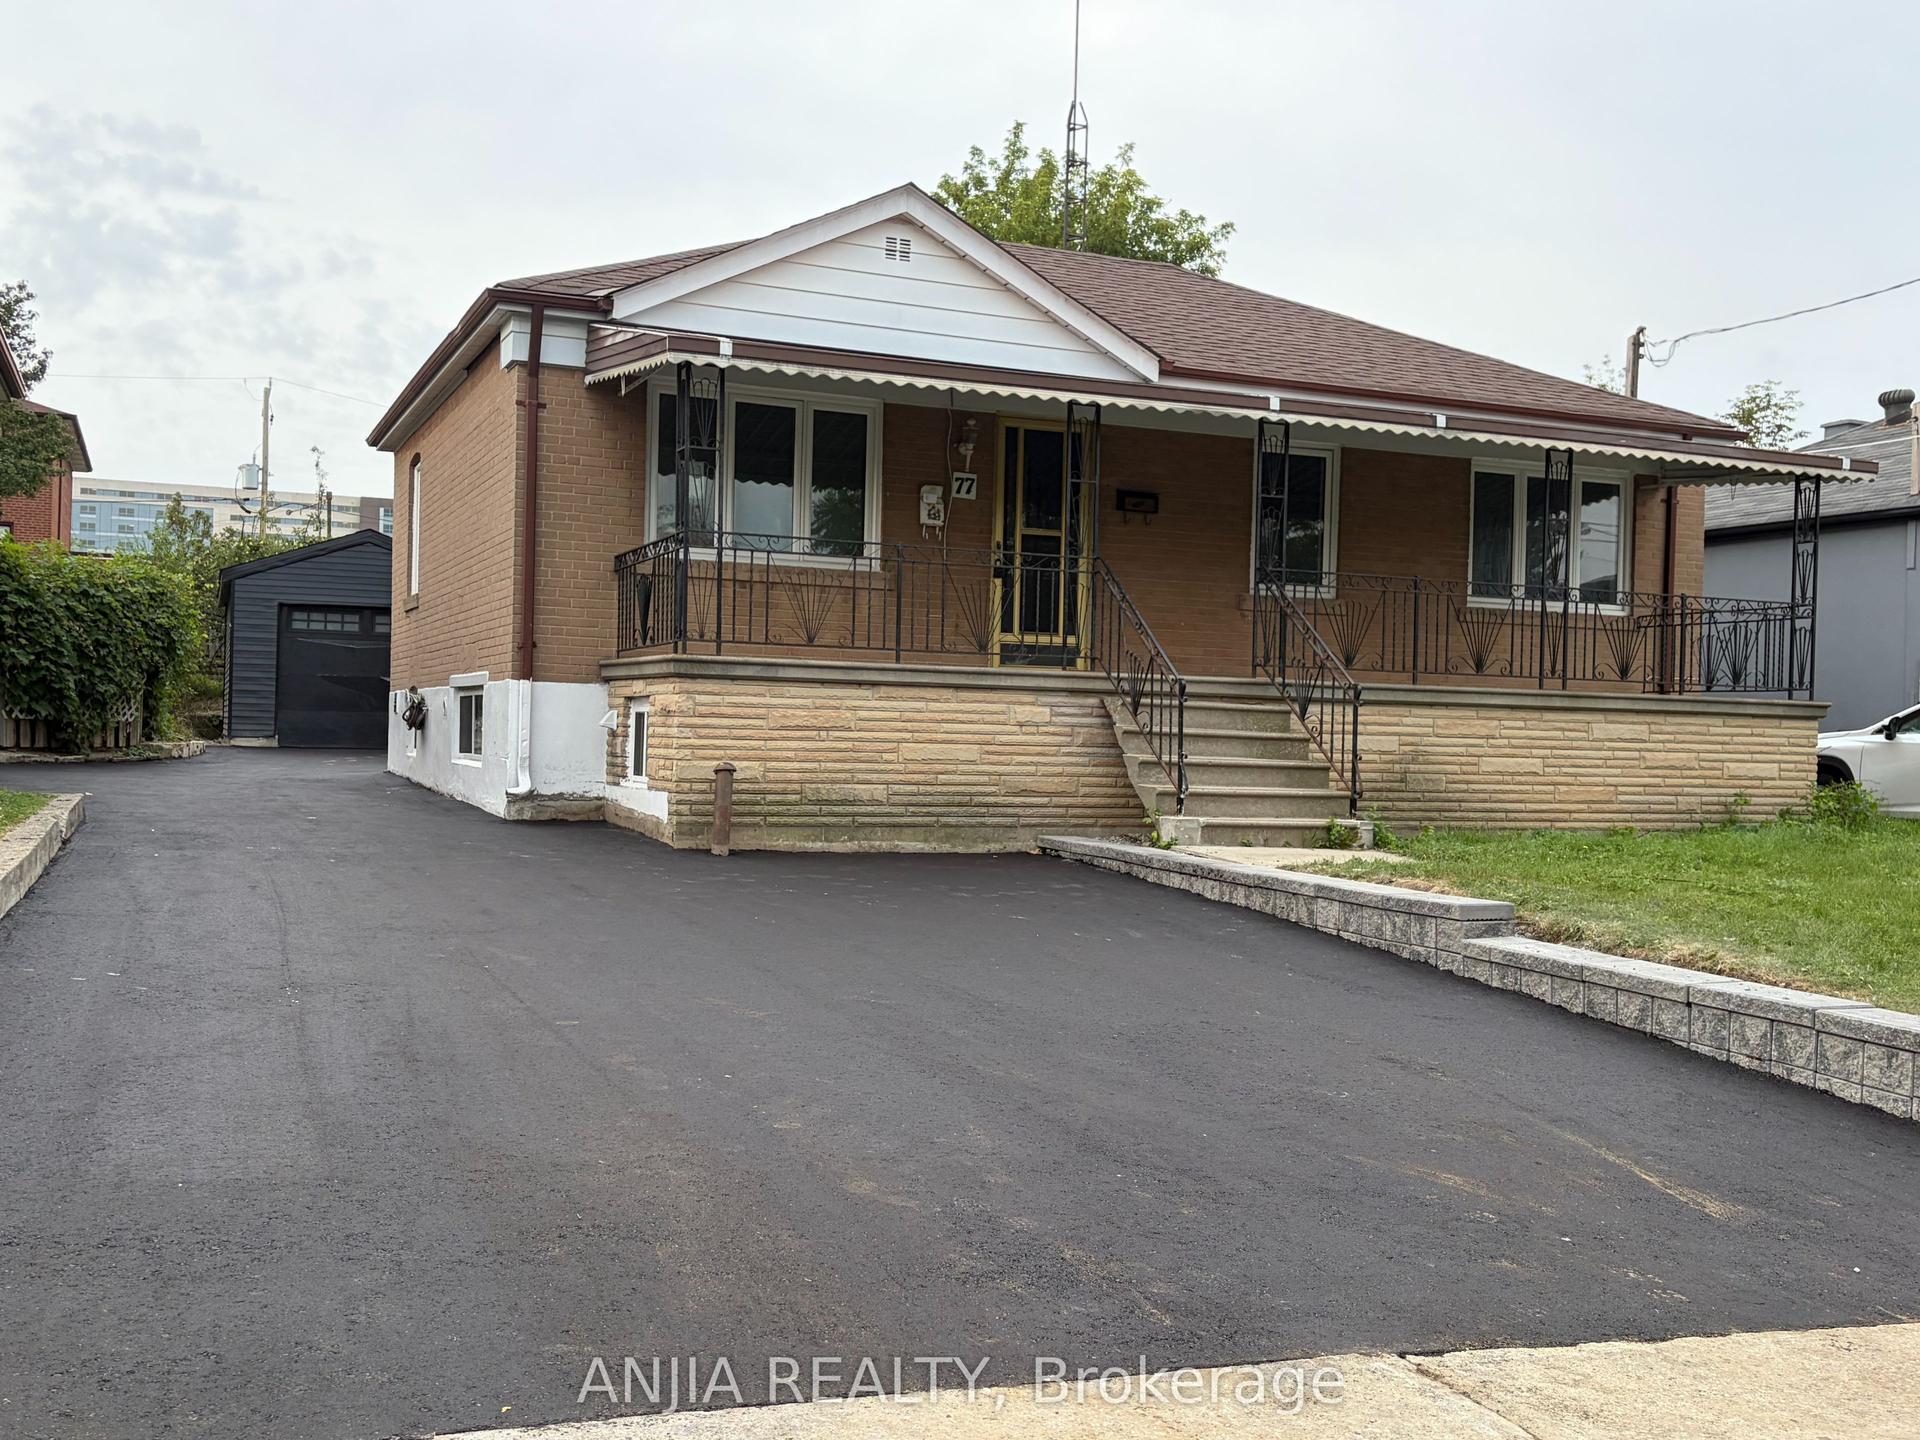
For Sale8 days ago
$1,298,000
Detached
est. $5,690/mo
77 Nash Drive, Downsview-Roding-CFB
Toronto, ON
3+2 bd
3 ba
900
4
MLS# W13712514Anjia Realty
WhatsApp Aman