For Sale
Just Listed
Open House Sat 18–20
21 Birchbank Lane
Banbury-Don Mills, Toronto, ON
$1,075,000
3Bd
3Ba
1,500+sqft
2Parking
$717/sqft
Condo TownMLS# C13730812Listed 2026-09-011 DOM
Cooling
Central Vacuum
Basement
Finished with Walk-Out
Just listed! New listings in Toronto often receive offers within the first week.
About this home
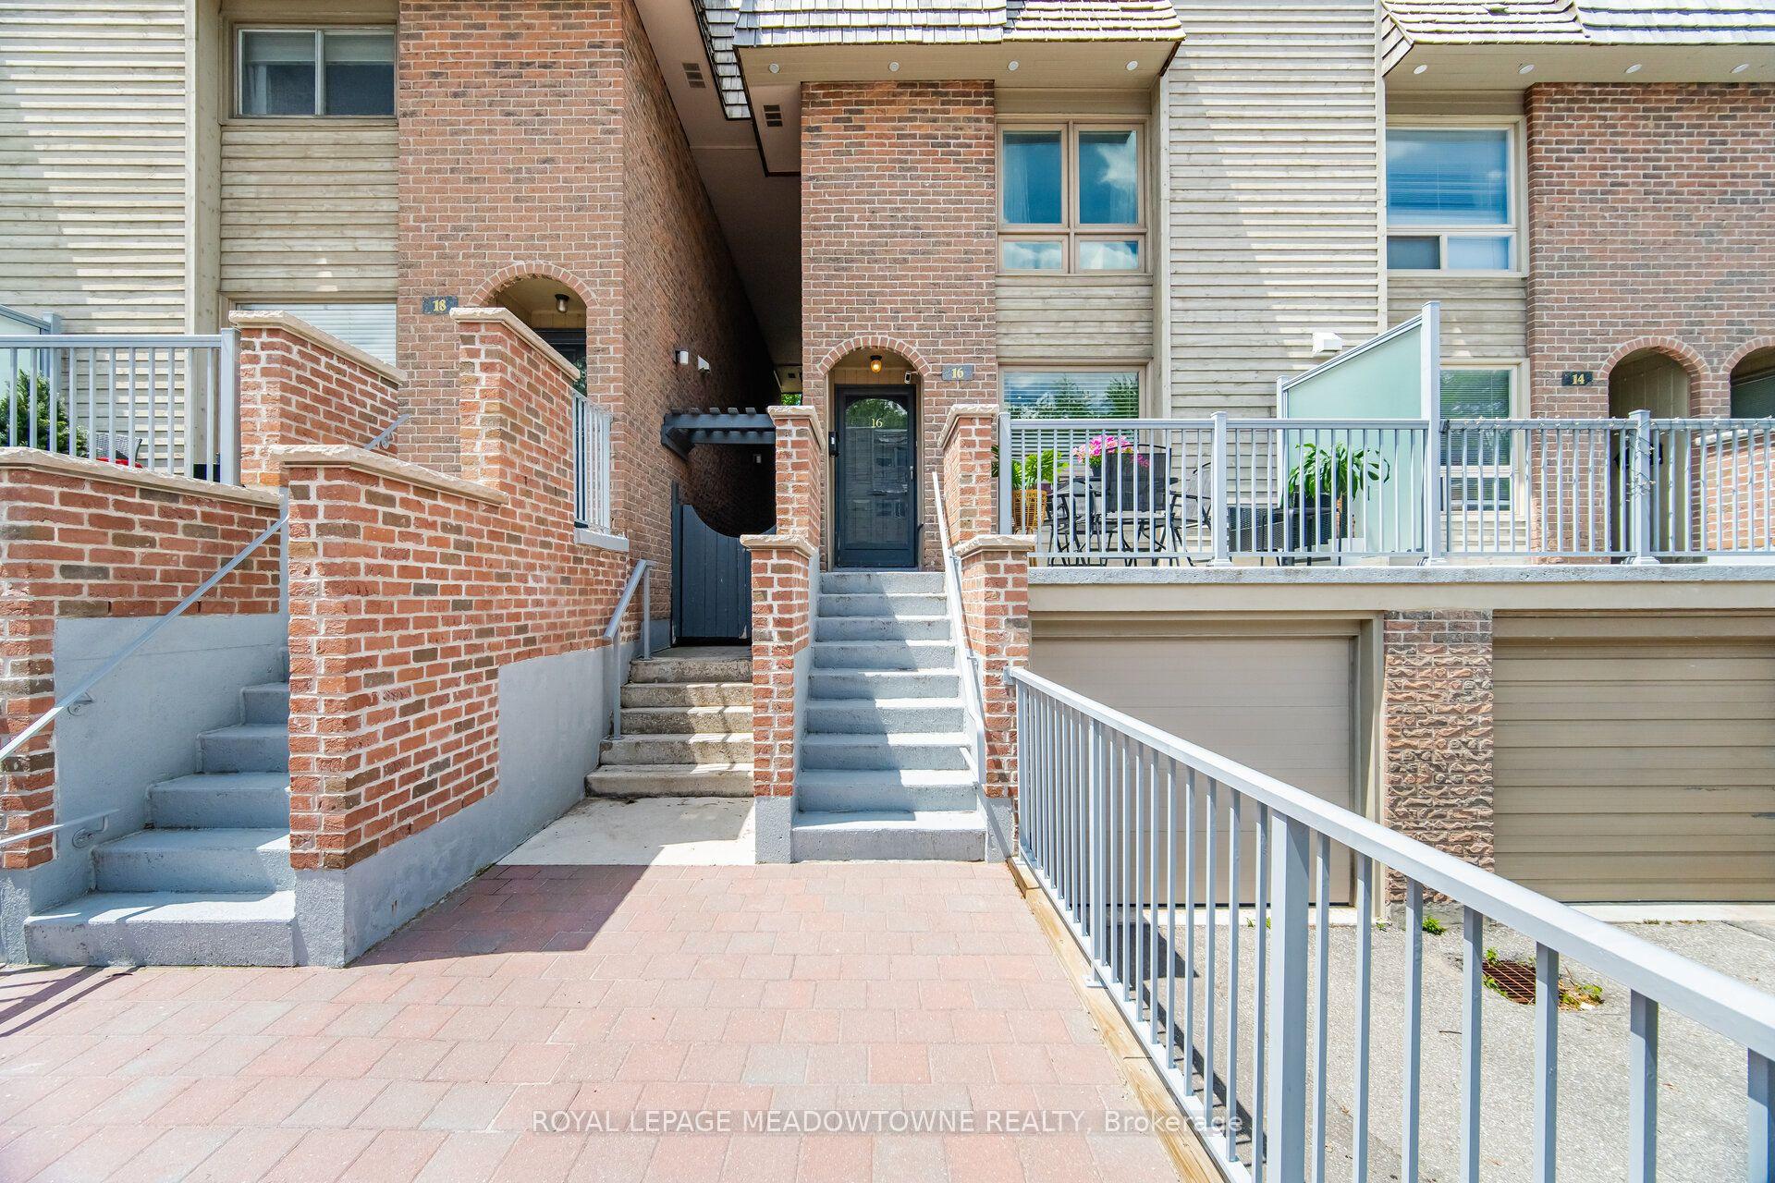
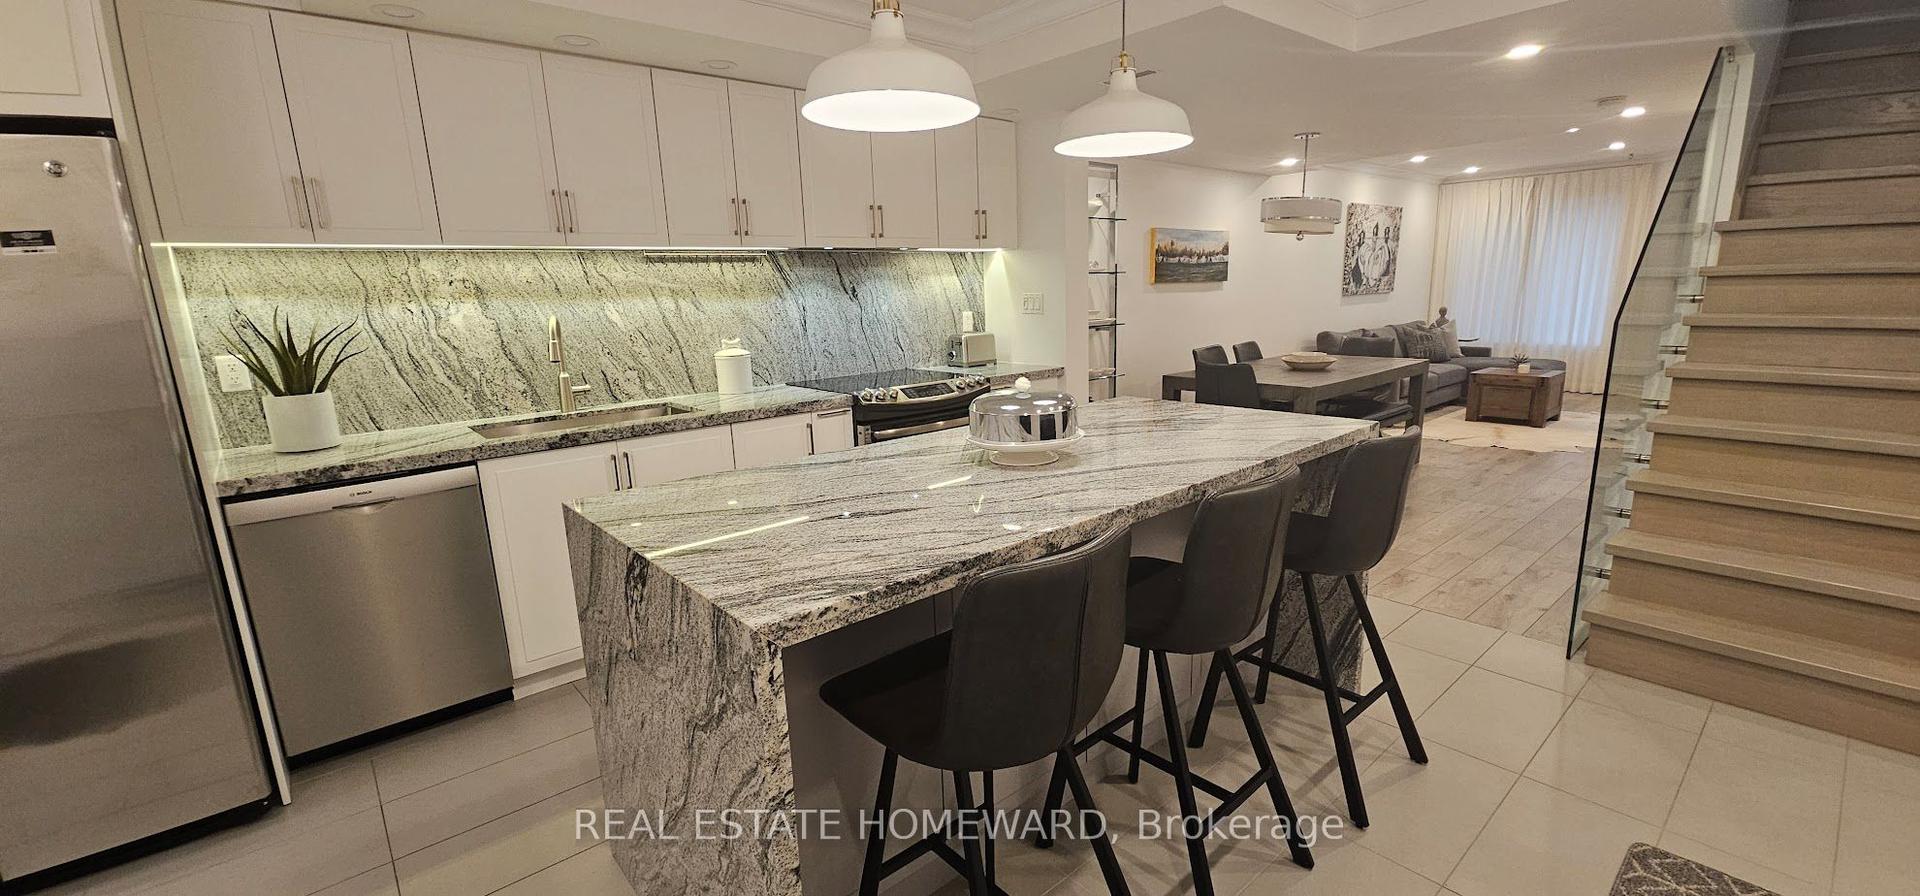
This executive Don Mills townhome, discreetly tucked away on a private cul-de-sac, offers a lifestyle that is difficult to find within the city. Backing onto a lush ravine and a trail, the residence provides a serene escape where you can enjoy breathtaking vistas from the comfort of your private backyard and multiple balconies. Ravine views and direct access to trails are rare features for a townhome within the city, providing a unique lifestyle benefit that combines urban convenience with nature's serenity. Inside, thoughtful renovations introduce a modern, elevated aesthetic throughout the home. The functional layout is anchored by a recently transformed kitchen and bathrooms featuring large-slab porcelain tile flooring and elegantly refinished oak stairs. The home boasts 3 spacious bedrooms and 2 full bathrooms, complemented by a main-floor powder room for guests. With balconies on 1st /3rd level and an above-grade lower level that offers direct garage access and a walkout to the patio, the design seamlessly integrates indoor and outdoor living. The second-floor family room, anchored by a warm gas fireplace, serves as the perfect sanctuary for quality family time. Unparalleled location, situated just minutes from the Shops at Don Mills, where boutique shopping and fine dining are easily accessible by car or a pleasant stroll. Families will appreciate the proximity to top-rated schools and the natural beauty of Edwards Gardens, while commuters benefit from nearby access to the 401 and the DVP. Outdoor enthusiasts can step directly onto the trail for a scenic walk to local amenities or enjoy a seamless bike ride that connects all the way to the lake. This townhome also offers a low-maintenance lifestyle with a fee that covers water, lawn maintenance, and snow removal for the driveway/stairs. This is truly the perfect setting for those seeking a home that feels worlds away from the urban bustle, yet remains effortlessly connected to everything the city has to offer.
GarageRavineCul-de-sacWalkoutFireplace
Rooms
Main Floor
| Living Room | 3.85 × 3.65 m | Hardwood Floor Pot Lights W/O To Sundeck |
| Dining Room | 3.73 × 4.16 m | Hardwood Floor Open Concept Pot Lights |
| Kitchen | 2.72 × 3.93 m | Porcelain Floor Stone Counters Juliette Balcony |
Second Floor
| Bedroom | 3.85 × 3.93 m | Broadloom Closet California Shutters |
| Family Room | 3.85 × 7.83 m | Broadloom Fireplace W/O To Balcony |
Third Floor
| Primary Bedroom | 3.86 × 4.26 m | Double Closet Broadloom California Shutters |
| Bedroom 3 | 3.85 × 3.54 m | Hardwood Floor Closet California Shutters |
Other
| Recreation | 3.86 × 5.99 m | Broadloom W/O To Patio Access To Garage |
Features
- Central Vacuum
- Bar Fridge
- Storage
- Finished with Walk-Out
- Central Air
- 3-Storey
Financials
Annual Taxes
$5,071.93
Estimated Rental Income
Entire property$3,200 – $4,200/mo
Rental yield3.6% – 4.7%
*Estimates based on comparable rentals in the area. Actual income may vary.
Market Data — Toronto
Days on market1 days
Buyer's MarketSeller's Market
Based on active listings in Toronto. Data updates daily.
Demographics — Toronto
Population
2,794,356
Avg Household Income
$102,000
Age Distribution
0-19
19%
20-34
24%
35-49
21%
50-64
19%
65+
17%
Ownership53% own · 47% rent
EnglishMandarinCantoneseTagalogTamil
Getting around
How walkable, bikeable, and transit-friendly this neighbourhood is.
90
/ 100
Walk Score
Walker's Paradise
82
/ 100
Transit Score
Excellent Transit
75
/ 100
Bike Score
Very Bikeable
Scores are estimates based on neighbourhood data and are for informational purposes only.
MLS® data courtesy of the Toronto Regional Real Estate Board (TRREB).
The information provided herein must only be used by consumers that have a bona fide interest in the purchase, sale, or lease of real estate and may not be used for any commercial purpose or any other purpose. Listing information is deemed reliable but is not guaranteed accurate by the Toronto Regional Real Estate Board, the listing brokerage, or this website. The trademarks REALTOR®, REALTORS® and the REALTOR® logo are controlled by The Canadian Real Estate Association (CREA) and identify real estate professionals who are members of CREA. MLS®, Multiple Listing Service®, and the associated logos are owned by CREA. Not intended to solicit properties currently listed for sale or buyers under contract.
You may also like
More homes in Toronto
Hand-picked listings with a similar price range and style.
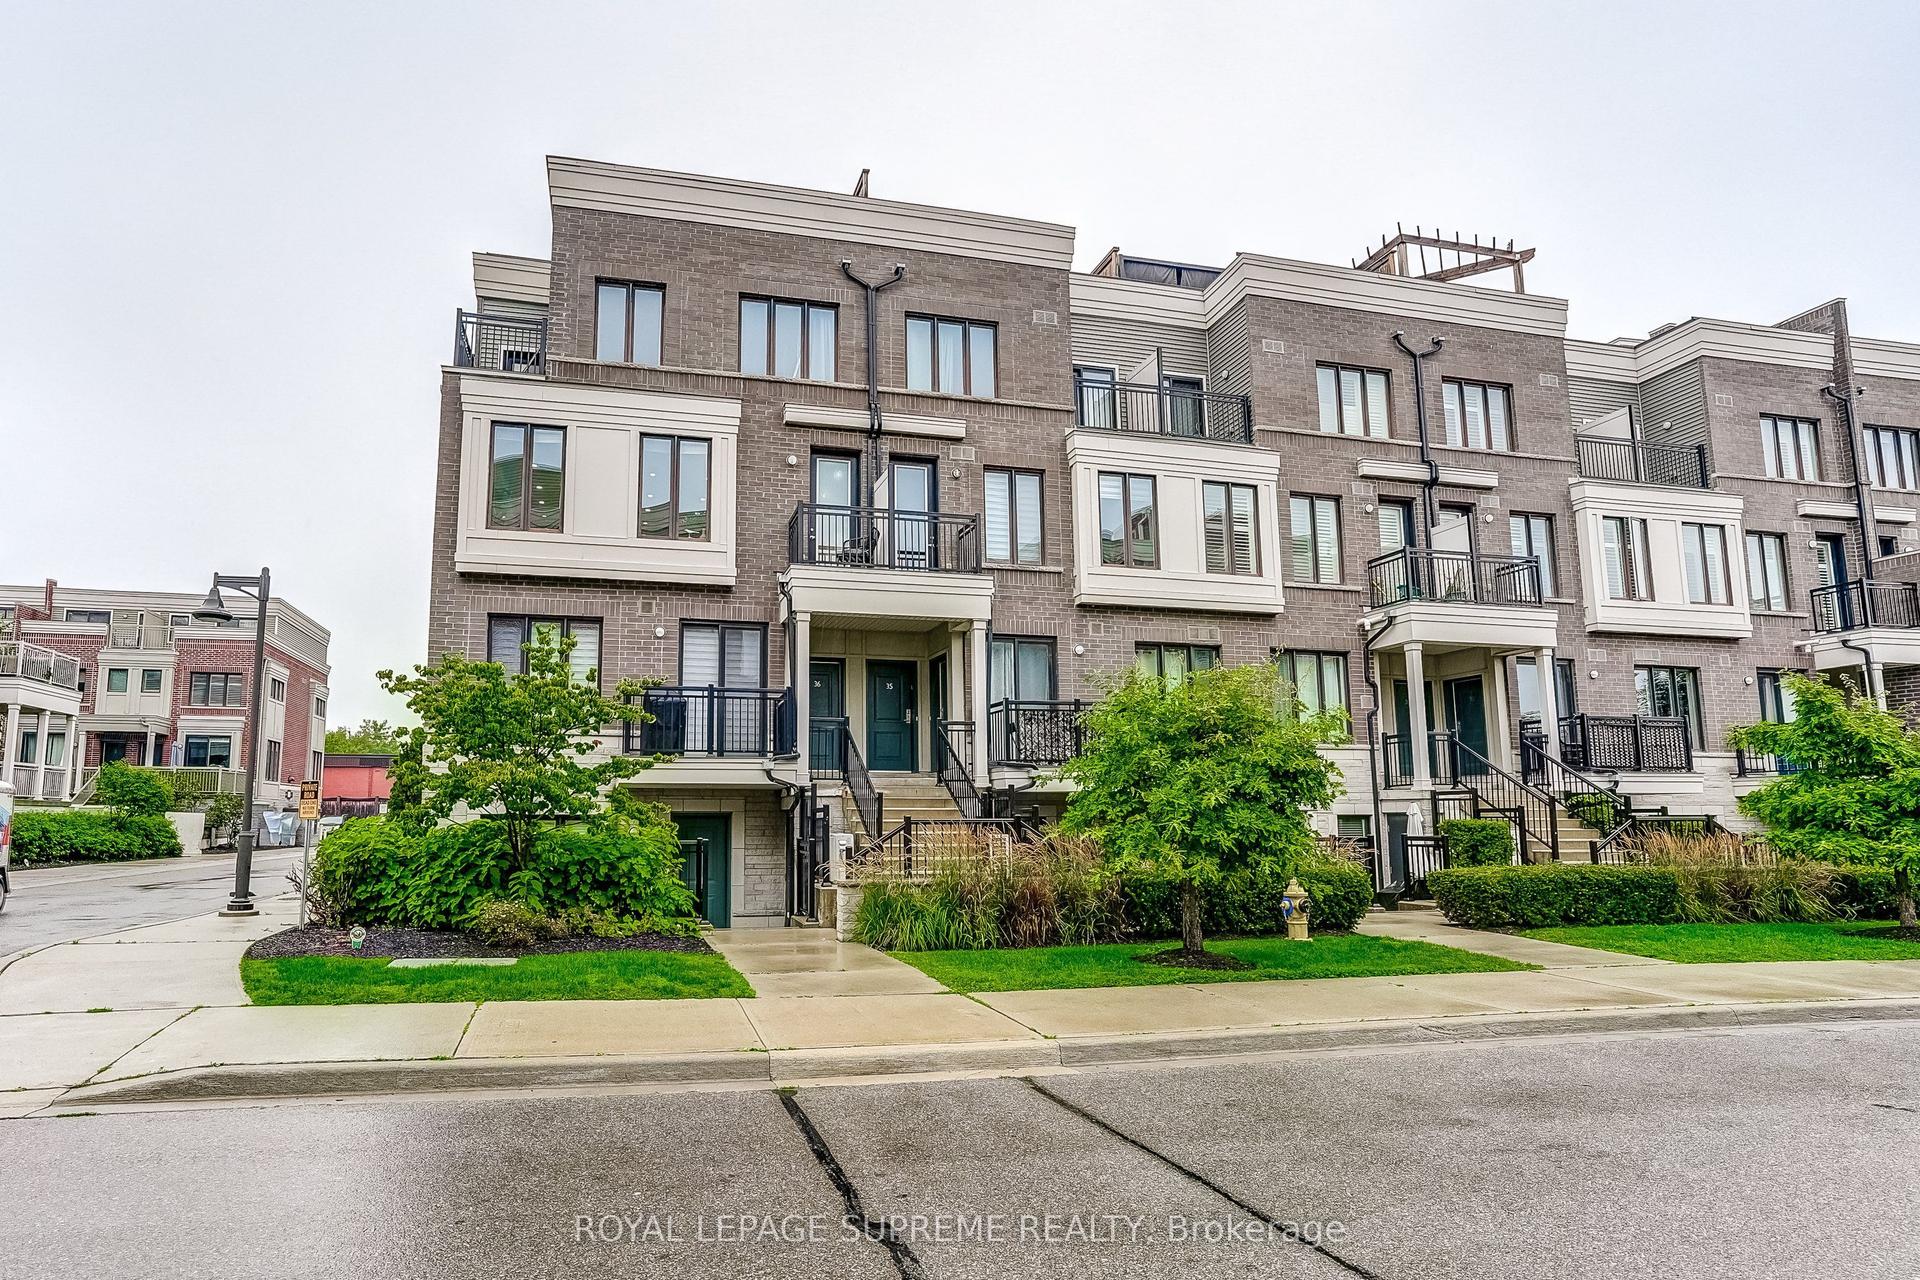
For Sale1 day ago
$869,000
Condo Town
est. $3,810/mo
70 Eastwood Park Garden 36 #36, Long Branch
Toronto, ON
3 bd
3 ba
1,500
1
MLS# W13732850Royal Lepage Supreme Realty
WhatsApp Aman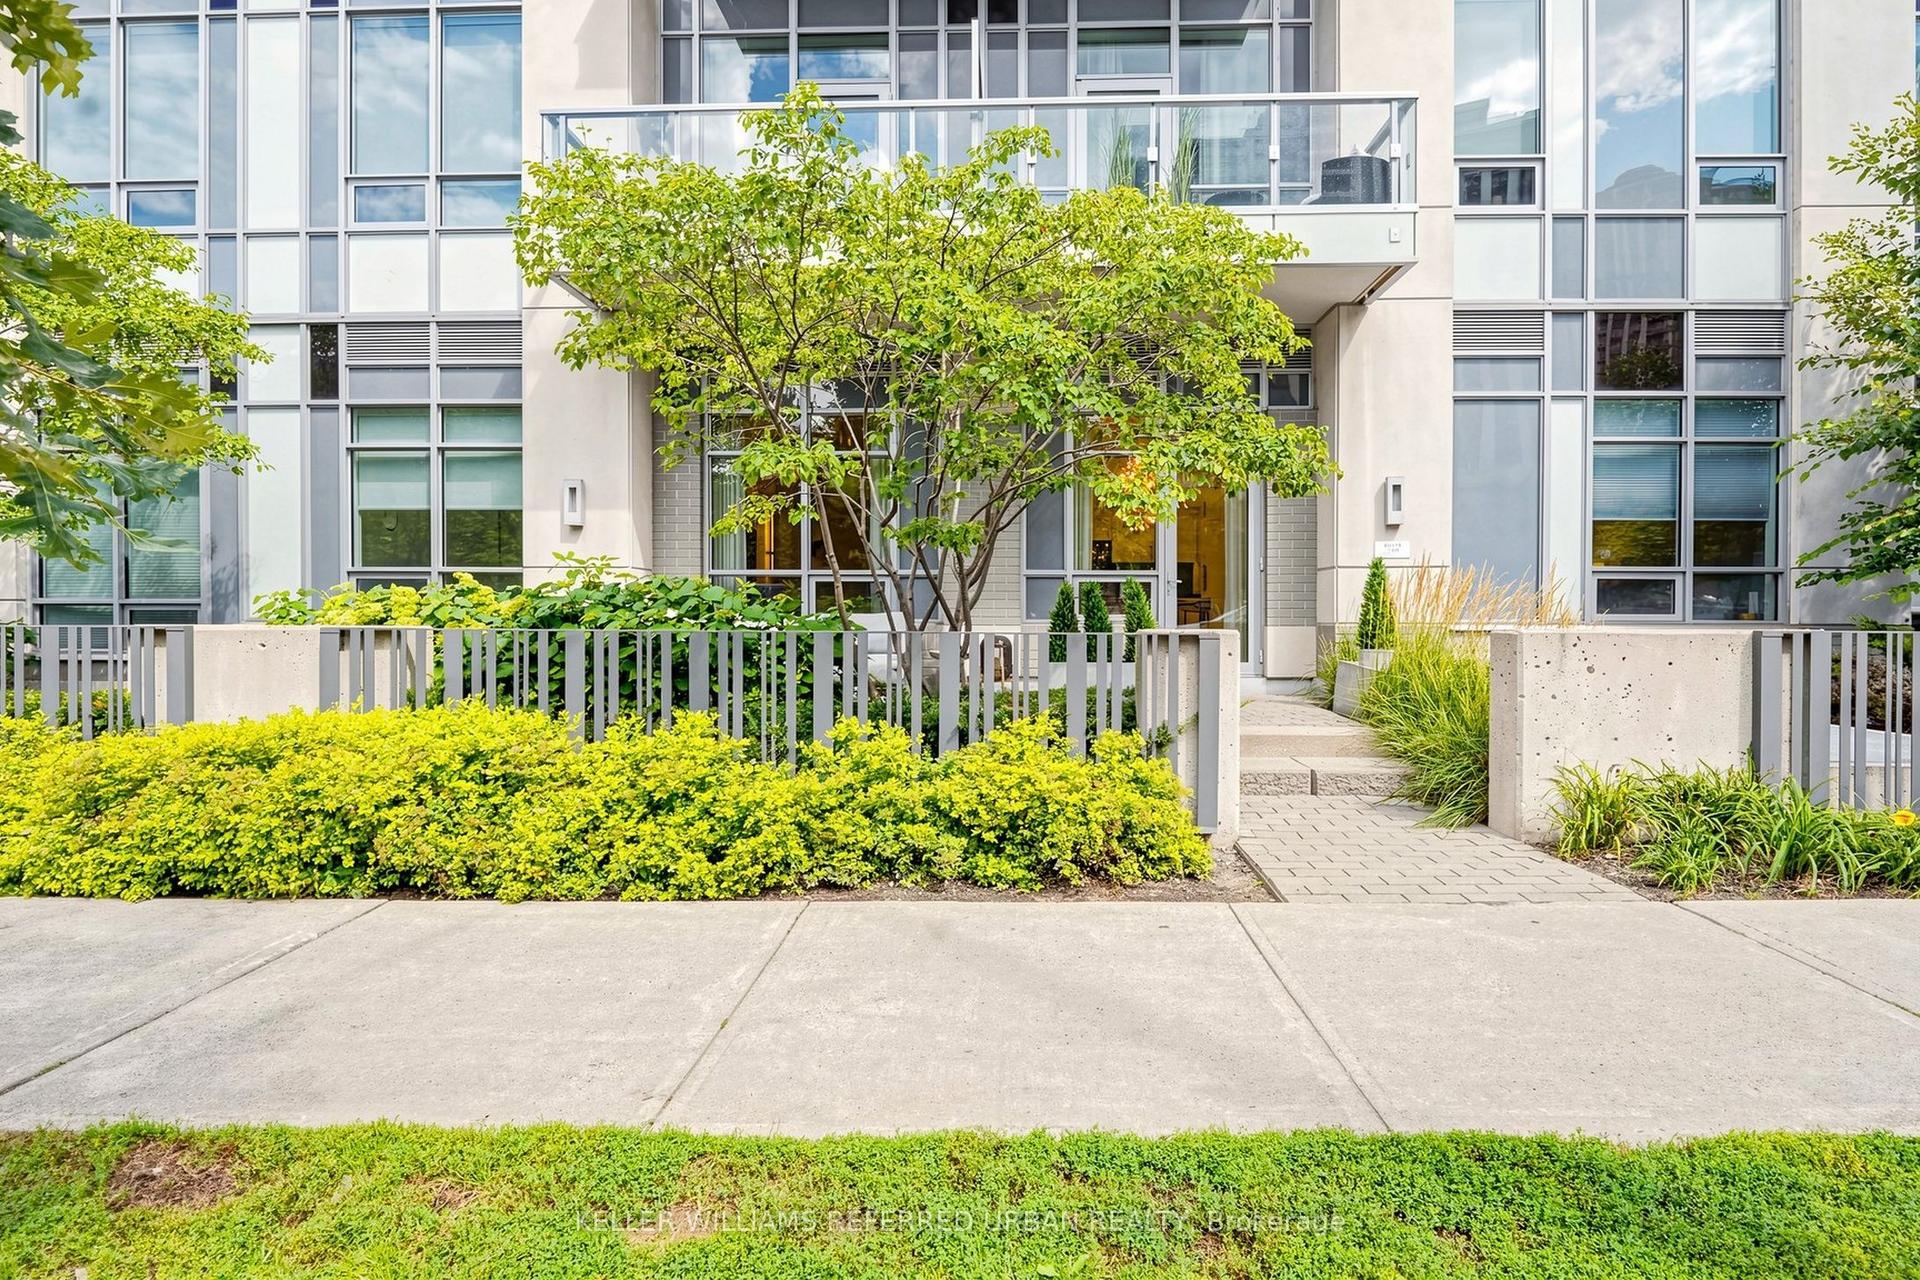
For Sale1 day ago
$860,000
Condo Town
est. $3,770/mo
120 Harrison Garden Boulevard 130 #130, Willowdale East
Toronto, ON
2 bd
2 ba
950
2
MLS# C13731990Keller Williams Referred Urban Re…
WhatsApp Aman