For Sale
Just Listed
103 Old Colony Road
St. Andrew-Windfields, Toronto, ON
$18,000,000
5+1Bd
11Ba
5000 +sqft
14Parking
261.6 x 221.9 ftlot
DetachedMLS# C13813742Listed 2026-09-225 DOM
Cooling
Central Vacuum
Basement
Finished
About this home
THE LEGACY AT OLD COLONY Inspired by Frank Lloyd Wright's philosophy of organic architecture, this exceptional residence brings together timeless design, natural materials and a deep connection to its surroundings. Strong horizontal lines, expansive walls of glass, rich wood and stone, and a seamless relationship between interior and exterior create a home of rare scale, warmth and architectural presence. Set amid beautifully landscaped grounds and mature trees, the estate is designed for a life well lived. Expansive terraces extend the living space outdoors, while a professional tennis and multi-sport court, dedicated wellness spa, wine cellar and tasting room, gallery walls, and professional home theatre offer a remarkable setting for recreation, entertaining and quiet retreat.At its centre, the Cameo kitchen is both beautifully composed and highly functional, complemented by generous gathering spaces and private bedroom suites with refined ensuites and separate dressing rooms. Throughout, natural light, thoughtful proportions and carefully selected finishes create an atmosphere that is elevated yet entirely livable.Ideally positioned in one of Toronto's most sought-after residential enclaves, this private estate is moments to the Granite Club, Toronto Cricket & Curling Club, Donalda Club, Rosedale Golf Club and Bayview Golf & Country Club. Yorkville, Bayview Village, York Mills and Shops at Don Mills offer exceptional dining and shopping, while leading independent schools, major highways, downtown Toronto, private aviation and Pearson International Airport are all within convenient reach.A distinctive architectural offering for those who value privacy, design and an exceptional way of living. A World of Magnificence Awaits....
Rooms
Main Floor
| Foyer | 5.20 × 3.99 m | Elevator Limestone Flooring B/I Closet |
| Living Room | 8.54 × 6.21 m | Limestone Flooring Coffered Ceiling(s) Fireplace |
| Dining Room | 11.02 × 4.98 m | Open Concept Window Floor to Ceiling Limestone Flooring |
| Kitchen | 8.43 × 8.59 m | Modern Kitchen Breakfast Bar Limestone Flooring |
| Family Room | 6.65 × 7.98 m | Cathedral Ceiling(s) W/O To Terrace Limestone Flooring |
| Library | 5.64 × 6.09 m | Hardwood Floor Coffered Ceiling(s) W/O To Terrace |
Second Floor
| Primary Bedroom | 7.01 × 7.01 m | 7 Pc Ensuite 5 Pc Ensuite His and Hers Closets |
| Bedroom 2 | 6.91 × 4.27 m | 5 Pc Ensuite Walk-In Closet(s) W/O To Deck |
| Bedroom 3 | 9.14 × 5.84 m | 3 Pc Ensuite Walk-In Closet(s) W/O To Sundeck |
| Bedroom 4 | 7.92 × 5.49 m | 3 Pc Ensuite Walk-In Closet(s) Hardwood Floor |
| Bedroom 5 | 6.76 × 4.37 m | 3 Pc Ensuite Walk-In Closet(s) Hardwood Floor |
Lower
| Media Room | 8.69 × 7.52 m | Heated Floor B/I Bar W/O To Terrace |
Features
- Central Vacuum
- Finished
- Walk-Out
- Central Air
- 2-Storey
Financials
Annual Taxes
$80,408
Estimated Rental Income
Entire property$4,500 – $7,000/mo
Rental yield0.3% – 0.5%
*Estimates based on comparable rentals in the area. Actual income may vary.
Market Data — Toronto
Days on market5 days
Buyer's MarketSeller's Market
Based on active listings in Toronto. Data updates daily.
Demographics — Toronto
Population
2,794,356
Avg Household Income
$102,000
Age Distribution
0-19
19%
20-34
24%
35-49
21%
50-64
19%
65+
17%
Ownership53% own · 47% rent
EnglishMandarinCantoneseTagalogTamil
Getting around
How walkable, bikeable, and transit-friendly this neighbourhood is.
75
/ 100
Walk Score
Very Walkable
61
/ 100
Transit Score
Good Transit
75
/ 100
Bike Score
Very Bikeable
Scores are estimates based on neighbourhood data and are for informational purposes only.
MLS® data courtesy of the Toronto Regional Real Estate Board (TRREB).
The information provided herein must only be used by consumers that have a bona fide interest in the purchase, sale, or lease of real estate and may not be used for any commercial purpose or any other purpose. Listing information is deemed reliable but is not guaranteed accurate by the Toronto Regional Real Estate Board, the listing brokerage, or this website. The trademarks REALTOR®, REALTORS® and the REALTOR® logo are controlled by The Canadian Real Estate Association (CREA) and identify real estate professionals who are members of CREA. MLS®, Multiple Listing Service®, and the associated logos are owned by CREA. Not intended to solicit properties currently listed for sale or buyers under contract.
You may also like
More homes in Toronto
Hand-picked listings with a similar price range and style.
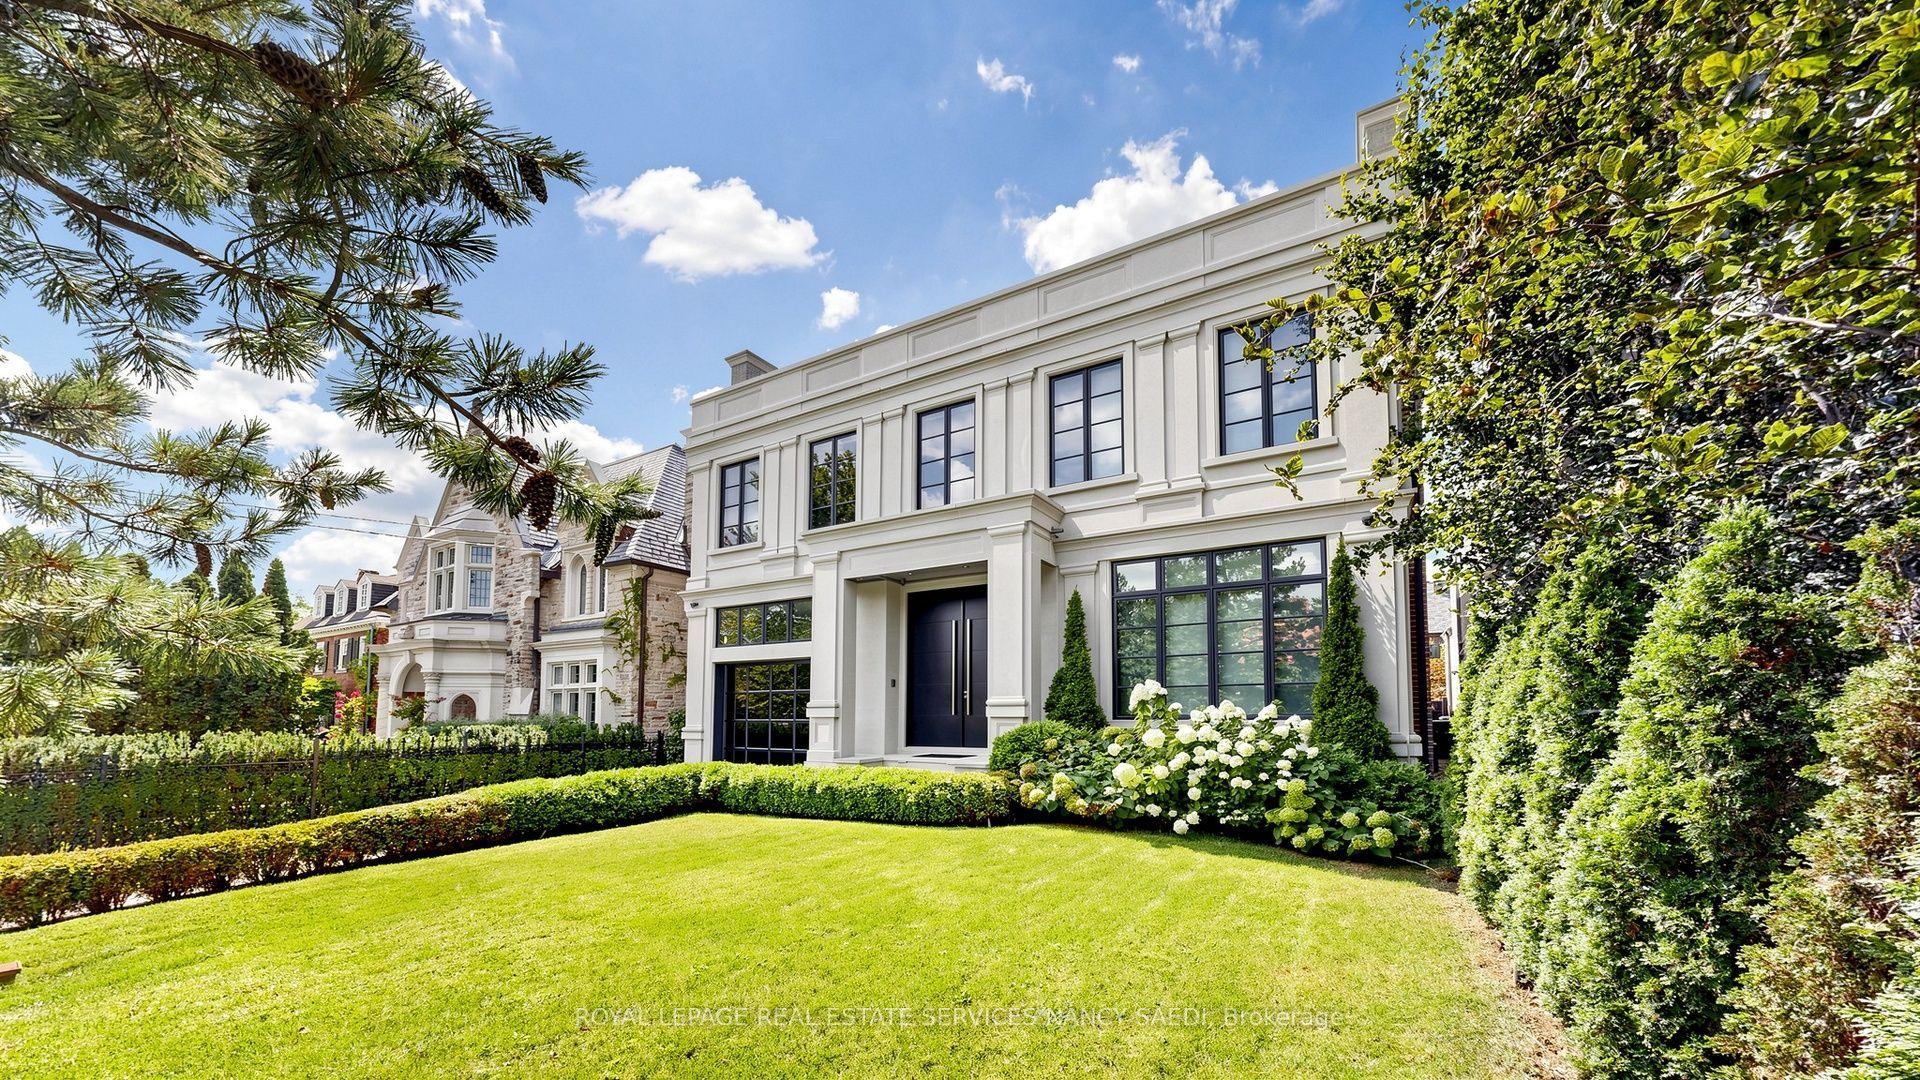
For Sale26 days ago
$17,200,000
Detached
est. $75,405/mo
474 Russell Hill Road, Forest Hill South
Toronto, ON
4+1 bd
7 ba
—
5
MLS# C13732176Royal Lepage Real Estate Services…
WhatsApp Aman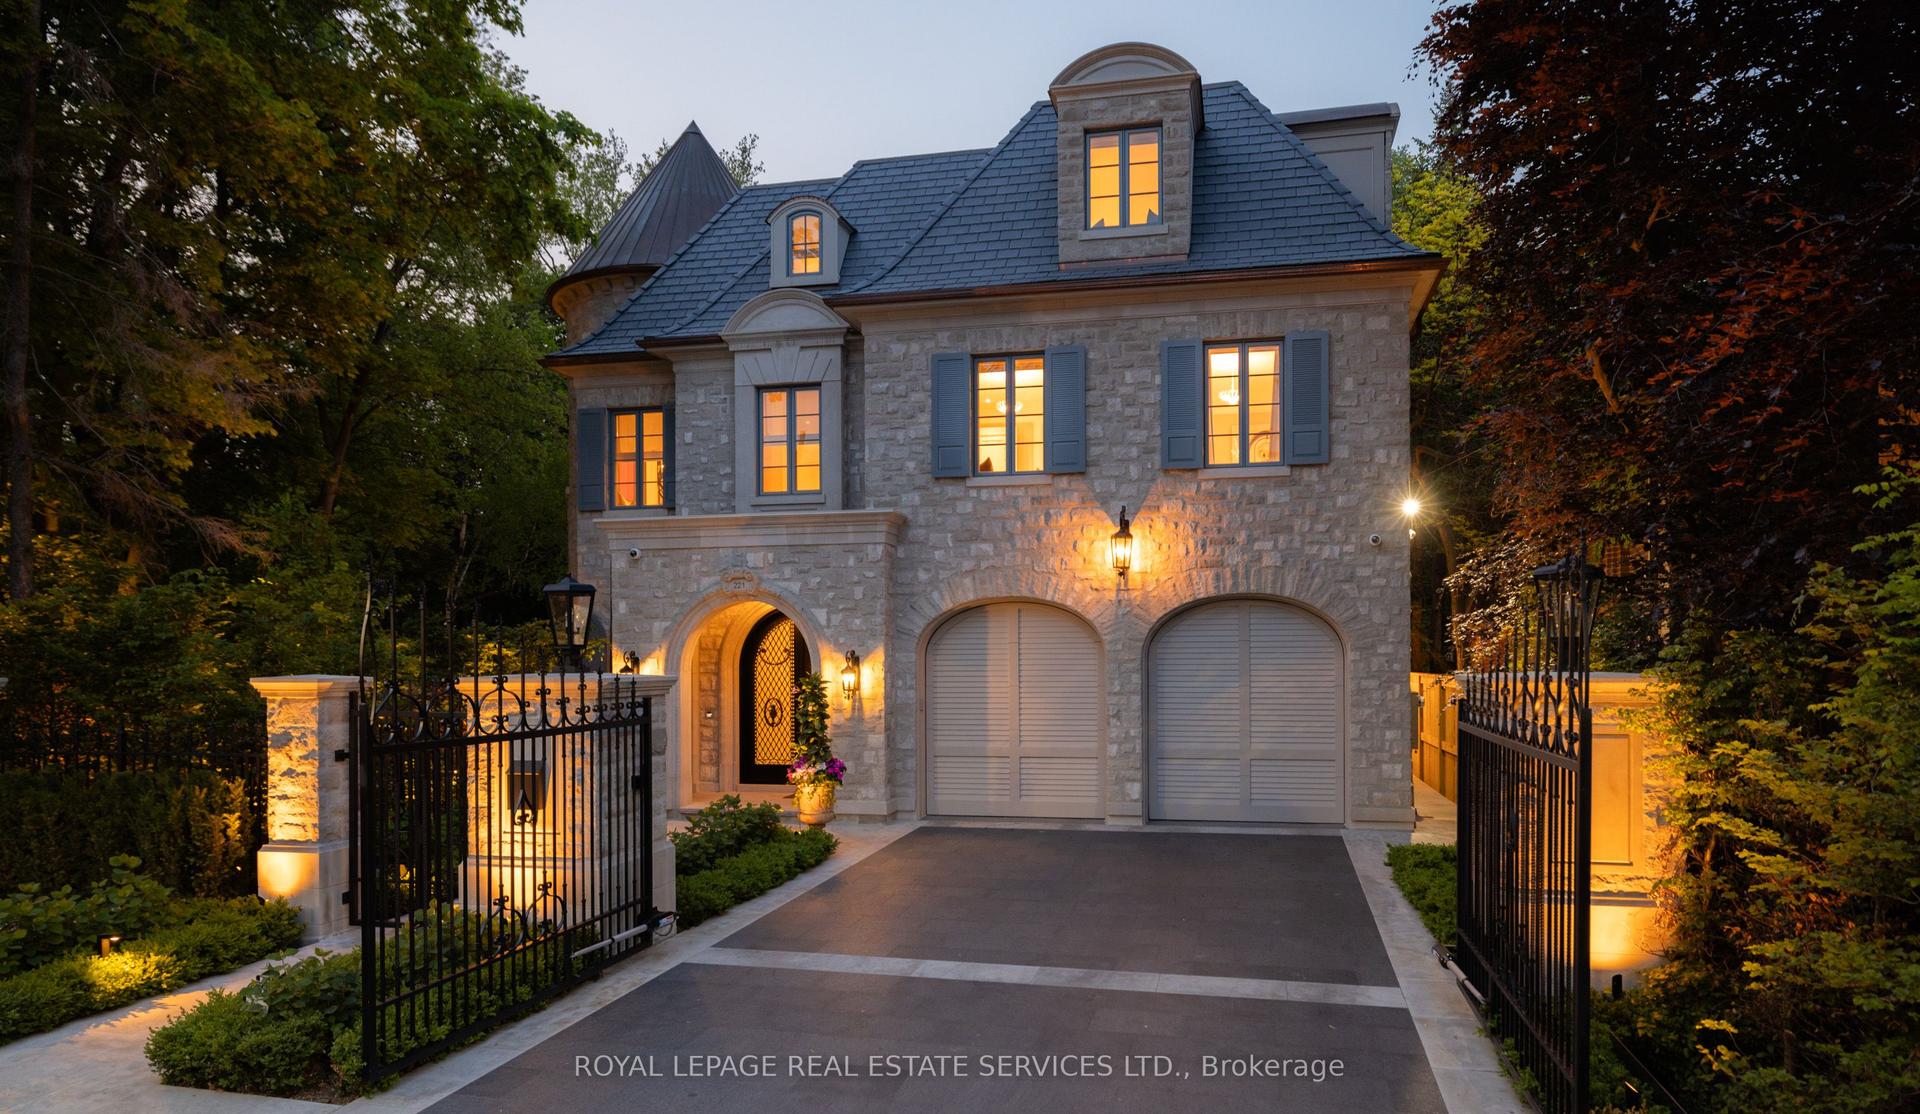
For Sale3 months ago
$21,995,000
Detached
est. $96,427/mo
221 Forest Hill Road, Forest Hill South
Toronto, ON
6+1 bd
9 ba
—
6
MLS# C13475538Royal Lepage Real Estate Services…
WhatsApp Aman
