For Sale
Open House Sat 18–20
35 Bards Walkway
Pleasant View, Toronto, ON
$799,900
3+1Bd
2Ba
1,500+sqft
2Parking
$533/sqft
Condo TownMLS# C13743534Listed 2026-09-0420 DOM
Cooling
Central Air
About this home
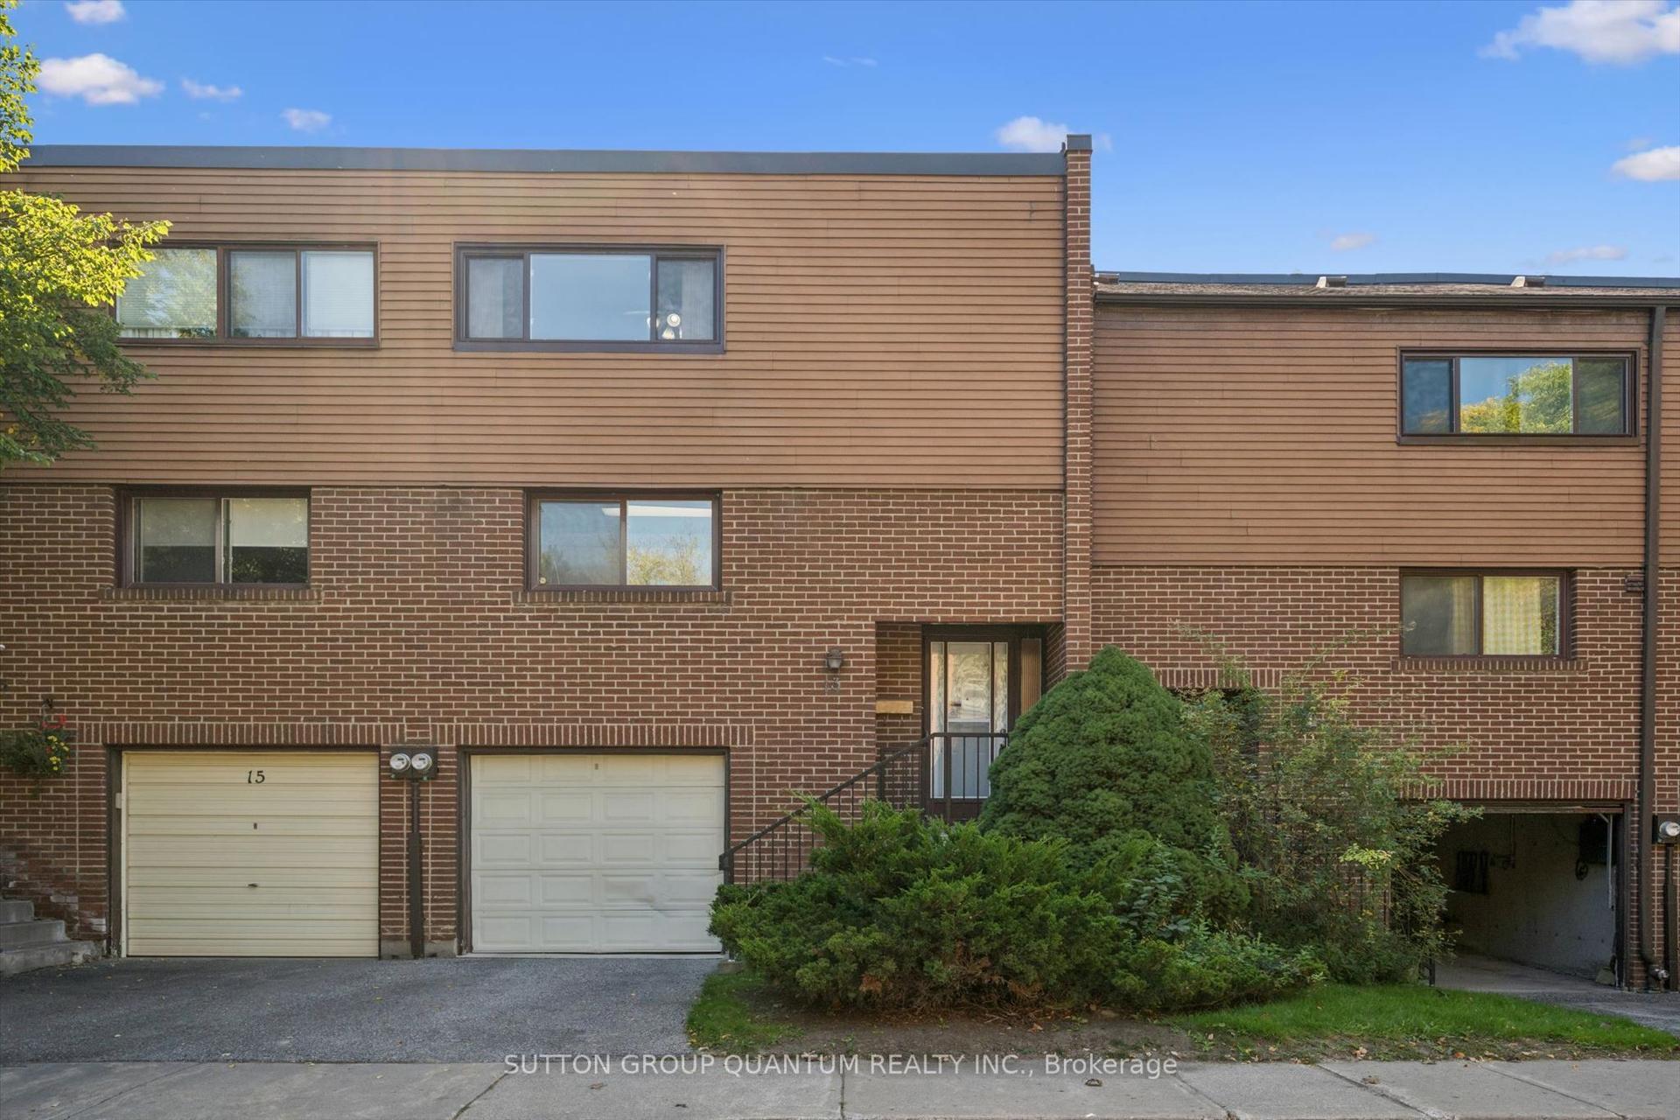
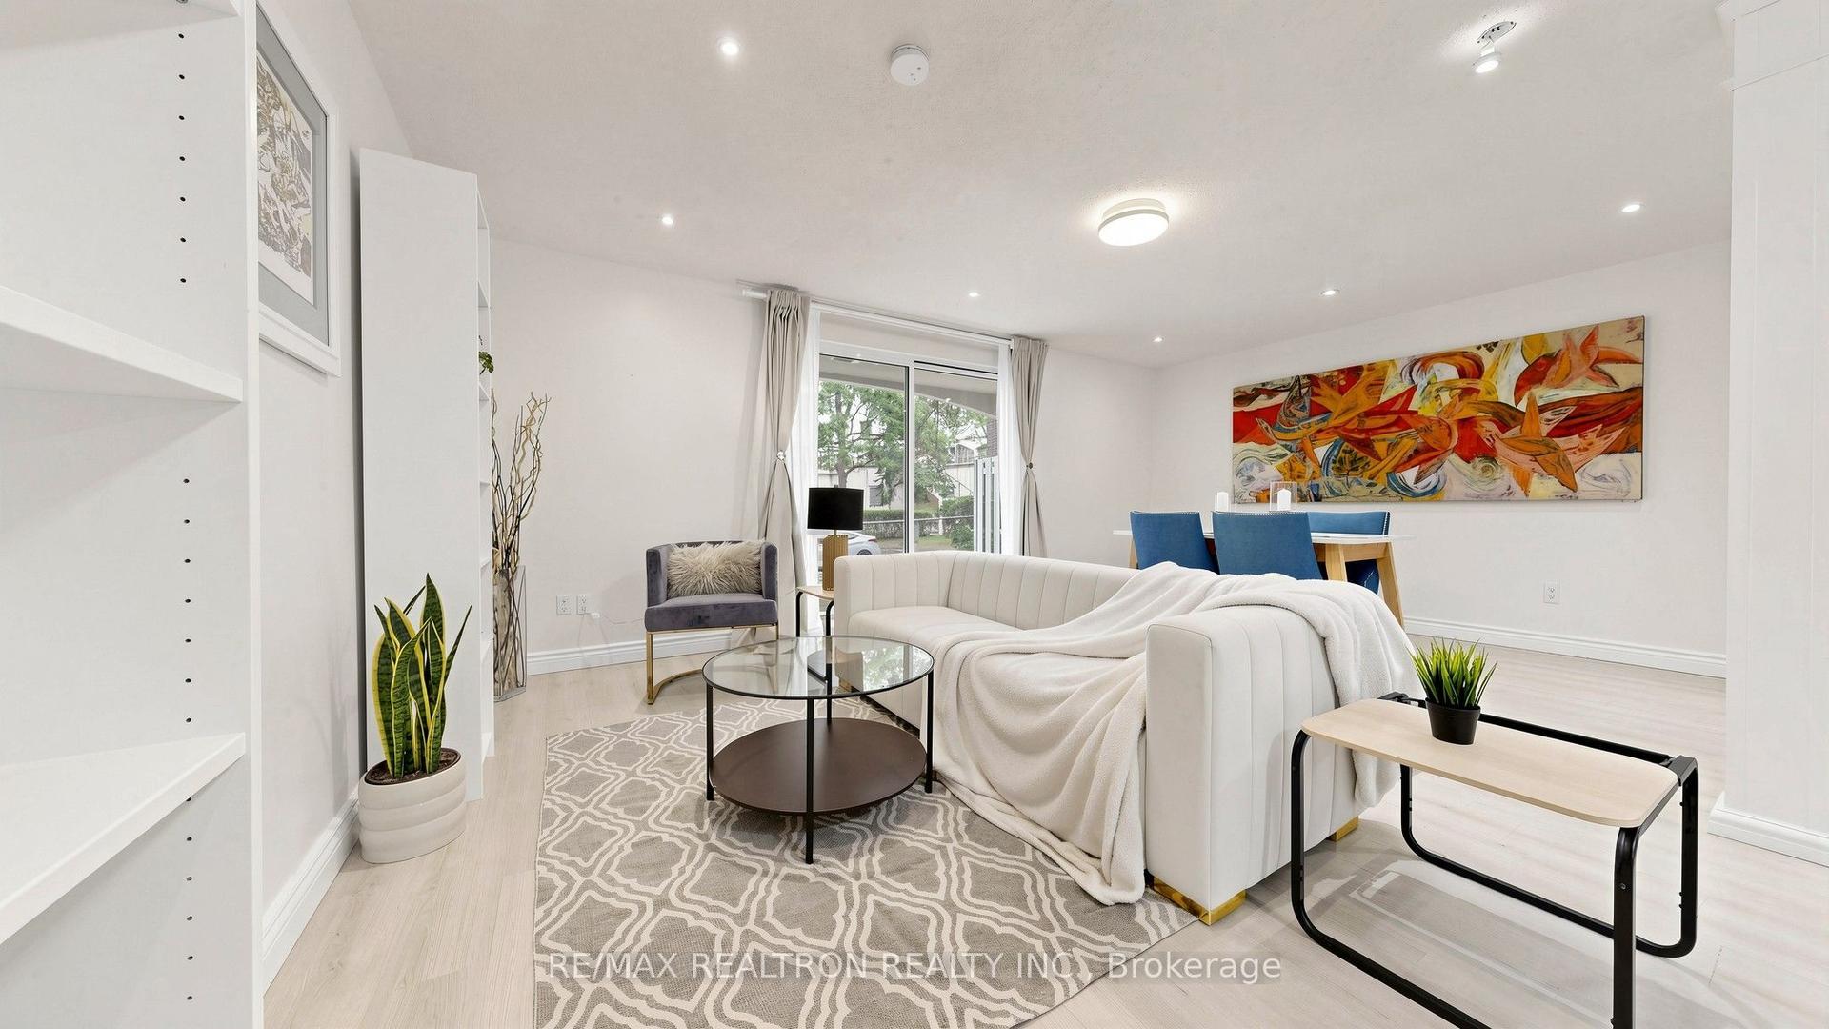
Welcome to 35 Bards Walkway, a beautifully maintained and light-filled 3+1 bedroom, 2 full bathroom home situated in a well-managed, family-friendly neighborhood,steps to quiet parkland. Freshly updated, this home features modern paint and lighting throughout (2026), a new hood fan (2026), a new garage door (2026), stainless steel appliances Fridge (2025),Dishwasher (2025) with 2 years extended warranty, Stove (2023), as well as a newer garage door remote (2024), and an upgraded electrical panel (2024), newer furnace (2021).The exceptionally functional multi-level layout begins on the main floor with soaring ceilings and a versatile fourth bedroom featuring a 3-piece ensuite and an office or den direct walkout access to a private backyard. The second floor offers a sleek modern kitchen with new polished floor, Solid Wood Cabninets with granite coutertops/Stainless appliances, next to the kitchen a spacious/bright dinning area offers an ideal setting for family dinners and hosting guests. Beyond the dinning, a warm living/family room centered around a cozy wood-burning fireplace, complemented by two oversized walkout balconies with sliding glass doors for easy indoor-outdoor flow. The third level boasts three generously sized bedrooms offering comfort and privacy for the entire family.Enjoy a truly stress-free lifestyle with low-maintenance living. (**Maintenance fees include Bell 1.5 Gbps fibre optic internet, Bell Cable TV, water, outdoor pool access, and visitor parking/landscaping also include all exterior elements, including the roof, windows, doors, garage door, snow removal, and lawn care.) Located in a prime North York location, you are within walking distance to top-rated schools (Muirhead PS and Brian PS French Immersion), Fairview Mall, grocery stores, and restaurants. Effortless commuting is guaranteed with easy access to Don Mills Subway Station, TTC, Hwy 401, DVP, and the LRT line. A rare move-in-ready opportunity and a turn-key investment opportunity!
PoolGarageWalkoutFireplace
Rooms
Second Floor
| Living Room | 5.81 × 3.45 m | W/O To Balcony Fireplace |
| Dining Room | 4.70 × 3.00 m | W/O To Balcony Sliding Doors Laminate |
| Kitchen | 4.45 × 2.67 m | Eat-in Kitchen Stainless Steel Appl Laminate |
Third Floor
| Primary Bedroom | 5.18 × 3.48 m | 4 Pc Bath Walk-In Closet(s) Laminate |
| Bedroom 2 | 3.66 × 2.68 m | Window Double Closet Laminate |
| Bedroom 3 | 3.40 × 3.06 m | Window Closet Laminate |
Other
| Den | 3.44 × 2.68 m | W/O To Yard 3 Pc Bath Laminate |
Features
- Carpet Free
- Auto Garage Door Remote
- None
- Central Air
- 3-Storey
Financials
Annual Taxes
$3,920.96
Estimated Rental Income
Entire property$3,200 – $4,200/mo
Rental yield4.8% – 6.3%
*Estimates based on comparable rentals in the area. Actual income may vary.
Market Data — Toronto
Days on market20 days
Buyer's MarketSeller's Market
Based on active listings in Toronto. Data updates daily.
Demographics — Toronto
Population
2,794,356
Avg Household Income
$102,000
Age Distribution
0-19
19%
20-34
24%
35-49
21%
50-64
19%
65+
17%
Ownership53% own · 47% rent
EnglishMandarinCantoneseTagalogTamil
Getting around
How walkable, bikeable, and transit-friendly this neighbourhood is.
85
/ 100
Walk Score
Very Walkable
85
/ 100
Transit Score
Excellent Transit
66
/ 100
Bike Score
Bikeable
Scores are estimates based on neighbourhood data and are for informational purposes only.
MLS® data courtesy of the Toronto Regional Real Estate Board (TRREB).
The information provided herein must only be used by consumers that have a bona fide interest in the purchase, sale, or lease of real estate and may not be used for any commercial purpose or any other purpose. Listing information is deemed reliable but is not guaranteed accurate by the Toronto Regional Real Estate Board, the listing brokerage, or this website. The trademarks REALTOR®, REALTORS® and the REALTOR® logo are controlled by The Canadian Real Estate Association (CREA) and identify real estate professionals who are members of CREA. MLS®, Multiple Listing Service®, and the associated logos are owned by CREA. Not intended to solicit properties currently listed for sale or buyers under contract.
You may also like
More homes in Toronto
Hand-picked listings with a similar price range and style.
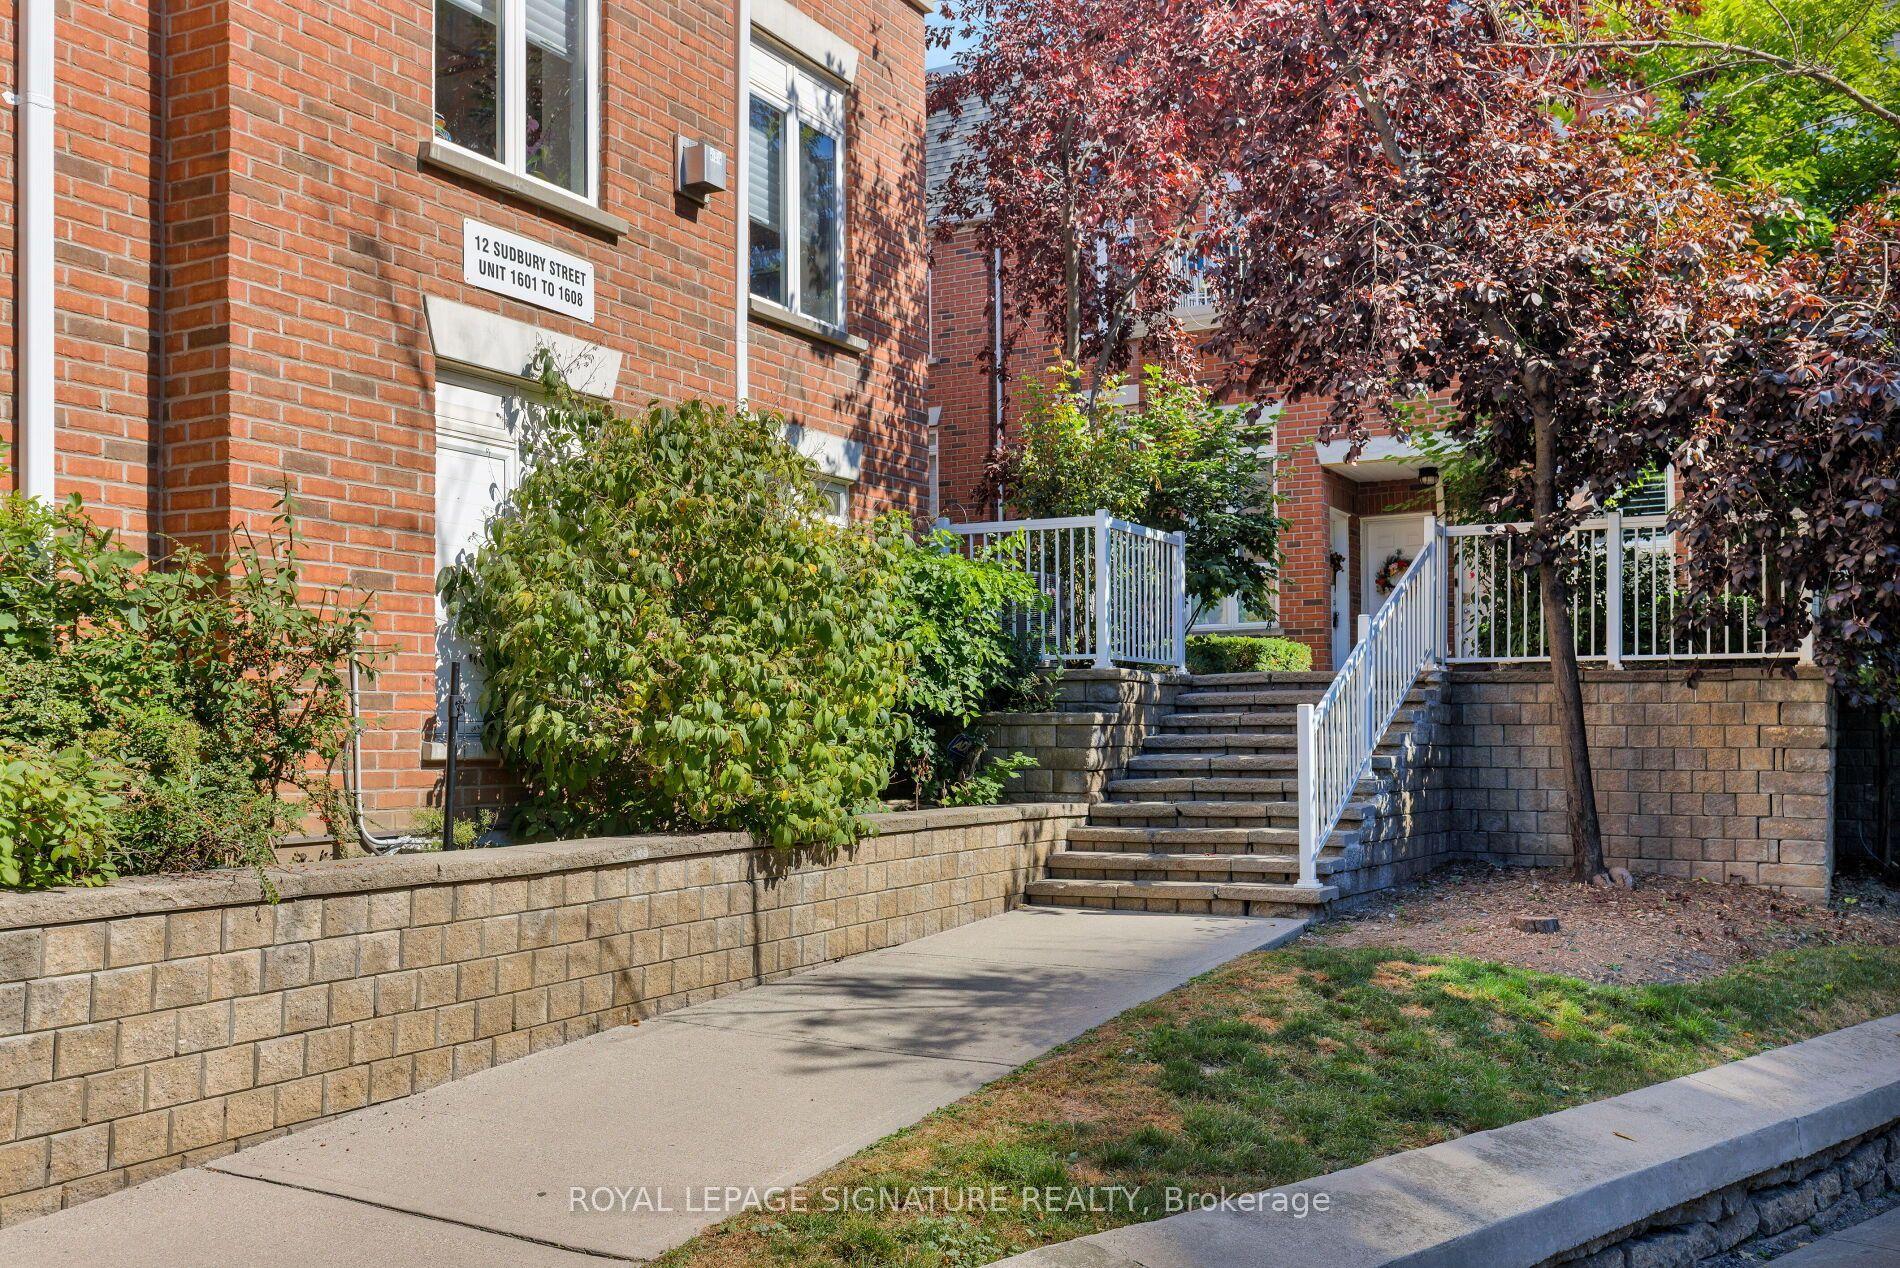
For Sale7 h ago
$999,000
Condo Town
est. $4,380/mo
12 Sudbury Street 1606 #1606, Niagara
Toronto, ON
3 bd
2 ba
1,300
1
MLS# C13823940Royal Lepage Signature Realty
WhatsApp Aman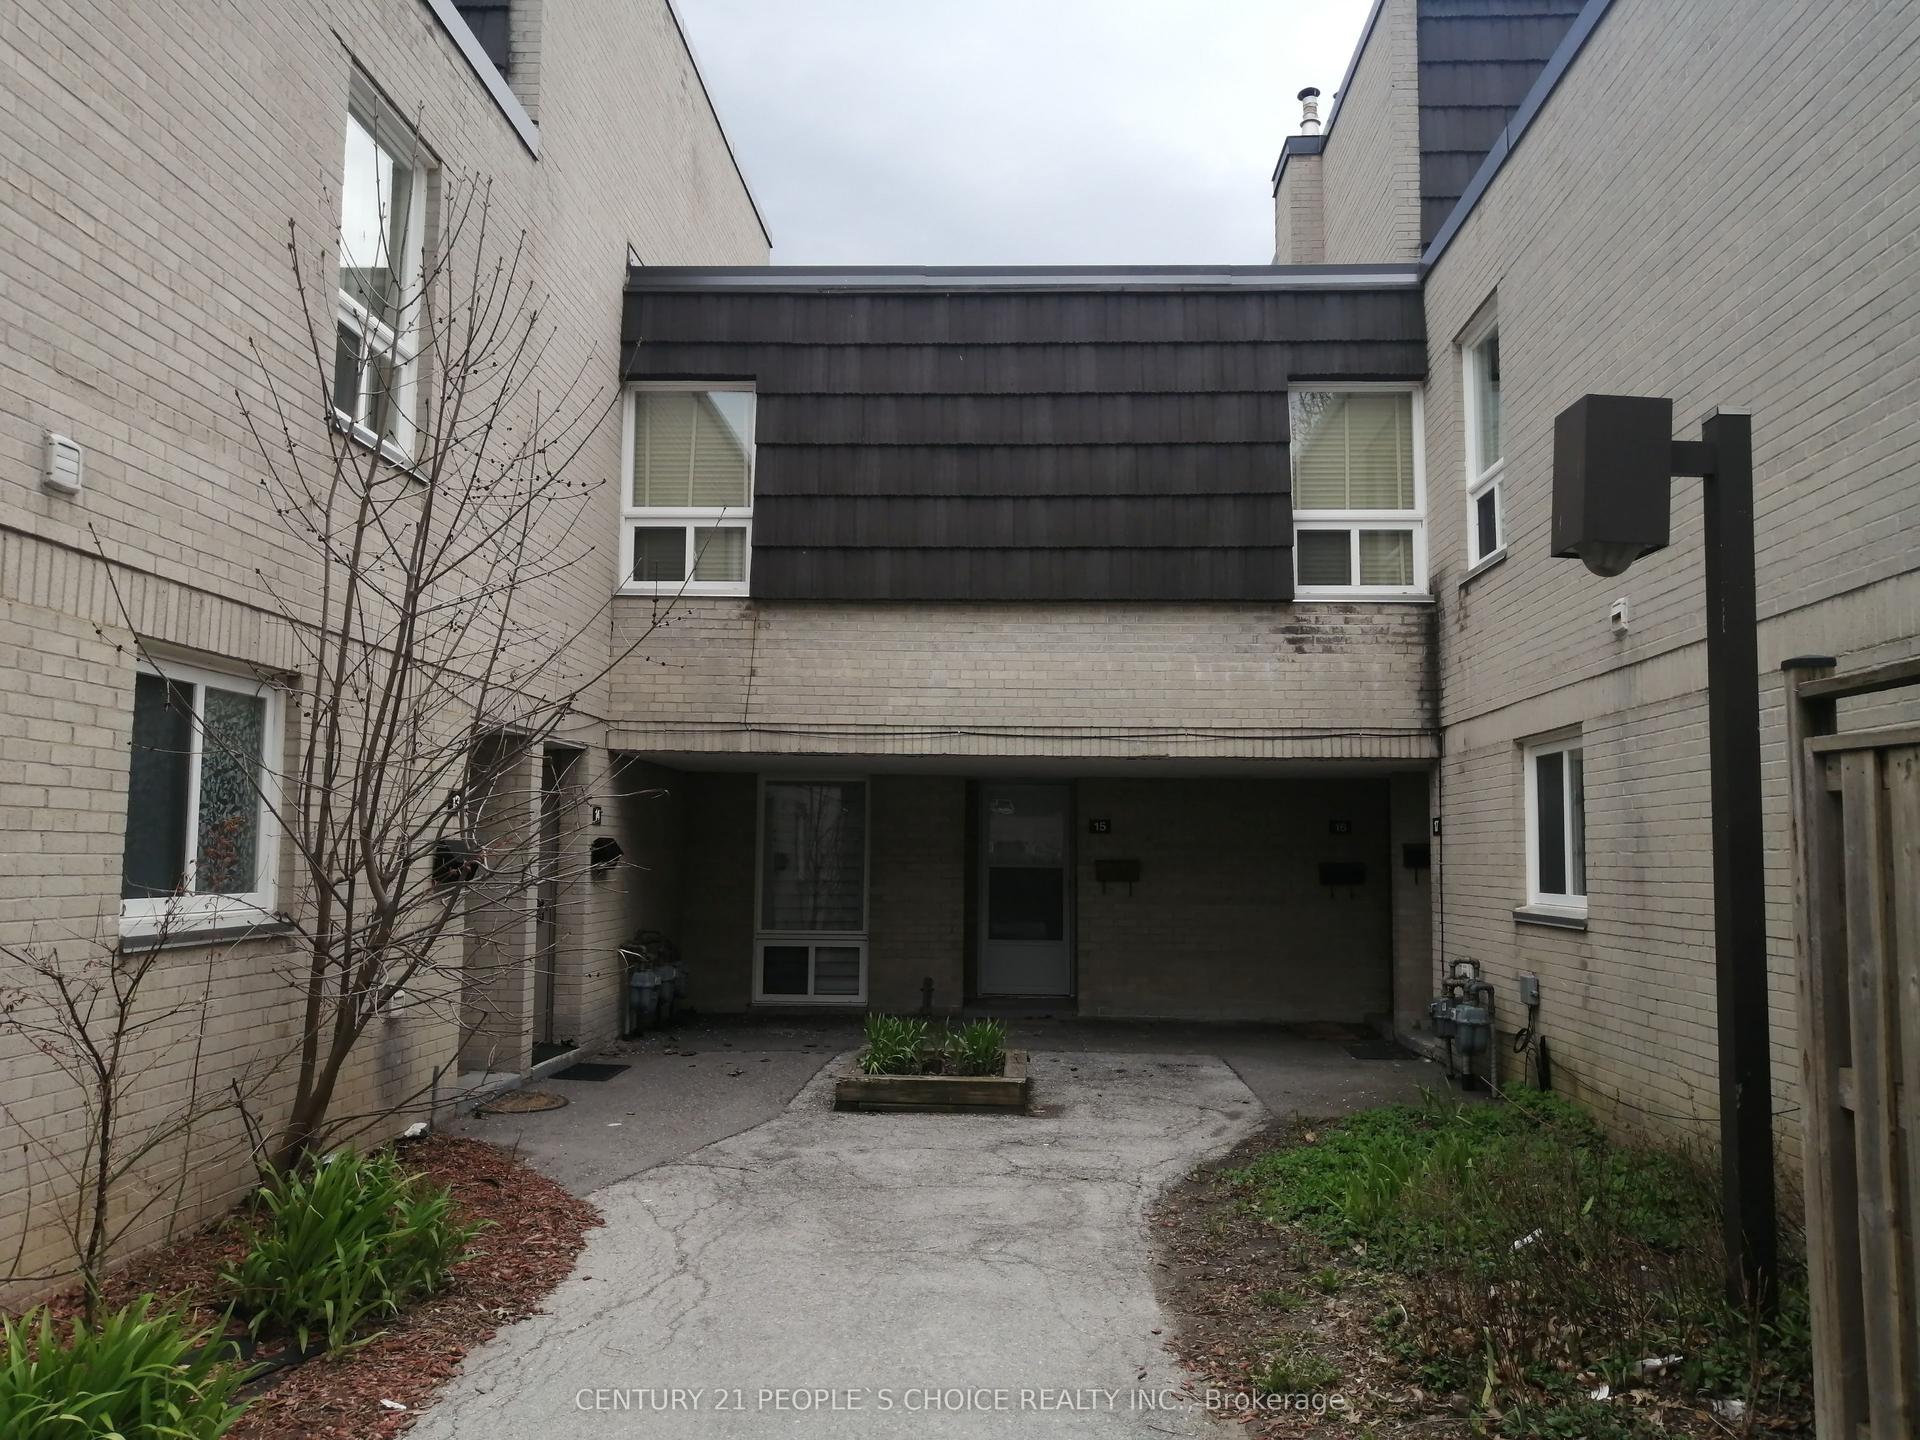
For Sale7 h ago
$769,900
Condo Town
est. $3,375/mo
23 Four Winds Drive 14 #14, York University Heights
Toronto, ON
4+1 bd
3 ba
1,700
1
MLS# W13824836Century 21 People`S Choice Realty…
WhatsApp Aman