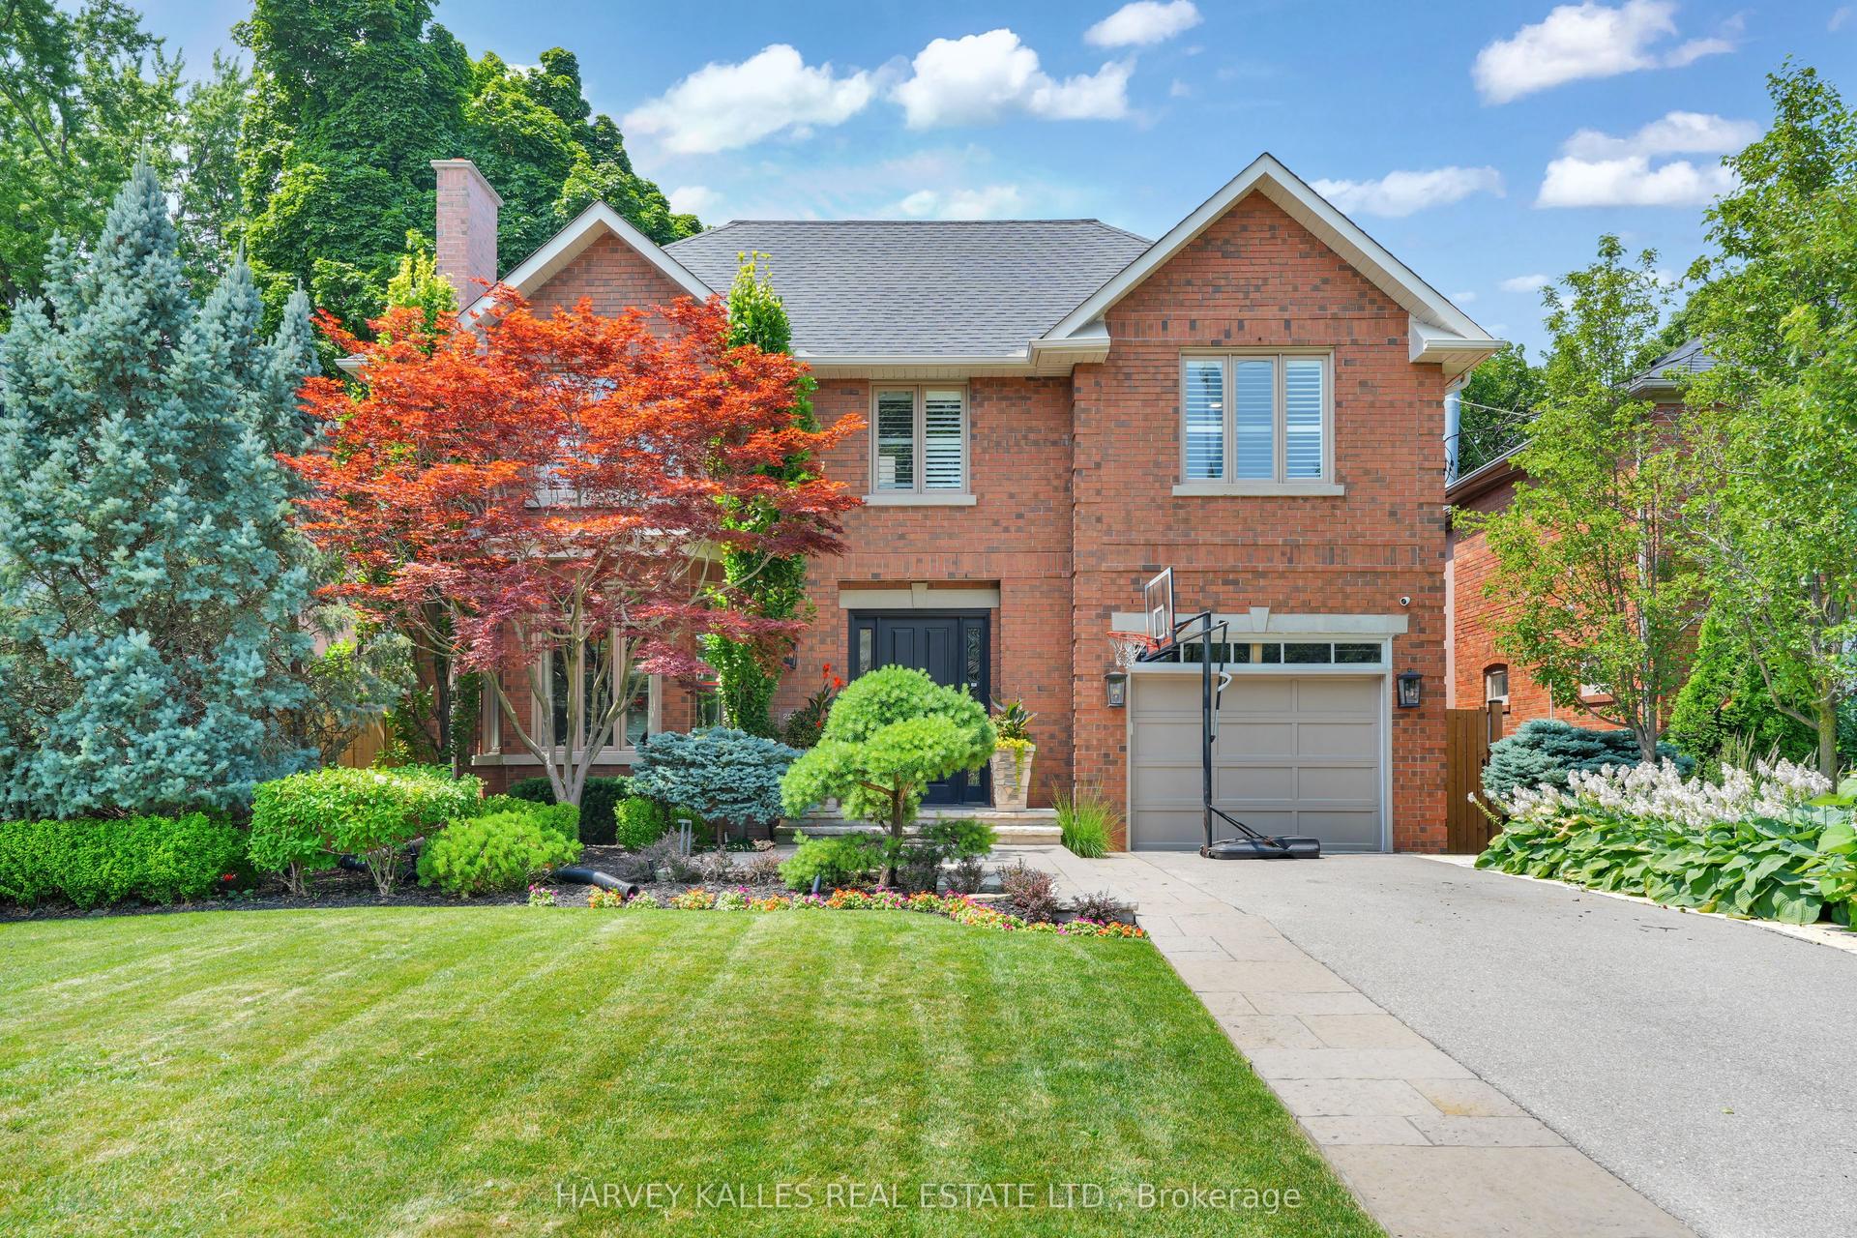
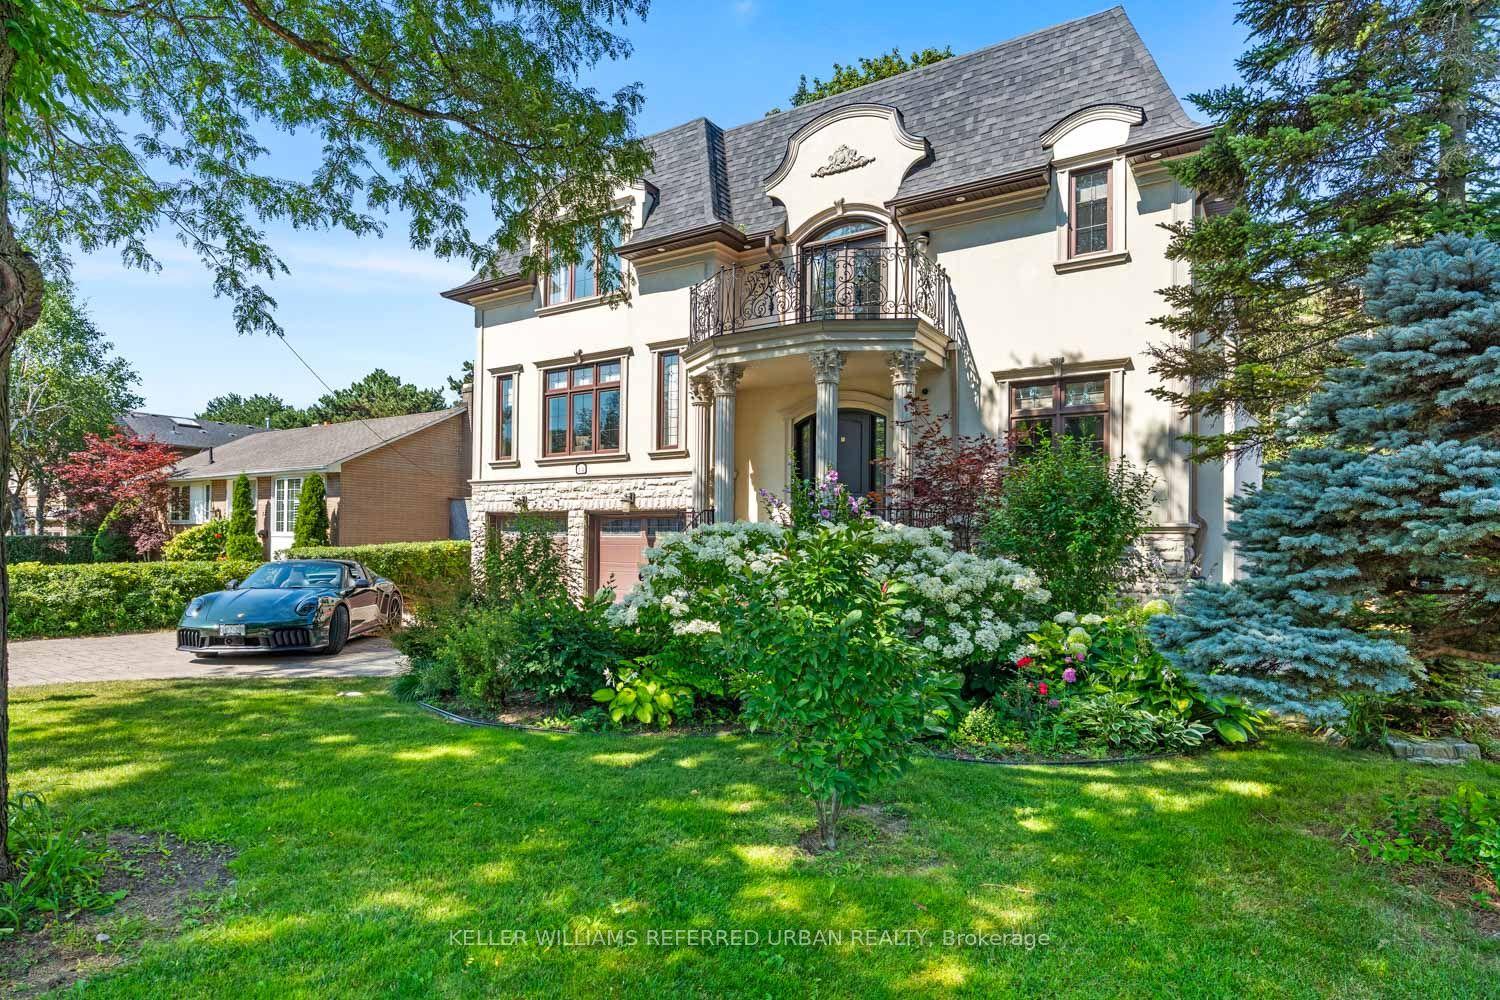
For Sale
Just Listed
553 Broadway Avenue
Leaside, Toronto, ON
$3,550,000
4+1Bd
5Ba
2,250+sqft
3Parking
31 x 135 ftlot
$1578/sqft
DetachedMLS# C13753904Listed 2026-09-080 DOM
Cooling
Central Air
Basement
Finished
Just listed! New listings in Toronto often receive offers within the first week.
About this home
This Leaside jewel has serious attention to detail everywhere you look. Classic finishes with design elements well integrated throughout the entire home create an elegant, serene flow from one exquisite space to the next. Ebony hardwood floors greet you on entry through the front living room and formal dining room. The gourmet kitchen with breakfast bar is combined with a family room which features a built-in entertainment wall, and there is also a casual dining area overlooking the walkout sundeck and stunning south facing landscaped yard. On the second floor the primary bedroom features soaring ceilings, a Juliet balcony, 6 piece ensuite with steam shower and a generous walk-in closet. There are also three more large bedrooms (all with ensuites) and convenient second floor laundry. The lower level is expansive and bright, with nine foot ceilings, a massive recreation room with a gas fireplace, walk-out to the yard and in-law/nanny suite optionality. As you walk through, it just feels like home. Not to be missed.
WalkoutHardwoodFireplace
Rooms
Main Floor
| Living Room | 3.96 × 4.70 m | Hardwood Floor Open Concept Coffered Ceiling(s) |
| Dining Room | 3.96 × 3.80 m | Hardwood Floor Combined w/Living Coffered Ceiling(s) |
| Kitchen | 3.08 × 3.96 m | Hardwood Floor Centre Island Breakfast Bar |
| Breakfast | 3.08 × 2.47 m | Hardwood Floor Open Concept W/O To Deck |
| Family Room | 3.78 × 6.04 m | Hardwood Floor Centre Island Breakfast Bar |
Second Floor
| Primary Bedroom | 4.80 × 4.72 m | Juliette Balcony 6 Pc Ensuite Walk-In Closet(s) |
| Bedroom 2 | 4.22 × 3.71 m | Coffered Ceiling(s) 4 Pc Ensuite Closet Organizers |
| Bedroom 3 | 3.20 × 3.10 m | Coffered Ceiling(s) Semi Ensuite Closet |
| Bedroom 4 | 3.66 × 4.00 m | Hardwood Floor Semi Ensuite Double Closet |
| Laundry | 2.44 × 1.40 m | Laundry Sink Ceramic Floor Pot Lights |
Lower
| Recreation | 6.81 × 6.15 m | Broadloom Gas Fireplace Wet Bar |
| Bedroom 5 | 3.66 × 5.89 m | Broadloom 3 Pc Ensuite Closet |
| Furnace Room | 3.18 × 3.05 m | Concrete Floor |
| Cold Room/Cantina | 1.22 × 0.91 m | Concrete Floor |
| Laundry | 2.69 × 1.52 m | Ceramic Floor Laundry Sink |
Features
- Auto Garage Door Remote
- Bar Fridge
- In-Law Capability
- Sump Pump
- Finished
- Central Air
- 2-Storey
Financials
Annual Taxes
$15,215.78
Estimated Rental Income
Entire property$4,000 – $6,500/mo
Rental yield1.4% – 2.2%
*Estimates based on comparable rentals in the area. Actual income may vary.
Market Data — Toronto
Days on market0 days
Buyer's MarketSeller's Market
Based on active listings in Toronto. Data updates daily.
Demographics — Toronto
Population
2,794,356
Avg Household Income
$102,000
Age Distribution
0-19
19%
20-34
24%
35-49
21%
50-64
19%
65+
17%
Ownership53% own · 47% rent
EnglishMandarinCantoneseTagalogTamil
Getting around
How walkable, bikeable, and transit-friendly this neighbourhood is.
76
/ 100
Walk Score
Very Walkable
62
/ 100
Transit Score
Good Transit
64
/ 100
Bike Score
Bikeable
Scores are estimates based on neighbourhood data and are for informational purposes only.
MLS® data courtesy of the Toronto Regional Real Estate Board (TRREB).
The information provided herein must only be used by consumers that have a bona fide interest in the purchase, sale, or lease of real estate and may not be used for any commercial purpose or any other purpose. Listing information is deemed reliable but is not guaranteed accurate by the Toronto Regional Real Estate Board, the listing brokerage, or this website. The trademarks REALTOR®, REALTORS® and the REALTOR® logo are controlled by The Canadian Real Estate Association (CREA) and identify real estate professionals who are members of CREA. MLS®, Multiple Listing Service®, and the associated logos are owned by CREA. Not intended to solicit properties currently listed for sale or buyers under contract.
You may also like
More homes in Toronto
Hand-picked listings with a similar price range and style.
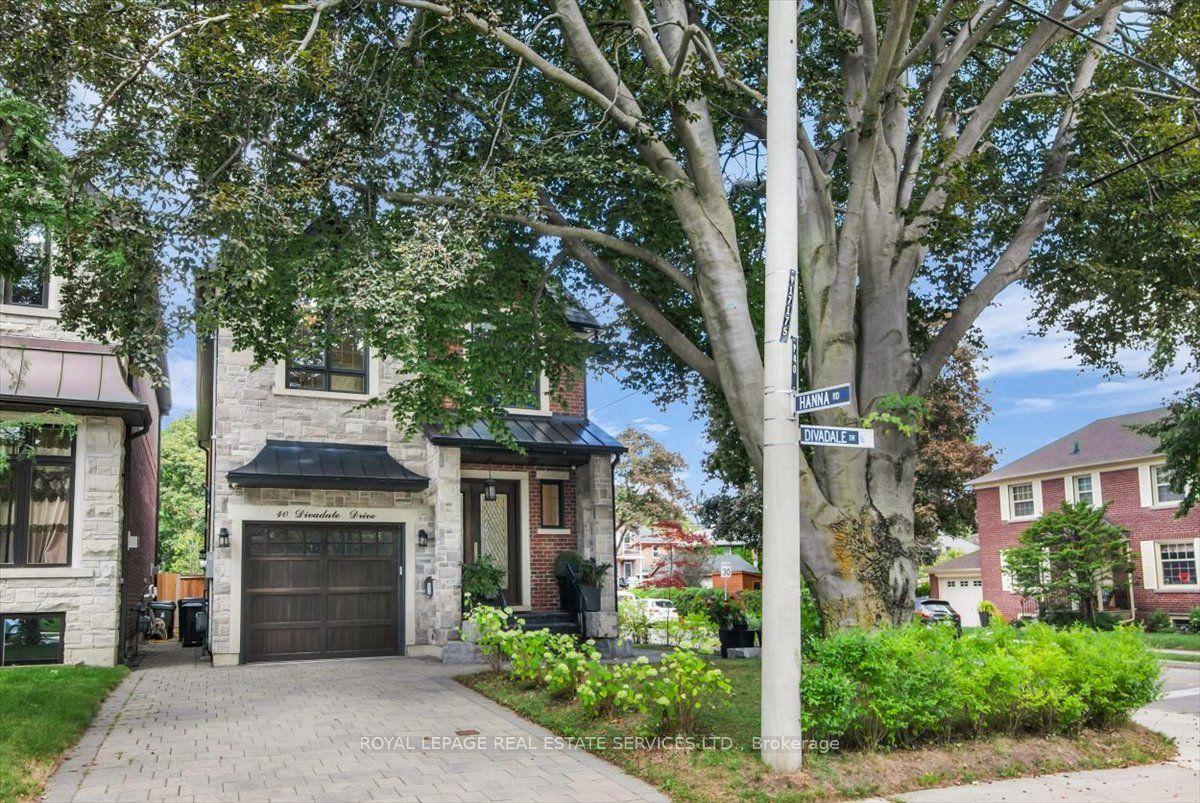
For Sale4 h ago
$3,999,999
Detached
est. $17,536/mo
40 Divadale Drive, Leaside
Toronto, ON
4+1 bd
5 ba
2,250
3
MLS# C13754186Royal Lepage Real Estate Services…
WhatsApp Aman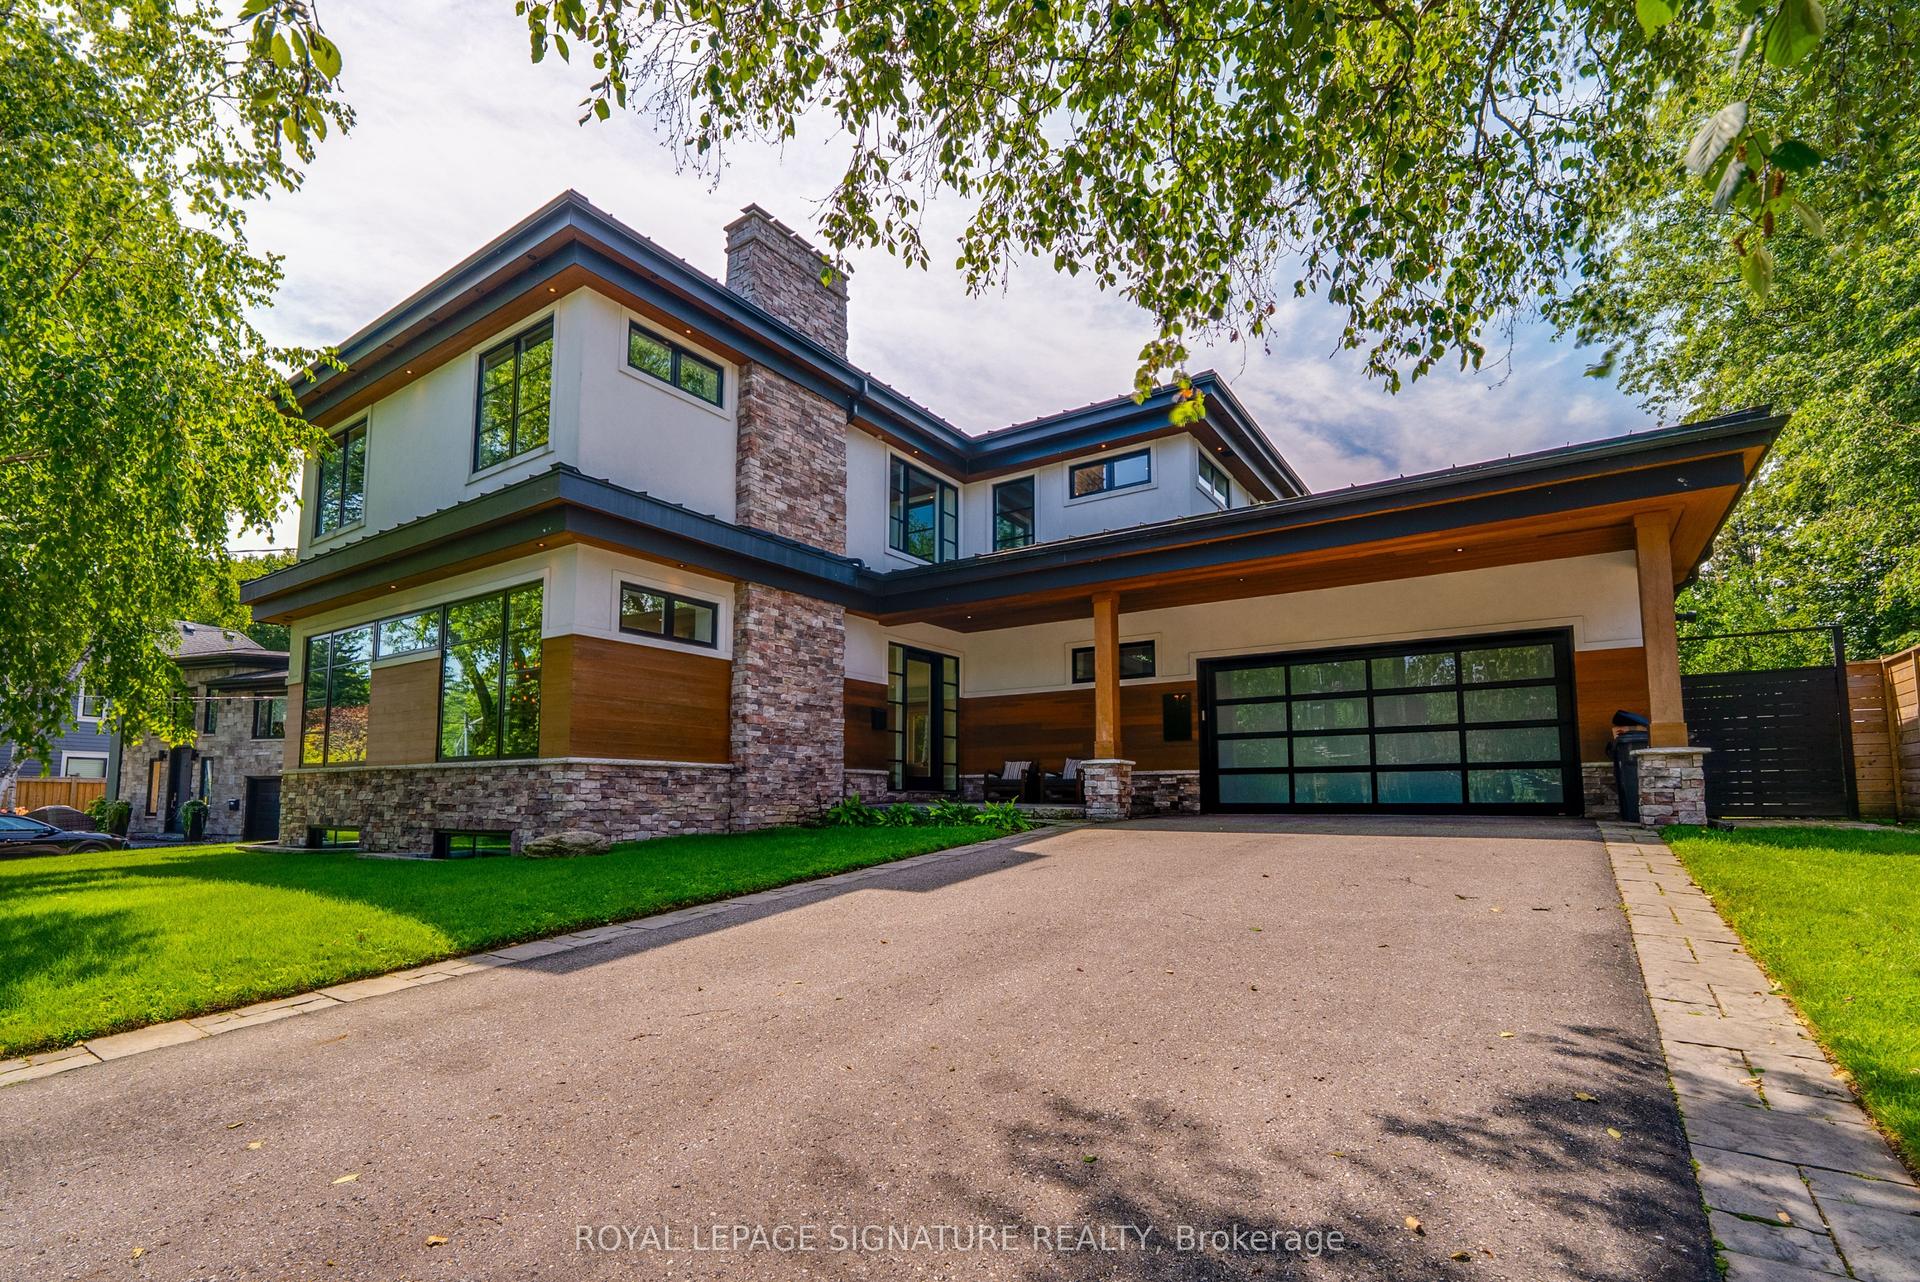
For Sale20 days ago
$2,799,000
Detached
est. $12,271/mo
12 Cudia Crescent, Cliffcrest
Toronto, ON
4 bd
5 ba
3,250
10
MLS# E13691228Royal Lepage Signature Realty
WhatsApp Aman