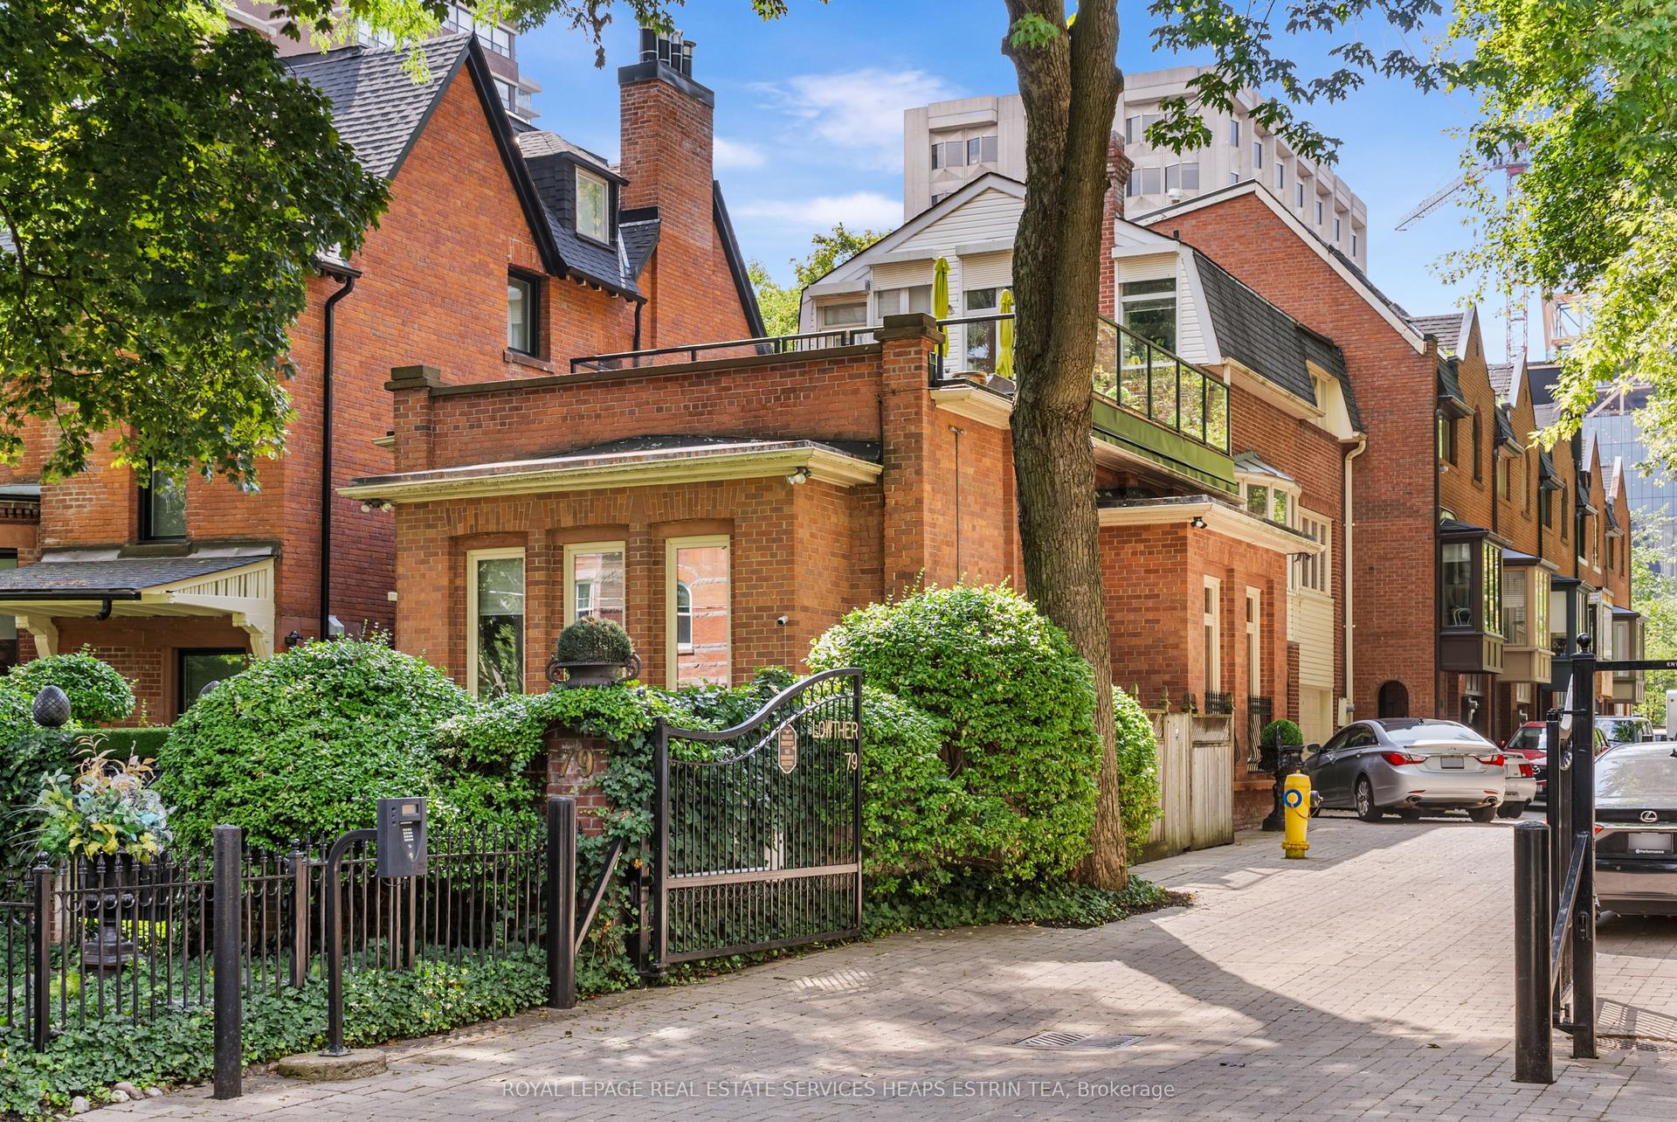
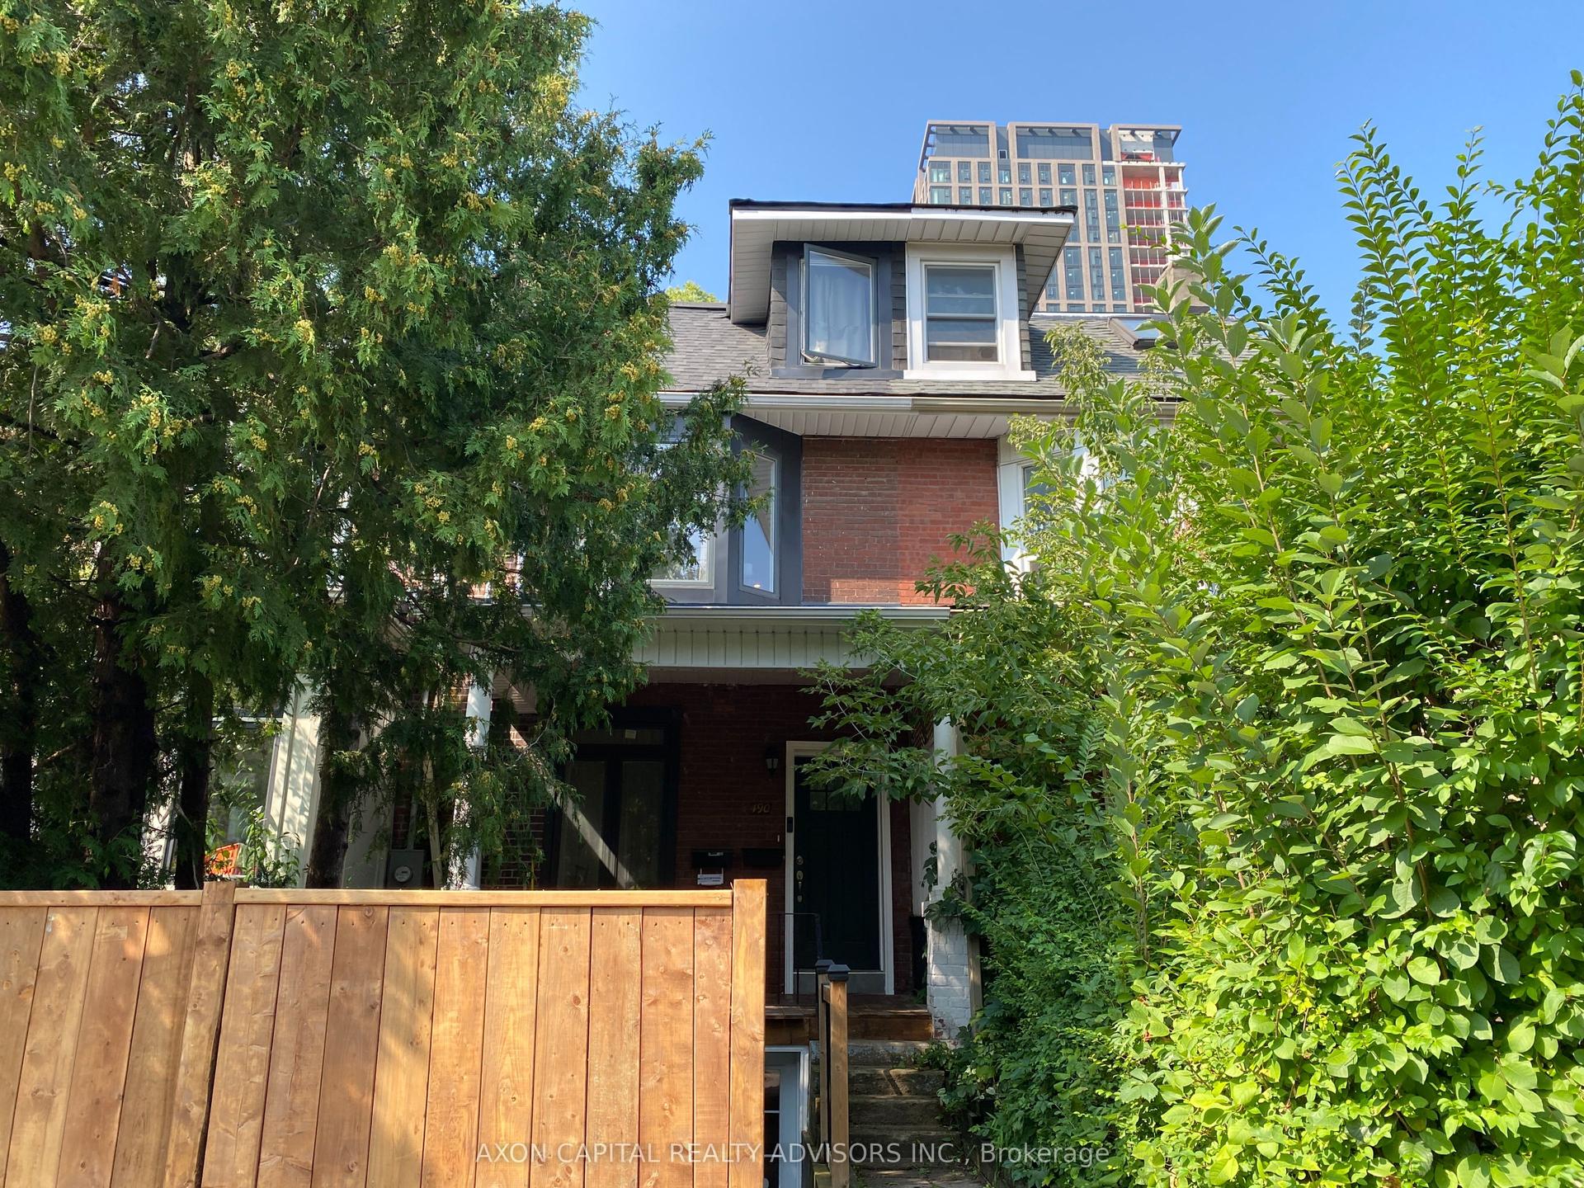
For Sale
Just Listed
Open House Sat 17–19
213 Walmer Road
Casa Loma, Toronto, ON
$2,299,000
3+1Bd
4Ba
2,750+sqft
1Parking
15.75 x 112.04 ftlot
$836/sqft
TownhouseMLS# C13756922Listed 2026-09-081 DOM
Heating
Water Heater
Cooling
Central Air
Basement
Finished with Walk-Out
Just listed! New listings in Toronto often receive offers within the first week.
About this home
Elegant and sophisticated townhouse in 'Castle Hill'! Live an upgraded urban lifestyle in a unique enclave of European-style townhomes at the foot of beautiful Casa Loma. With approximately 3,814 sq. ft. of finished living space and high ceilings, enjoy spacious rooms with an abundance of natural light streaming through large windows and skylights. The renovated eat-in kitchen features top-of-the-line appliances, ample cabinetry and a breakfast bar. The open living/dining room is perfect for entertaining, with a woodburning fireplace and walk-out to the deck, yard and garage.Perfect for everyday living, the second floor offers 2 bedrooms and a 3-piece semi-ensuite bathroom. The magnificent primary suite occupies the entire third floor, with an open staircase leading to a versatile lounge/office/den featuring a walk-out to the rooftop deck. The primary bedroom offers a luxurious 5-piece ensuite, abundant closet space and skylights.The lower level is a wonderful surprise and a comfortable retreat for relaxation, featuring a recreation/family room with custom built-in cabinetry, coffered ceilings and a gas fireplace, with a walk-out to the patio and city garden. This level also offers the 4th bedroom with a window and double closet, a 3-piece bathroom, laundry and utility/storage rooms.This exceptional home features plenty of storage, cupboards and closets throughout, along with multiple outdoor spaces and a detached laneway garage with 1-car parking.
GarageRenovatedFireplace
Rooms
Main Floor
| Living Room | 5.59 × 4.42 m | Hardwood Floor Fireplace Walk-Out |
| Dining Room | 5.05 × 3.40 m | Hardwood Floor Overlooks Living |
| Kitchen | 6.55 × 2.26 m | Tile Floor Eat-in Kitchen Renovated |
| Foyer | 2.90 × 2.06 m | Tile Floor Closet |
Second Floor
| Bedroom | 4.52 × 4.42 m | Hardwood Floor Walk-In Closet(s) 3 Pc Ensuite |
| Bedroom | 5.33 × 4.42 m | Hardwood Floor Double Closet |
Third Floor
| Primary Bedroom | 8.31 × 4.42 m | Hardwood Floor Walk-In Closet(s) 5 Pc Ensuite |
Upper
| Room | 4.67 × 4.42 m | Broadloom Skylight W/O To Sundeck |
Basement
| Recreation | 5.92 × 4.42 m | Concrete Floor Gas Fireplace W/O To Patio |
| Bedroom | 3.78 × 4.42 m | Concrete Floor Double Closet Window |
| Laundry | 2.24 × 2.21 m | Concrete Floor |
| Utility Room | 2.62 × 2.21 m | Concrete Floor |
Other
| Room | — |
Features
- Auto Garage Door Remote
- Countertop Range
- Floor Drain
- In-Law Suite
- Storage
- Water Heater
- Deck
- Patio
- Finished with Walk-Out
- Separate Entrance
- Full
- Walk-Out
- Development Potential
- Finished
- Central Air
- 3-Storey
Financials
Annual Taxes
$10,627.26
Estimated Rental Income
Entire property$3,200 – $4,800/mo
Basement apartment$1,800 – $2,500/mo
Rental yield1.7% – 2.5%
*Estimates based on comparable rentals in the area. Actual income may vary.
Market Data — Toronto
Days on market1 days
Buyer's MarketSeller's Market
Based on active listings in Toronto. Data updates daily.
Demographics — Toronto
Population
2,794,356
Avg Household Income
$102,000
Age Distribution
0-19
19%
20-34
24%
35-49
21%
50-64
19%
65+
17%
Ownership53% own · 47% rent
EnglishMandarinCantoneseTagalogTamil
Getting around
How walkable, bikeable, and transit-friendly this neighbourhood is.
77
/ 100
Walk Score
Very Walkable
69
/ 100
Transit Score
Good Transit
67
/ 100
Bike Score
Bikeable
Scores are estimates based on neighbourhood data and are for informational purposes only.
MLS® data courtesy of the Toronto Regional Real Estate Board (TRREB).
The information provided herein must only be used by consumers that have a bona fide interest in the purchase, sale, or lease of real estate and may not be used for any commercial purpose or any other purpose. Listing information is deemed reliable but is not guaranteed accurate by the Toronto Regional Real Estate Board, the listing brokerage, or this website. The trademarks REALTOR®, REALTORS® and the REALTOR® logo are controlled by The Canadian Real Estate Association (CREA) and identify real estate professionals who are members of CREA. MLS®, Multiple Listing Service®, and the associated logos are owned by CREA. Not intended to solicit properties currently listed for sale or buyers under contract.
You may also like
More homes in Toronto
Hand-picked listings with a similar price range and style.
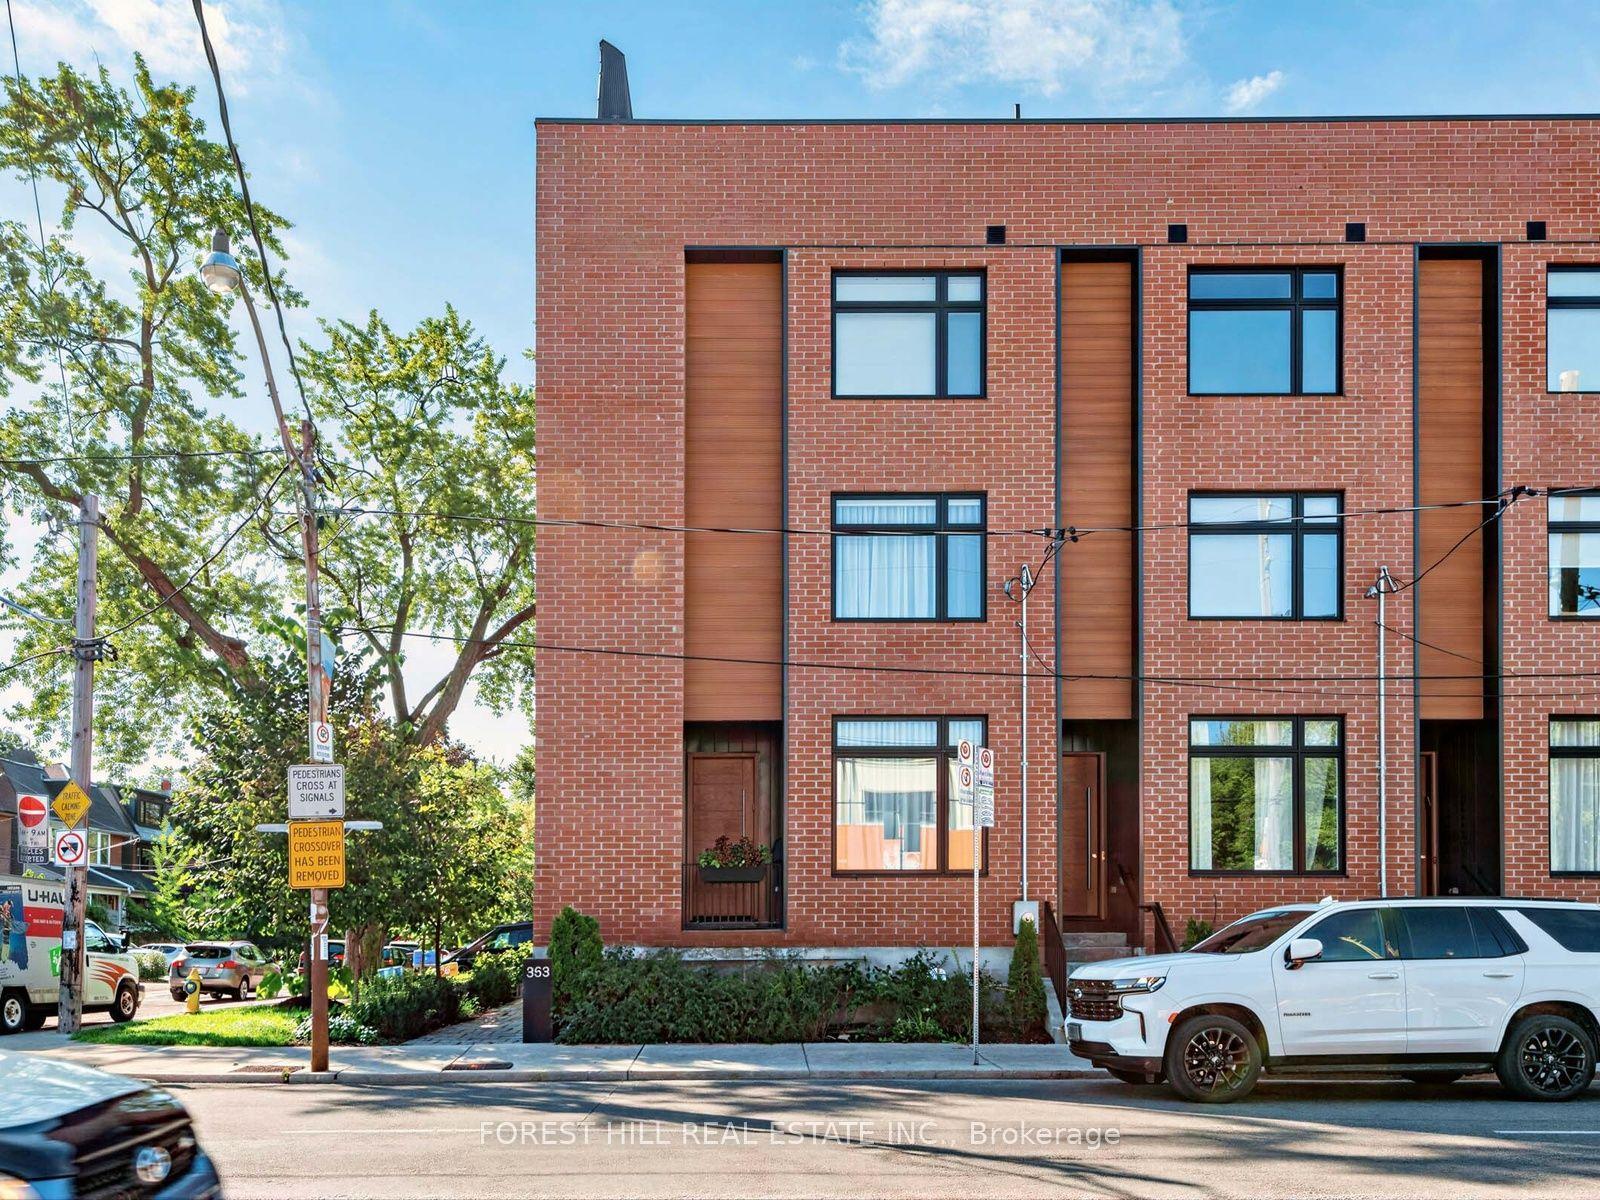
For Sale3 h ago
$2,395,000
Townhouse
est. $10,500/mo
353 Dupont Street, Annex
Toronto, ON
4 bd
4 ba
2,750
1
MLS# C13759838Forest Hill Real Estate Inc.
WhatsApp Aman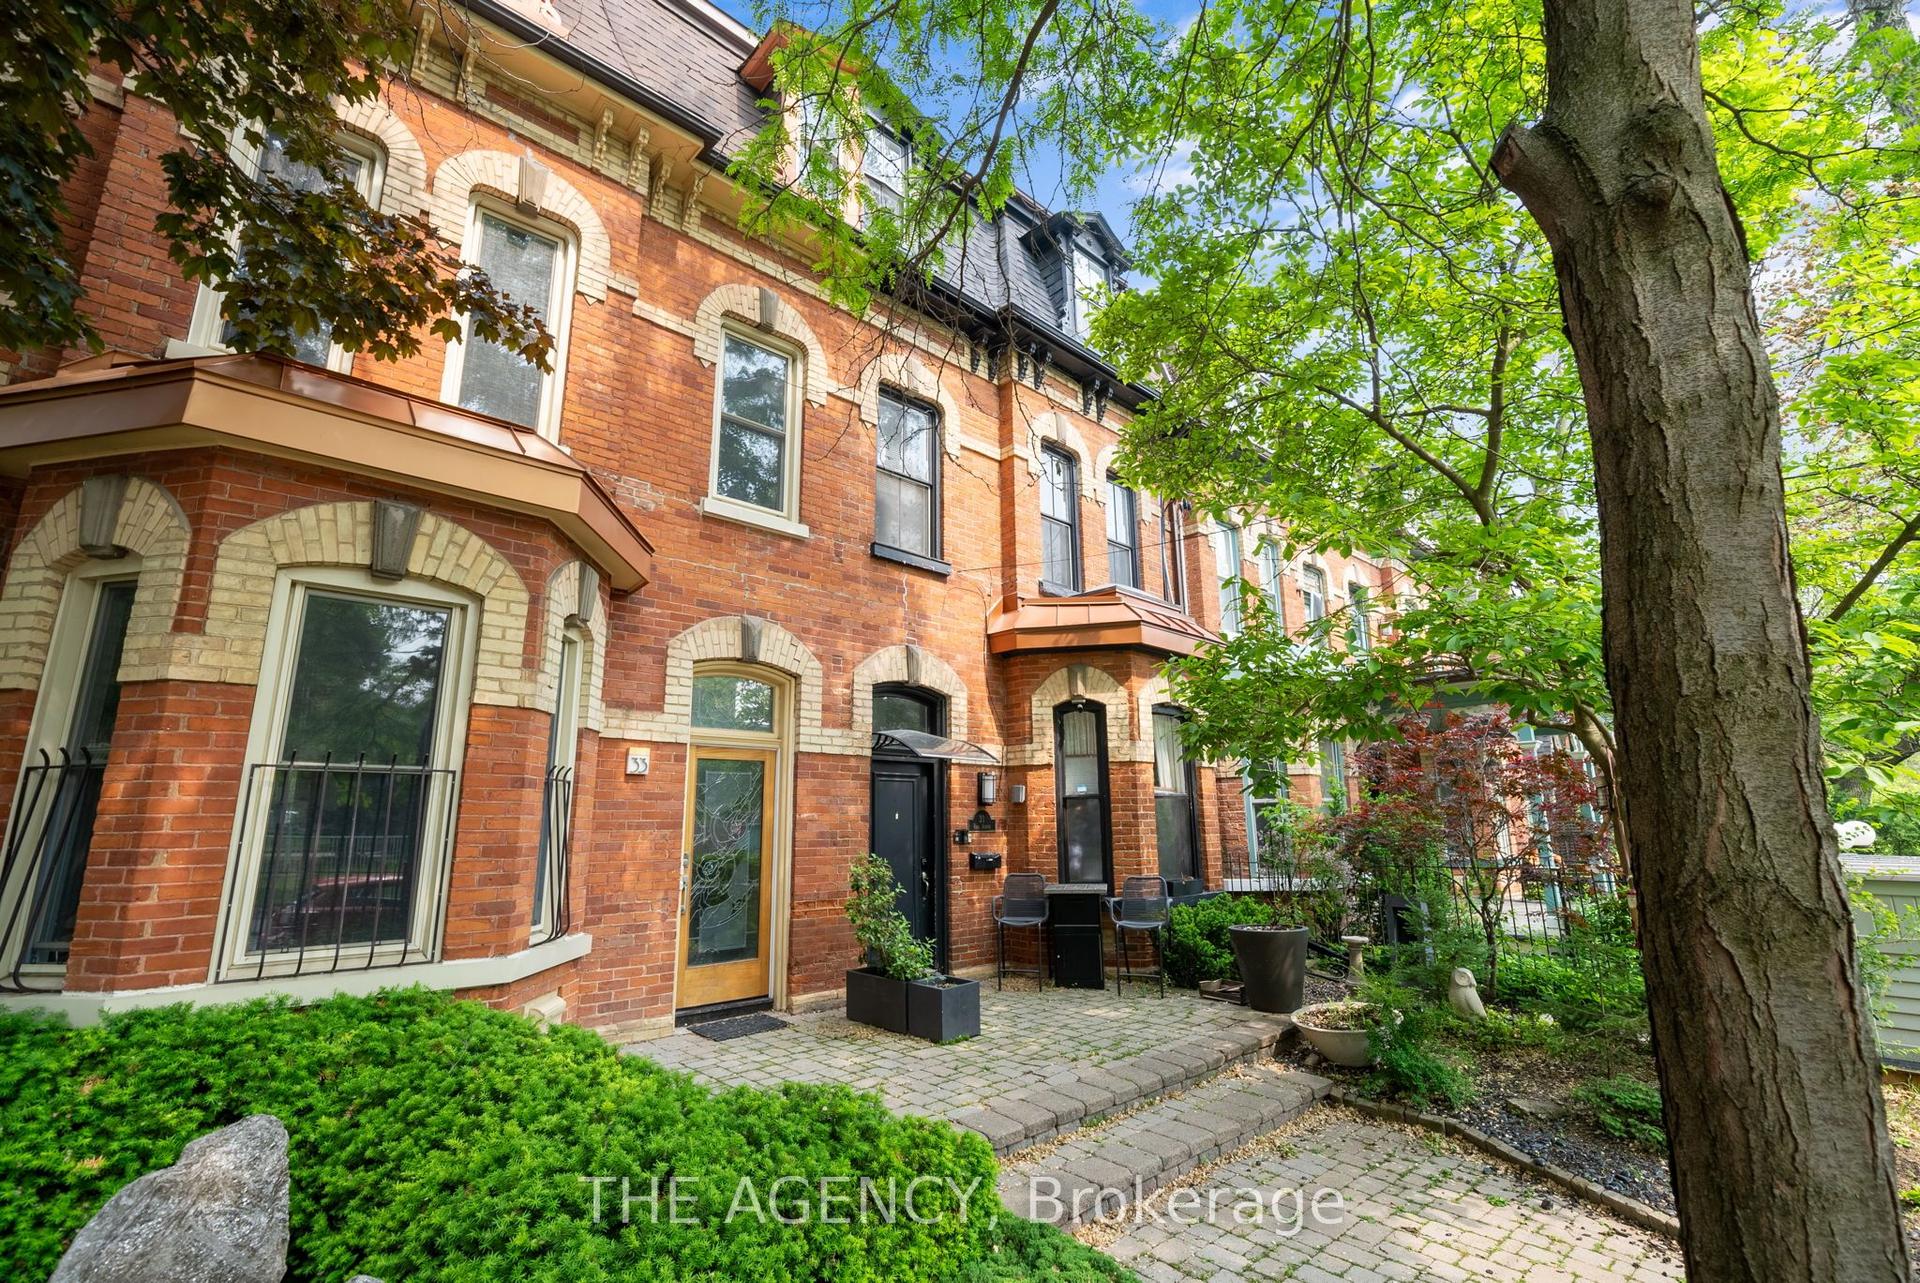
For Sale3 h ago
$2,098,000
Townhouse
est. $9,198/mo
31 Rose Avenue, Cabbagetown-South St. James Town
Toronto, ON
5 bd
3 ba
2,250
2
MLS# C13759484The Agency
WhatsApp Aman