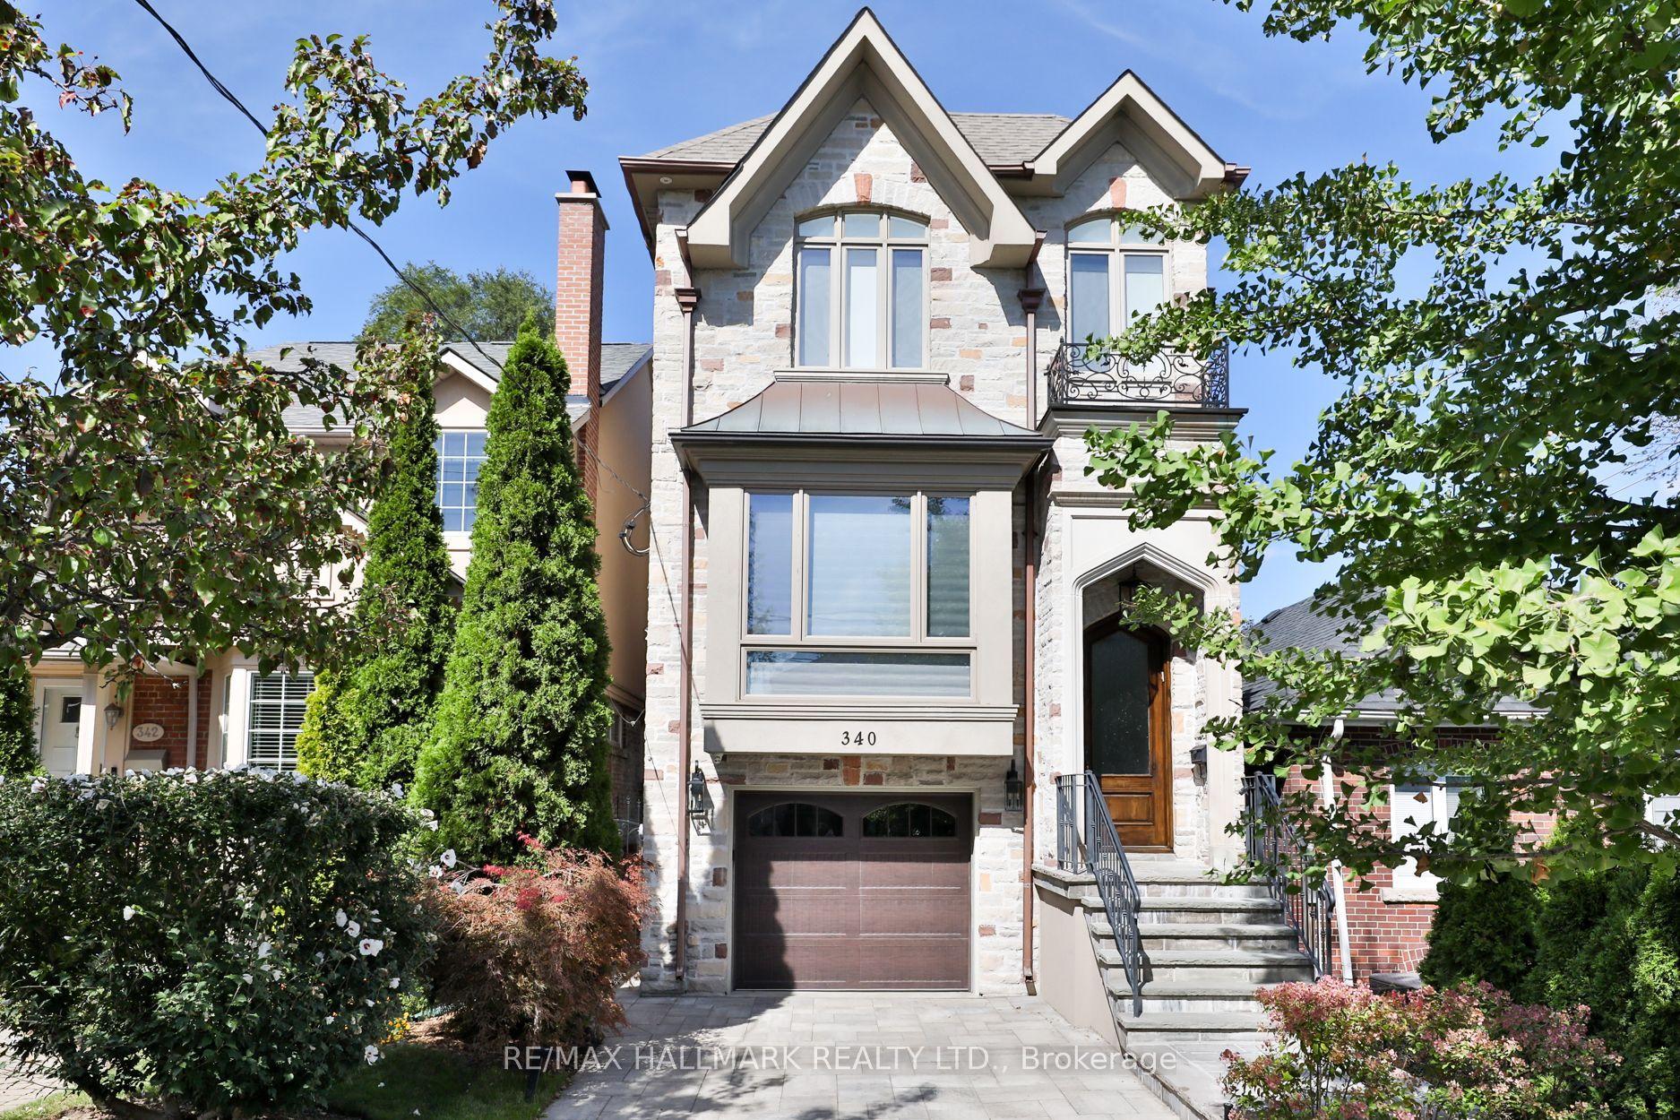
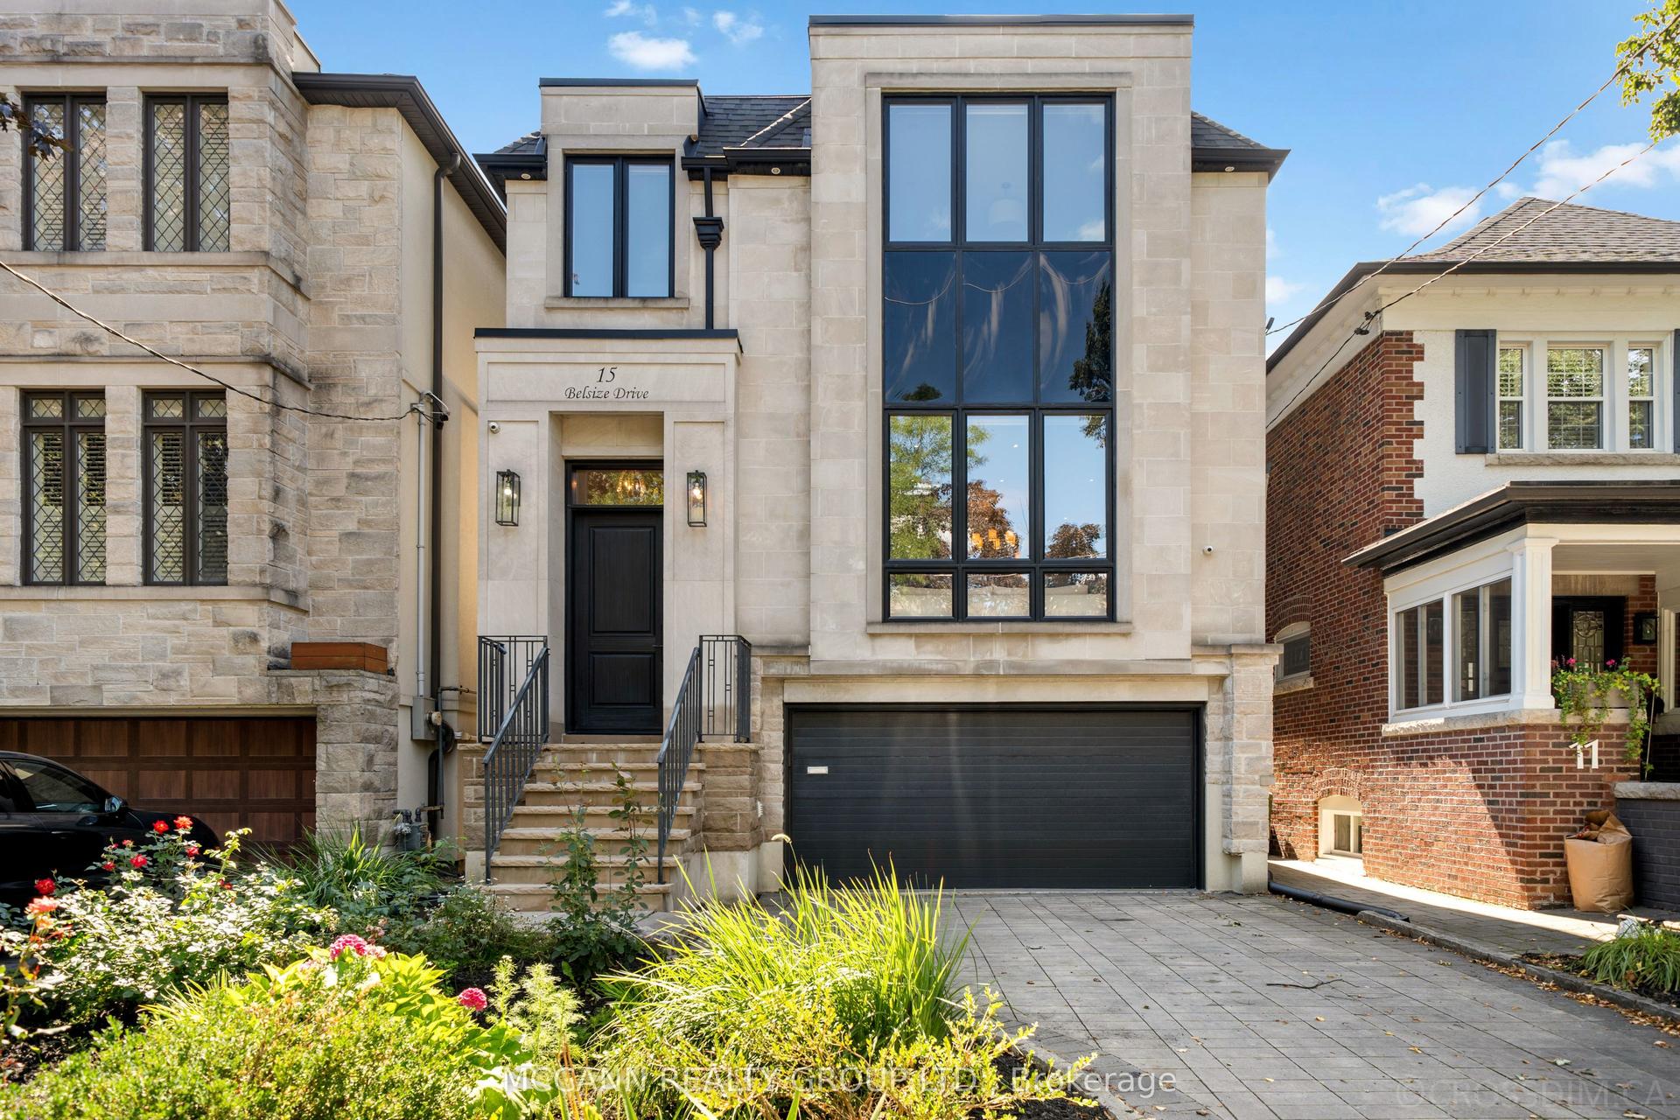
For Sale
Just Listed
31 Kilbarry Road
Yonge-St. Clair, Toronto, ON
$3,495,000
4+1Bd
5Ba
2,750+sqft
3Parking
30 x 135 ftlot
$1271/sqft
DetachedMLS# C13819600Listed 2026-09-230 DOM
Heating
On Demand Water Heater
Cooling
Central Air
Basement
Finished
Just listed! New listings in Toronto often receive offers within the first week.
About this home
Welcome To This Fabulous Forest Hill Home, A Classically Modern, Spacious Family Home With Attention To Detail & High End Finishings Throughout, The Open Concept Main Floor Has 10 Ft Ceilings, Pot Lights, Wide Plank Herringbone Floors, Huge Floor To Ceiling Windows, A Powder Room, Gourmet Kitchen & Main Floor Family Room With Custom Cabinetry & Built Ins Galore, The Stunning Kitchen Has Marble Countertops W/Stainless Steel Appliances Including A Full Size Sub Zero Fridge & Freezer, Wall Mounted Wolf Over & Microwave & 6 Burner Gas Cooktop, The Centre Island Is Perfect For Entertaining, Ample Storage & Built In Desk & Tv Shelves/Bookcases In The Spacious Family Room, South Facing Large Window/Doors Open Up To A Sun Filled Backyard Also Perfect To Carry The Entertaining Outside, The Second Level Has Wide Plank Herringbone Floors Throughout, 9 Ft Ceilings W/Pot Lights & Multiple Skylights, The Primary Bedroom Retreat W/His & Hers Closets With Organizers, 6 Piece Ensuite W/Separate Water Closet & Soaker Tub, Huge Windows, Loads Of Natural Light, Spacious 2nd & 3rd Bedrooms With 2 Large Closets In Each Room W/Organizers & 4th Bedroom With Wall To Wall Closets With Organizers & 3 Pc Ensuite, The Lower Level Features High Ceilings, Pot Lights, Hardwood Floors, Above Grade Windows, Wet Bar, Video Projector, Nanny's Room W/Large Closets, 3 Pc Bathroom. Fully Fenced & Landscaped Backyard With Stone, Deck & Tons Of Sun, Detached 1 Car Garage, Parking For 3 Cars, Steps To Yonge Street Amenities, The Belt Line, UCC, Great Proximity To Downtown, Walk To Subway, This Home Has It All, Stunning From Top To Bottom, A Fabulous Family Home.
GarageHardwood
Rooms
Main Floor
| Breakfast | 4.02 × 1.54 m | Hardwood Floor Combined w/Family B/I Shelves |
| Family Room | 4.12 × 5.08 m | Hardwood Floor Fireplace W/O To Yard |
| Dining Room | 4.08 × 3.50 m | Hardwood Floor Pot Lights Large Window |
| Living Room | 4.15 × 2.93 m | Hardwood Floor Pot Lights Combined w/Dining |
| Kitchen | 3.83 × 3.04 m | Centre Island Stainless Steel Appl Marble Counter |
Second Floor
| Bedroom 3 | 3.04 × 3.82 m | Hardwood Floor Double Closet Pot Lights |
| Bedroom 4 | 3.35 × 4.45 m | Hardwood Floor W/W Closet 3 Pc Ensuite |
| Bedroom 2 | 3.10 × 3.82 m | Hardwood Floor Double Closet Pot Lights |
| Primary Bedroom | 5.64 × 4.62 m | Hardwood Floor His and Hers Closets 6 Pc Ensuite |
Basement
| Bedroom 5 | 4.44 × 4.93 m | 3 Pc Bath Large Closet Large Window |
| Recreation | 5.75 × 6.60 m | Hardwood Floor Large Window Pot Lights |
Features
- Bar Fridge
- Built-In Oven
- Countertop Range
- In-Law Suite
- On Demand Water Heater
- Sump Pump
- Finished
- Central Air
- 2-Storey
Financials
Annual Taxes
$22,893.08
Estimated Rental Income
Entire property$4,000 – $6,500/mo
Basement apartment$1,800 – $2,500/mo
Rental yield1.4% – 2.2%
*Estimates based on comparable rentals in the area. Actual income may vary.
Market Data — Toronto
Days on market0 days
Buyer's MarketSeller's Market
Based on active listings in Toronto. Data updates daily.
Demographics — Toronto
Population
2,794,356
Avg Household Income
$102,000
Age Distribution
0-19
19%
20-34
24%
35-49
21%
50-64
19%
65+
17%
Ownership53% own · 47% rent
EnglishMandarinCantoneseTagalogTamil
Getting around
How walkable, bikeable, and transit-friendly this neighbourhood is.
66
/ 100
Walk Score
Somewhat Walkable
66
/ 100
Transit Score
Good Transit
72
/ 100
Bike Score
Very Bikeable
Scores are estimates based on neighbourhood data and are for informational purposes only.
MLS® data courtesy of the Toronto Regional Real Estate Board (TRREB).
The information provided herein must only be used by consumers that have a bona fide interest in the purchase, sale, or lease of real estate and may not be used for any commercial purpose or any other purpose. Listing information is deemed reliable but is not guaranteed accurate by the Toronto Regional Real Estate Board, the listing brokerage, or this website. The trademarks REALTOR®, REALTORS® and the REALTOR® logo are controlled by The Canadian Real Estate Association (CREA) and identify real estate professionals who are members of CREA. MLS®, Multiple Listing Service®, and the associated logos are owned by CREA. Not intended to solicit properties currently listed for sale or buyers under contract.
You may also like
More homes in Toronto
Hand-picked listings with a similar price range and style.
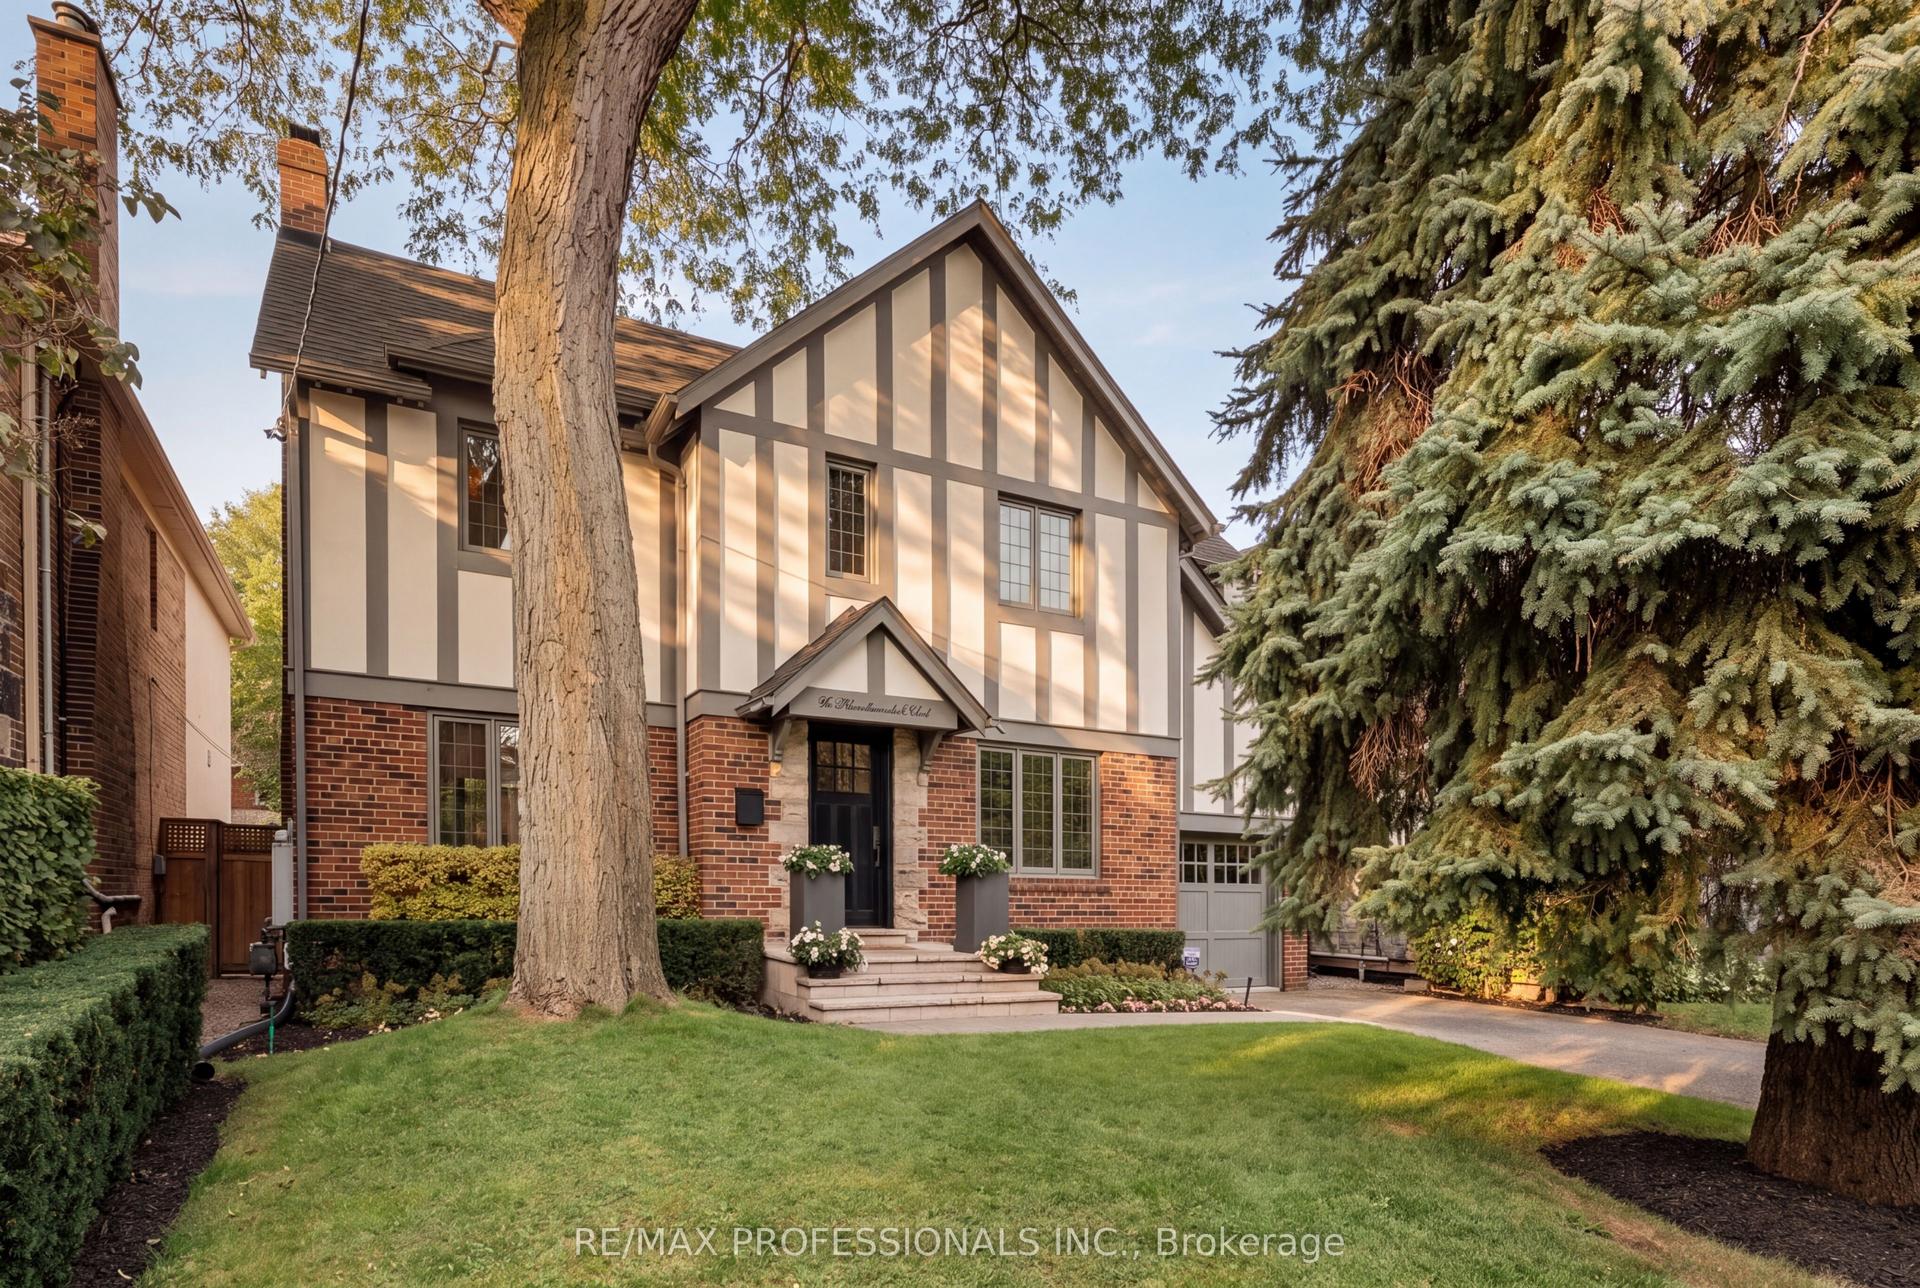
For Sale1 day ago
$3,245,000
Detached
est. $14,226/mo
80 Humbervale Boulevard, Stonegate-Queensway
Toronto, ON
4+1 bd
4 ba
2,750
5
MLS# W13815232Re/Max Professionals Inc.
WhatsApp Aman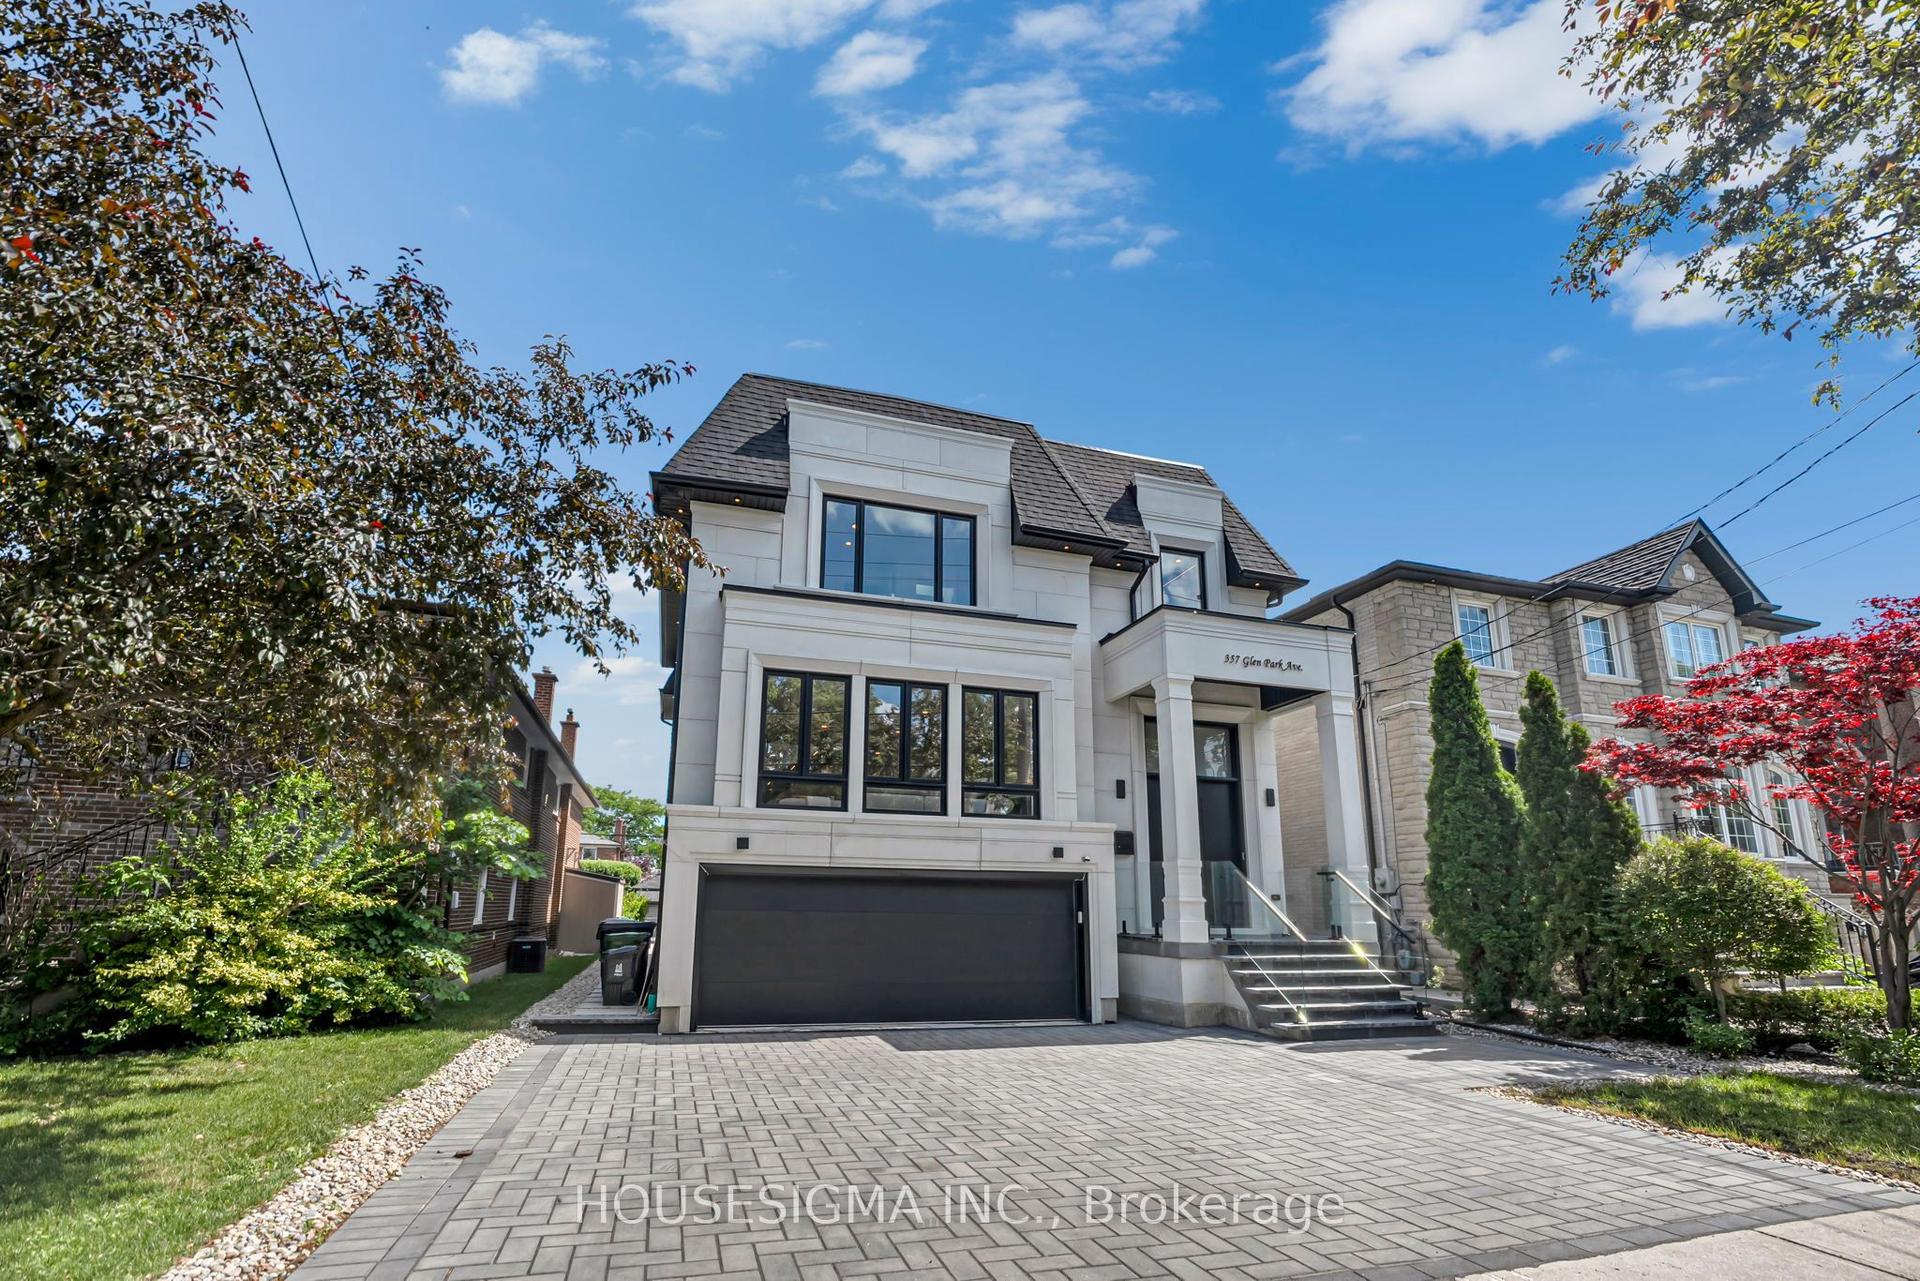
For Sale15 days ago
$2,898,800
Detached
est. $12,708/mo
357 Glen Park Avenue, Yorkdale-Glen Park
Toronto, ON
6+2 bd
8 ba
4,250
5
MLS# W13756906Housesigma Inc.
WhatsApp Aman