For Sale
Just Listed
1 Baxter Street 21 #21
Rosedale-Moore Park, Toronto, ON
$1,495,000
2Bd
2Ba
1,300+sqft
1Parking
$1150/sqft
Condo TownMLS# C13767236Listed 2026-09-104 DOM
Cooling
Central Vacuum
Basement
Finished
About this home
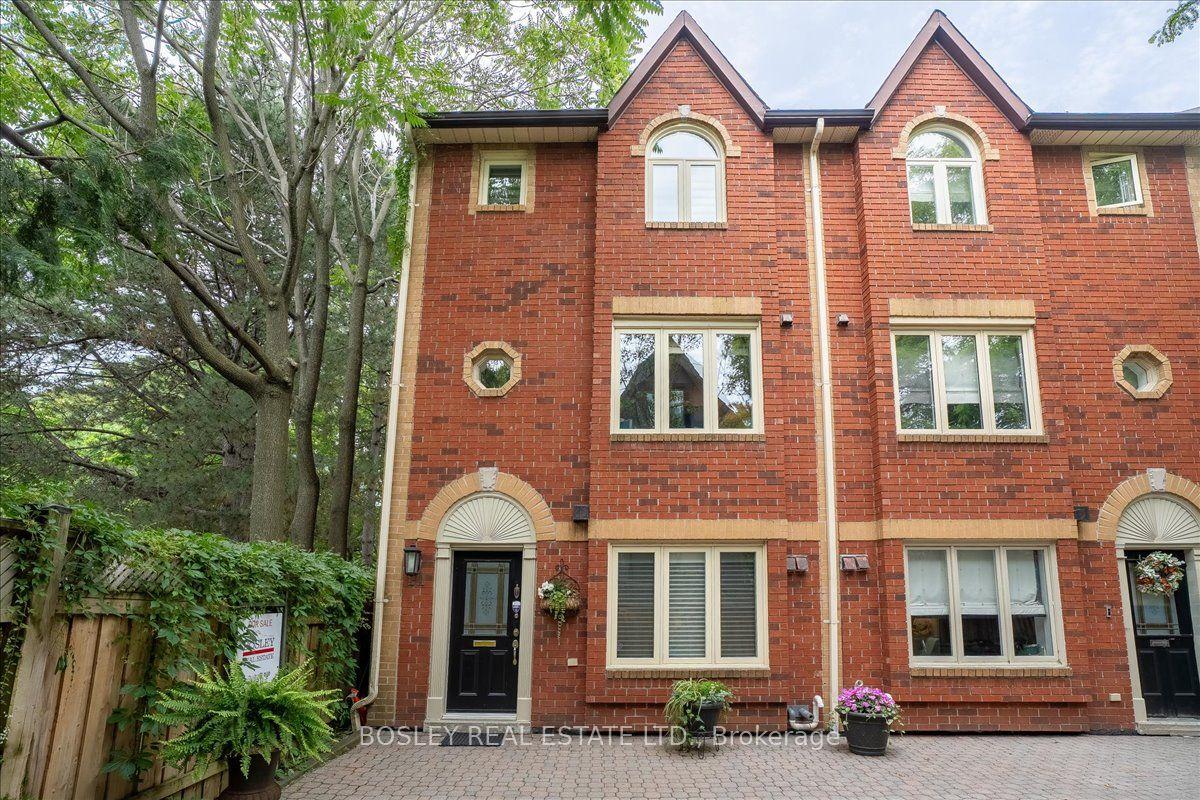
Location Location Location! Park your car and walk or T.T.C., to everything from this exclusive Rosedale/Yorkville location, offering an exceptional 95 walk score!Set back in a picturesque gated New York style enclave this designer inspired home boasts open space, skylights, natural light, tree top terrace, turn key lifestyle. Convenience is top: easy access to the boutiques, cafes, and fine dining, as well as nearby T.T.C., stations, parks, ravine trails, and the Ramsden Park Community Centre, with convenient connections to the DVP, Brick Works, and city bike paths, this home delivers a rare blend of tranquility sophistication, and urban connectivity. Premium underground parking with private entry door directly into your suite. This is truly a rare find in the heart of the city.
Ravine
Rooms
Main Floor
| Kitchen | 3.78 × 3.76 m | W/O To Balcony Breakfast Bar Stainless Steel Appl |
| Dining Room | 3.89 × 2.87 m | Wood Open Concept |
| Living Room | 3.76 × 3.35 m | Juliette Balcony Wood B/I Shelves |
Second Floor
| Primary Bedroom | 3.68 × 3.18 m | Semi Ensuite Wood W/W Closet |
| Bedroom 2 | 3.81 × 3.07 m | Wood B/I Closet East View |
Third Floor
| Family Room | 3.23 × 2.82 m | W/O To Deck Wood Large Window |
Lower
| Laundry | 3.76 × 2.90 m | Tile Floor W/O To Garage |
Other
| Foyer | 3.56 × 1.63 m | 2 Pc Bath Large Closet Tile Floor |
Features
- Central Vacuum
- Storage
- Controlled Entry
- Deck
- Patio
- Finished
- Central Air
- Multi-Level
Financials
Annual Taxes
$5,994.99
Estimated Rental Income
Entire property$2,600 – $3,500/mo
Rental yield2.1% – 2.8%
*Estimates based on comparable rentals in the area. Actual income may vary.
Market Data — Toronto
Days on market4 days
Buyer's MarketSeller's Market
Based on active listings in Toronto. Data updates daily.
Demographics — Toronto
Population
2,794,356
Avg Household Income
$102,000
Age Distribution
0-19
19%
20-34
24%
35-49
21%
50-64
19%
65+
17%
Ownership53% own · 47% rent
EnglishMandarinCantoneseTagalogTamil
Getting around
How walkable, bikeable, and transit-friendly this neighbourhood is.
90
/ 100
Walk Score
Walker's Paradise
78
/ 100
Transit Score
Excellent Transit
75
/ 100
Bike Score
Very Bikeable
Scores are estimates based on neighbourhood data and are for informational purposes only.
MLS® data courtesy of the Toronto Regional Real Estate Board (TRREB).
The information provided herein must only be used by consumers that have a bona fide interest in the purchase, sale, or lease of real estate and may not be used for any commercial purpose or any other purpose. Listing information is deemed reliable but is not guaranteed accurate by the Toronto Regional Real Estate Board, the listing brokerage, or this website. The trademarks REALTOR®, REALTORS® and the REALTOR® logo are controlled by The Canadian Real Estate Association (CREA) and identify real estate professionals who are members of CREA. MLS®, Multiple Listing Service®, and the associated logos are owned by CREA. Not intended to solicit properties currently listed for sale or buyers under contract.
You may also like
More homes in Toronto
Hand-picked listings with a similar price range and style.
For SaleJust listed
$1,399,900
Condo Town
est. $6,137/mo
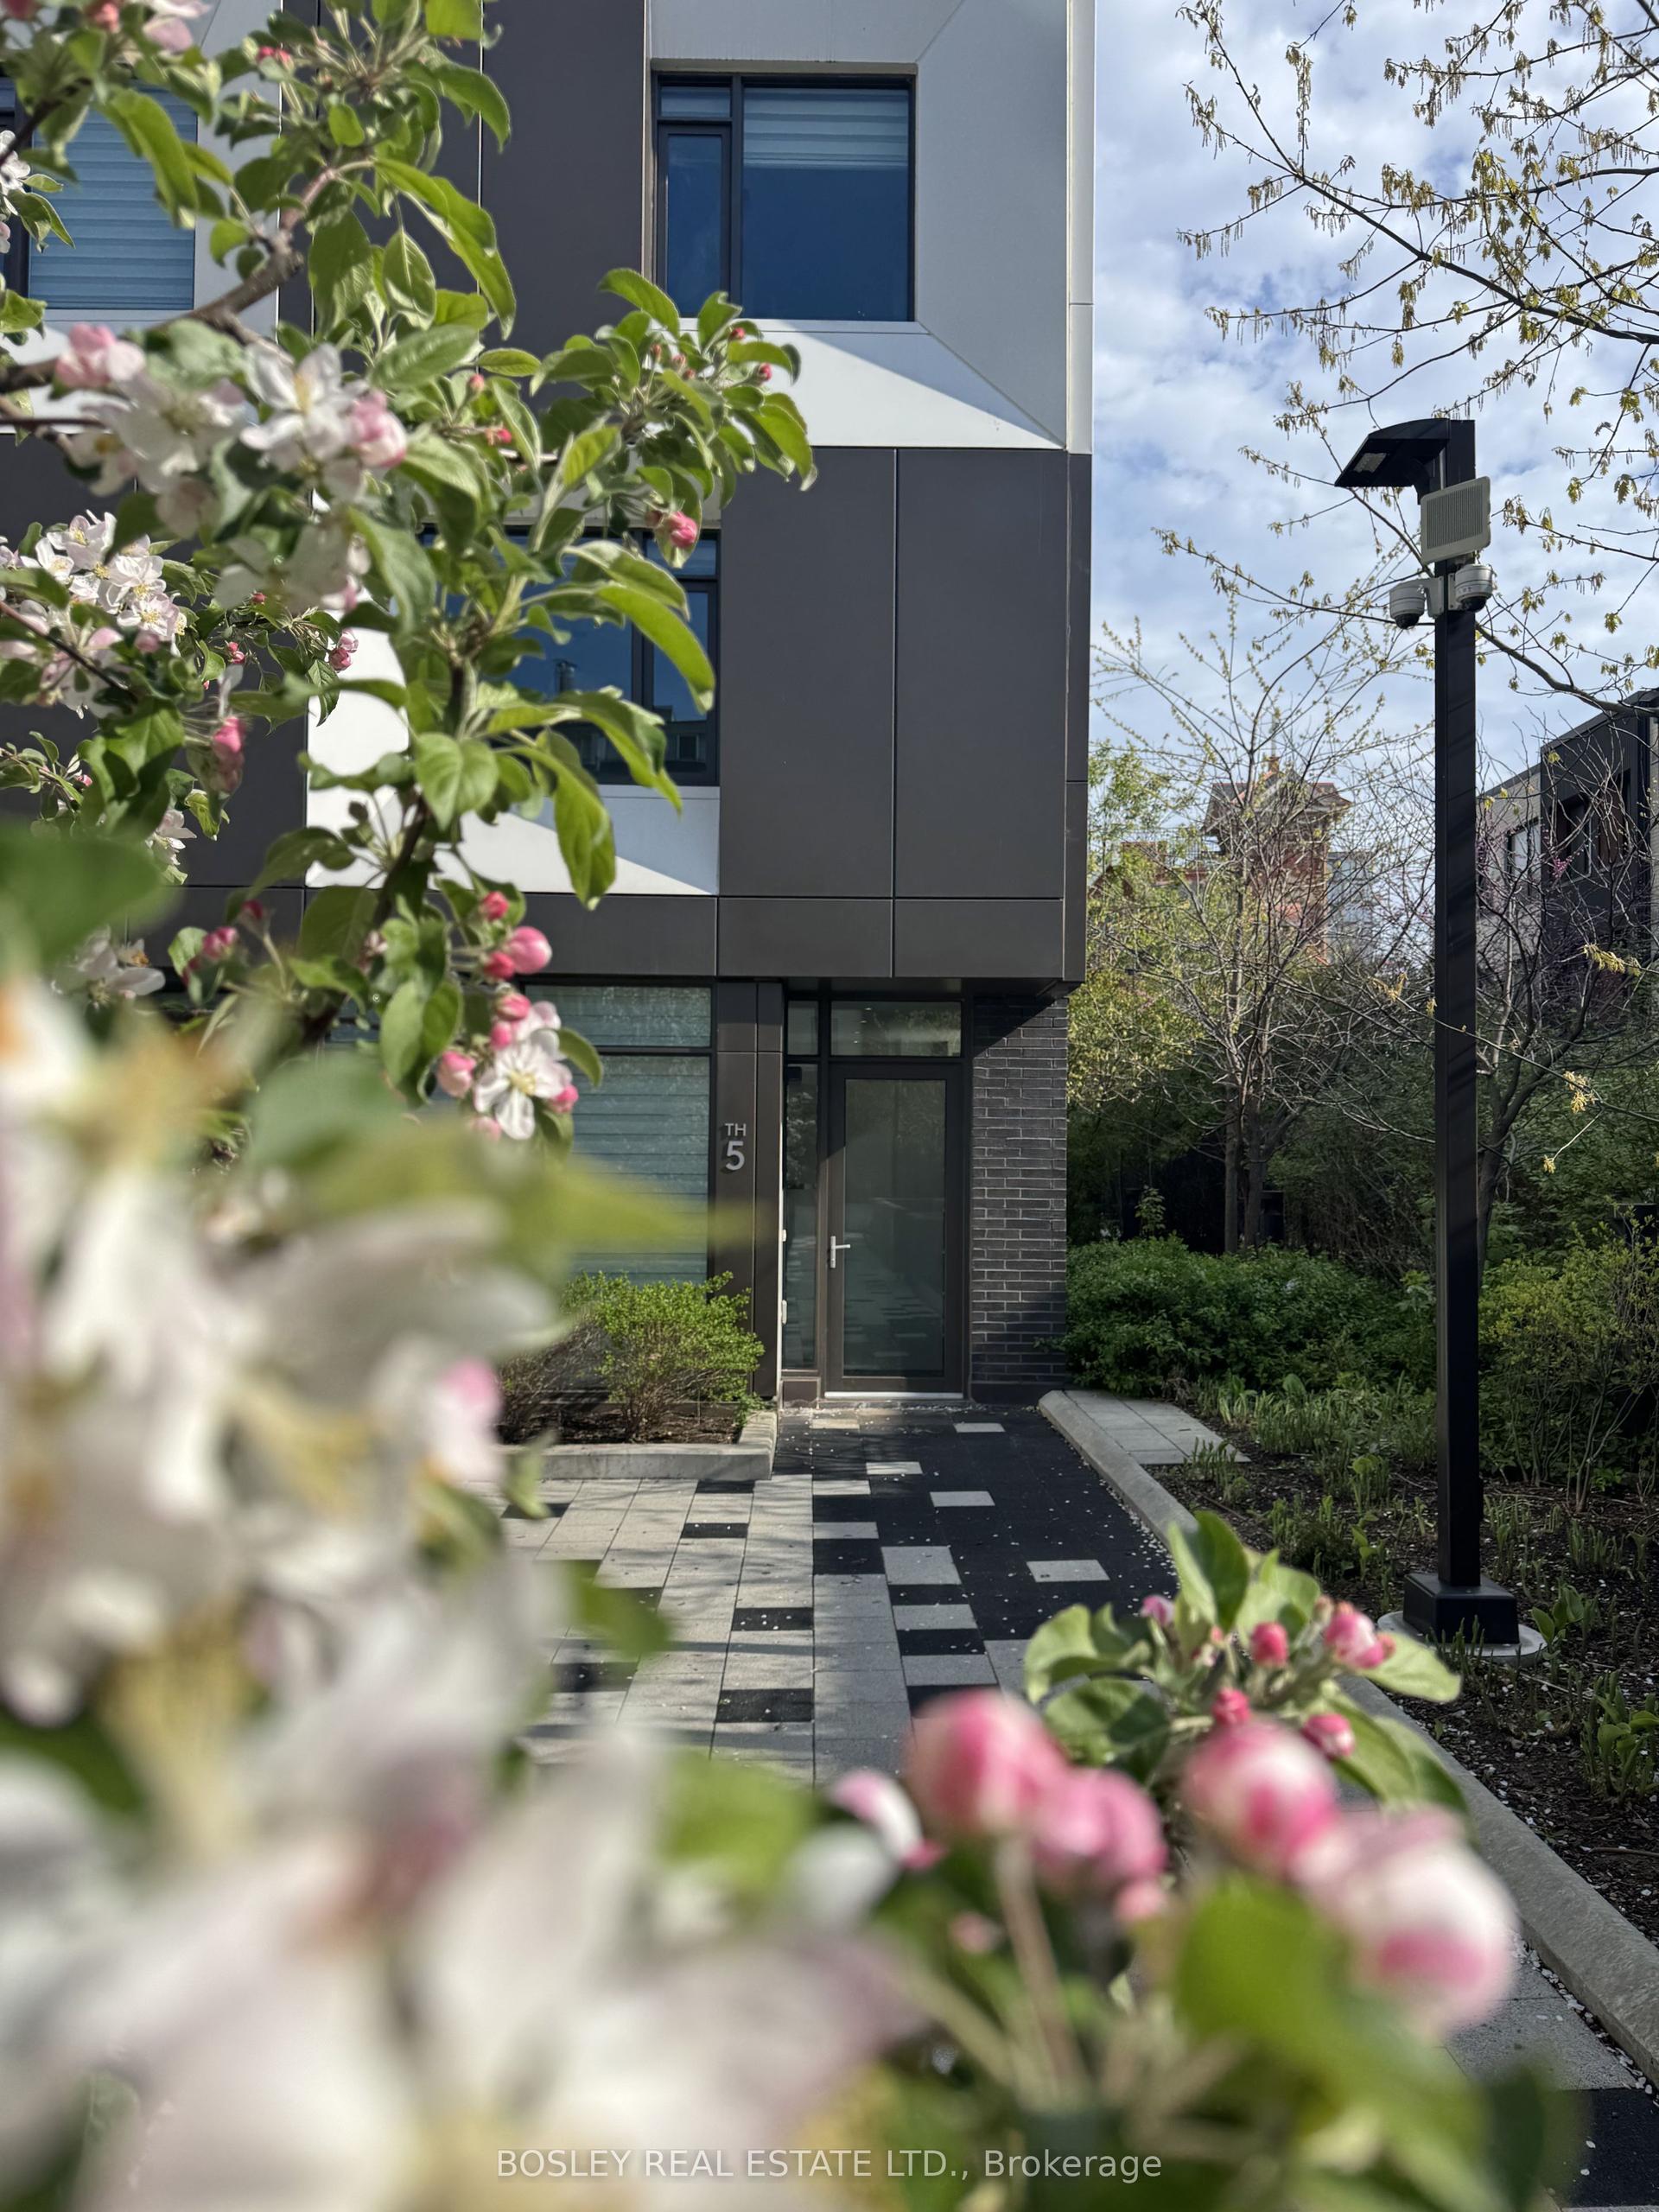
51 Paul Lane Gardens TH05 #TH05, Kensington-Chinatown
Toronto, ON
3 bd
3 ba
2,125
2
MLS# C13783454Bosley Real Estate Ltd.
WhatsApp Aman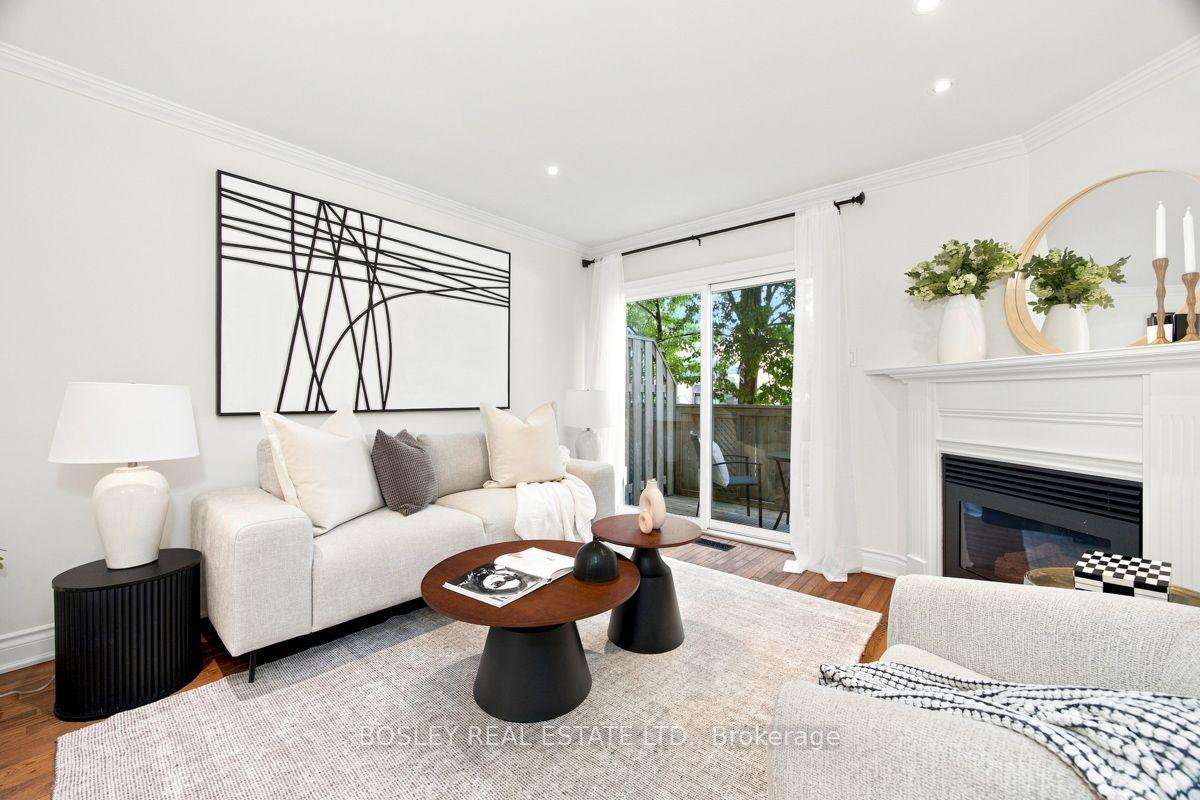
For Sale6 days ago
$1,299,000
Condo Town
est. $5,695/mo
64 Old Mill Terrace 3 #3, Stonegate-Queensway
Toronto, ON
3 bd
3 ba
1,500
2
MLS# W13762486Bosley Real Estate Ltd.
WhatsApp Aman