For Sale
Just Listed
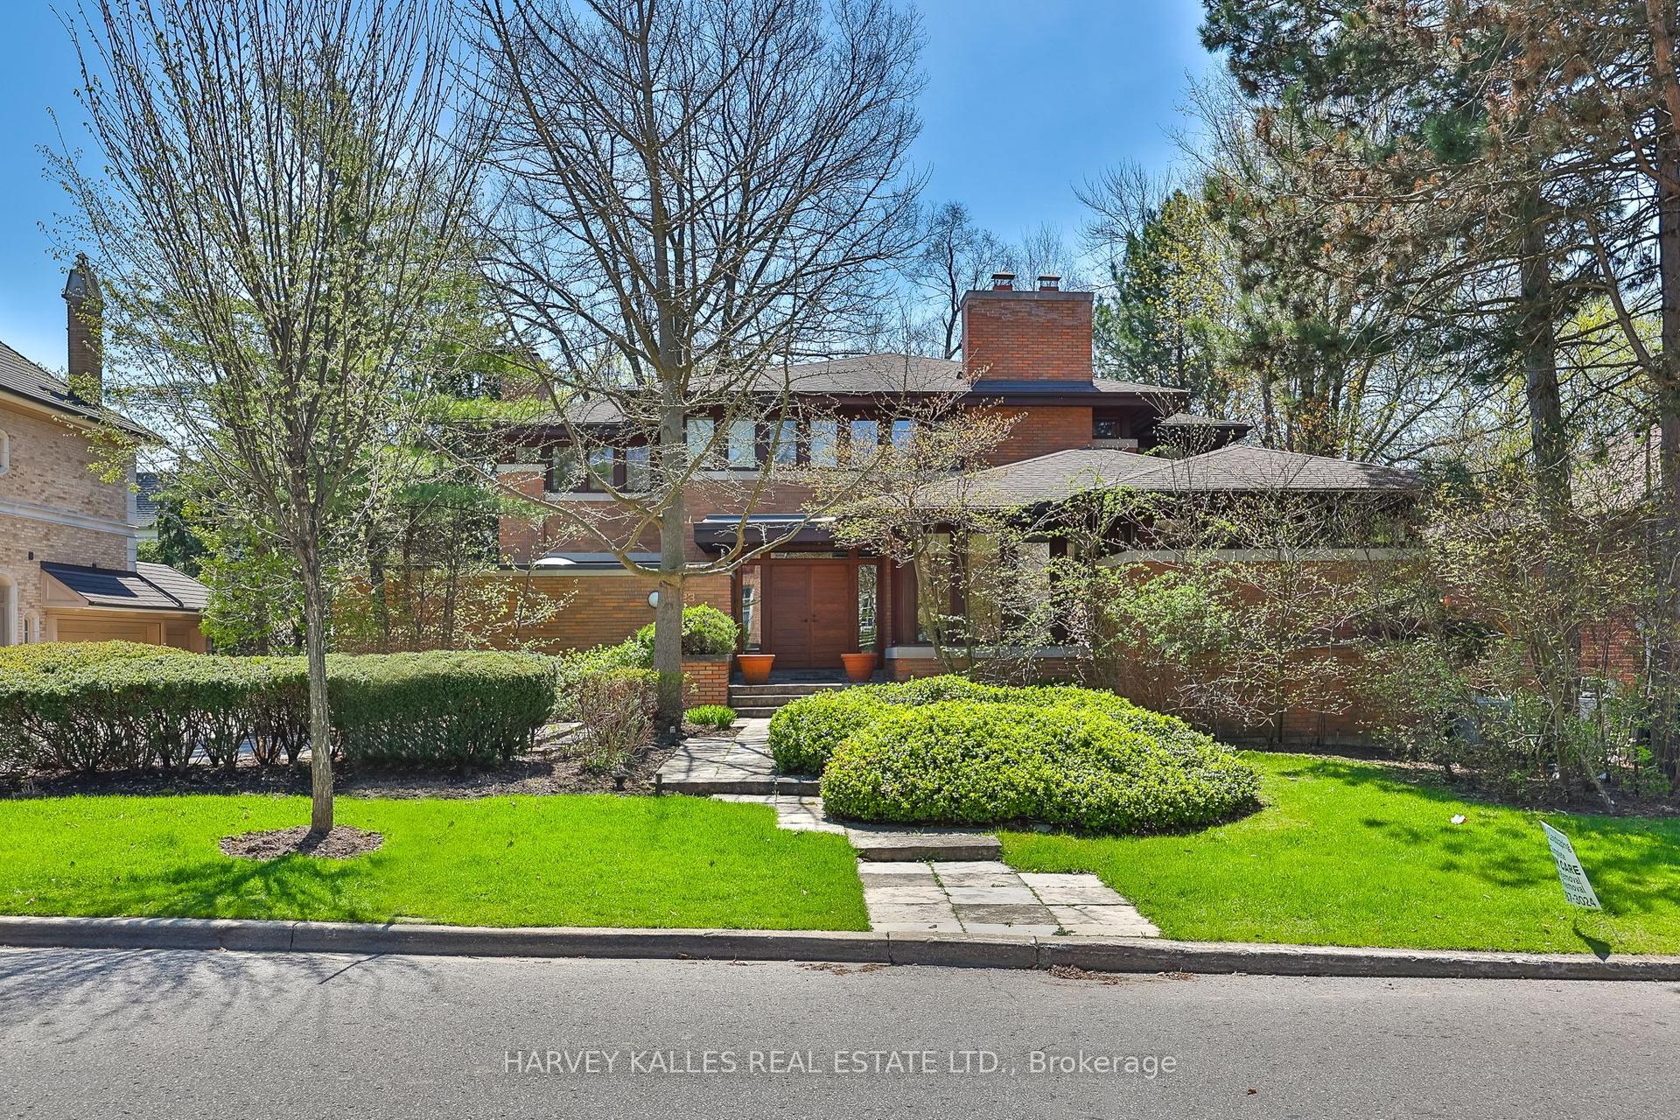
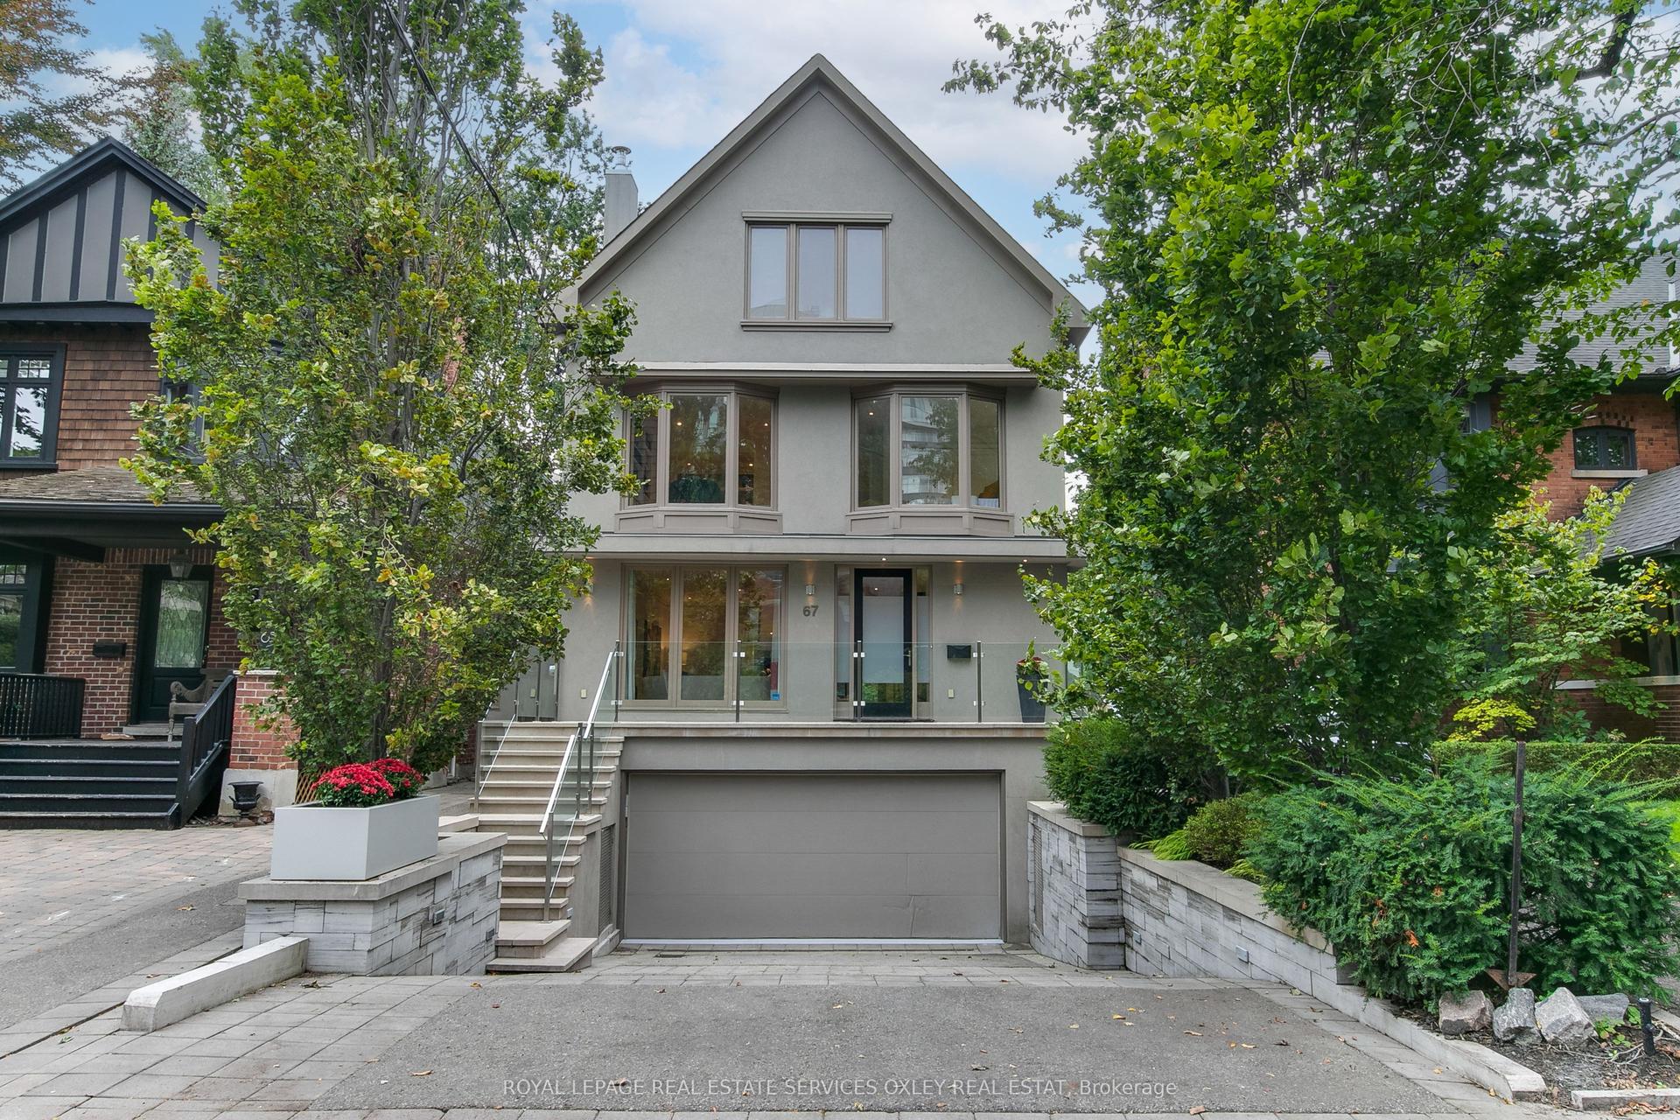
11 Mead Court
St. Andrew-Windfields, Toronto, ON
$3,895,000
3+1Bd
5Ba
3,250+sqft
6Parking
60.5 x 151.53 ftlot
$1198/sqft
DetachedMLS# C13790060Listed 2026-09-160 DOM
Heating
Water Heater
Cooling
Central Air
Basement
Finished
Just listed! New listings in Toronto often receive offers within the first week.
About this home
Tucked away on a quiet cul-de-sac, 11 Mead Court offers the perfect blend of privacy, and convenience, set on a beautifully treed lot that feels like your own personal retreat. This inviting ranch-style bungalow is filled with natural light from its many large windows and showcases cathedral ceilings in both the family room and primary bedroom, creating an airy, elegant atmosphere. Thoughtfully updated and meticulously maintained, the home features a striking stone front exterior, spacious bright open kitchen/ living area, huge master bedroom retreat, fully renovated basement, newer roof, two cozy wood-burning fireplaces, a Tesla car charger, and an irrigation system. Step outside to enjoy a serene slate patio, ideal for relaxing or entertaining. Located in a prestigious neighbourhood near Bayview & York Mills, and just moments from the Granite Club, Post Road, and Edwards Gardens, this home combines luxurious living with Toronto's natural beauty. You're minutes to top-rated schools, shops, dining, golf, and have easy highway access, all complemented by a two-car attached garage and ample driveway parking. Wonderful Opportunity to renovate or create your own Luxurious custom home in this idyllic location.Lot Area is over 16,000 sq. feet and pies to over 200 feet at rear.No contractors/work permitted without owner authorization.
GarageRenovatedCul-de-sac
Rooms
Main Floor
| Sitting | 4.27 × 3.76 m | B/I Bookcase Ceramic Floor W/O To Patio |
| Primary Bedroom | 4.45 × 7.24 m | Cathedral Ceiling(s) Overlooks Garden Ensuite Bath |
| Bedroom 2 | 3.76 × 6.22 m | B/I Closet Skylight Semi Ensuite |
| Bedroom 3 | 5.38 × 3.78 m | B/I Closet Hardwood Floor Semi Ensuite |
| Dining Room | 3.66 × 4.27 m | B/I Bar Hardwood Floor Pot Lights |
| Living Room | 4.62 × 6.73 m | Picture Window Hardwood Floor Overlooks Frontyard |
| Kitchen | 5.64 × 5.11 m | Combined w/Family Eat-in Kitchen Ceramic Floor |
| Family Room | 4.72 × 7.34 m | Combined w/Kitchen Combined w/Solarium Fireplace |
| Laundry | 3.84 × 3.10 m | Access To Garage 2 Pc Bath Ceramic Floor |
Lower
| Media Room | 3.35 × 4.95 m | Fireplace Window Laminate |
| Play | 6.15 × 7.92 m | Above Grade Window Laminate |
| Bedroom 4 | 4.17 × 4.34 m | Broadloom Above Grade Window |
| Recreation | 4.39 × 6.58 m | Window Laminate |
| Utility Room | 5.56 × 3.12 m | |
| Office | 4.45 × 8.84 m |
Features
- Auto Garage Door Remote
- Floor Drain
- Primary Bedroom - Main Floor
- Water Heater
- Patio
- Privacy
- Full
- Finished
- Central Air
- Bungalow
Financials
Annual Taxes
$18,595.78
Estimated Rental Income
Entire property$3,200 – $4,800/mo
Rental yield1.0% – 1.5%
*Estimates based on comparable rentals in the area. Actual income may vary.
Market Data — Toronto
Days on market0 days
Buyer's MarketSeller's Market
Based on active listings in Toronto. Data updates daily.
Demographics — Toronto
Population
2,794,356
Avg Household Income
$102,000
Age Distribution
0-19
19%
20-34
24%
35-49
21%
50-64
19%
65+
17%
Ownership53% own · 47% rent
EnglishMandarinCantoneseTagalogTamil
Getting around
How walkable, bikeable, and transit-friendly this neighbourhood is.
70
/ 100
Walk Score
Very Walkable
64
/ 100
Transit Score
Good Transit
62
/ 100
Bike Score
Bikeable
Scores are estimates based on neighbourhood data and are for informational purposes only.
MLS® data courtesy of the Toronto Regional Real Estate Board (TRREB).
The information provided herein must only be used by consumers that have a bona fide interest in the purchase, sale, or lease of real estate and may not be used for any commercial purpose or any other purpose. Listing information is deemed reliable but is not guaranteed accurate by the Toronto Regional Real Estate Board, the listing brokerage, or this website. The trademarks REALTOR®, REALTORS® and the REALTOR® logo are controlled by The Canadian Real Estate Association (CREA) and identify real estate professionals who are members of CREA. MLS®, Multiple Listing Service®, and the associated logos are owned by CREA. Not intended to solicit properties currently listed for sale or buyers under contract.
You may also like
More homes in Toronto
Hand-picked listings with a similar price range and style.
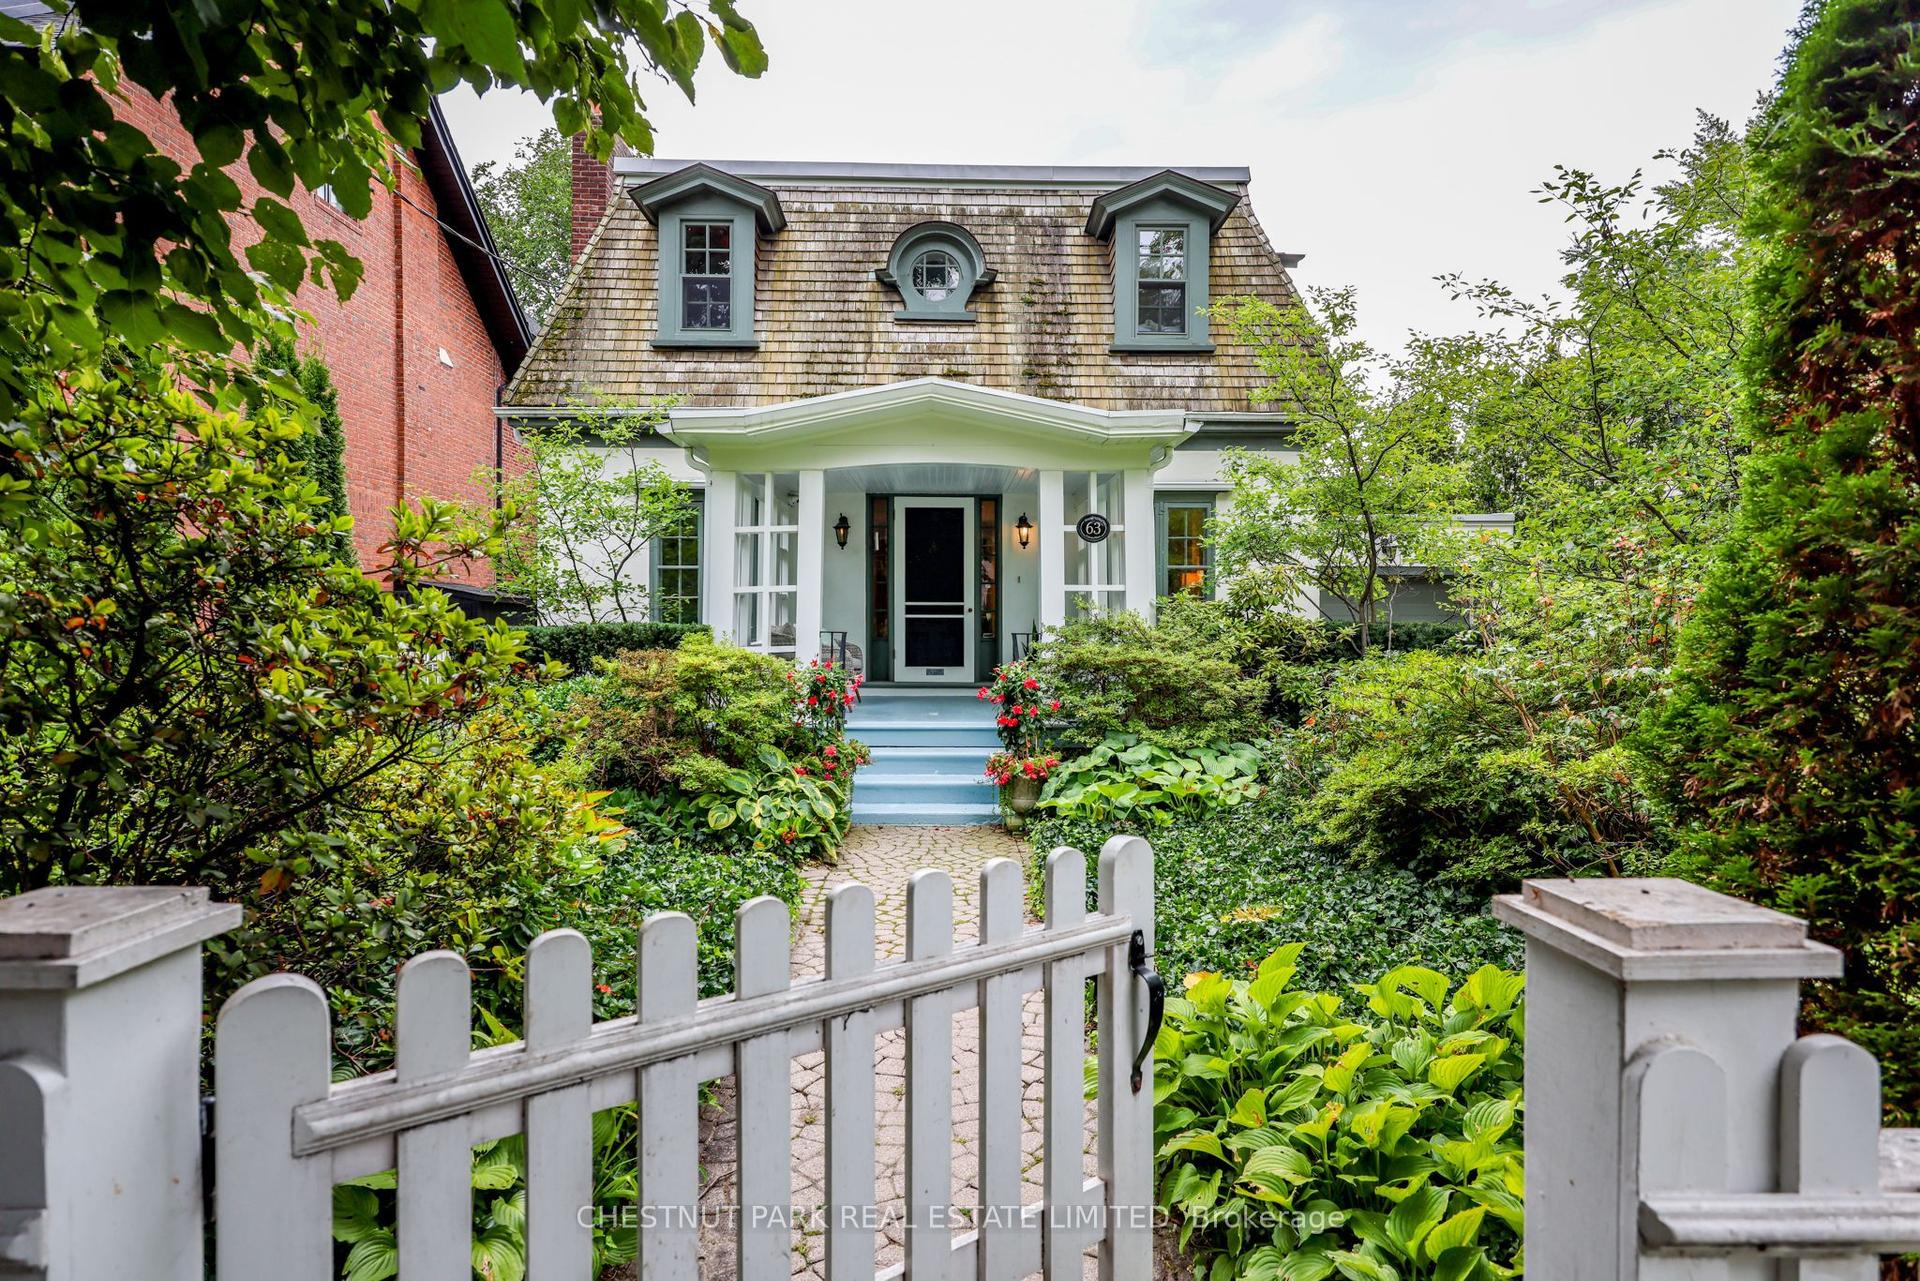
For SaleJust listed
$4,350,000
Detached
est. $19,071/mo
63 Lonsdale Road, Yonge-St. Clair
Toronto, ON
3 bd
3 ba
2,750
4
MLS# C13795014Chestnut Park Real Estate Limited
WhatsApp Aman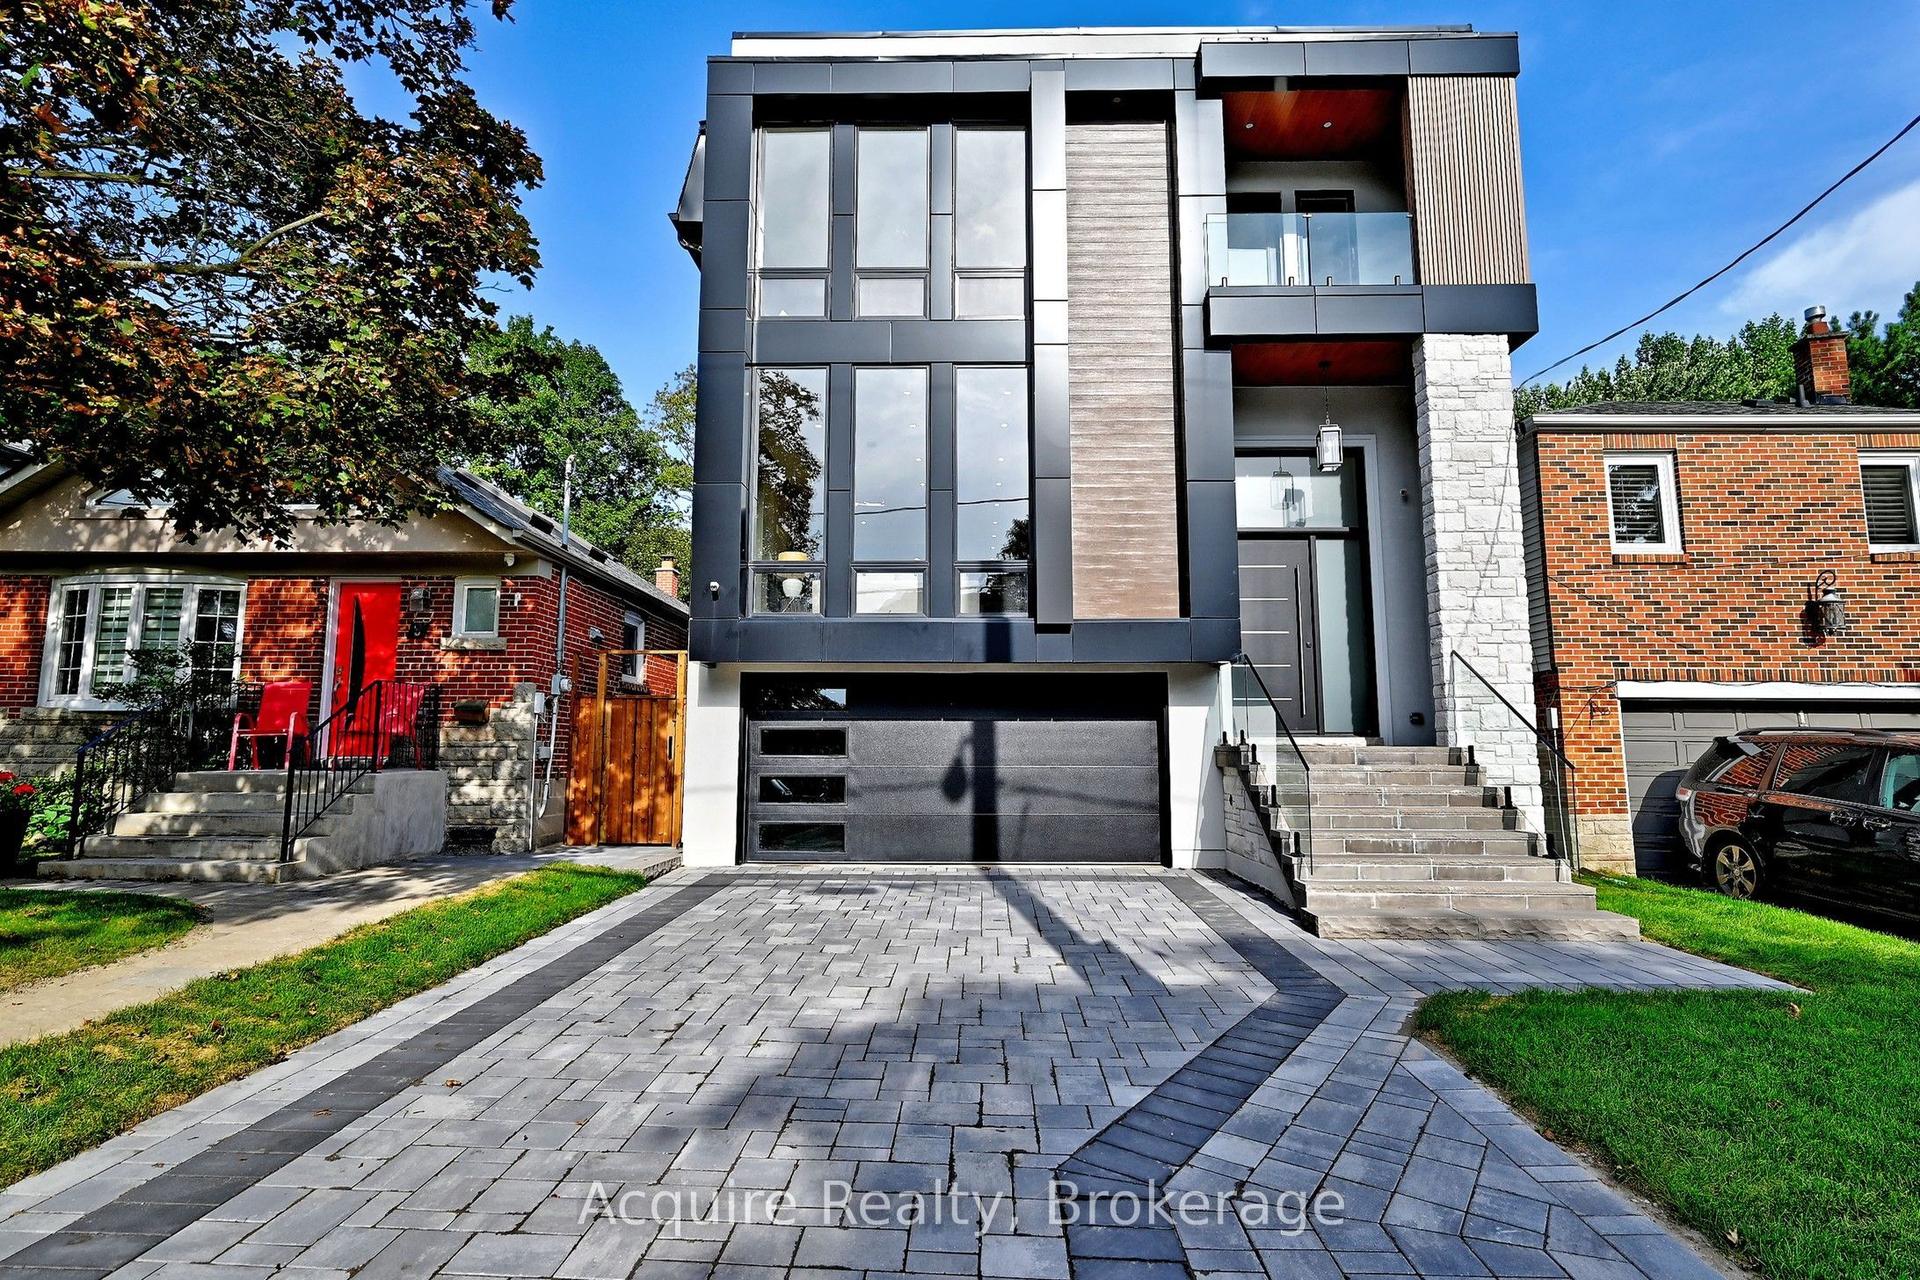
For SaleJust listed
$2,999,000
Detached
est. $13,148/mo
7 Doris Drive, O'Connor-Parkview
Toronto, ON
4+1 bd
5 ba
3,250
4
MLS# E13794818Acquire Realty
WhatsApp Aman