For Sale
Just Listed
Open House Sat 18–20
33 Tarlton Road
Forest Hill South, Toronto, ON
$4,595,000
4+1Bd
5Ba
2,750+sqft
4Parking
35 x 124 ftlot
$1671/sqft
DetachedMLS# C13790816Listed 2026-09-167 DOM
Cooling
Central Vacuum
Basement
Finished
About this home
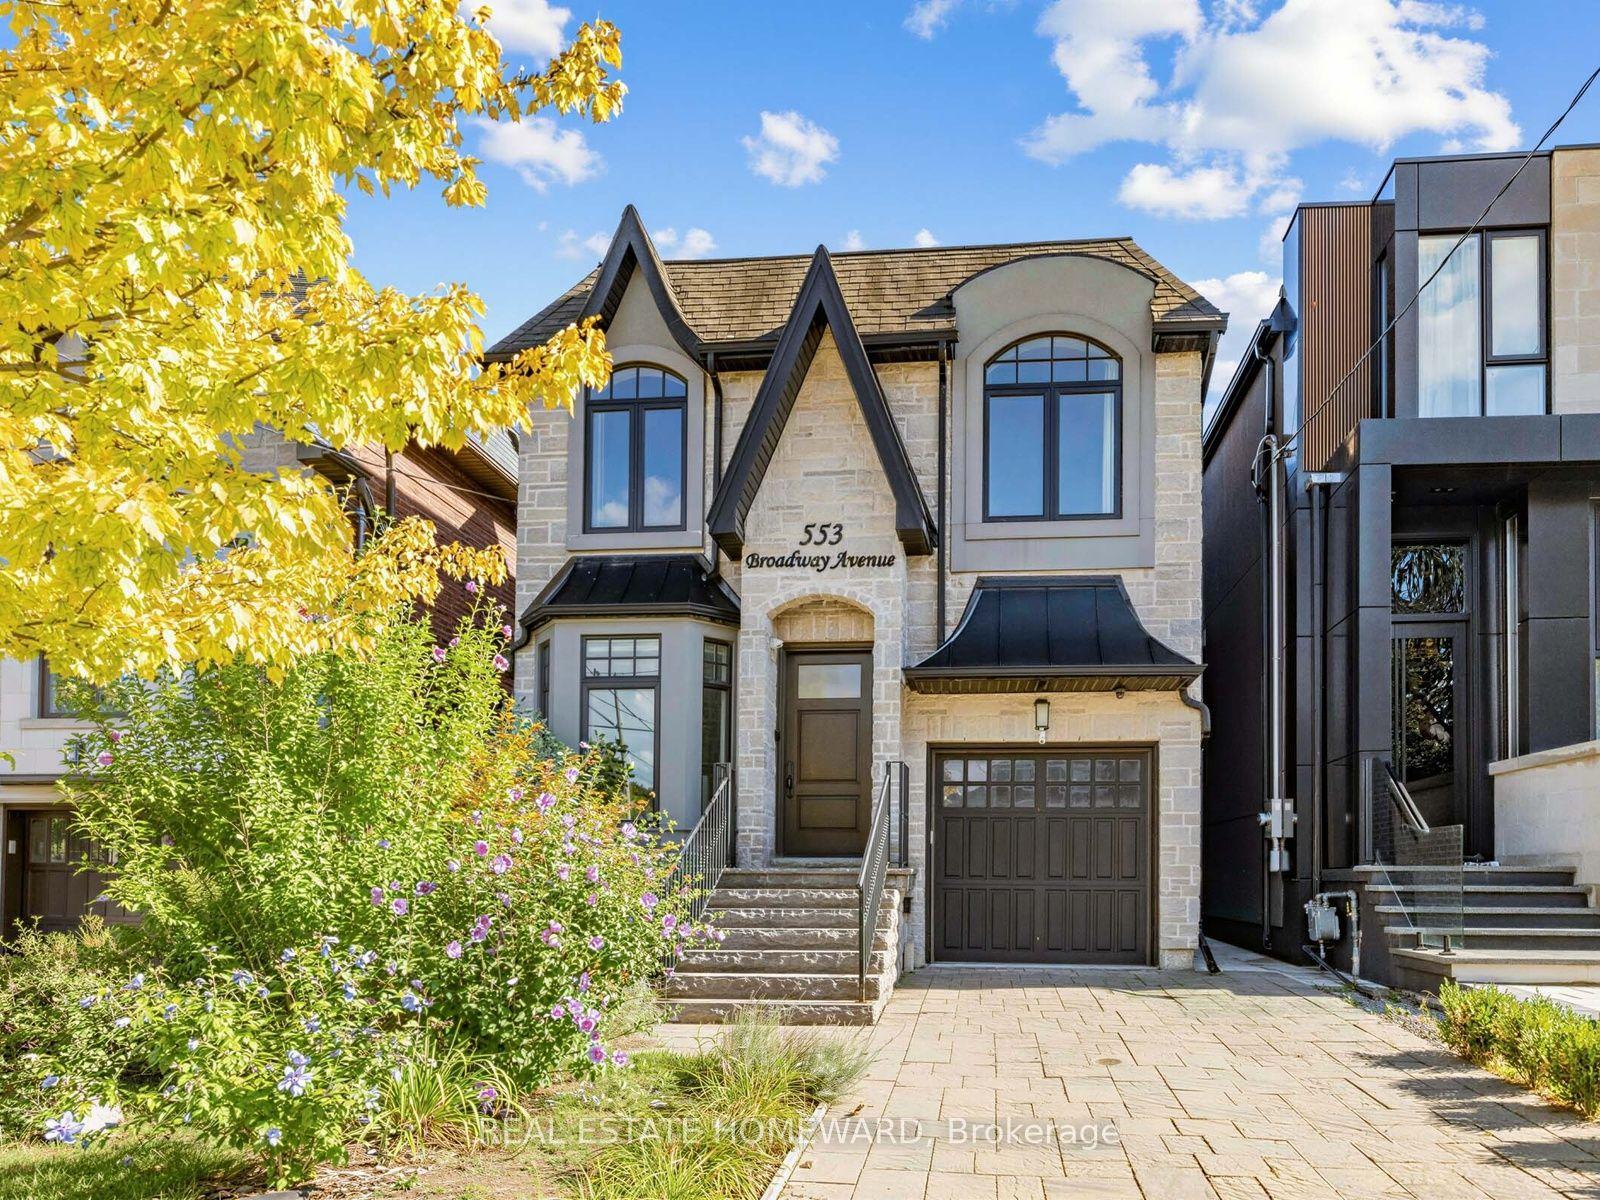
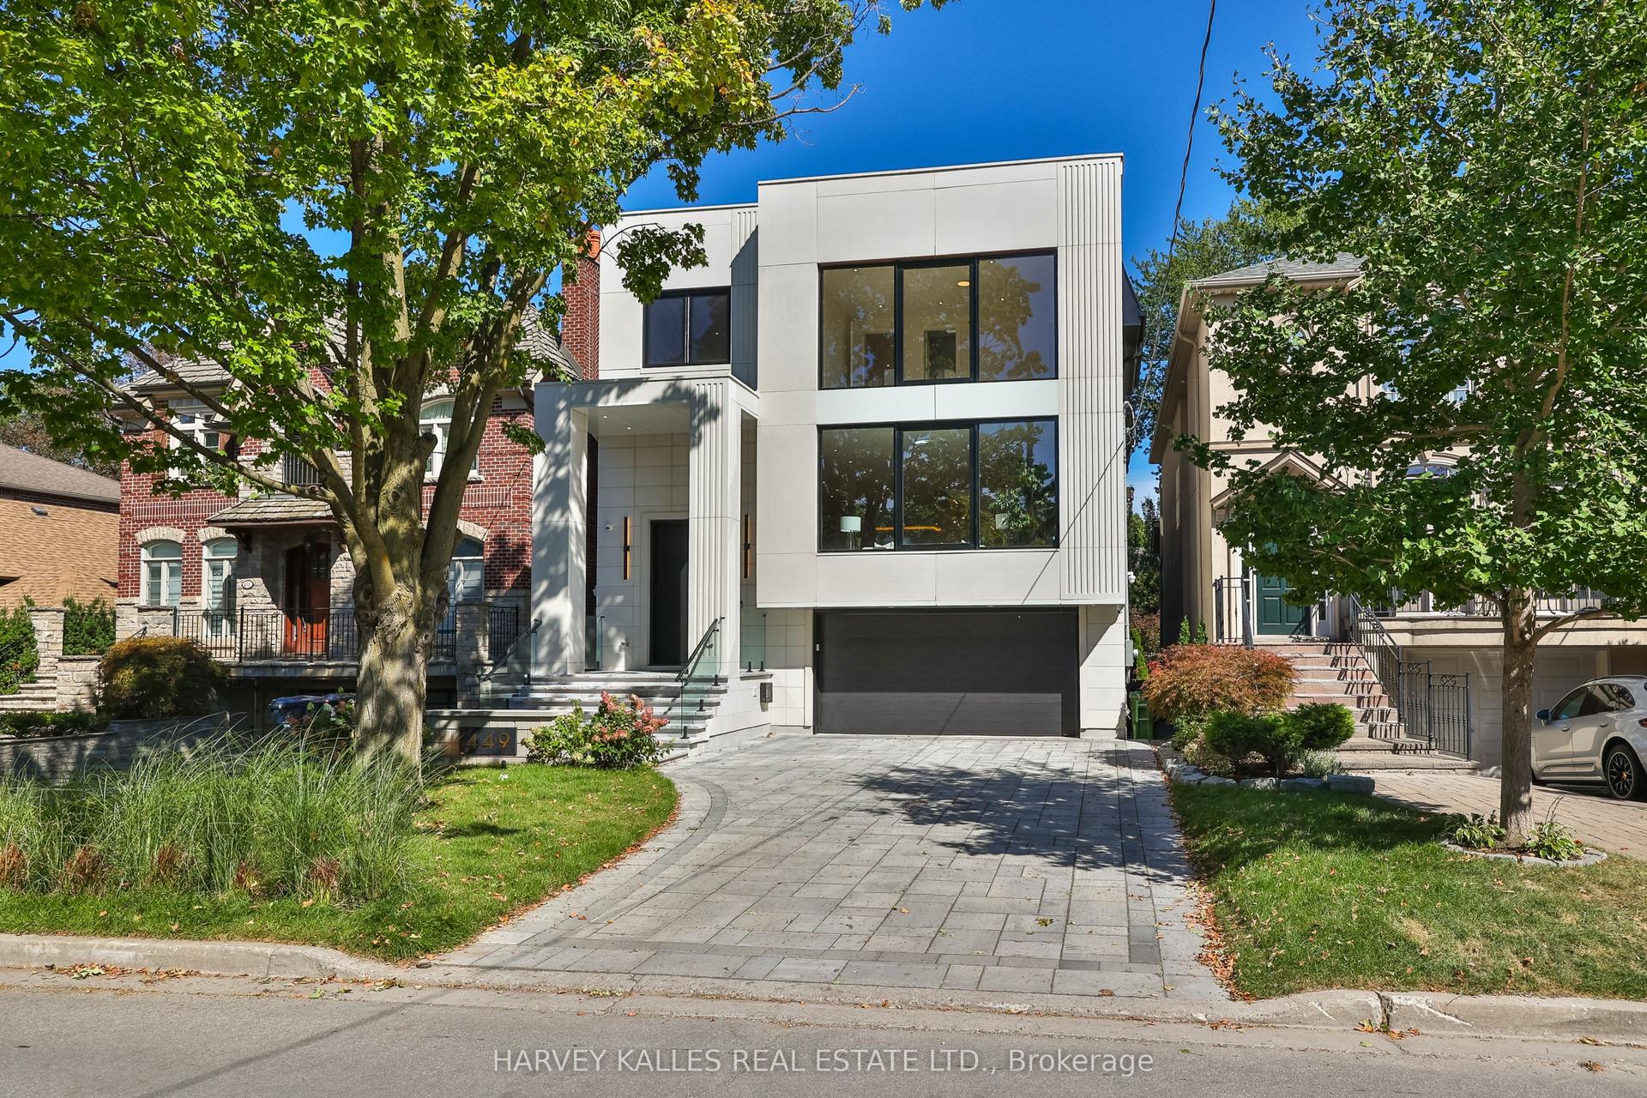
A distinguished collaboration of design, craftsmanship and modern elegance, 33 Tarlton Rd is an exceptional residence originally built by renowned Shram Homes and architecturally designed by celebrated Richard Wengle. Set on an impressive 35 x 124 ft lot, this sophisticated 4-bedroom, 5-bathroom home offers exceptional indoor-outdoor living, refined finishes and effortless entertaining. Rich hardwood floors complement a curated selection of sophisticated finishes, while the spectacular custom kitchen features top-of-the-line appliances, bespoke cabinetry and an expansive centre island. The elegant living room features a striking fireplace, while the family room, with custom built-ins and a second fireplace, opens seamlessly to the beautifully landscaped rear garden. A Lutron lighting system and integrated surround sound throughout the home and outdoor entertainment space further elevate the experience. The private rear garden features a tranquil water feature, covered entertainment area and expansive BBQ deck, creating an exceptional setting for entertaining. The luxurious primary suite includes a spa-like ensuite with heated floors, complemented by three additional generously sized bedrooms. A bright finished lower level with heated floors, recreation room and bedroom currently serves as an artist's studio and offers exceptional versatility. A two-car garage and heated driveway provide year-round convenience. Ideally located near exceptional schools, parks, shopping, dining and transit, 33 Tarlton Rd represents a rare convergence of architectural pedigree, contemporary luxury and sophisticated family living.
GarageHardwoodFireplace
Rooms
Main Floor
| Foyer | 3.05 × 2.44 m | Tile Floor Access To Garage |
| Dining Room | 6.22 × 4.48 m | Hardwood Floor Open Concept Pot Lights |
| Living Room | 6.22 × 4.48 m | Fireplace Hardwood Floor Walk-Out |
| Kitchen | 10.97 × 7.92 m | Hardwood Floor Centre Island Open Concept |
| Dining Room | 3.99 × 4.48 m | Hardwood Floor Combined w/Living B/I Shelves |
| Family Room | 5.39 × 4.97 m | Hardwood Floor B/I Bookcase Picture Window |
| Kitchen | 10.97 × 5.49 m | Quartz Counter Centre Island Hardwood Floor |
| Study | 3.66 × 2.87 m | Hardwood Floor B/I Bookcase Picture Window |
| Family Room | 5.40 × 4.97 m | Gas Fireplace Walk-Out Glass Doors |
| Office | 3.66 × 2.87 m | Hardwood Floor B/I Shelves Picture Window |
Second Floor
| Primary Bedroom | 5.39 × 4.97 m | 5 Pc Ensuite Walk-In Closet(s) Picture Window |
| Bedroom 2 | 3.66 × 3.54 m | Hardwood Floor Picture Window |
| Primary Bedroom | 5.40 × 4.97 m | 5 Pc Ensuite Walk-In Closet(s) Hardwood Floor |
| Bedroom 3 | 3.66 × 3.54 m | Hardwood Floor Picture Window |
| Bedroom 2 | 3.66 × 3.54 m | 3 Pc Ensuite B/I Closet Picture Window |
| Bedroom 4 | 3.66 × 3.54 m | Hardwood Floor Picture Window |
| Bedroom 3 | 3.66 × 3.54 m | Hardwood Floor Picture Window Closet |
| Bedroom 4 | 3.66 × 3.54 m | Hardwood Floor Picture Window Closet |
Lower
| Recreation | 6.71 × 4.42 m | Tile Floor |
| Bedroom | 3.35 × 3.05 m | Tile Floor |
| Recreation | 4.42 × 5.88 m | Tile Floor Picture Window |
| Laundry | — | Tile Floor Double Sink |
| Bedroom 5 | 3.35 × 3.05 m | Tile Floor Picture Window Closet |
Features
- Auto Garage Door Remote
- Central Vacuum
- Finished
- Central Air
- 2-Storey
Financials
Annual Taxes
$18,975.61
Estimated Rental Income
Entire property$4,000 – $6,500/mo
Rental yield1.0% – 1.7%
*Estimates based on comparable rentals in the area. Actual income may vary.
Market Data — Toronto
Days on market7 days
Buyer's MarketSeller's Market
Based on active listings in Toronto. Data updates daily.
Demographics — Toronto
Population
2,794,356
Avg Household Income
$102,000
Age Distribution
0-19
19%
20-34
24%
35-49
21%
50-64
19%
65+
17%
Ownership53% own · 47% rent
EnglishMandarinCantoneseTagalogTamil
Getting around
How walkable, bikeable, and transit-friendly this neighbourhood is.
65
/ 100
Walk Score
Somewhat Walkable
65
/ 100
Transit Score
Good Transit
67
/ 100
Bike Score
Bikeable
Scores are estimates based on neighbourhood data and are for informational purposes only.
MLS® data courtesy of the Toronto Regional Real Estate Board (TRREB).
The information provided herein must only be used by consumers that have a bona fide interest in the purchase, sale, or lease of real estate and may not be used for any commercial purpose or any other purpose. Listing information is deemed reliable but is not guaranteed accurate by the Toronto Regional Real Estate Board, the listing brokerage, or this website. The trademarks REALTOR®, REALTORS® and the REALTOR® logo are controlled by The Canadian Real Estate Association (CREA) and identify real estate professionals who are members of CREA. MLS®, Multiple Listing Service®, and the associated logos are owned by CREA. Not intended to solicit properties currently listed for sale or buyers under contract.
You may also like
More homes in Toronto
Hand-picked listings with a similar price range and style.
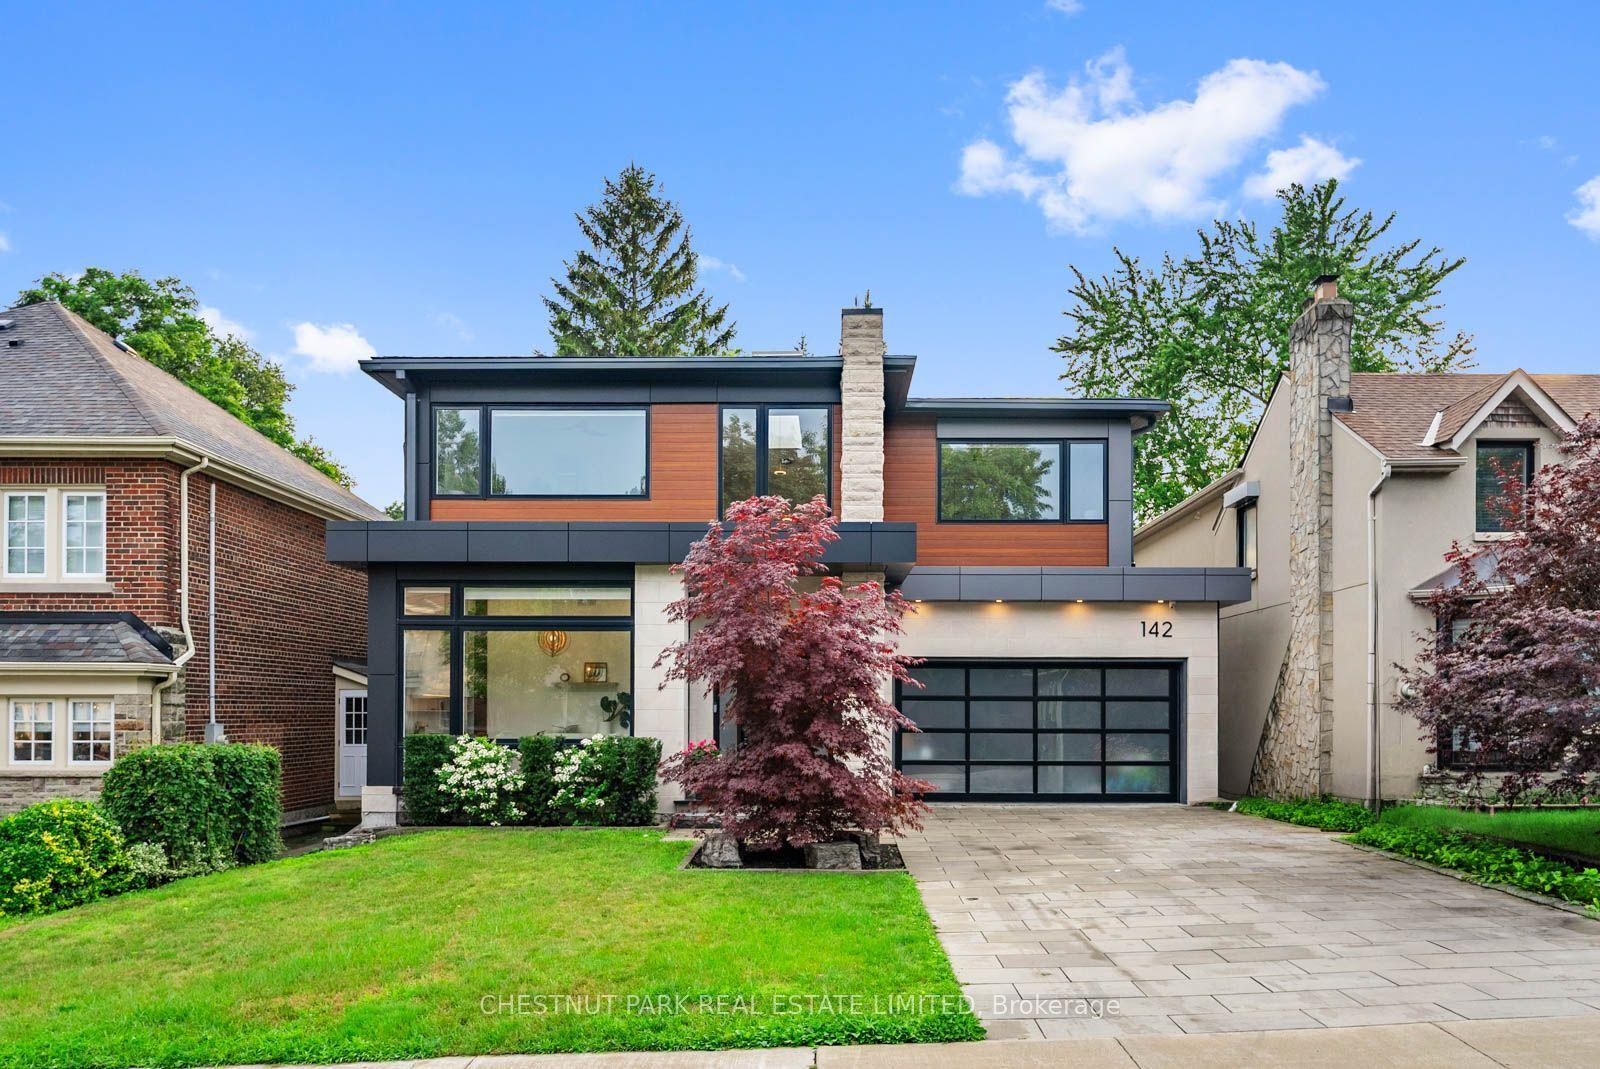
For Sale2 months ago
$3,489,000
Detached
est. $15,296/mo
142 Fallingbrook Road, Birchcliffe-Cliffside
Toronto, ON
3+1 bd
6 ba
3,250
6
MLS# E13594628Chestnut Park Real Estate Limited
WhatsApp Aman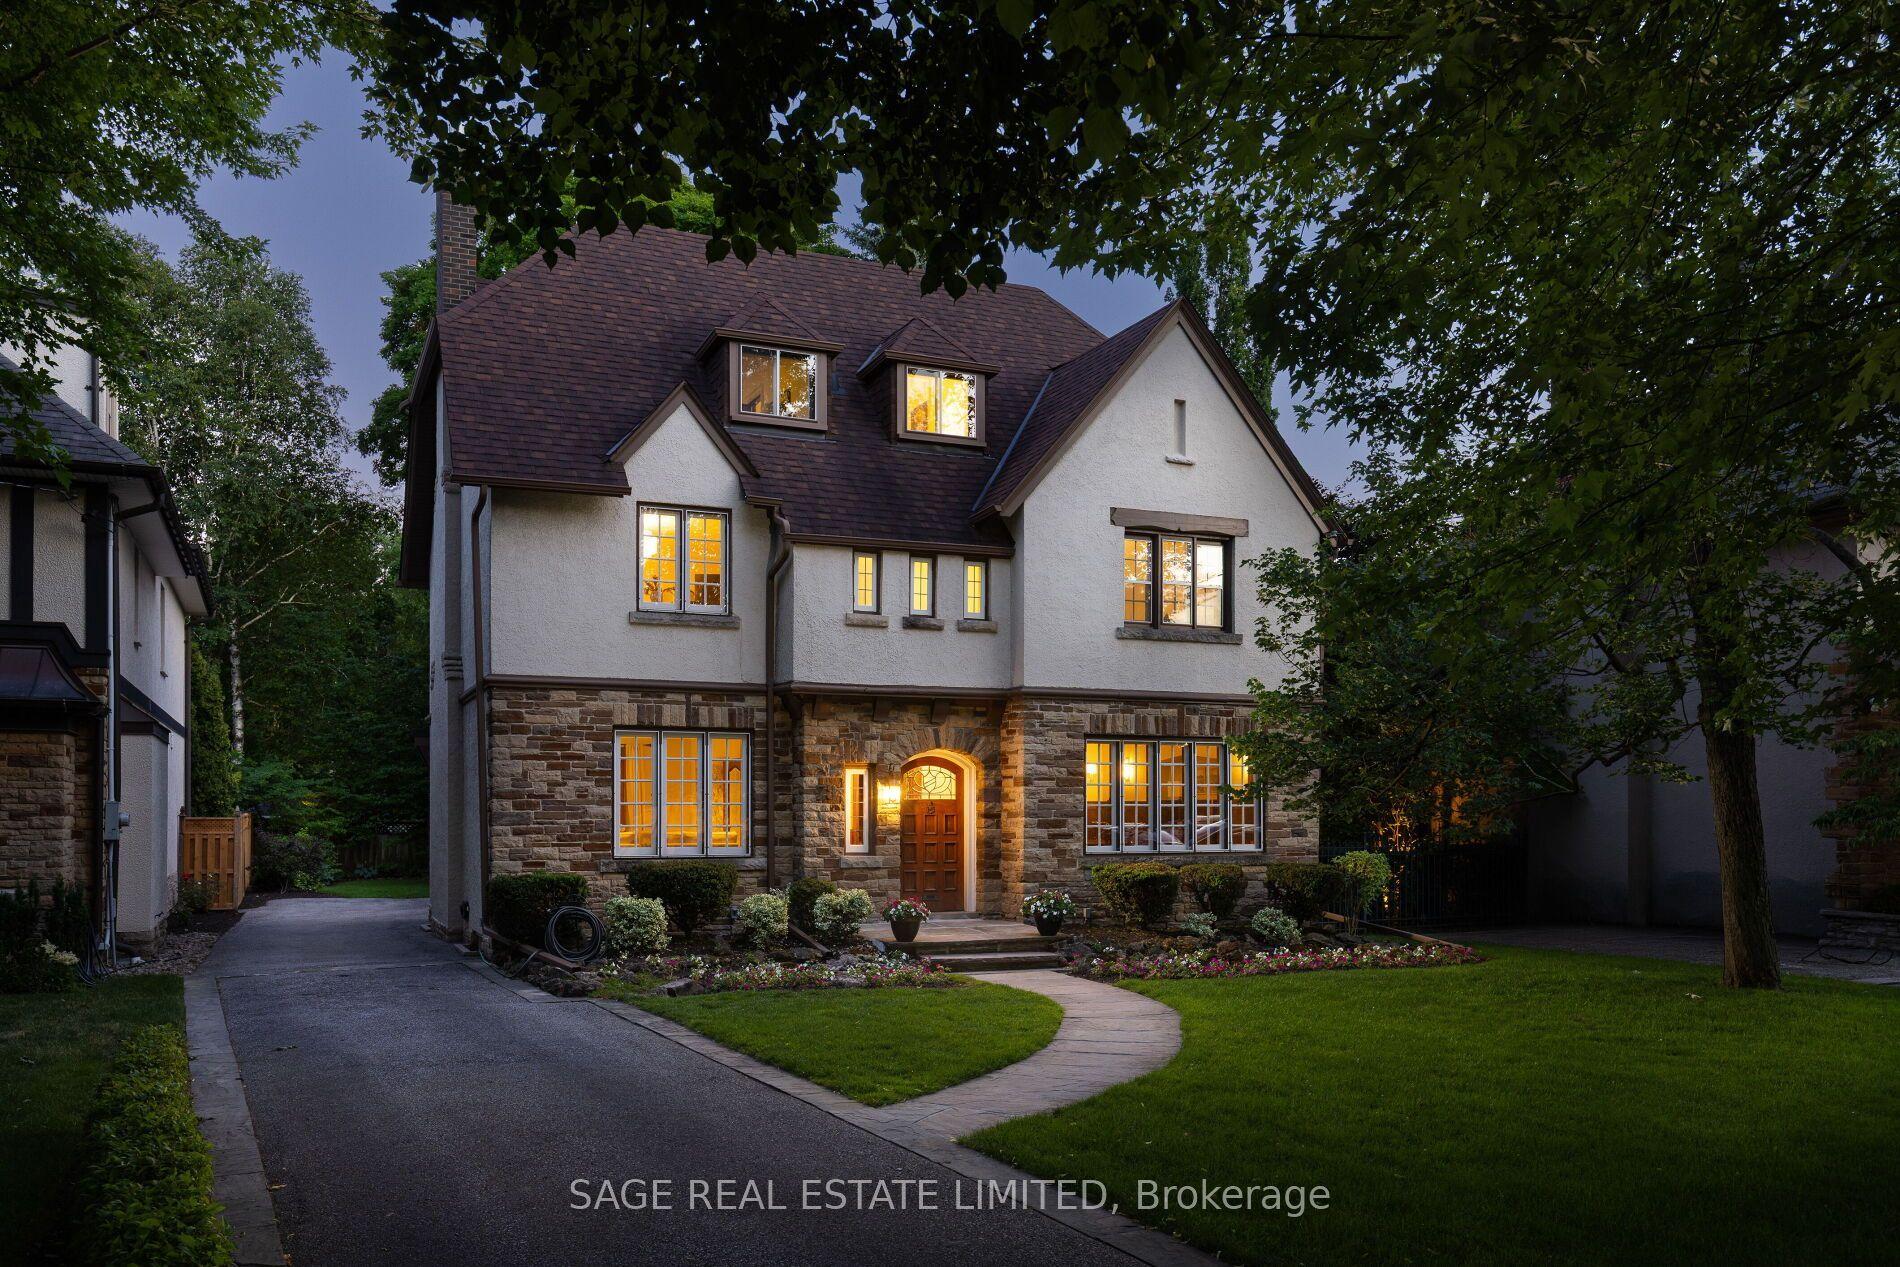
For Sale13 days ago
$3,490,000
Detached
est. $15,300/mo
78 The Kingsway, Kingsway South
Toronto, ON
6 bd
4 ba
3,250
6
MLS# W13772946Sage Real Estate Limited
WhatsApp Aman