For Sale
Just Listed
Open House Sat 19–21
27 Christine Crescent
Willowdale West, Toronto, ON
$1,699,000
4+1Bd
4Ba
1,750+sqft
8Parking
55 x 122.66 ftlot
$971/sqft
DetachedMLS# C13822952Listed 2026-09-240 DOM
Cooling
Central Vacuum
Basement
Finished
Just listed! New listings in Toronto often receive offers within the first week.
About this home
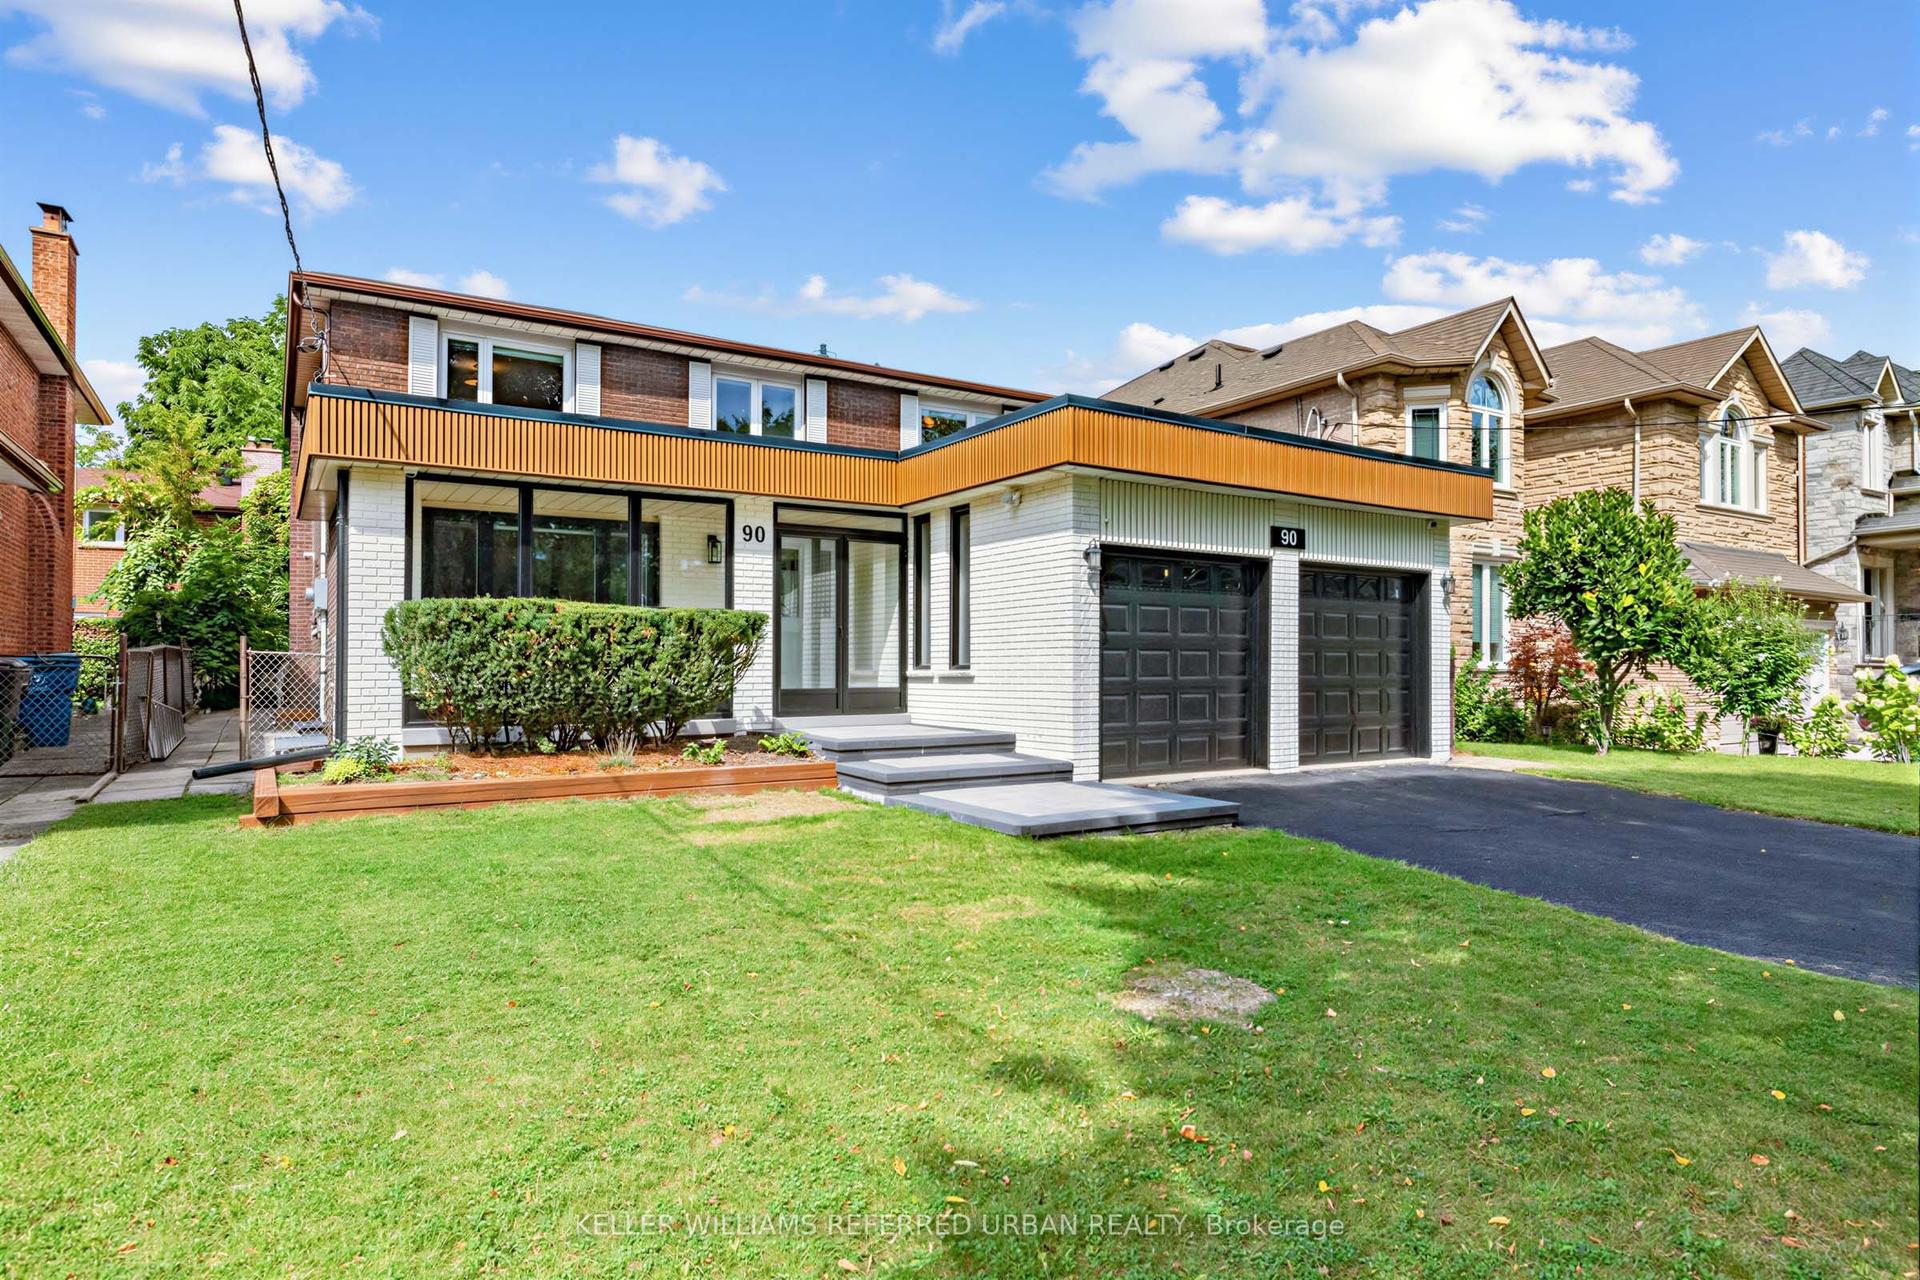
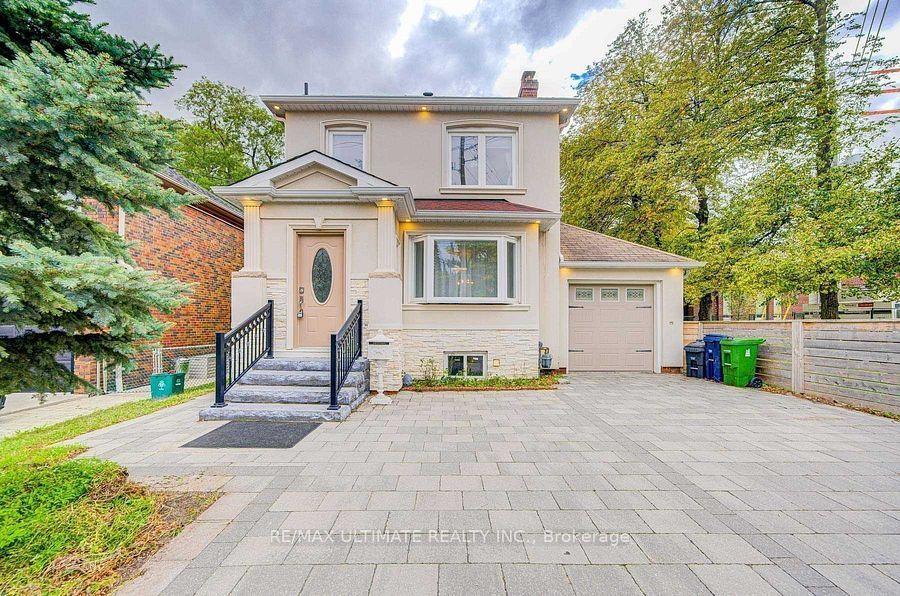
This is not your typical renovation! Tucked away on a generous 55-ft-wide Ravine lot on prestigious Christine Crescent, this oversized sidesplit has been extensively renovated to the studs! Electrical, plumbing, insulation, windows, roof, kitchen, bathrooms - you name it, it's been done. Thoughtfully redesigned with functionality and comfort in mind. A sun-soaked family room extension overlooks the Ravine, while the brand-new modern kitchen features Bosch stainless steel appliances and plenty of space for everyday living and entertaining. The primary bedroom is its own private getaway with a balcony overlooking the ravine, generous closet space and a beautifully renovated bathroom. Step down to an incredibly versatile walkout level with direct backyard access - perfect for a home office, additional family room or study. Outside, enjoy a large, private ravine backyard plus a rarely offered attached double-car garage with direct interior access. Downstairs, a newly created walk-up entrance provides the flexibility to use the private, self-contained suite for in-laws, multi-generational living or additional income, without sacrificing the entire basement from the main home. Steps to Hinder Property/Earl Bales Ravine System and its extensive walking and biking trail network. Quick walk to the #7 Bathurst and #84 Sheppard buses, connecting to Sheppard West and Yonge-Sheppard Stations. This is your turnkey new product in a manageable space that simply can't be replicated! Offers will be reviewed Thursday, October 1st. Call your Realtor today!
GarageRenovatedRavineWalkout
Rooms
Main Floor
| Foyer | 2.24 × 4.82 m | Large Closet |
| Living Room | 5.39 × 3.98 m | Hardwood Floor Pot Lights Overlooks Frontyard |
| Dining Room | 3.59 × 3.37 m | Hardwood Floor Skylight Overlooks Living |
| Kitchen | 4.26 × 3.67 m | Family Size Kitchen Breakfast Bar Overlooks Ravine |
| Family Room | 4.58 × 3.76 m | Hardwood Floor W/O To Patio Overlooks Ravine |
Upper
| Primary Bedroom | 4.17 × 3.86 m | Hardwood Floor 3 Pc Ensuite Walk-In Closet(s) |
| Bedroom 2 | 3.95 × 2.88 m | Hardwood Floor Large Closet Picture Window |
| Bedroom 3 | 3.95 × 2.90 m | Hardwood Floor Large Closet Picture Window |
Lower
| Kitchen | 4.99 × 2.75 m | Laminate Above Grade Window |
| Foyer | 3.47 × 1.52 m | Laminate Large Closet Combined w/Laundry |
| Kitchen | 4.78 × 3.43 m | Laminate Stainless Steel Appl Combined w/Living |
| Bedroom | 3.43 × 2.75 m | Hardwood Floor Large Closet Above Grade Window |
Other
| Bedroom | 3.86 × 3.49 m | Hardwood Floor W/O To Patio 3 Pc Bath |
Features
- Carpet Free
- Central Vacuum
- Finished
- Separate Entrance
- Central Air
- Sidesplit 4
Financials
Annual Taxes
$7,722
Estimated Rental Income
Entire property$4,000 – $6,500/mo
Rental yield2.8% – 4.6%
*Estimates based on comparable rentals in the area. Actual income may vary.
Market Data — Toronto
Days on market0 days
Buyer's MarketSeller's Market
Based on active listings in Toronto. Data updates daily.
Demographics — Toronto
Population
2,794,356
Avg Household Income
$102,000
Age Distribution
0-19
19%
20-34
24%
35-49
21%
50-64
19%
65+
17%
Ownership53% own · 47% rent
EnglishMandarinCantoneseTagalogTamil
Getting around
How walkable, bikeable, and transit-friendly this neighbourhood is.
68
/ 100
Walk Score
Somewhat Walkable
68
/ 100
Transit Score
Good Transit
74
/ 100
Bike Score
Very Bikeable
Scores are estimates based on neighbourhood data and are for informational purposes only.
MLS® data courtesy of the Toronto Regional Real Estate Board (TRREB).
The information provided herein must only be used by consumers that have a bona fide interest in the purchase, sale, or lease of real estate and may not be used for any commercial purpose or any other purpose. Listing information is deemed reliable but is not guaranteed accurate by the Toronto Regional Real Estate Board, the listing brokerage, or this website. The trademarks REALTOR®, REALTORS® and the REALTOR® logo are controlled by The Canadian Real Estate Association (CREA) and identify real estate professionals who are members of CREA. MLS®, Multiple Listing Service®, and the associated logos are owned by CREA. Not intended to solicit properties currently listed for sale or buyers under contract.
You may also like
More homes in Toronto
Hand-picked listings with a similar price range and style.
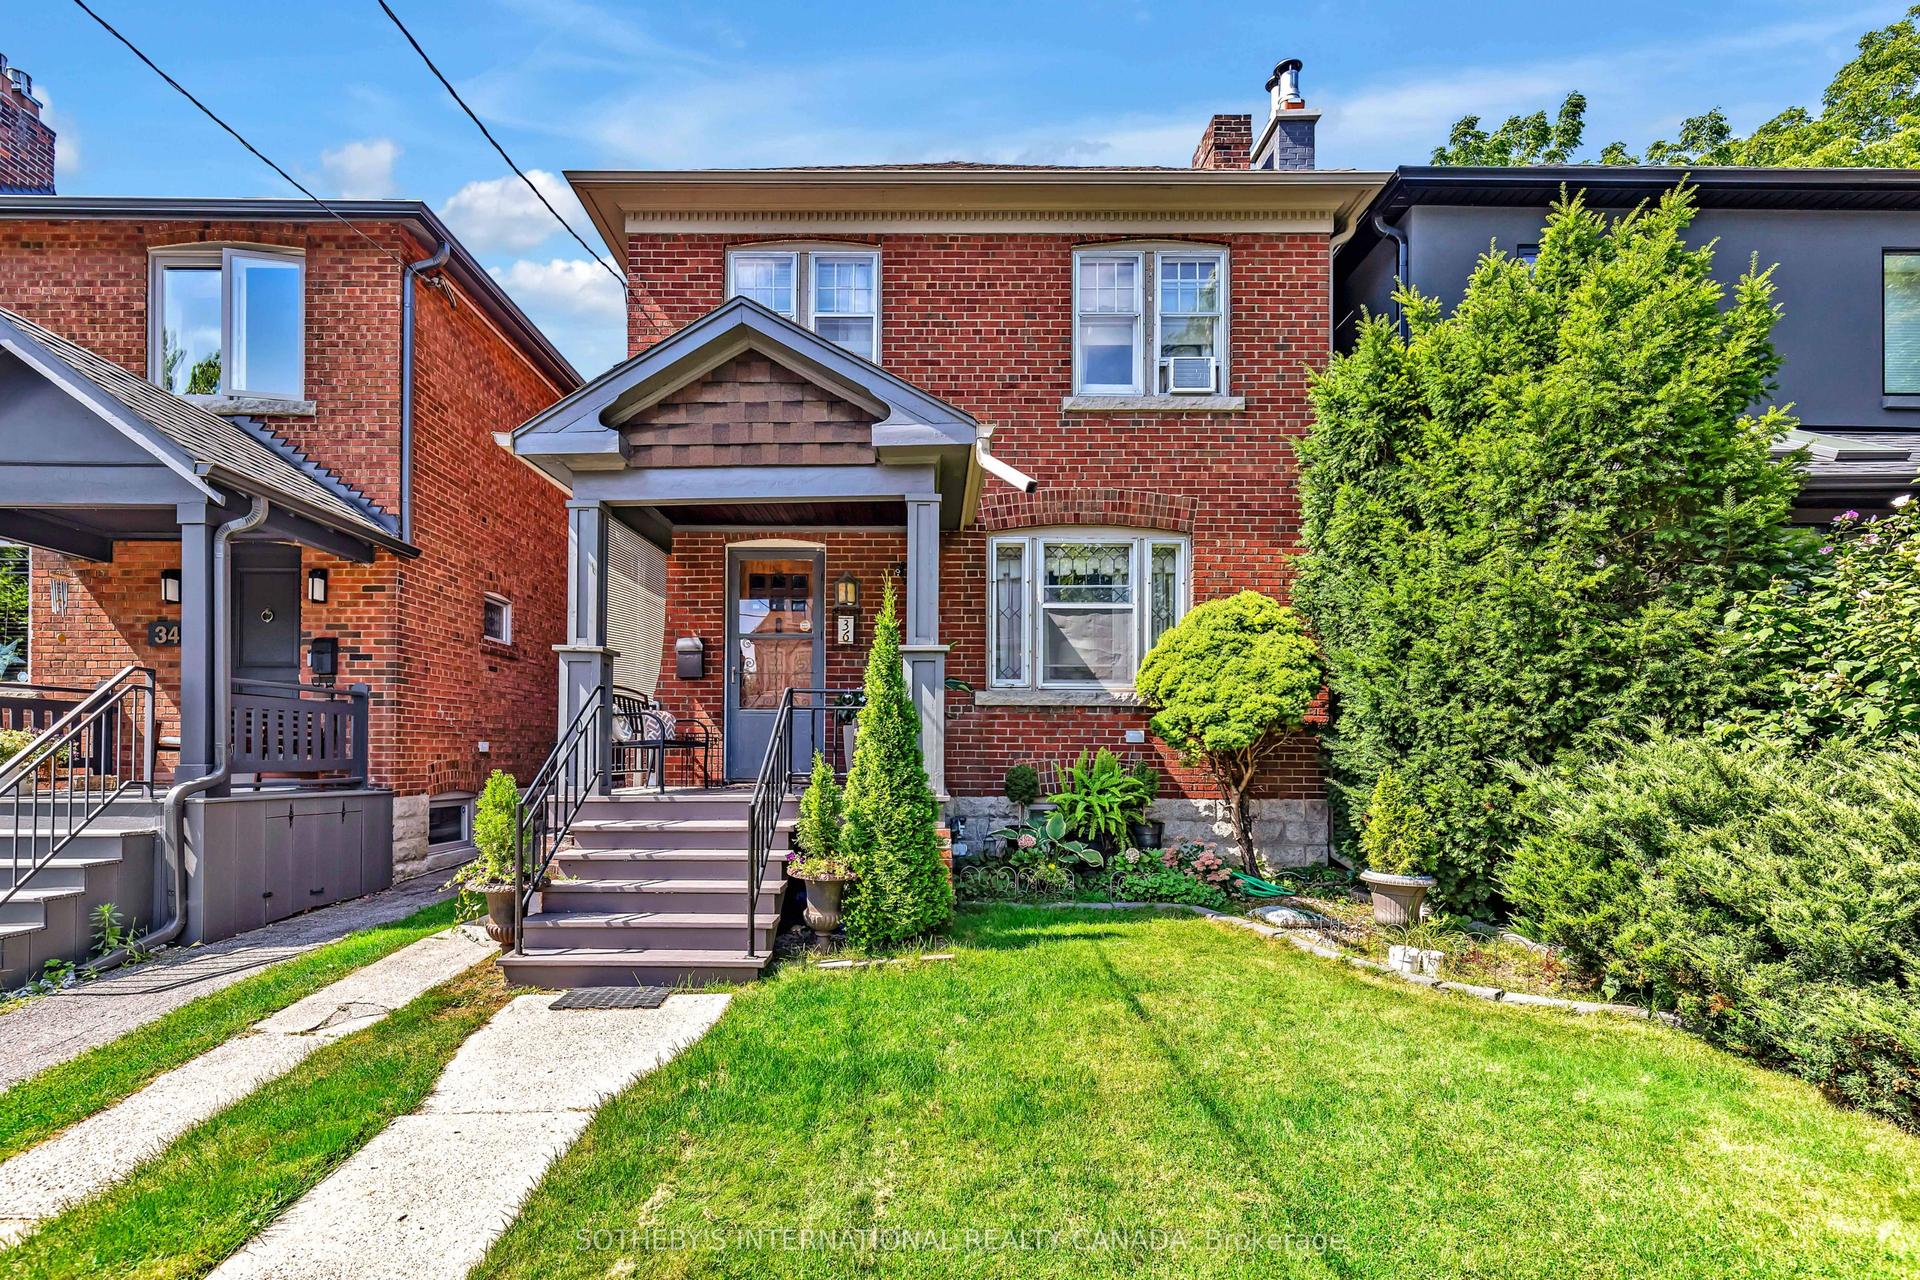
For Sale2 days ago
$1,499,000
Detached
est. $6,572/mo
36 Hadley Road, Mount Pleasant East
Toronto, ON
3 bd
2 ba
1,300
2
MLS# C13814634Sotheby'S International Realty Ca…
WhatsApp Aman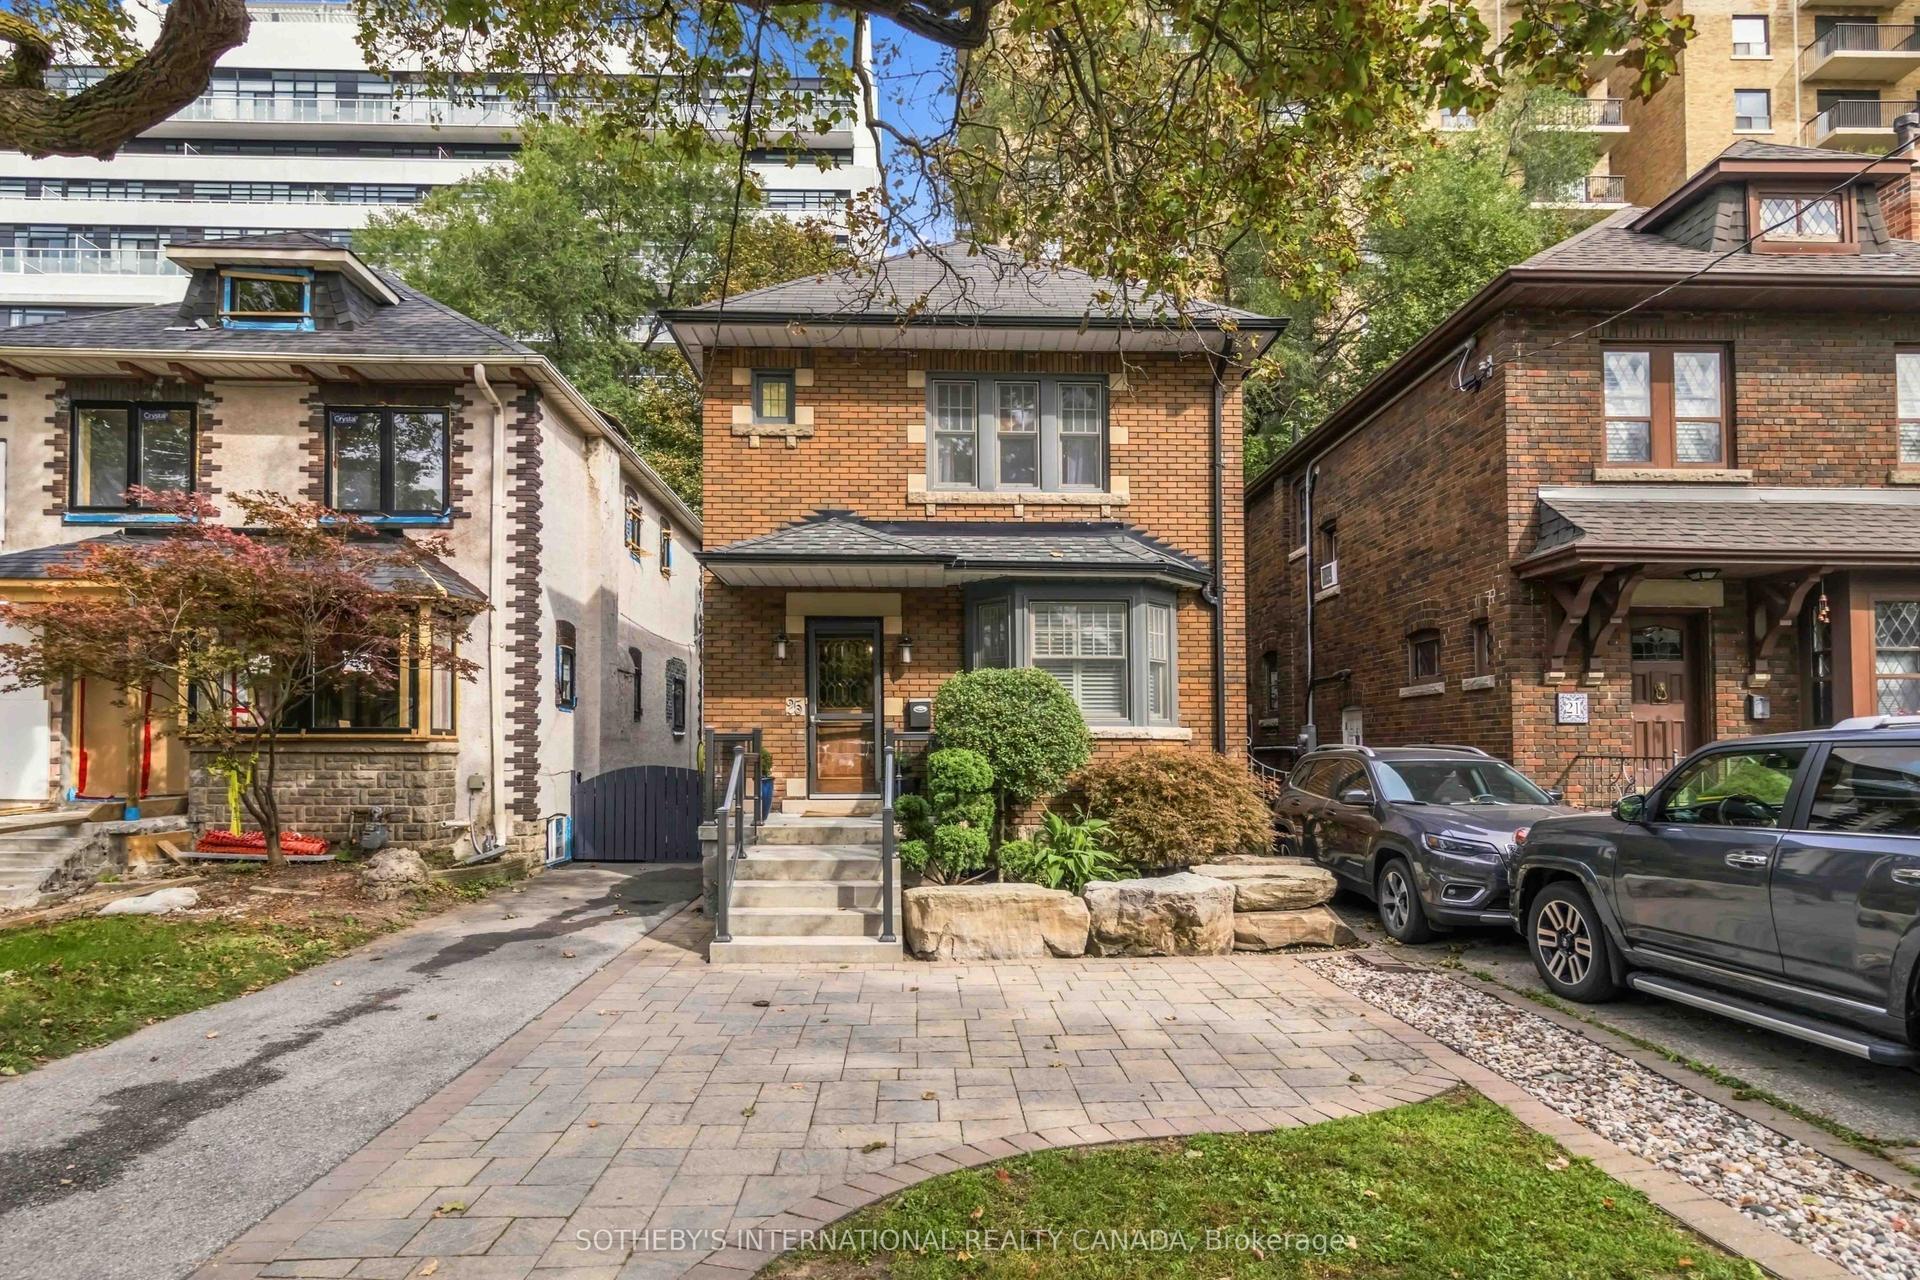
For Sale1 day ago
$1,975,000
Detached
est. $8,658/mo
25 Cortland Avenue, Lawrence Park South
Toronto, ON
3 bd
2 ba
1,300
3
MLS# C13818654Sotheby'S International Realty Ca…
WhatsApp Aman