For Sale
5 Purling Place
Banbury-Don Mills, Toronto, ON
$5,995,000
3+3Bd
7Ba
2,750+sqft
12Parking
95.14 x 198 ftlot
$2180/sqft
DetachedMLS# C13825990Listed 2026-09-2415 DOM
Heating
Water Heater Owned
Cooling
Central Air
Basement
Finished with Walk-Out
About this home
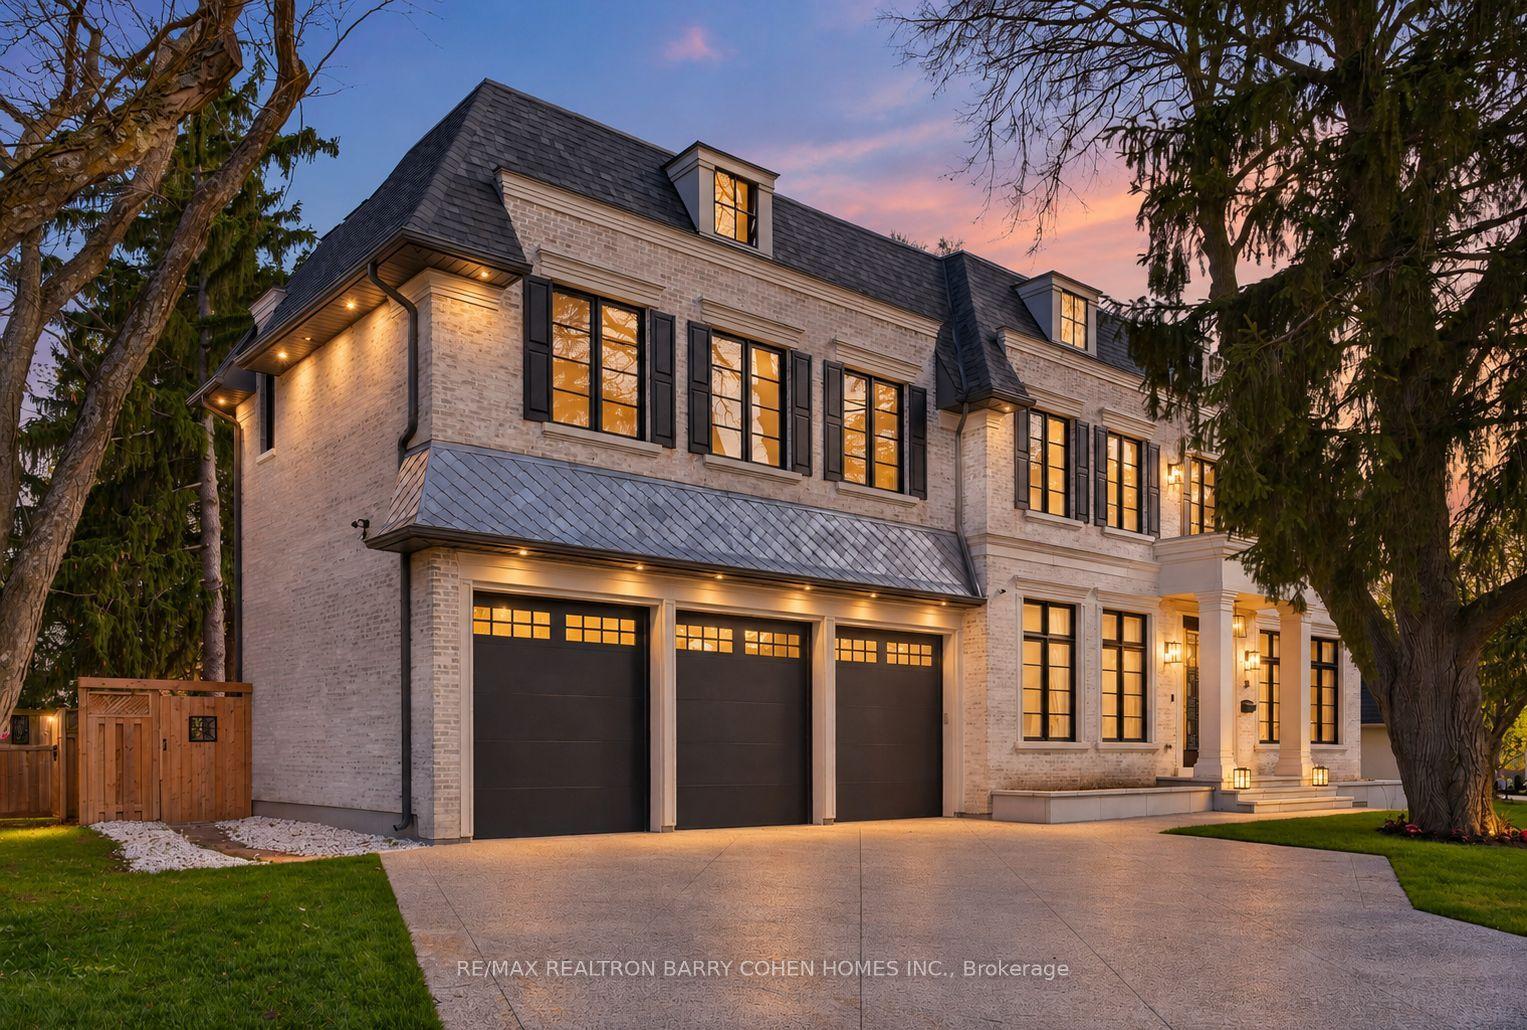
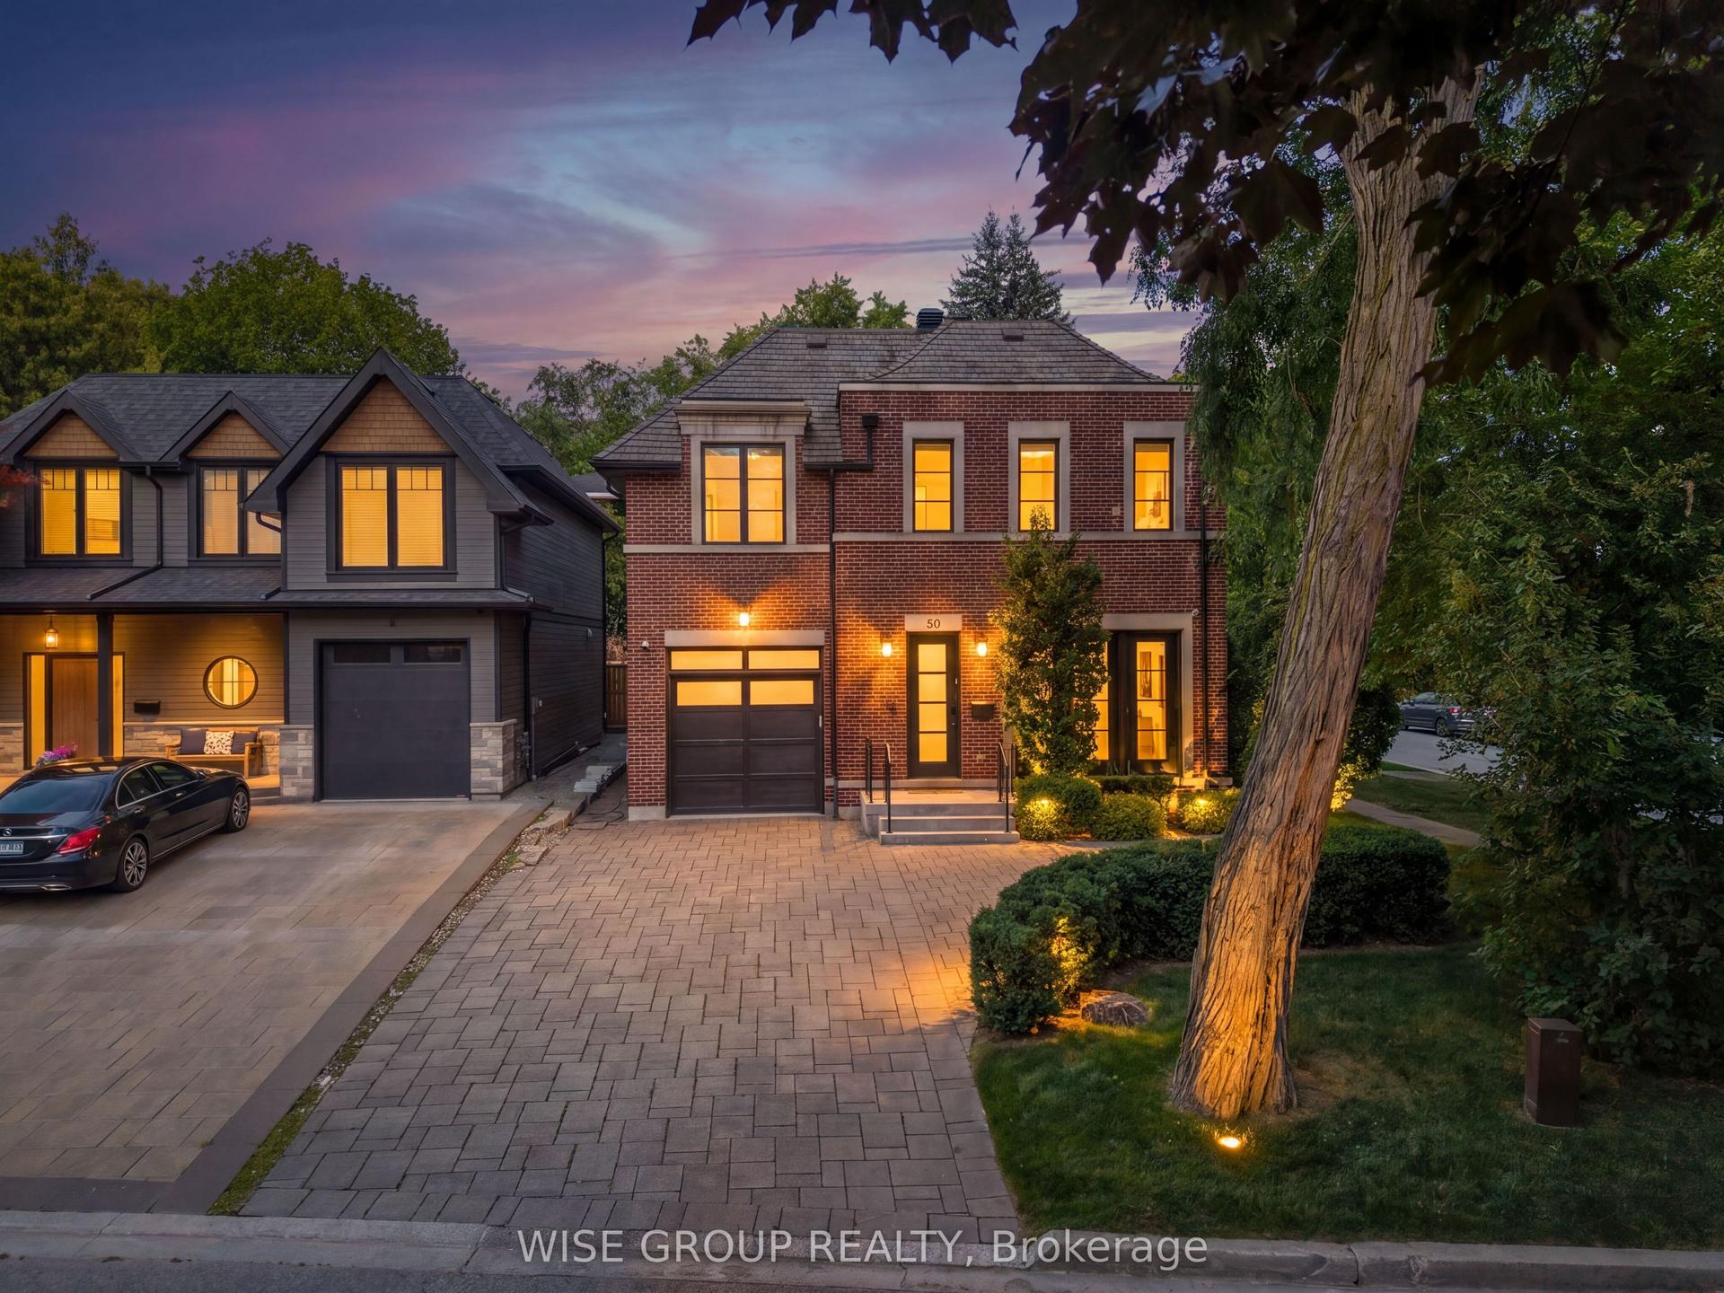
5 Purling Place is a rare blend of scale, privacy and resort-inspired living. Set on a coveted cul-de-sac, this extensively renovated mid-century bungalow occupies a south-facing lot that widens to over 230 feet at the rear. Its 28,500-plus square feet of grounds offer exceptional seclusion. The private retreat features a tennis/pickleball court, inground saltwater pool and sun-filled, full-size home gym. A rare circular driveway and oversized double garage provide a grand arrival and ample storage. Minutes from the 401 and Bayview Avenue, the home offers convenient access downtown and to Bayview Village and Shops at Don Mills. Inside, approximately 5,500 square feet of living space unfolds across two levels. The open-concept main floor pairs vaulted ceilings and generous proportions with easy flow. Expansive solarium-style windows fill the living room with light and frame captivating views of the private grounds. A substantial centre island anchors the kitchen, with integrated appliances, ceramic countertops and timeless finishes. A walkout leads to a sunny side deck overlooking the greenery and tennis court. Quietly apart from the entertaining areas, the primary suite offers a king-sized bedroom, spacious dressing room and spa-inspired ensuite with curbless shower, soaker tub and separate vanities. Two additional bedrooms each have a three-piece ensuite and generous closet space. The walkout lower level opens directly to the expansive sundeck and pool. A generous recreation room with a dramatic stone fireplace wall and bar flows into the bright sunroom, currently a full-size gym. A separate media room invites movie nights. Three more bedrooms offer flexibility for family, guests, work or live-in support, including a private nanny suite with its own ensuite. Meticulously maintained grounds and exceptional amenities complete this rare home of remarkable scale and versatility.
PoolGarageRenovatedCul-de-sacWalkoutFireplace
Rooms
Main Floor
| Foyer | 4.98 × 3.35 m | Closet Hardwood Floor |
| Living Room | 5.69 × 4.65 m | Vaulted Ceiling(s) Hardwood Floor Fireplace |
| Dining Room | 5.39 × 4.65 m | |
| Kitchen | 6.12 × 4.55 m | Hardwood Floor |
| Family Room | 7.87 × 4.65 m | Fireplace Hardwood Floor Overlooks Living |
| Primary Bedroom | 5.97 × 3.56 m | 5 Pc Ensuite Hardwood Floor Overlooks Pool |
| Bedroom 2 | 4.65 × 3.10 m | 3 Pc Ensuite Hardwood Floor Double Closet |
| Bedroom 3 | 4.37 × 3.18 m | 3 Pc Ensuite Hardwood Floor Recessed Lighting |
| Bathroom | 0.00 × 0.00 m | 2 Pc Bath |
Lower
| Recreation | 8.48 × 5.59 m | B/I Shelves Hardwood Floor Stone Fireplace |
| Sunroom | 7.87 × 4.67 m | W/O To Pool Hardwood Floor Combined w/Solarium |
| Office | 6.71 × 4.47 m | Overlooks Backyard Hardwood Floor B/I Shelves |
| Media Room | 5.28 × 4.37 m | Overlooks Garden |
| Bedroom 4 | 5.28 × 2.77 m | 2 Pc Ensuite Hardwood Floor Double Closet |
| Bedroom 5 | 5.92 × 3.40 m | Above Grade Window 3 Pc Ensuite Walk-Out |
| Laundry | 4.32 × 3.10 m | Hardwood Floor |
Features
- Storage
- Bar Fridge
- Built-In Oven
- Primary Bedroom - Main Floor
- Sauna
- Water Heater Owned
- Finished with Walk-Out
- Separate Entrance
- Central Air
- Bungalow
Financials
Annual Taxes
$20,840.16
Estimated Rental Income
Entire property$3,200 – $4,800/mo
Rental yield0.6% – 1.0%
*Estimates based on comparable rentals in the area. Actual income may vary.
Market Data — Toronto
Days on market15 days
Buyer's MarketSeller's Market
Based on active listings in Toronto. Data updates daily.
Demographics — Toronto
Population
2,794,356
Avg Household Income
$102,000
Age Distribution
0-19
19%
20-34
24%
35-49
21%
50-64
19%
65+
17%
Ownership53% own · 47% rent
EnglishMandarinCantoneseTagalogTamil
Getting around
How walkable, bikeable, and transit-friendly this neighbourhood is.
73
/ 100
Walk Score
Very Walkable
61
/ 100
Transit Score
Good Transit
73
/ 100
Bike Score
Very Bikeable
Scores are estimates based on neighbourhood data and are for informational purposes only.
MLS® data courtesy of the Toronto Regional Real Estate Board (TRREB).
The information provided herein must only be used by consumers that have a bona fide interest in the purchase, sale, or lease of real estate and may not be used for any commercial purpose or any other purpose. Listing information is deemed reliable but is not guaranteed accurate by the Toronto Regional Real Estate Board, the listing brokerage, or this website. The trademarks REALTOR®, REALTORS® and the REALTOR® logo are controlled by The Canadian Real Estate Association (CREA) and identify real estate professionals who are members of CREA. MLS®, Multiple Listing Service®, and the associated logos are owned by CREA. Not intended to solicit properties currently listed for sale or buyers under contract.
You may also like
More homes in Toronto
Hand-picked listings with a similar price range and style.
For Sale1 month ago
$6,918,000
Detached
est. $30,329/mo
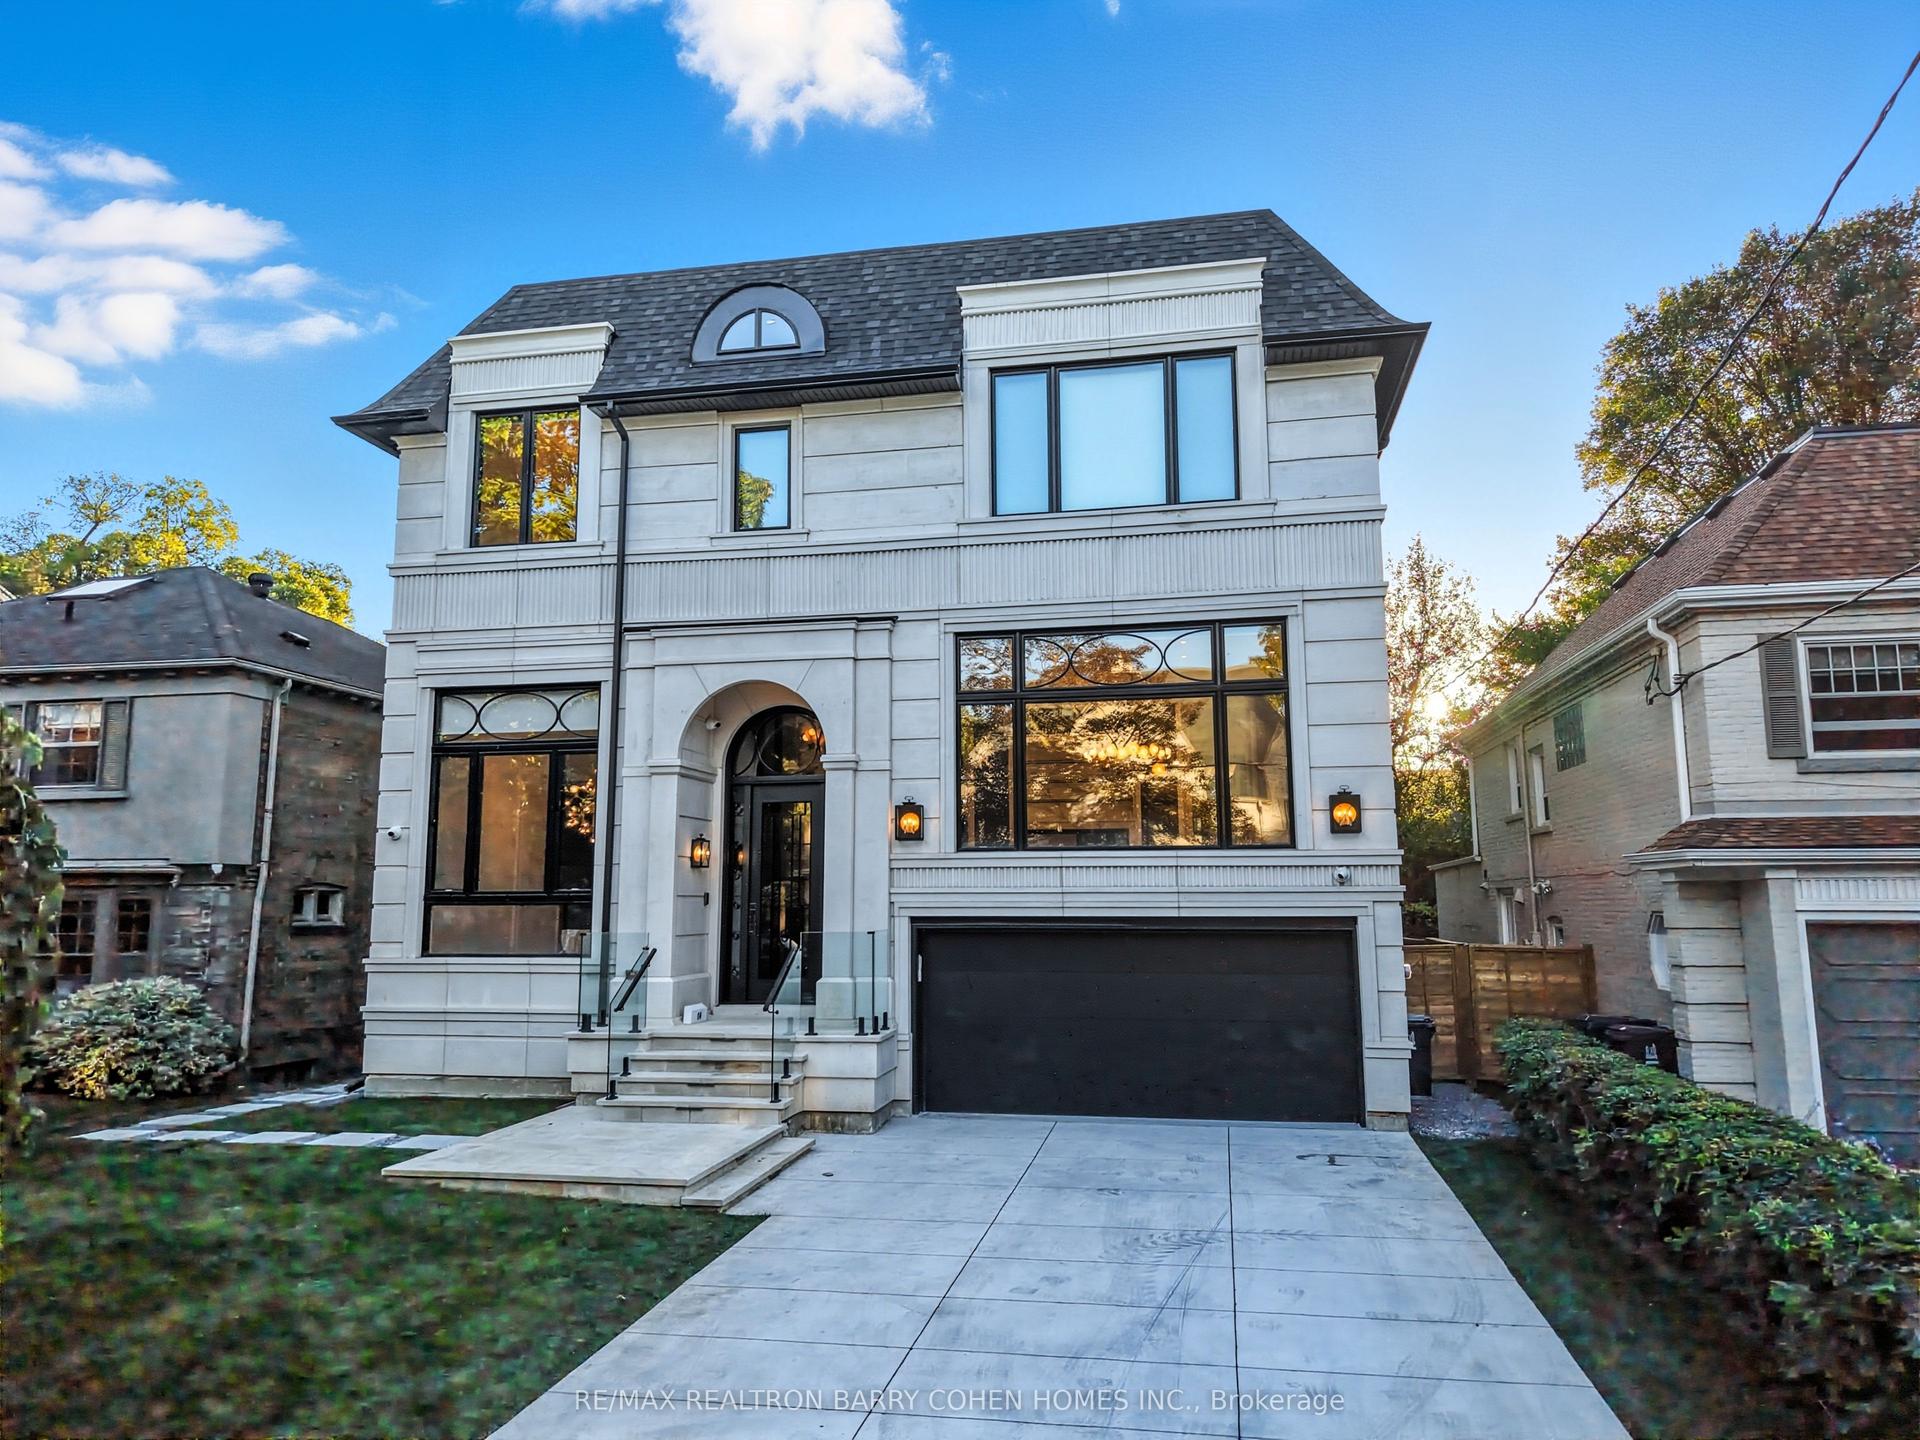
14 Glen Cedar Road, Humewood-Cedarvale
Toronto, ON
5+1 bd
8 ba
4,250
6
MLS# C13752164Re/Max Realtron Barry Cohen Homes…
WhatsApp Aman
For Sale9 h ago
$5,849,000
Detached
est. $25,642/mo
36 Millbank Avenue, Forest Hill South
Toronto, ON
4+1 bd
5 ba
4,250
4
MLS# C13882258Harvey Kalles Real Estate Ltd.
WhatsApp Aman