For Sale
645 Davenport Road 16 #16
Casa Loma, Toronto, ON
$1,679,000
3Bd
3Ba
1,900+sqft
1Parking
$884/sqft
Condo TownMLS# C13833404Listed 2026-09-2829 DOM
Cooling
Central Air
About this home
Exceptionally rare and truly one-of-a-kind, this expansive three-storey end-unit townhome is the largest residence in the sought-after Castle Terrace complex, set in prestigious Casa Loma. Completely renovated inside and out, this elegant, move-in-ready home offers approx. 1,860 sq. ft. of beautifully appointed living space, 9-ft ceilings and an abundance of natural light. A welcoming foyer with limestone flooring, front closet and pantry leads to an open-concept living and dining area featuring warm plank hardwood floors, crown moulding, wainscoting and pot lights throughout. The inviting living room features a gas fireplace with raised limestone surround and walkout to a private, south-facing 360 sq. ft. outdoor oasis with stone patio, new fencing and pet-friendly artificial turf. The beautifully appointed kitchen features limestone flooring, elegant marble mosaic backsplash and Kohler faucets and hardware. A convenient 2-piece powder room completes the main level. Upstairs, the spacious primary suite offers a large walk-in closet and beautifully appointed 3-piece ensuite. The cozy family room provides a comfortable retreat, while the third bedroom features built-in shelving, a gas fireplace and built-in TV area. A convenient second-floor laundry room with sink adds functionality.Freshly painted and thoughtfully finished throughout. Enjoy beautiful views of the Toronto skyline and CN Tower from select rooms. Parking and Locker included. Ideally located just a 7-minute walk to the subway, with convenient bike lanes and cycling routes for easy commuting. Minutes to Casa Loma Castle, Forest Hill Village, Wychwood Barns, The Annex, parks, schools, shopping, dining and the vibrant Dupont Strip. A rare opportunity to enjoy exceptional urban living in one of Toronto's most desirable neighbourhoods.
RenovatedWalkoutHardwoodFireplace
Rooms
Second Floor
| Family Room | 3.43 × 2.74 m | Open Concept Hardwood Floor Pot Lights |
| Laundry | 1.69 × 1.32 m | Ceramic Floor Laundry Sink |
| Bedroom 3 | 4.70 × 3.51 m | Hardwood Floor Gas Fireplace Closet |
Third Floor
| Bedroom 2 | 4.32 × 3.43 m | Hardwood Floor Closet Pot Lights |
| Primary Bedroom | 5.28 × 3.51 m | Hardwood Floor Walk-In Closet(s) 3 Pc Ensuite |
| Bedroom 2 | 4.32 × 3.43 m | Hardwood Floor Closet Pot Lights |
Other
| Dining Room | 5.97 × 3.51 m | Combined w/Living Hardwood Floor Crown Moulding |
| Foyer | 2.79 × 2.69 m | Limestone Flooring Large Closet 2 Pc Ensuite |
| Kitchen | 3.53 × 2.44 m | Limestone Flooring Overlooks Dining Custom Backsplash |
| Dining Room | 5.97 × 3.51 m | Combined w/Living Hardwood Floor Pot Lights |
| Living Room | 5.97 × 3.51 m | Wainscoting Gas Fireplace W/O To Patio |
| Room | 0.91 × 0.00 m |
Features
- Carpet Free
- None
- Central Air
- 3-Storey
Financials
Annual Taxes
$6,816.94
Estimated Rental Income
Entire property$3,200 – $4,200/mo
Rental yield2.3% – 3.0%
*Estimates based on comparable rentals in the area. Actual income may vary.
Market Data — Toronto
Days on market29 days
Buyer's MarketSeller's Market
Based on active listings in Toronto. Data updates daily.
Demographics — Toronto
Population
2,794,356
Avg Household Income
$102,000
Age Distribution
0-19
19%
20-34
24%
35-49
21%
50-64
19%
65+
17%
Ownership53% own · 47% rent
EnglishMandarinCantoneseTagalogTamil
Getting around
How walkable, bikeable, and transit-friendly this neighbourhood is.
81
/ 100
Walk Score
Very Walkable
79
/ 100
Transit Score
Excellent Transit
68
/ 100
Bike Score
Bikeable
Scores are estimates based on neighbourhood data and are for informational purposes only.
MLS® data courtesy of the Toronto Regional Real Estate Board (TRREB).
The information provided herein must only be used by consumers that have a bona fide interest in the purchase, sale, or lease of real estate and may not be used for any commercial purpose or any other purpose. Listing information is deemed reliable but is not guaranteed accurate by the Toronto Regional Real Estate Board, the listing brokerage, or this website. The trademarks REALTOR®, REALTORS® and the REALTOR® logo are controlled by The Canadian Real Estate Association (CREA) and identify real estate professionals who are members of CREA. MLS®, Multiple Listing Service®, and the associated logos are owned by CREA. Not intended to solicit properties currently listed for sale or buyers under contract.
You may also like
More homes in Toronto
Hand-picked listings with a similar price range and style.
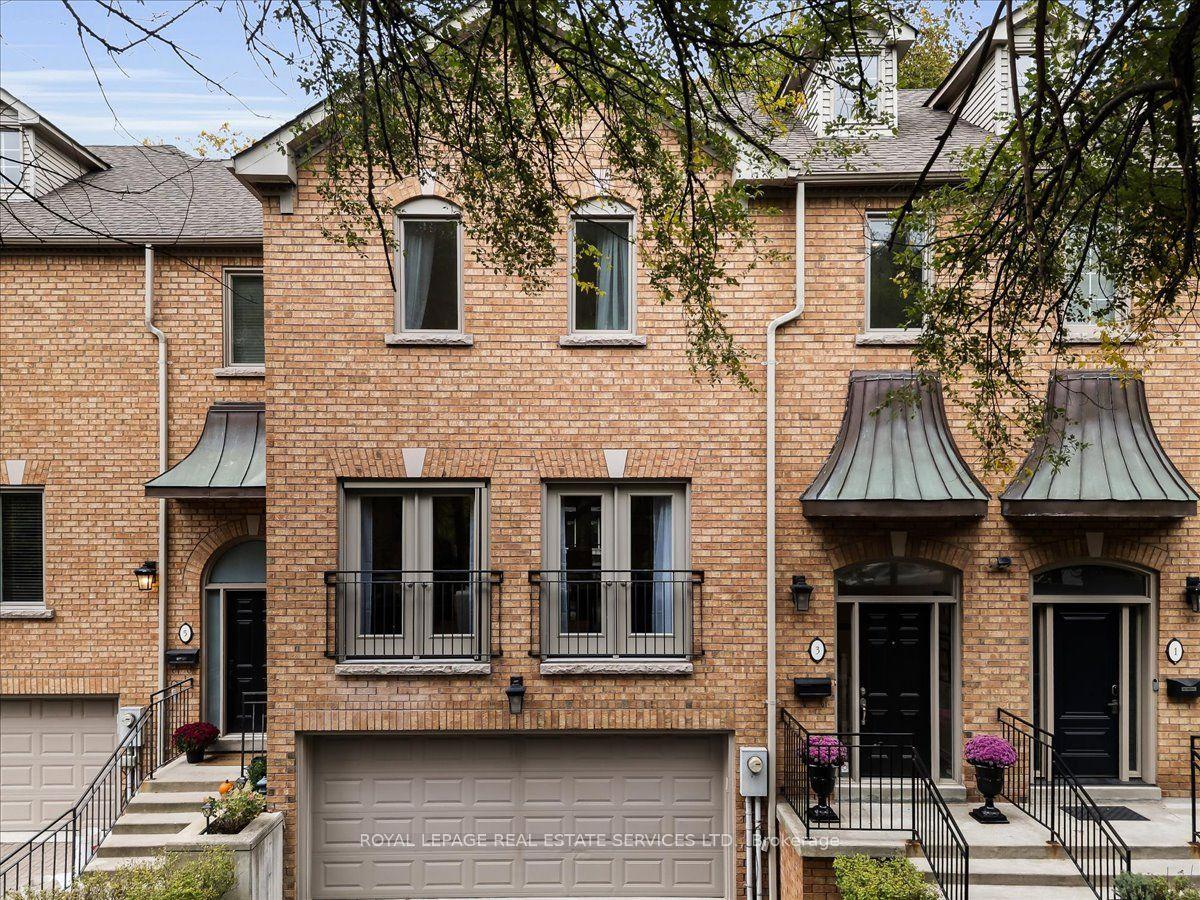
For Sale12 days ago
$1,958,000
Condo Town
est. $8,584/mo
3525 Yonge Street TH3 #TH3, Bridle Path-Sunnybrook-York Mills
Toronto, ON
4 bd
5 ba
3,125
2
MLS# C14081128Royal Lepage Real Estate Services…
WhatsApp Aman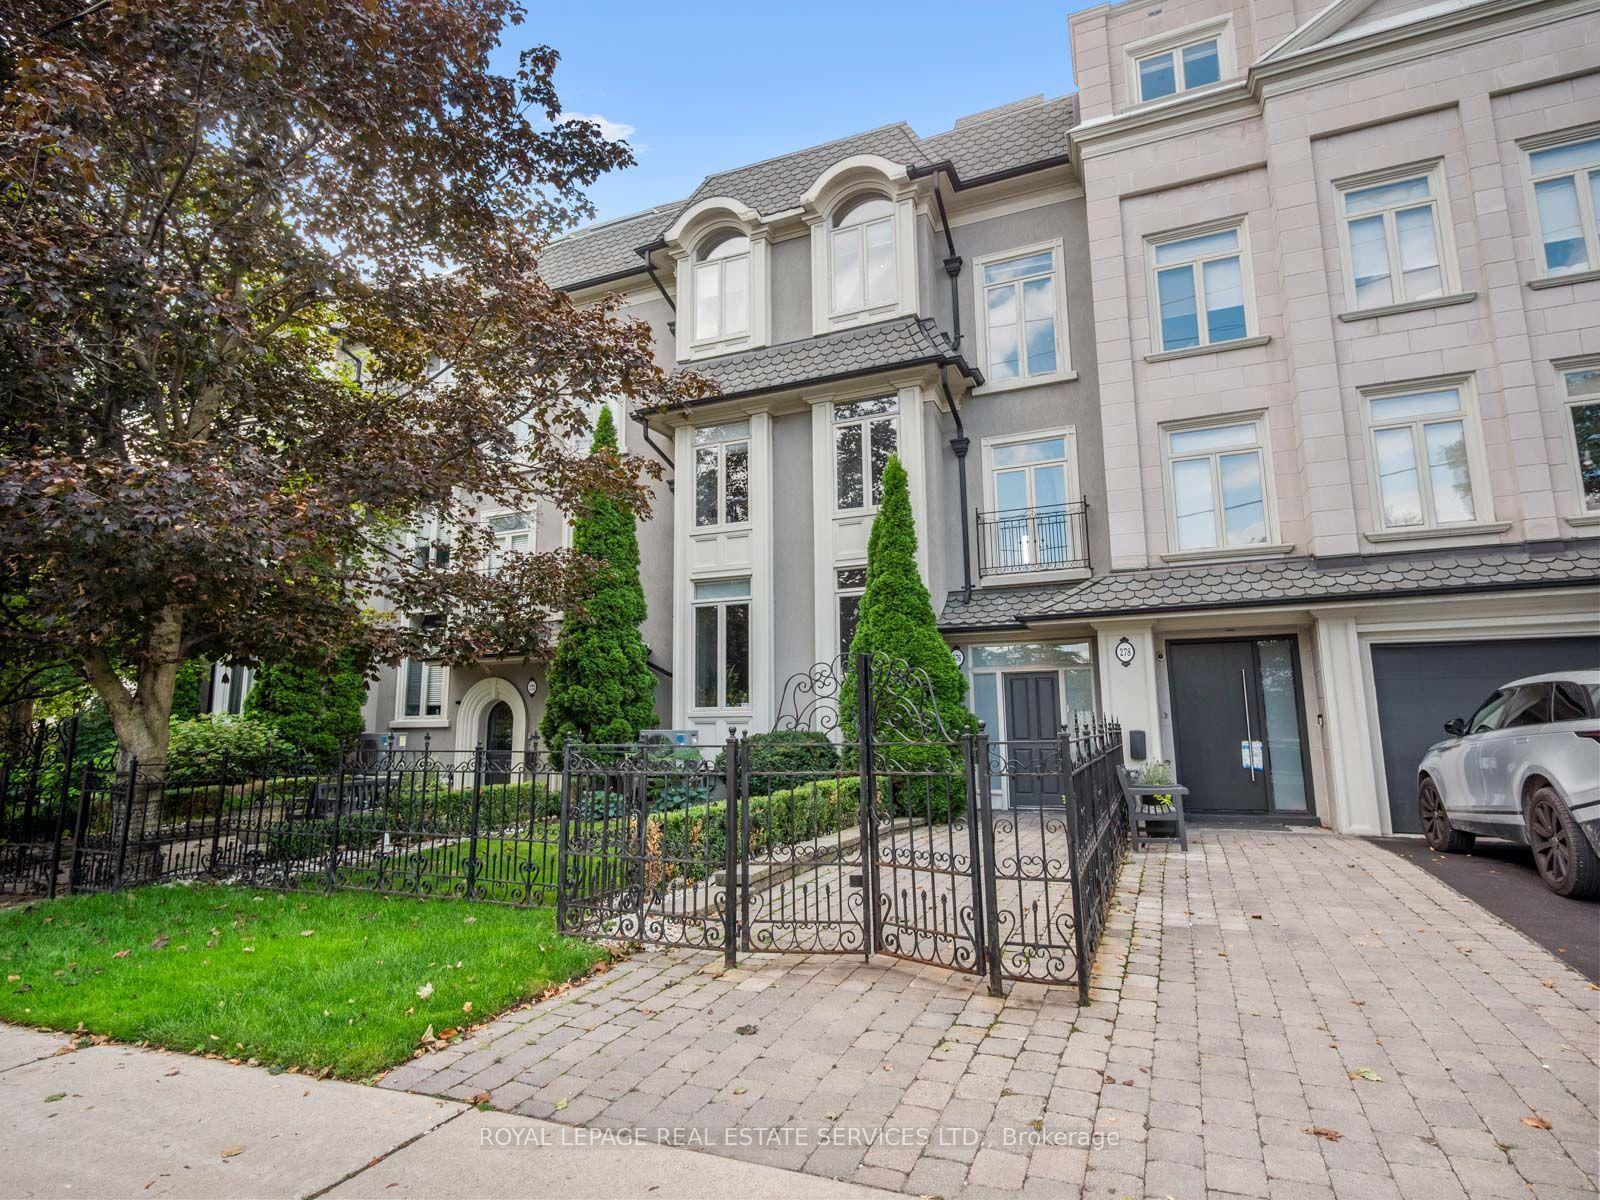
For Sale1 month ago
$1,750,000
Condo Town
est. $7,672/mo
276 Spadina Road 4 #4, Casa Loma
Toronto, ON
3 bd
3 ba
1,900
2
MLS# C13786274Royal Lepage Real Estate Services…
WhatsApp Aman
