For Sale
Just Listed
33 Green Valley Road
Bridle Path-Sunnybrook-York Mills, Toronto, ON
$12,500,000
5+1Bd
10Ba
5000 +sqft
8Parking
75 x 234.65 ftlot
DetachedMLS# C13833798Listed 2026-09-287 DOM
Heating
Separate Heating Controls
Cooling
Central Vacuum
Basement
Finished
About this home
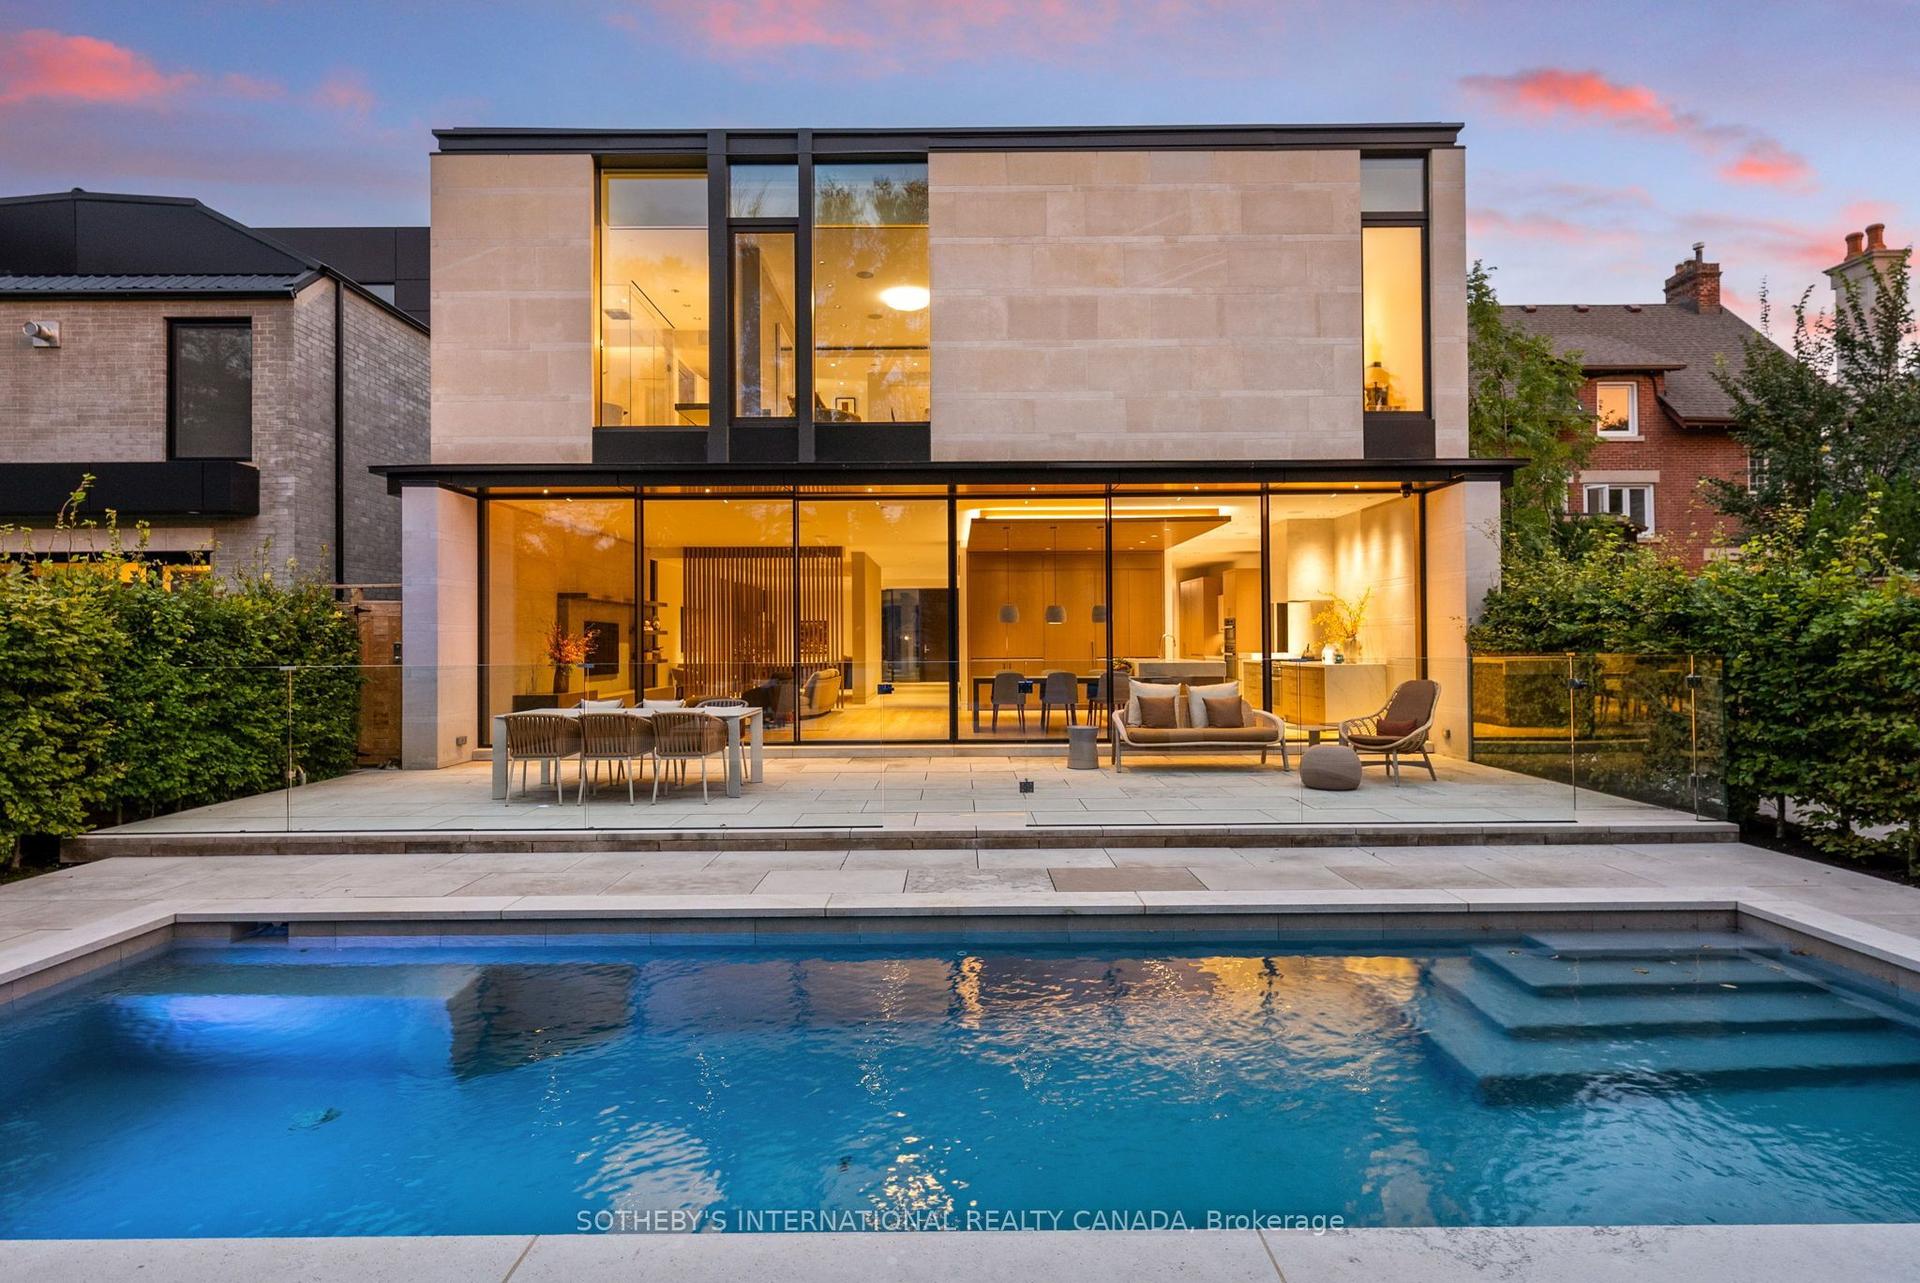
***HOGGS HOLLOW'S CROWN ESTATE*** Privately tucked behind its own cul-de-sac and surrounded by mature, park-like landscaping, this extraordinary custom estate offers over 10,000 sq. ft. of luxurious living space. Backing onto the river with views of the exclusive Rosedale Golf Club, it delivers unparalleled privacy just minutes from downtown Toronto and prestigious schools.Designed with exceptional craftsmanship, the residence features a grand foyer, sun-filled great room with retractable walls seamlessly connecting indoor and outdoor living, exquisite millwork and lighting, and dual kitchens, including a dedicated catering kitchen with walk-in fridge.Exceptional amenities include a temperature-controlled wine cellar and tasting room, home theatre, private fitness studio, recreation room, four gas fireplaces and a secluded home office with private entry. An in-law/nanny suite, two laundry rooms, heated driveway and epoxy-finished garage provide everyday convenience. Over $1 million in mechanical systems and property upgrades ensures exceptional functionality.The magnificent primary retreat features a couture-inspired dressing room, private sitting area, spa-like ensuite and expansive sun deck. Five additional bedrooms, each with its own ensuite, offer ultimate comfort and privacy. Outdoors, resort-inspired grounds feature a covered terrace with fireplace, swimming pool, hot tub, water feature, full outdoor kitchen, cabana and children's playground, all framed by lush landscaping and tranquil river views.A rare country-in-the-city sanctuary where architectural excellence, absolute privacy and resort-style living converge.
PoolGarageCul-de-sacFireplace
Rooms
Main Floor
| Great Room | 6.45 × 4.75 m | Gas Fireplace W/O To Terrace B/I Shelves |
| Dining Room | 6.96 × 5.77 m | W/O To Pool Built-in Speakers LED Lighting |
| Kitchen | 7.37 × 6.38 m | W/O To Terrace Centre Island Stainless Steel Appl |
| Kitchen | 5.21 × 4.04 m | Stainless Steel Appl Centre Island W/O To Garden |
| Office | 5.84 × 4.47 m | Gas Fireplace Vaulted Ceiling(s) Bay Window |
| Foyer | 4.62 × 3.07 m | Ceramic Floor Double Doors B/I Closet |
| Mud Room | 4.52 × 3.86 m | B/I Shelves 2 Pc Bath W/O To Garage |
Second Floor
| Primary Bedroom | 5.64 × 4.42 m | Gas Fireplace 5 Pc Ensuite Walk-In Closet(s) |
| Other | 6.02 × 3.89 m | Centre Island B/I Shelves Combined w/Primary |
| Sitting | 5.89 × 2.31 m | Overlooks Pool Combined w/Primary W/O To Balcony |
| Bedroom 2 | 5.18 × 4.52 m | W/O To Balcony Walk-In Closet(s) 3 Pc Ensuite |
| Bedroom 3 | 5.77 × 3.56 m | Walk-In Closet(s) 3 Pc Ensuite Hardwood Floor |
| Bedroom 4 | 6.63 × 3.76 m | Walk-In Closet(s) 4 Pc Ensuite Hardwood Floor |
| Bedroom 5 | 4.83 × 4.34 m | Walk-In Closet(s) 3 Pc Ensuite Hardwood Floor |
Lower
| Recreation | 6.68 × 5.92 m | Gas Fireplace B/I Shelves Glass Doors |
| Exercise Room | 5.00 × 3.66 m | Mirrored Walls 3 Pc Ensuite Glass Doors |
| Media Room | 6.63 × 5.97 m | Built-in Speakers Recessed Lighting Broadloom |
| Other | 5.44 × 4.27 m | B/I Fridge B/I Shelves Pot Lights |
| Bedroom | 4.19 × 3.91 m | 3 Pc Ensuite Hardwood Floor Closet |
| Other | 5.44 × 3.68 m | Ceramic Floor B/I Shelves |
| Laundry | 2.77 × 2.67 m | Ceramic Floor Laundry Sink B/I Shelves |
| Other | 2.67 × 1.65 m | Ceramic Floor B/I Shelves |
Other
| Room | — |
Features
- Auto Garage Door Remote
- Bar Fridge
- Built-In Oven
- Central Vacuum
- ERV/HRV
- Floor Drain
- Generator - Full
- In-Law Suite
- Separate Heating Controls
- Storage Area Lockers
- Sump Pump
- Water Heater Owned
- Backs On Green Belt
- Built-In-BBQ
- Controlled Entry
- Hot Tub
- Landscape Lighting
- Landscaped
- Lawn Sprinkler System
- Privacy
- Security Gate
- Year Round Living
- Finished
- Central Air
- 2-Storey
Financials
Annual Taxes
$51,509.58
Estimated Rental Income
Entire property$4,500 – $7,000/mo
Rental yield0.4% – 0.7%
*Estimates based on comparable rentals in the area. Actual income may vary.
Market Data — Toronto
Days on market7 days
Buyer's MarketSeller's Market
Based on active listings in Toronto. Data updates daily.
Demographics — Toronto
Population
2,794,356
Avg Household Income
$102,000
Age Distribution
0-19
19%
20-34
24%
35-49
21%
50-64
19%
65+
17%
Ownership53% own · 47% rent
EnglishMandarinCantoneseTagalogTamil
Getting around
How walkable, bikeable, and transit-friendly this neighbourhood is.
74
/ 100
Walk Score
Very Walkable
58
/ 100
Transit Score
Good Transit
74
/ 100
Bike Score
Very Bikeable
Scores are estimates based on neighbourhood data and are for informational purposes only.
MLS® data courtesy of the Toronto Regional Real Estate Board (TRREB).
The information provided herein must only be used by consumers that have a bona fide interest in the purchase, sale, or lease of real estate and may not be used for any commercial purpose or any other purpose. Listing information is deemed reliable but is not guaranteed accurate by the Toronto Regional Real Estate Board, the listing brokerage, or this website. The trademarks REALTOR®, REALTORS® and the REALTOR® logo are controlled by The Canadian Real Estate Association (CREA) and identify real estate professionals who are members of CREA. MLS®, Multiple Listing Service®, and the associated logos are owned by CREA. Not intended to solicit properties currently listed for sale or buyers under contract.
You may also like
More homes in Toronto
Hand-picked listings with a similar price range and style.
For Sale2 months ago
$12,995,000
Detached
est. $56,970/mo
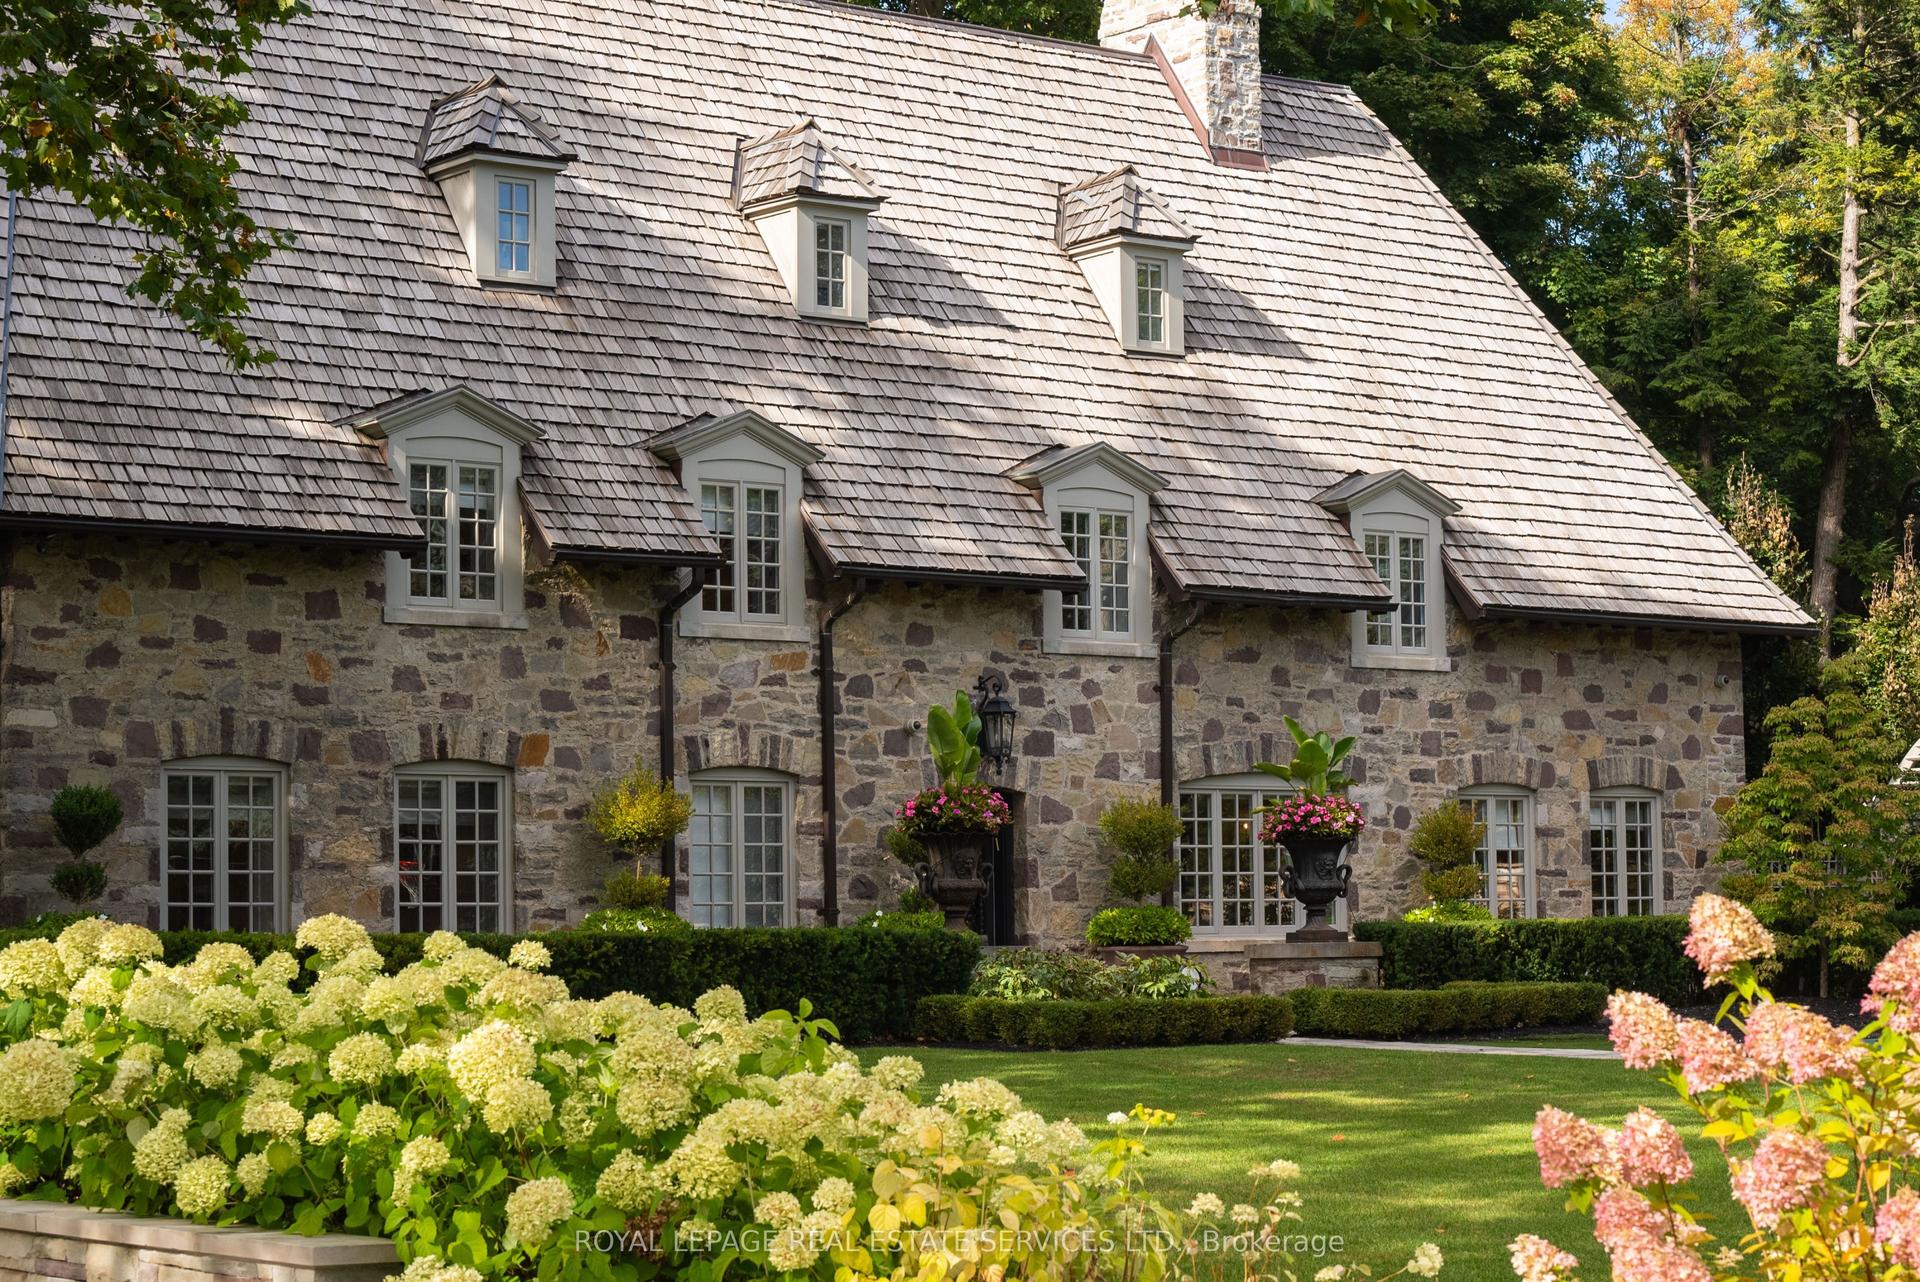
108 Sandringham Drive, Lansing-Westgate
Toronto, ON
5+1 bd
8 ba
—
12
MLS# C13659630Royal Lepage Real Estate Services…
WhatsApp Aman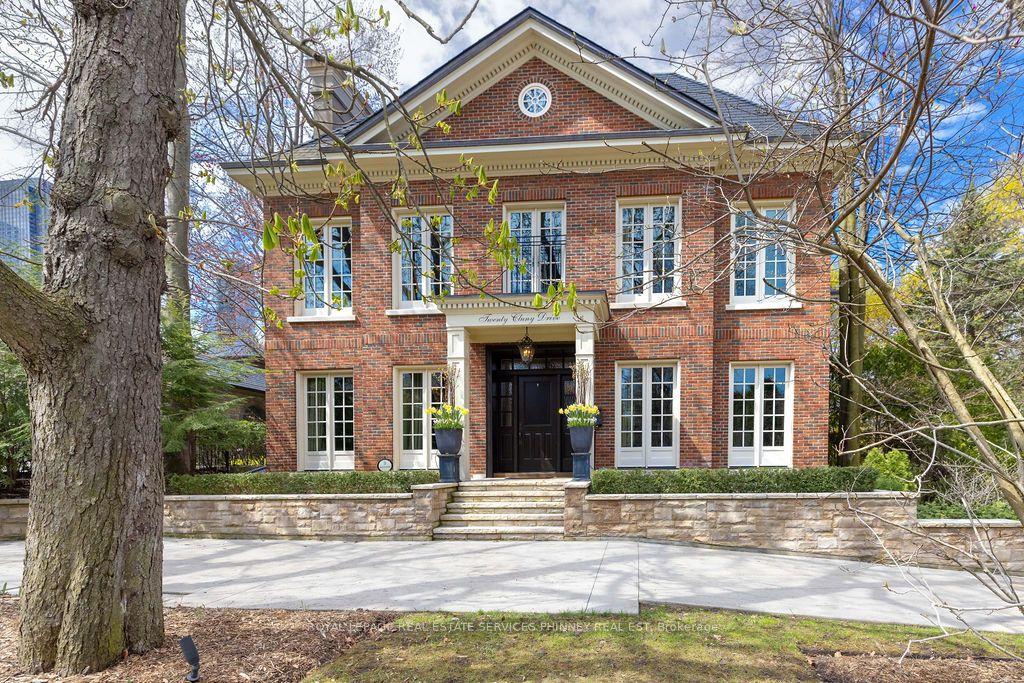
For Sale6 h ago
$11,995,000
Detached
est. $52,586/mo
20 Cluny Drive, Rosedale-Moore Park
Toronto, ON
5 bd
7 ba
—
10
MLS# C13861210Royal Lepage Real Estate Services…
WhatsApp Aman