For Sale
Just Listed
20 Cluny Drive
Rosedale-Moore Park, Toronto, ON
$11,995,000
5Bd
7Ba
5000 +sqft
10Parking
42.41 x 237.58 ftlot
DetachedMLS# C13861210Listed 2026-10-050 DOM
Cooling
Central Vacuum
Basement
Finished
Just listed! New listings in Toronto often receive offers within the first week.
About this home
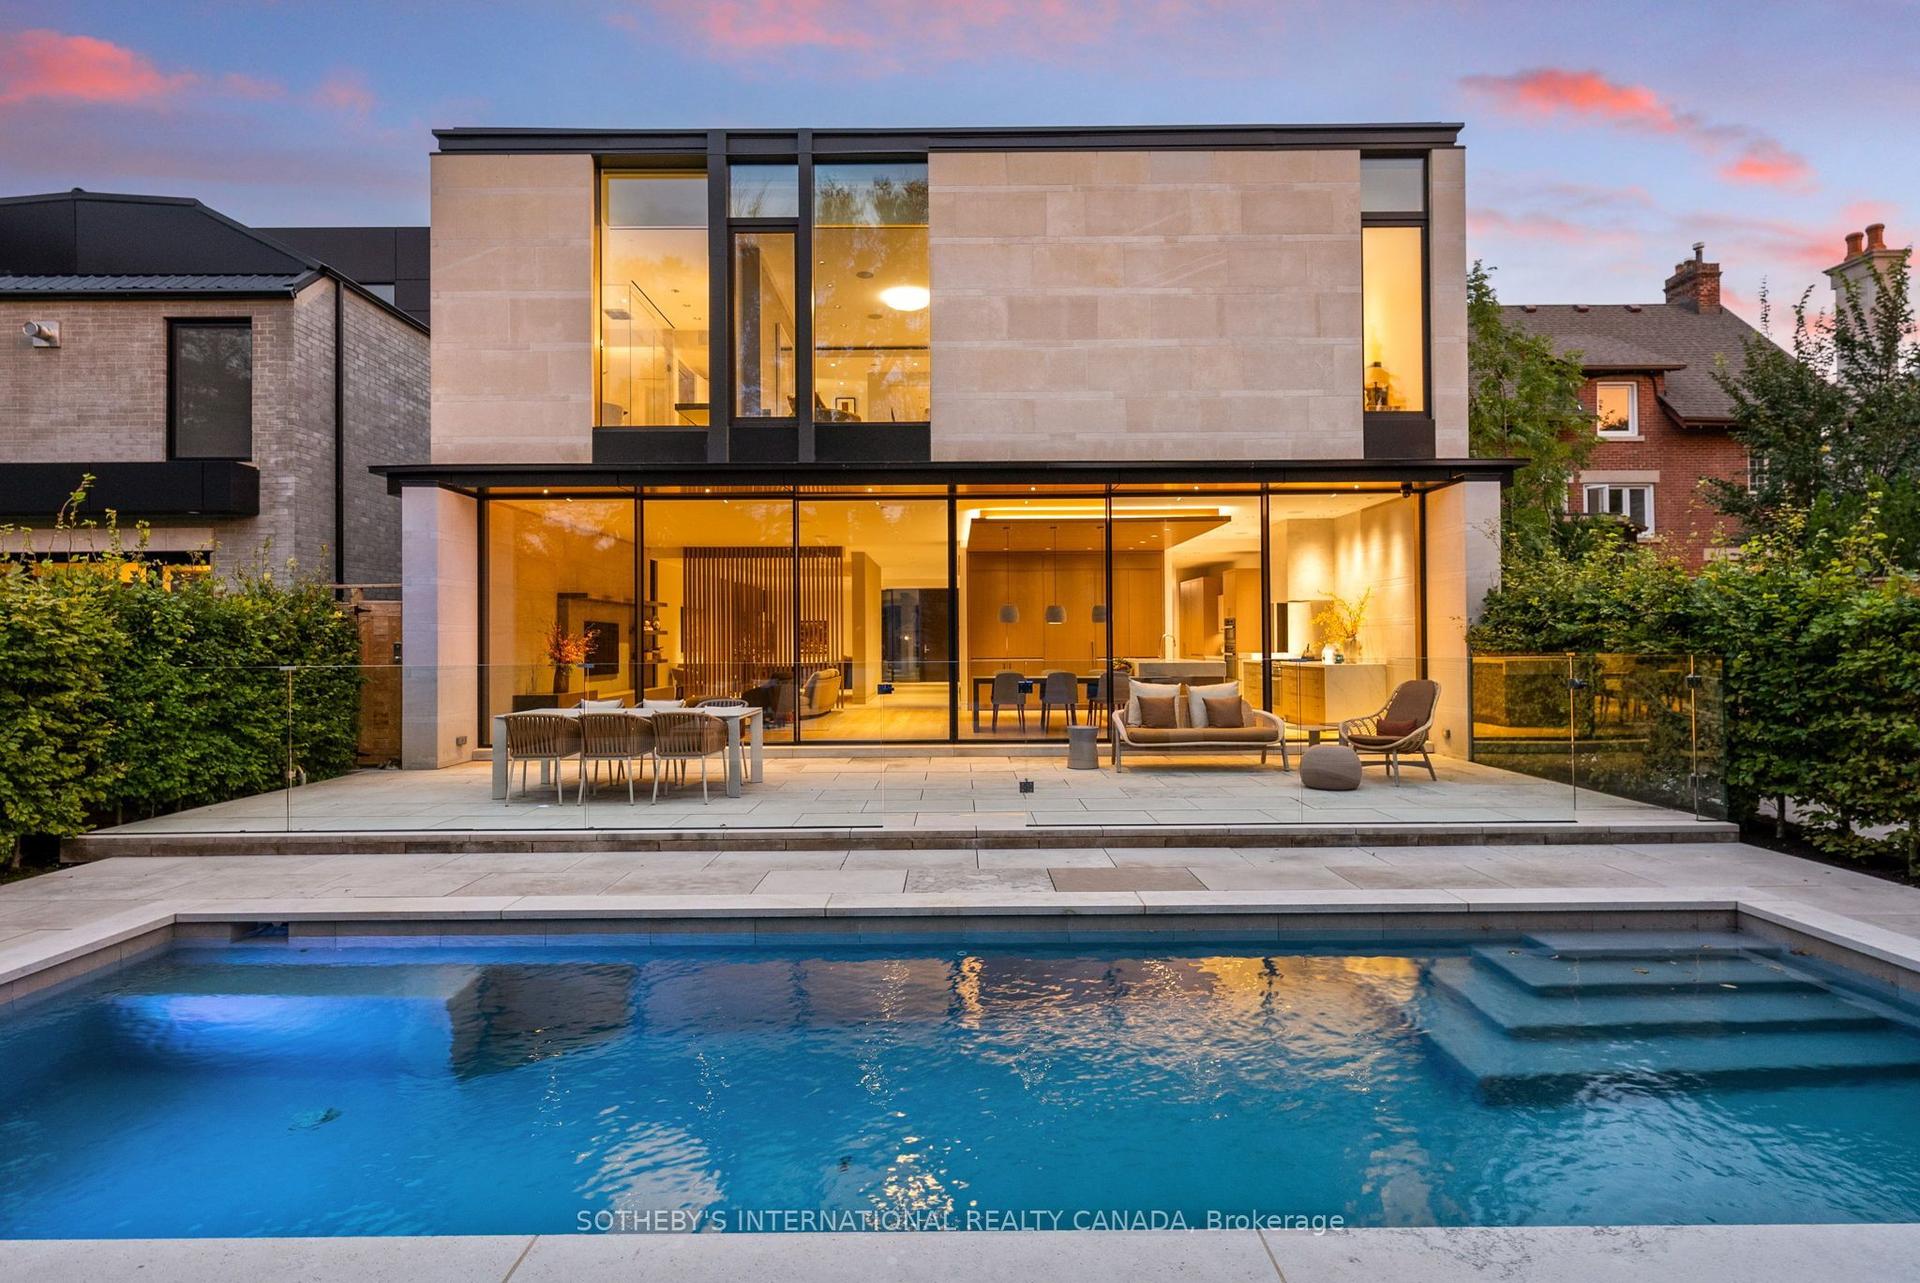
Discreetly positioned on one of Rosedale's most prestigious streets, this exceptional ravine residence offers rare architectural scale, privacy, andcontemporary refinement. Set on a remarkable 238-foot deep lot backing onto the Rosedale ravine, the property boasts a resort-like setting withan infinity-edge pool, expansive outdoor living areas, and a covered terrace designed for year-round entertaining. Situated minutes fromdowntown Toronto, Rosedale is a unique combination of charm and sophistication. It offers upscale dining, designer shopping, top-rated publicand private schools, beautiful parks and endless trails for walking, running or cycling. Quick access to the subway system, Yonge Street andMount Pleasant Road allow for easy access to explore all that Toronto has to offer. 20 Cluny has been thoughtfully renovated to reflect aseamless blend of timeless architecture and modern luxury. This home spans over 6,000 square feet above grade, with a fully finished lowerlevel, providing elegant space for both grand entertaining and comfortable family living. Inside, 11-foot ceilings on the main and third floorsenhance light and volume, while expansive principal rooms offer sophisticated living and dining spaces. The main level, exceeding 2,200 squarefeet, features a functional layout with formal living and dining rooms, a private office, and a kitchen and breakfast area that connect effortlesslyto the terrace and gardens. Upper levels include five generously sized bedrooms, each with its own ensuite. The primary suite offers a sereneretreat with a dressing room and spa-inspired bathroom. The third floor provides rare additional living space, ideal for guests or multi-generational living. The lower level includes a recreation room, home gym, and wet bar. Complete with a spacious double garage and heateddrive, this elegant home presents a rare opportunity in one of Toronto's most prestigious neighbourhoods.
PoolGarageRenovatedRavine
Rooms
Main Floor
| Kitchen | 4.83 × 6.20 m | |
| Breakfast | 2.51 × 5.61 m | |
| Living Room | 7.11 × 5.61 m | |
| Office | 4.22 × 6.10 m | |
| Dining Room | 4.29 × 5.97 m |
Second Floor
| Bedroom 2 | 4.29 × 5.66 m | |
| Laundry | 2.36 × 1.70 m | |
| Primary Bedroom | 7.11 × 5.61 m | |
| Bedroom 3 | 4.29 × 6.43 m |
Third Floor
| Bedroom 4 | 5.87 × 5.54 m | |
| Bedroom 5 | 8.33 × 6.35 m |
Basement
| Recreation | 7.21 × 5.94 m | |
| Exercise Room | 4.09 × 6.22 m |
Features
- Central Vacuum
- Auto Garage Door Remote
- Landscaped
- Lighting
- Privacy
- Lawn Sprinkler System
- Finished
- Central Air
- 3-Storey
Financials
Annual Taxes
$48,913
Estimated Rental Income
Entire property$4,500 – $7,000/mo
Basement apartment$1,800 – $2,500/mo
Rental yield0.5% – 0.7%
*Estimates based on comparable rentals in the area. Actual income may vary.
Market Data — Toronto
Days on market0 days
Buyer's MarketSeller's Market
Based on active listings in Toronto. Data updates daily.
Demographics — Toronto
Population
2,794,356
Avg Household Income
$102,000
Age Distribution
0-19
19%
20-34
24%
35-49
21%
50-64
19%
65+
17%
Ownership53% own · 47% rent
EnglishMandarinCantoneseTagalogTamil
Getting around
How walkable, bikeable, and transit-friendly this neighbourhood is.
74
/ 100
Walk Score
Very Walkable
70
/ 100
Transit Score
Excellent Transit
66
/ 100
Bike Score
Bikeable
Scores are estimates based on neighbourhood data and are for informational purposes only.
MLS® data courtesy of the Toronto Regional Real Estate Board (TRREB).
The information provided herein must only be used by consumers that have a bona fide interest in the purchase, sale, or lease of real estate and may not be used for any commercial purpose or any other purpose. Listing information is deemed reliable but is not guaranteed accurate by the Toronto Regional Real Estate Board, the listing brokerage, or this website. The trademarks REALTOR®, REALTORS® and the REALTOR® logo are controlled by The Canadian Real Estate Association (CREA) and identify real estate professionals who are members of CREA. MLS®, Multiple Listing Service®, and the associated logos are owned by CREA. Not intended to solicit properties currently listed for sale or buyers under contract.
You may also like
More homes in Toronto
Hand-picked listings with a similar price range and style.

For Sale5 h ago
$10,398,000
Detached
est. $45,585/mo
239 Cortleigh Boulevard, Lawrence Park South
Toronto, ON
5+2 bd
7 ba
—
6
MLS# C13862730Forest Hill Real Estate Inc.
WhatsApp Aman
For Sale2 months ago
$12,995,000
Detached
est. $56,970/mo
108 Sandringham Drive, Lansing-Westgate
Toronto, ON
5+1 bd
8 ba
—
12
MLS# C13659630Royal Lepage Real Estate Services…
WhatsApp Aman