For Sale
175 Cumberland Street 1111 #1111
Annex, Toronto, ON
$1,799,900
2+1Bd
3Ba
1,900+sqft
0Parking
$947/sqft
CondoMLS# C13871594Listed 2026-10-0721 DOM
Cooling
Central Air
About this home
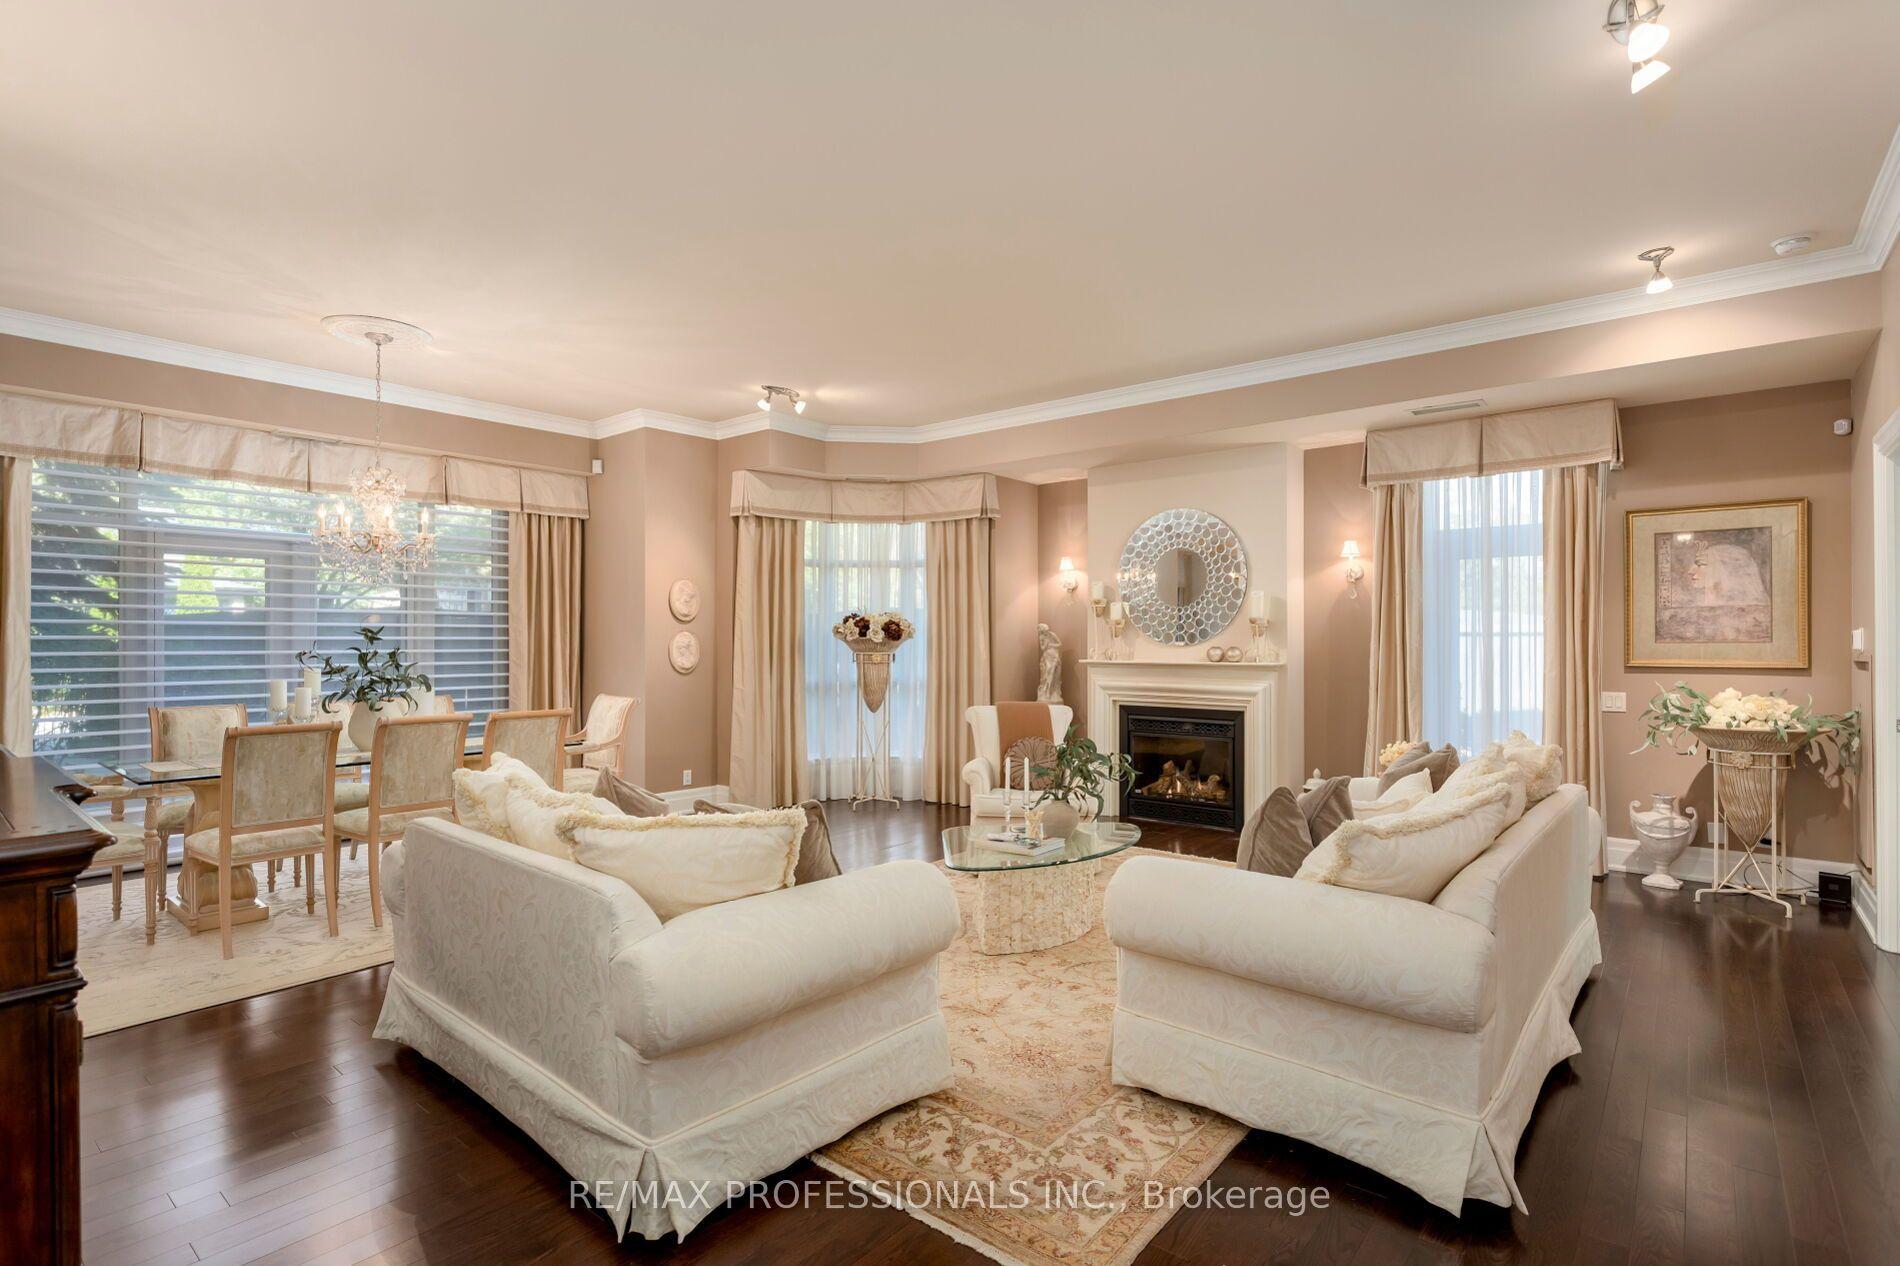
Welcome to this expansive, 1877 sq ft fully renovated residence in one of Yorkville's most prestigious buildings.This highly coveted split 2 bedroom + den layout faces north-east with clear, unobstructed skyline views over Yorkville. The oversized living room is bathed in light from floor to ceiling windows and is an ideal space for entertaining. The suite has hardwood herringbone floors throughout except for the primary bedroom which has engineered red oak flooring. The fully renovated custom kitchen with granite counters and stainless steel appliances has a stone floor, a centre island/breakfast bar and combines naturally with the open concept dining/living areas.The primary bedroom features a large bay window, a wall of closets and a spacious ensuite 4pc. The second bedroom offers an abundance of B/I storage and an ensuite locker as well as an ensuite 4-pc washroom. The spacious den with its floor to ceiling windows is separated by sliding doors from the 2nd bedroom and could be used as an office, library or den. All windows have automatic blinds and the ensuite laundry has a full-size washer and dryer. Situated in the heart of Yorkville, steps to designer shopping, fine dining, cultural activities, parks and transit. Renaissance Plaza offers world class amenities including 24 hr concierge services, an indoor pool, sauna, 2 fitness centres, meeting/party room, rooftop garden and valet parking .
PoolRenovatedHardwood
Rooms
Other
| Living Room | 9.60 × 4.08 m | Combined w/Dining Hardwood Floor Bay Window |
| Dining Room | 5.53 × 4.29 m | Open Concept Combined w/Living Hardwood Floor |
| Kitchen | 4.22 × 3.95 m | Combined w/Dining Stone Floor Granite Counters |
| Primary Bedroom | 5.02 × 4.03 m | Bay Window W/W Closet 4 Pc Ensuite |
| Bedroom 2 | 4.88 × 3.04 m | Hardwood Floor Walk-In Closet(s) 4 Pc Ensuite |
| Den | 3.14 × 2.67 m | Hardwood Floor Combined w/Br Sliding Doors |
| Locker | 0.00 × 0.00 m |
Features
- Built-In Oven
- Carpet Free
- Countertop Range
- Storage
- None
- Central Air
- Apartment
Financials
Annual Taxes
$10,013.41
Estimated Rental Income
Entire property$2,600 – $3,500/mo
Rental yield1.7% – 2.3%
*Estimates based on comparable rentals in the area. Actual income may vary.
Market Data — Toronto
Days on market21 days
Buyer's MarketSeller's Market
Based on active listings in Toronto. Data updates daily.
Demographics — Toronto
Population
2,794,356
Avg Household Income
$102,000
Age Distribution
0-19
19%
20-34
24%
35-49
21%
50-64
19%
65+
17%
Ownership53% own · 47% rent
EnglishMandarinCantoneseTagalogTamil
Getting around
How walkable, bikeable, and transit-friendly this neighbourhood is.
87
/ 100
Walk Score
Very Walkable
81
/ 100
Transit Score
Excellent Transit
70
/ 100
Bike Score
Very Bikeable
Scores are estimates based on neighbourhood data and are for informational purposes only.
MLS® data courtesy of the Toronto Regional Real Estate Board (TRREB).
The information provided herein must only be used by consumers that have a bona fide interest in the purchase, sale, or lease of real estate and may not be used for any commercial purpose or any other purpose. Listing information is deemed reliable but is not guaranteed accurate by the Toronto Regional Real Estate Board, the listing brokerage, or this website. The trademarks REALTOR®, REALTORS® and the REALTOR® logo are controlled by The Canadian Real Estate Association (CREA) and identify real estate professionals who are members of CREA. MLS®, Multiple Listing Service®, and the associated logos are owned by CREA. Not intended to solicit properties currently listed for sale or buyers under contract.
You may also like
More homes in Toronto
Hand-picked listings with a similar price range and style.
For Sale14 h ago
$1,475,000
Condo
est. $6,466/mo
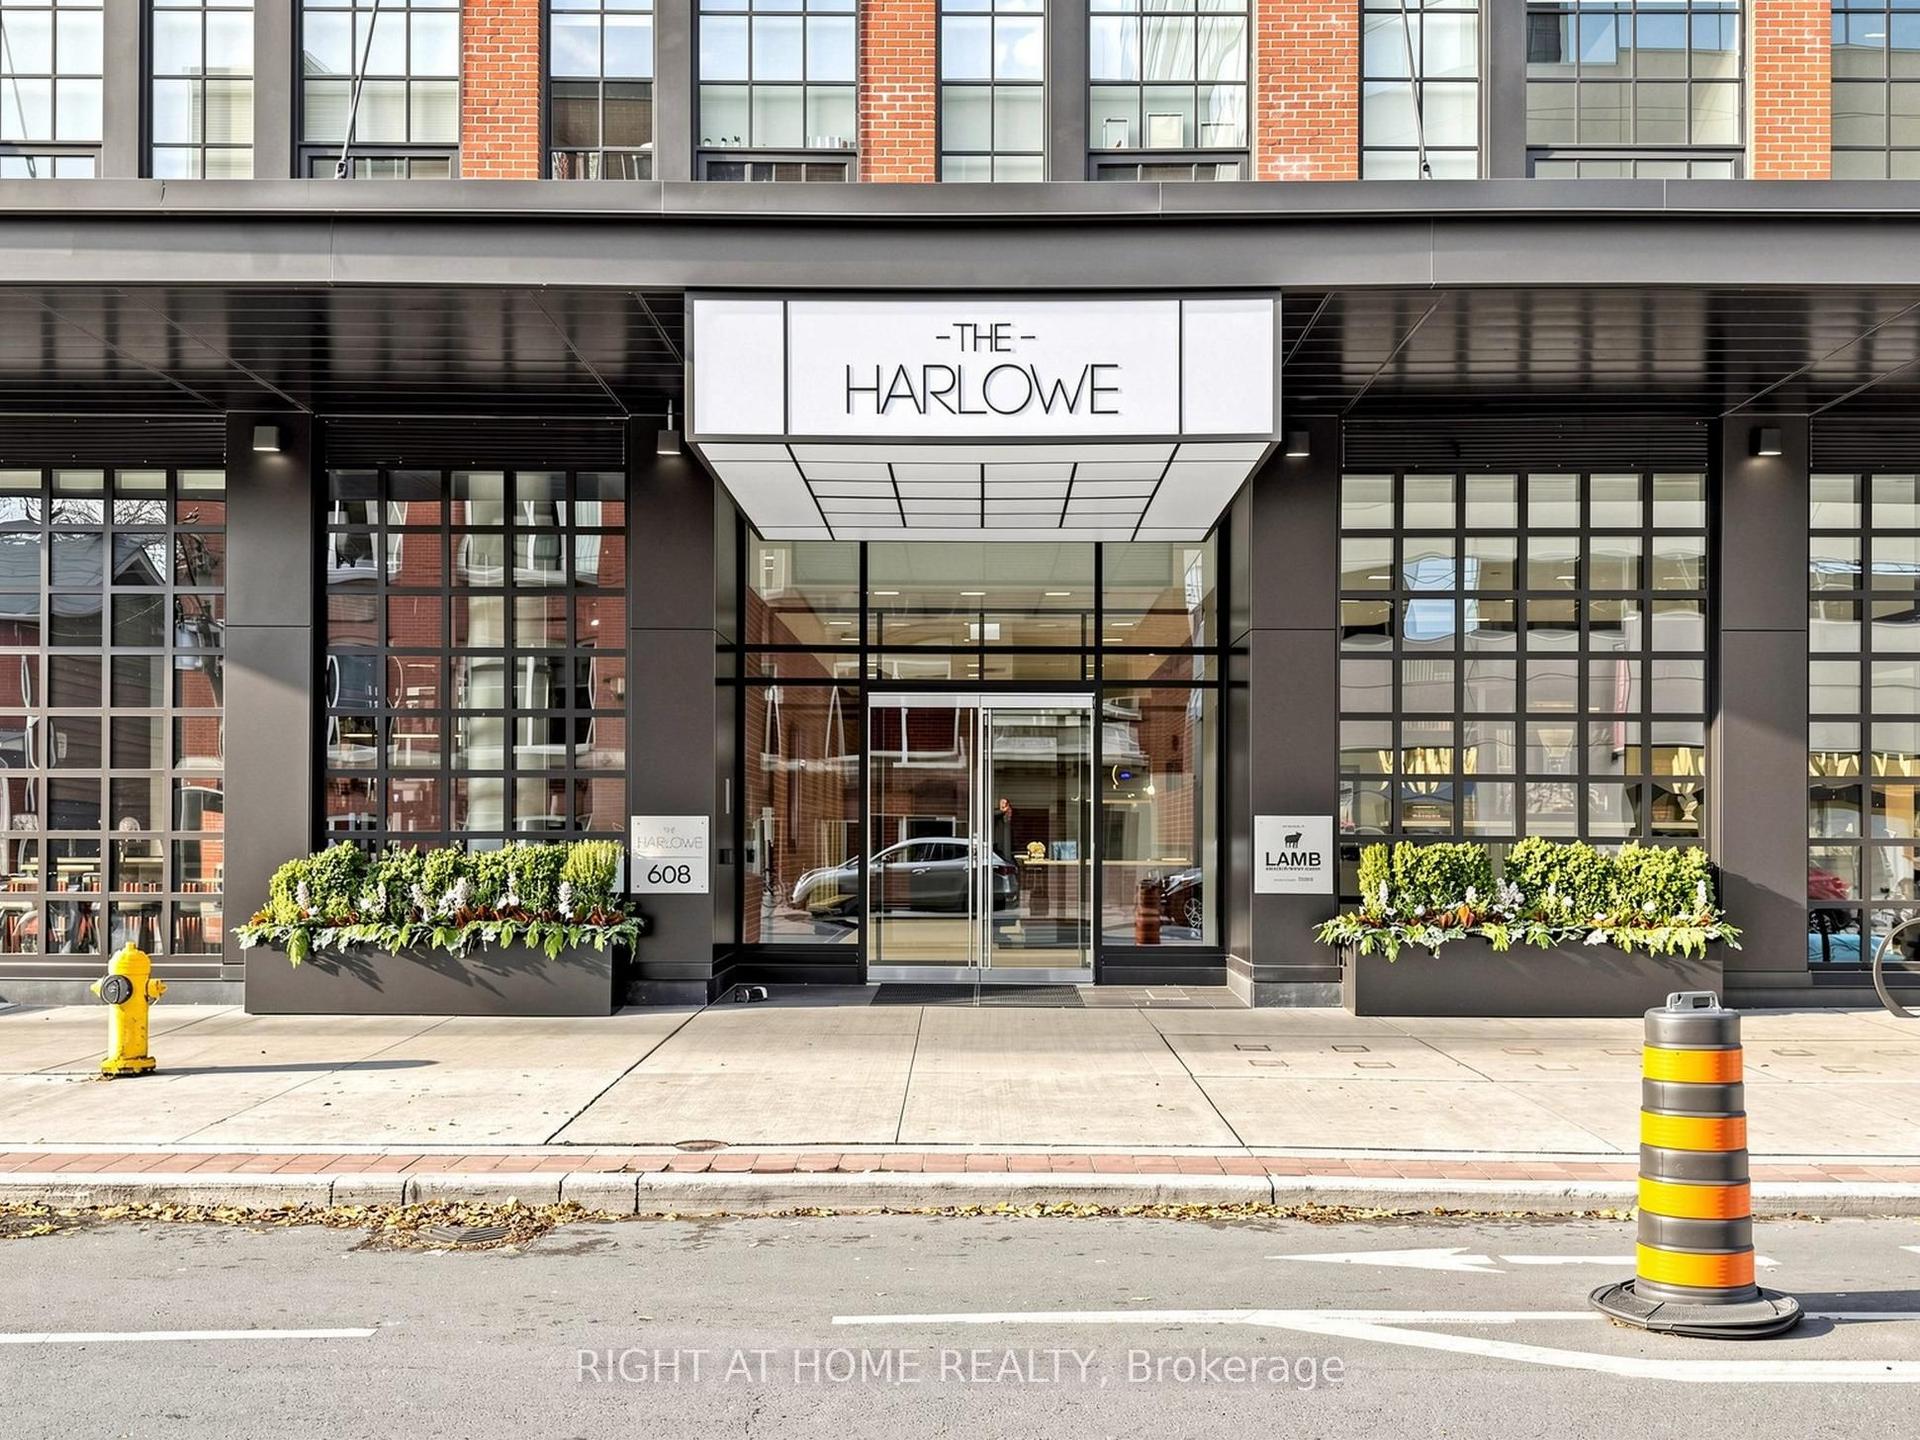
608 Richmond Street W 1106 #1106, Waterfront Communities C1
Toronto, ON
2 bd
2 ba
1,100
1
MLS# C14126172Right At Home Realty
WhatsApp Aman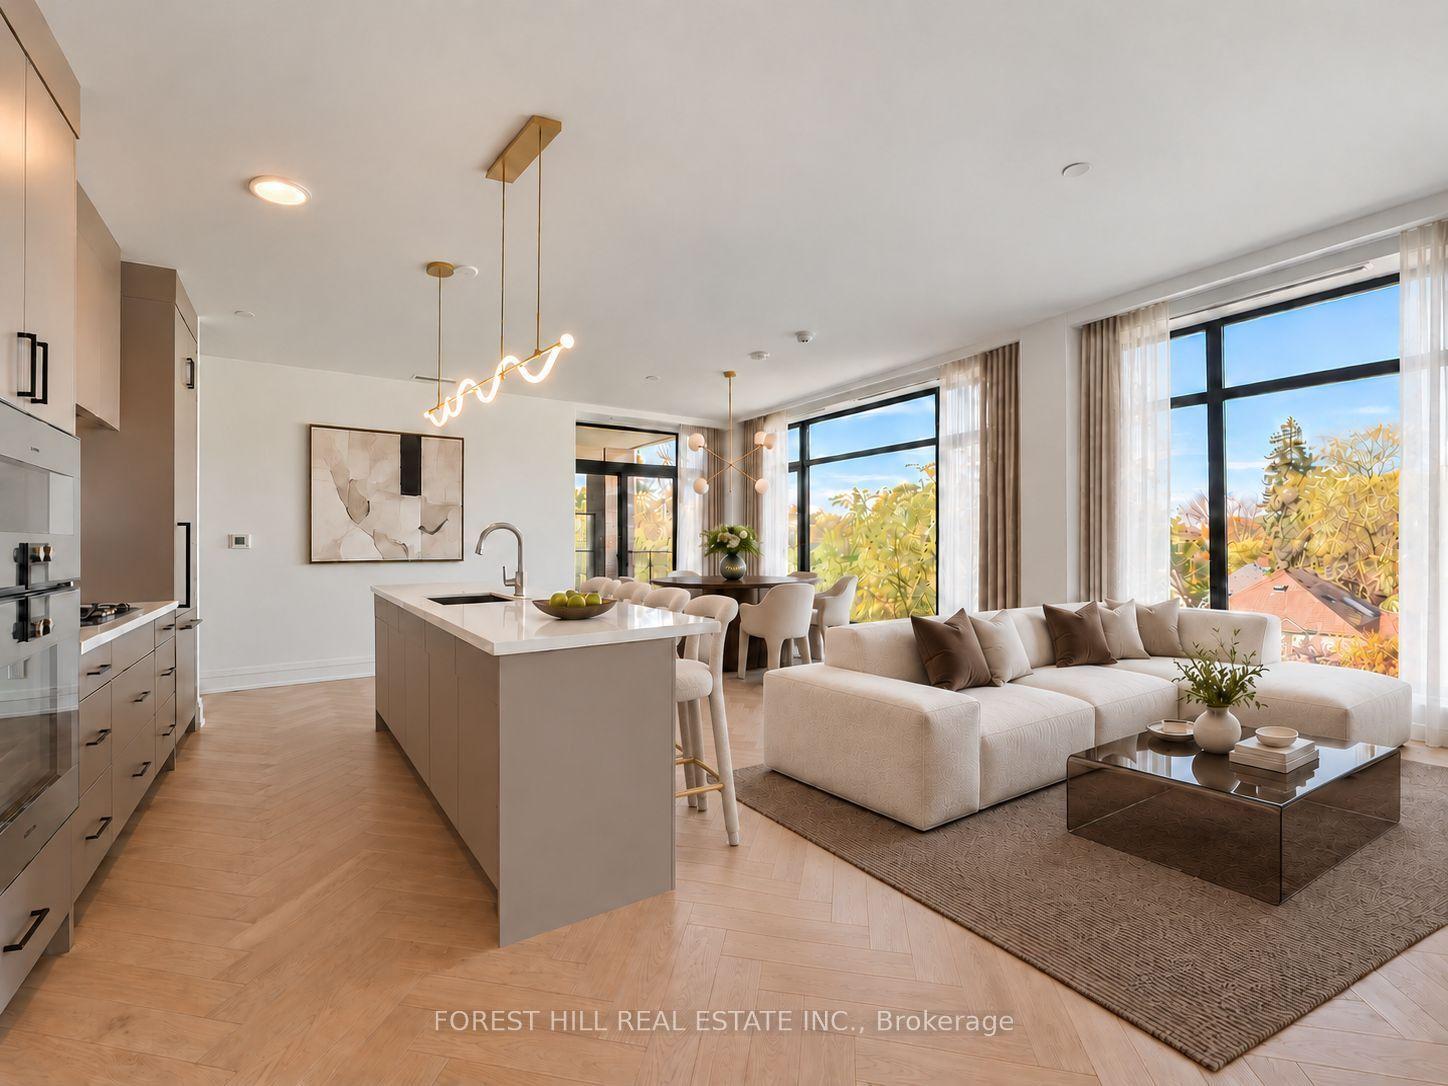
For Sale14 h ago
$1,699,999
Condo
est. $7,453/mo
2010 Bathurst Street 3B #3B, Humewood-Cedarvale
Toronto, ON
1+1 bd
2 ba
1,500
1
MLS# C14125706Forest Hill Real Estate Inc.
WhatsApp Aman