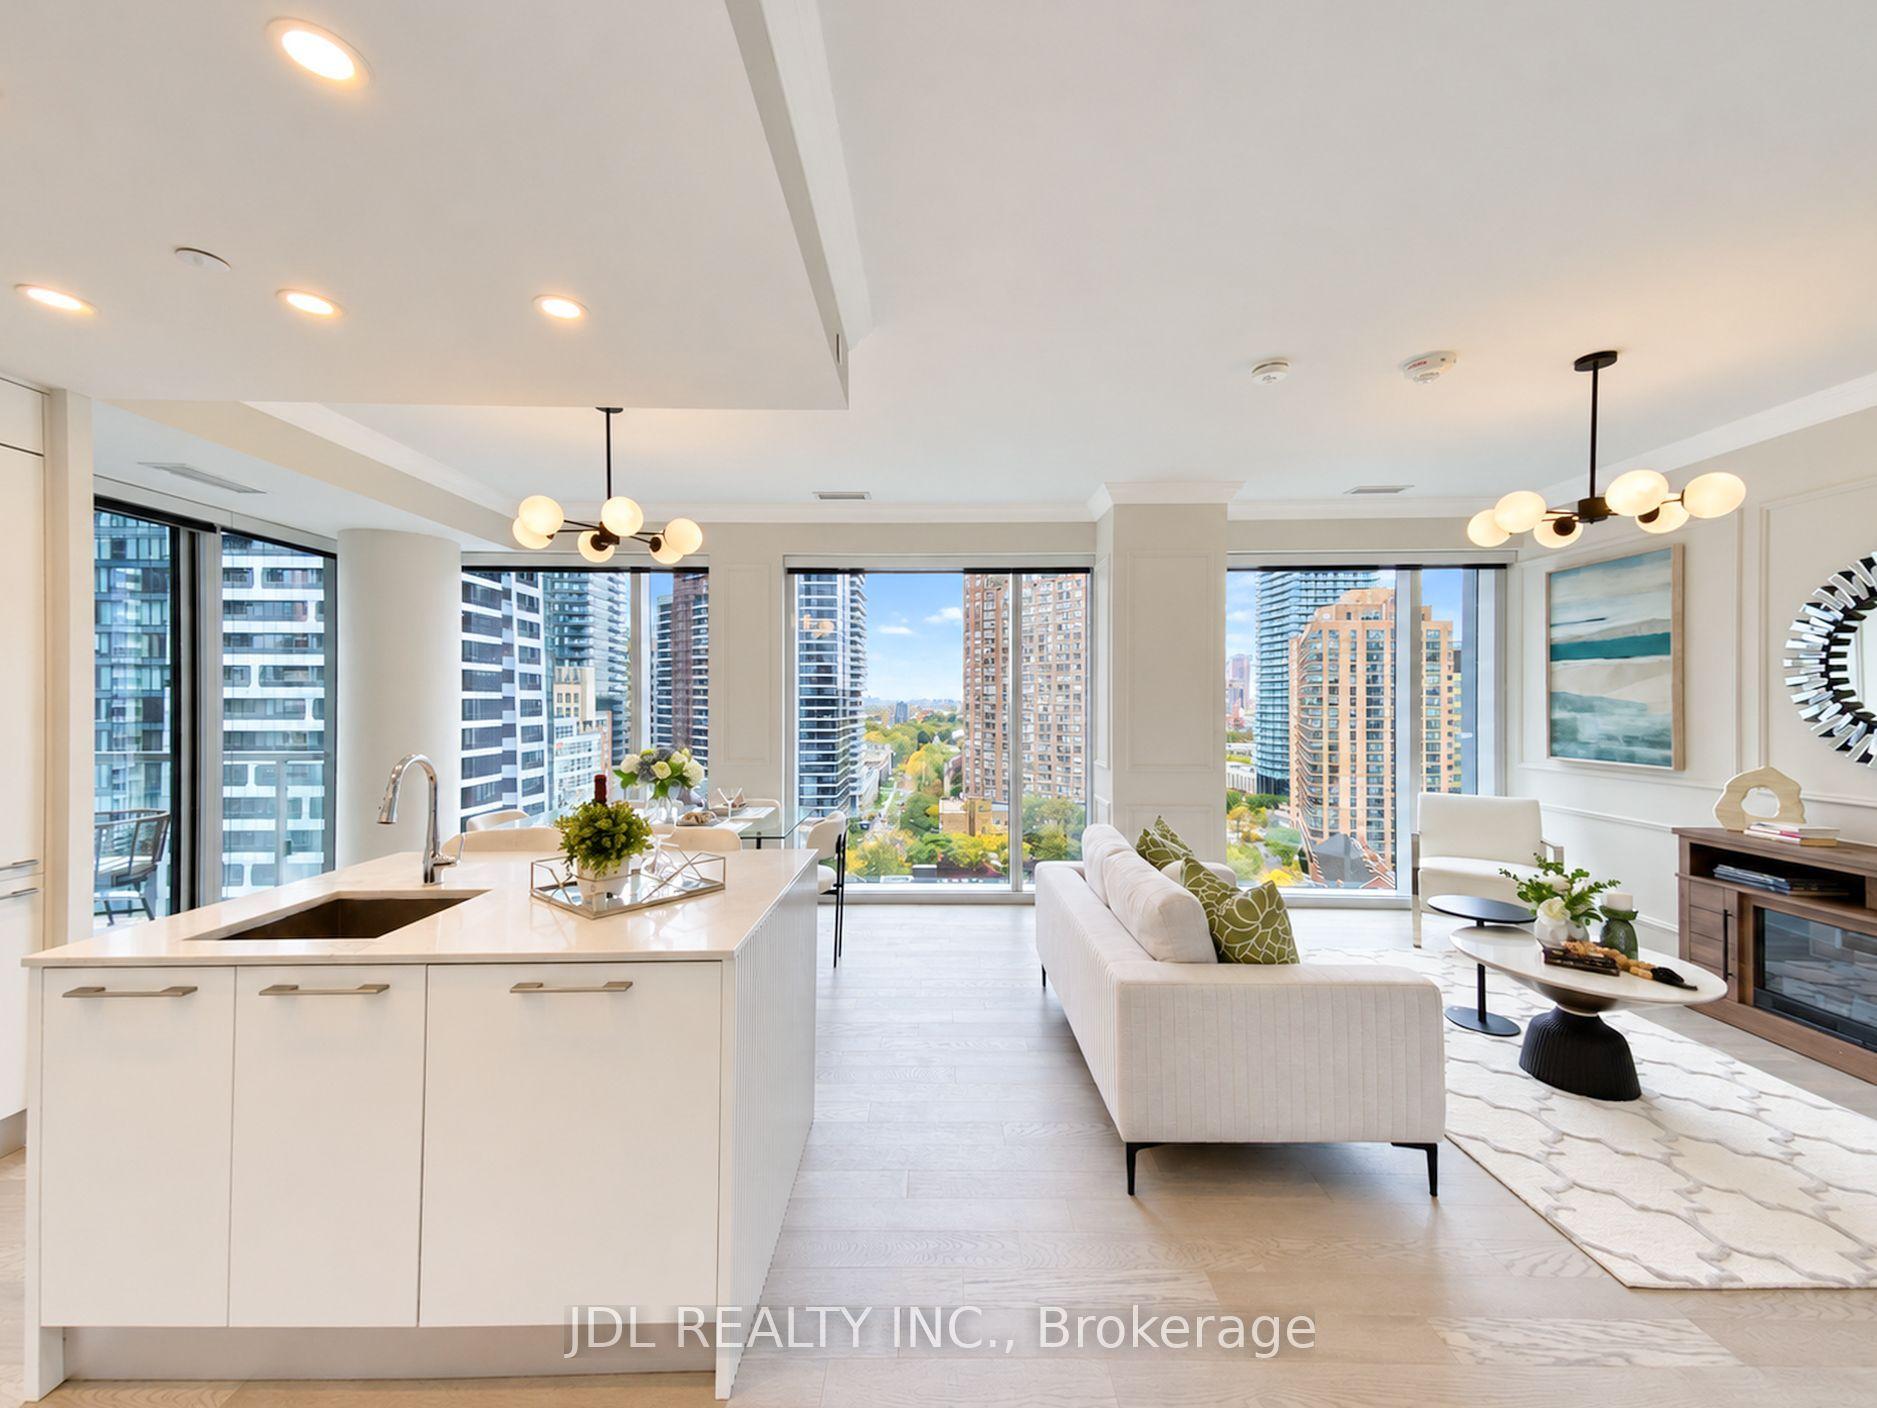
For Sale
Just Listed
183 Dovercourt Road 412 #412
Trinity-Bellwoods, Toronto, ON
$1,198,000
2Bd
2Ba
1,100+sqft
0Parking
$1089/sqft
CondoMLS# C14004204Listed 2026-10-132 DOM
Cooling
Central Air
Just listed! New listings in Toronto often receive offers within the first week.
About this home
A rare opportunity to own an authentic loft at Argyle Lofts, where Toronto's architectural heritage meets effortless urban living. This spacious 2-bedroom, 2-bathroom residence offers1,069 sq. ft. of beautifully proportioned living space, with original character and distinctive loft details throughout. Soaring ceilings and authentic architectural elements create a warm, timeless atmosphere, while the generous floor plan offers excellent separation between living and bedroom spaces. West-facing exposures fill the home with beautiful afternoon light and deliver stunning sunset views-a captivating backdrop from day into evening. A private storage locker conveniently located on the same floor adds exceptional everyday practicality. Ideally positioned at Queen & Dovercourt, just steps from Ossington Avenue and the best of West Queen West. Spend weekends exploring acclaimed restaurants and independent shops, walk to Trinity Bellwoods Park, or enjoy the vibrant cafés, galleries and creative culture that make this one of Toronto's most coveted neighbourhoods. Authentic loft character, generous proportions, beautiful western views and an enviable location come together in this exceptional urban residence-an opportunity to experience Toronto at its most vibrant, connected and distinctly individual.
Rooms
Main Floor
| Foyer | 0.30 × 1.70 m | B/I Closet Hardwood Floor |
| Bedroom | 3.81 × 3.02 m | 4 Pc Bath Closet Large Window |
| Bedroom 2 | 3.78 × 2.95 m | Closet Hardwood Floor |
| Bathroom | 2.51 × 1.52 m | Tile Floor |
| Den | 3.25 × 1.93 m | Hardwood Floor |
| Kitchen | 4.70 × 2.46 m | Hardwood Floor Combined w/Dining |
| Dining Room | 3.28 × 2.95 m | Large Window Hardwood Floor |
| Living Room | 4.04 × 3.02 m | Large Window Hardwood Floor |
Features
- None
- Central Air
- Loft
Financials
Annual Taxes
$4,403
Estimated Rental Income
Entire property$2,600 – $3,500/mo
Rental yield2.6% – 3.5%
*Estimates based on comparable rentals in the area. Actual income may vary.
Market Data — Toronto
Days on market2 days
Buyer's MarketSeller's Market
Based on active listings in Toronto. Data updates daily.
Demographics — Toronto
Population
2,794,356
Avg Household Income
$102,000
Age Distribution
0-19
19%
20-34
24%
35-49
21%
50-64
19%
65+
17%
Ownership53% own · 47% rent
EnglishMandarinCantoneseTagalogTamil
Getting around
How walkable, bikeable, and transit-friendly this neighbourhood is.
86
/ 100
Walk Score
Very Walkable
86
/ 100
Transit Score
Excellent Transit
73
/ 100
Bike Score
Very Bikeable
Scores are estimates based on neighbourhood data and are for informational purposes only.
MLS® data courtesy of the Toronto Regional Real Estate Board (TRREB).
The information provided herein must only be used by consumers that have a bona fide interest in the purchase, sale, or lease of real estate and may not be used for any commercial purpose or any other purpose. Listing information is deemed reliable but is not guaranteed accurate by the Toronto Regional Real Estate Board, the listing brokerage, or this website. The trademarks REALTOR®, REALTORS® and the REALTOR® logo are controlled by The Canadian Real Estate Association (CREA) and identify real estate professionals who are members of CREA. MLS®, Multiple Listing Service®, and the associated logos are owned by CREA. Not intended to solicit properties currently listed for sale or buyers under contract.
You may also like
More homes in Toronto
Hand-picked listings with a similar price range and style.
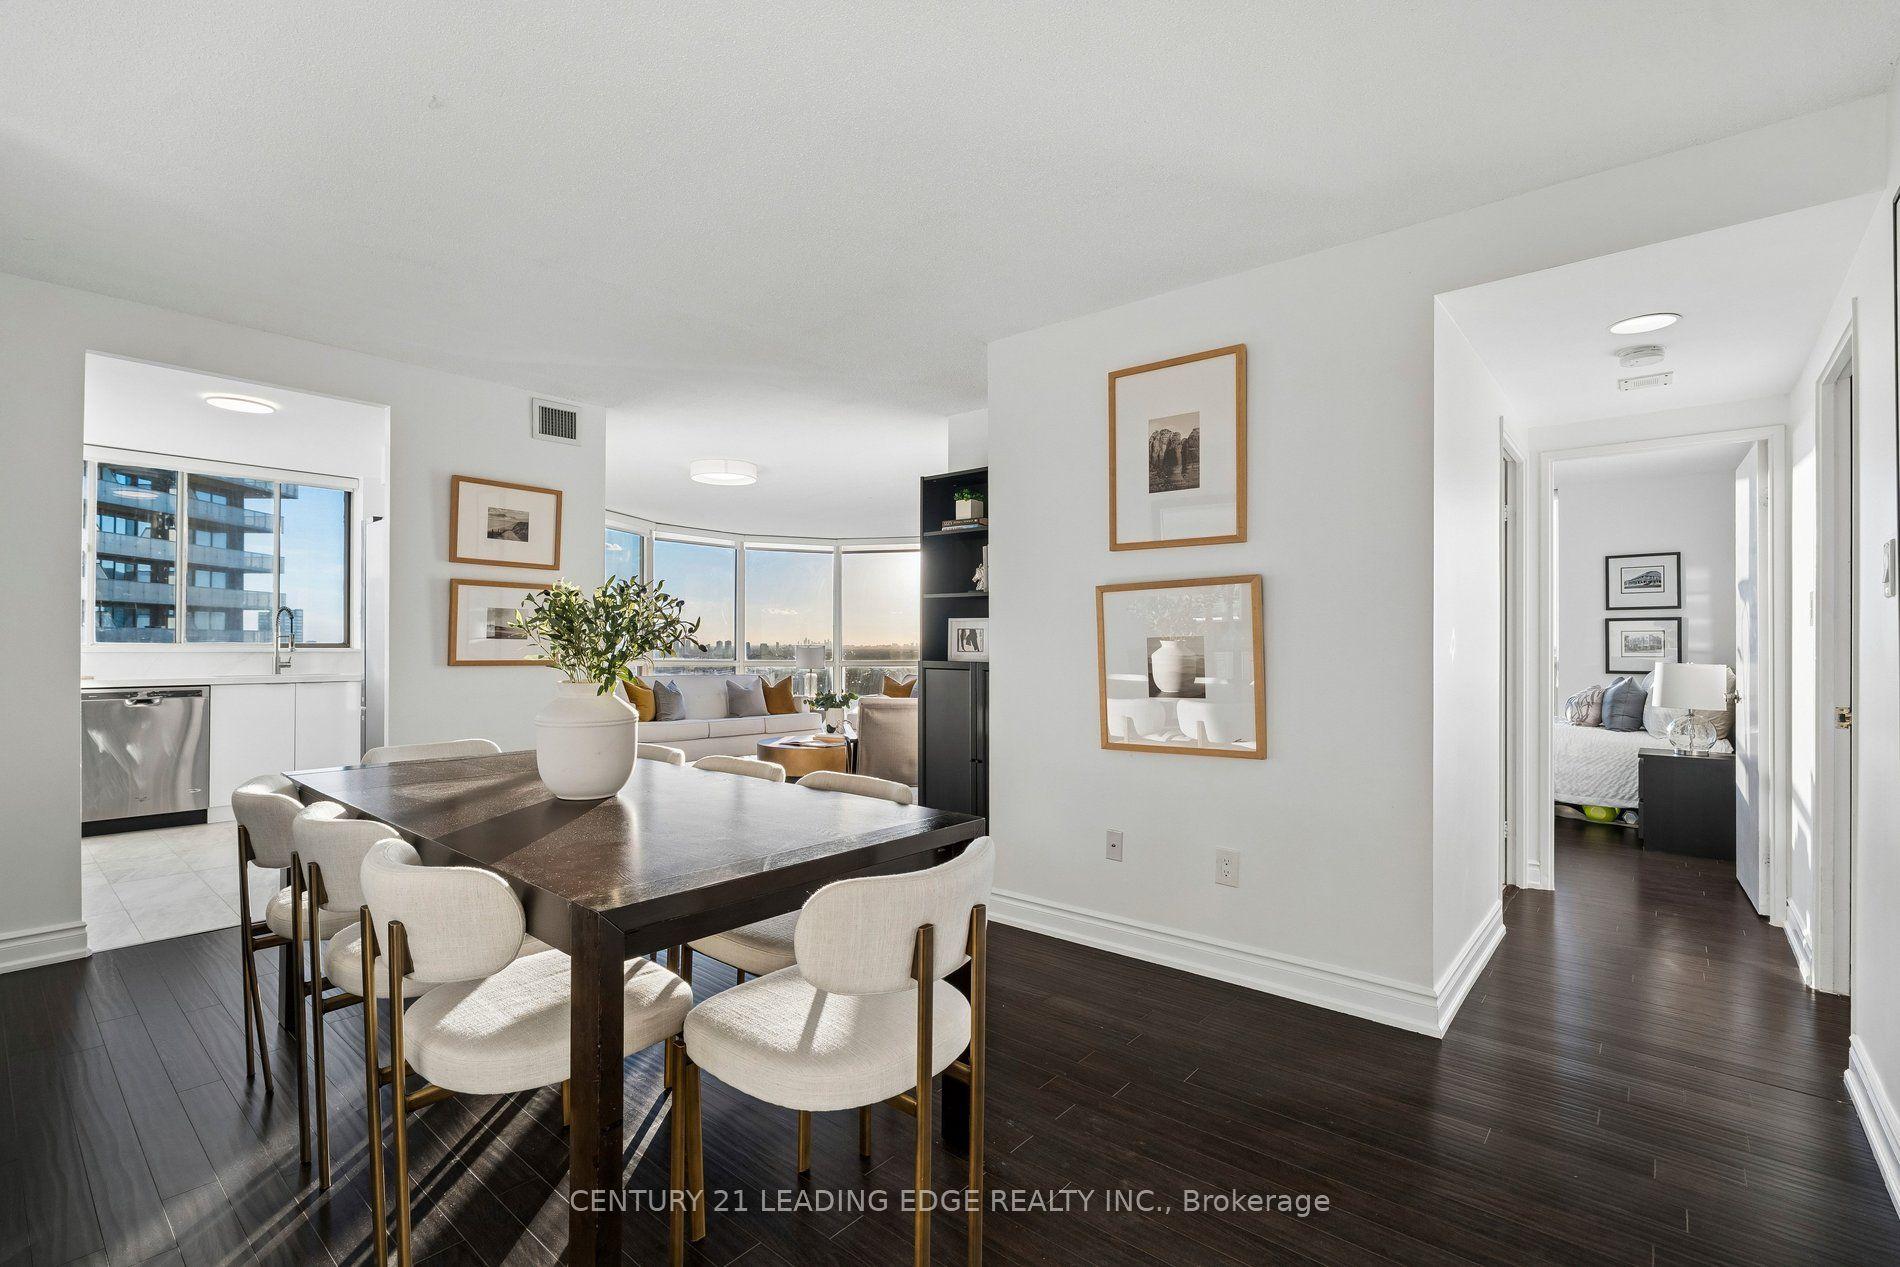
For Sale2 days ago
$925,000
Condo
est. $4,055/mo
44 St Joseph Street 2214 #2214, Bay Street Corridor
Toronto, ON
2 bd
2 ba
1,100
1
MLS# C14033124Century 21 Leading Edge Realty In…
WhatsApp Aman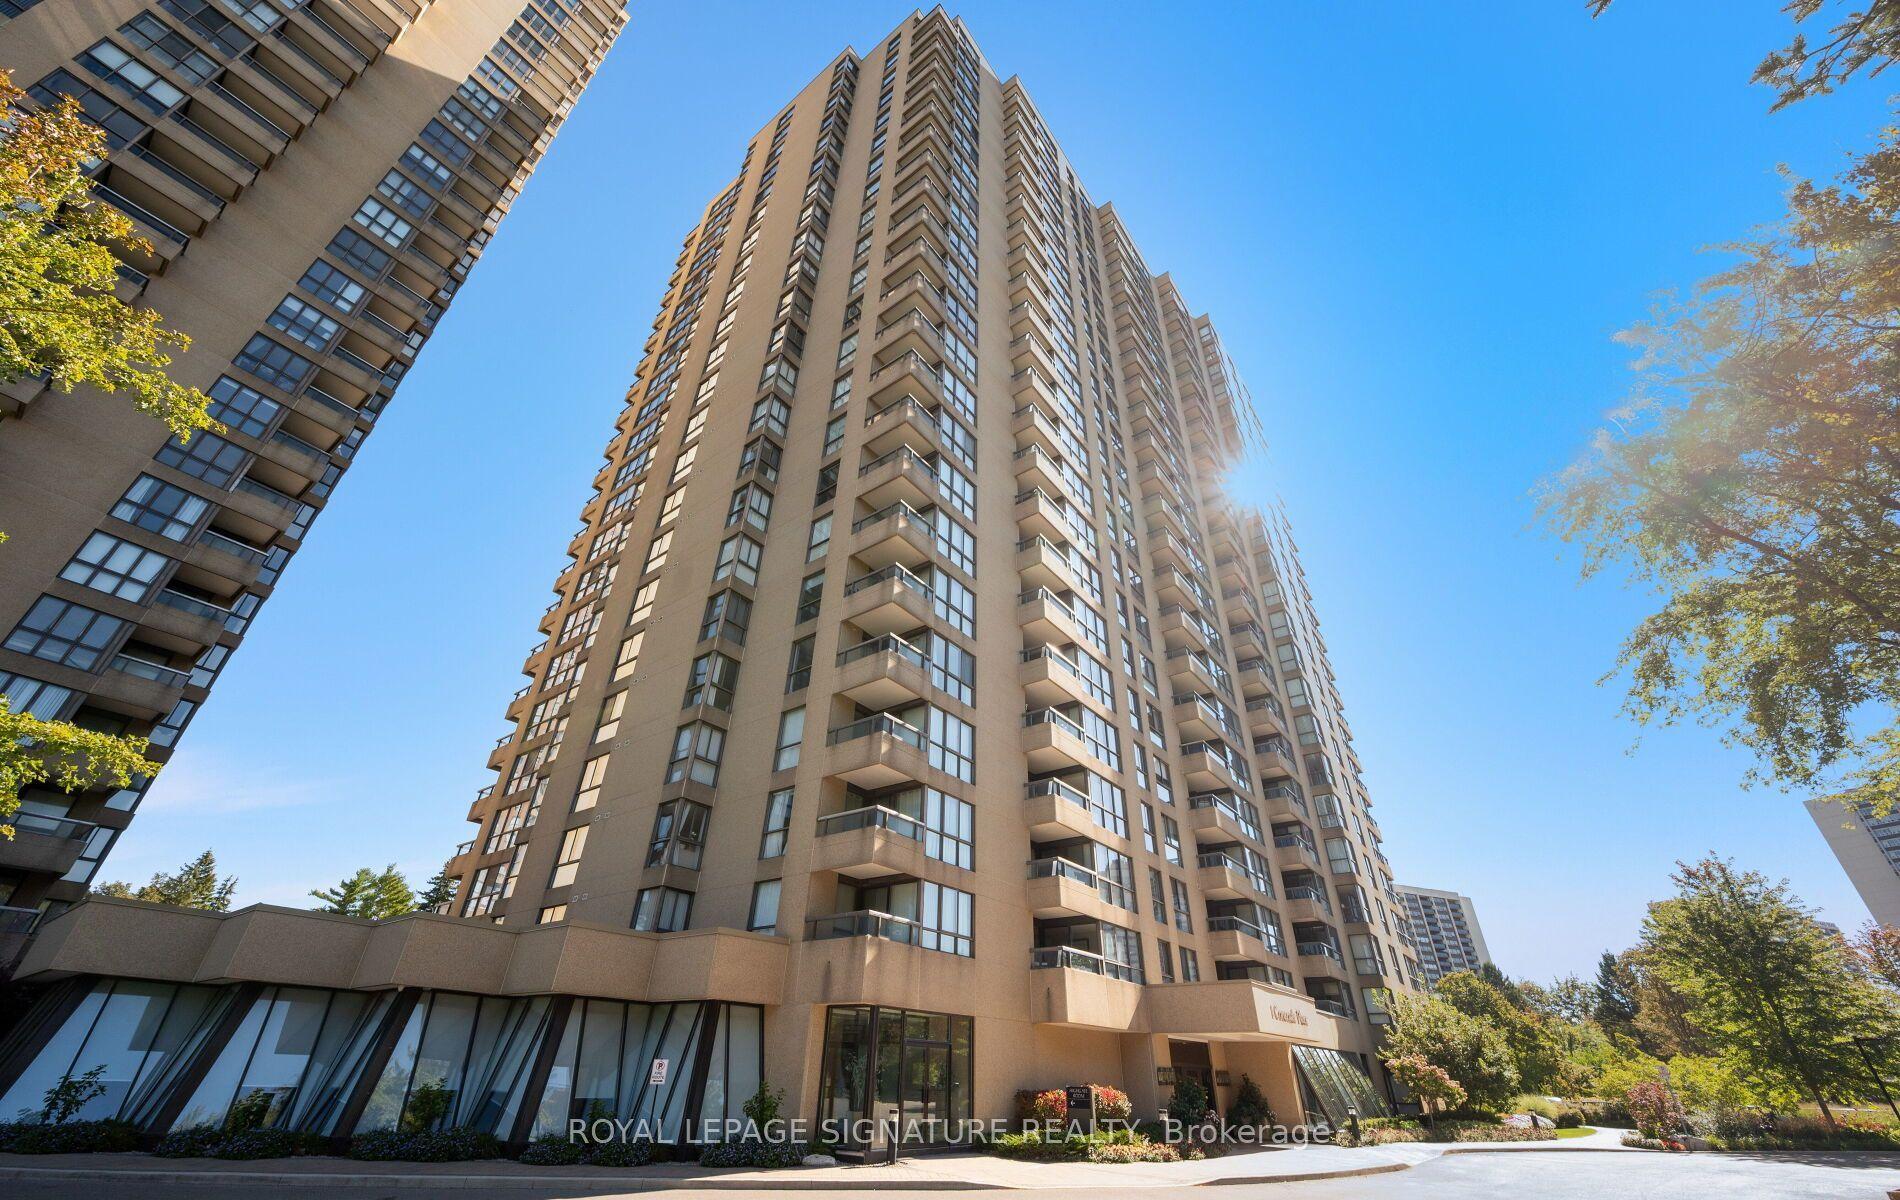
For Sale10 days ago
$1,020,000
Condo
est. $4,472/mo
1 Concorde Place 1704 #1704, Banbury-Don Mills
Toronto, ON
2+1 bd
3 ba
2,125
2
MLS# C13866162Royal Lepage Signature Realty
WhatsApp Aman